Want to save your favourite properties and searches?
Sign up below to access all the awesome features.
Already have an account? Sign in









$369,000 - $399,000


13/57 Grey Street is built for people who would rather spend their weekends living than maintaining. Whether you are stepping into your first home or adding a low fuss property to your portfolio, this is easy, efficient living without the endless upkeep.
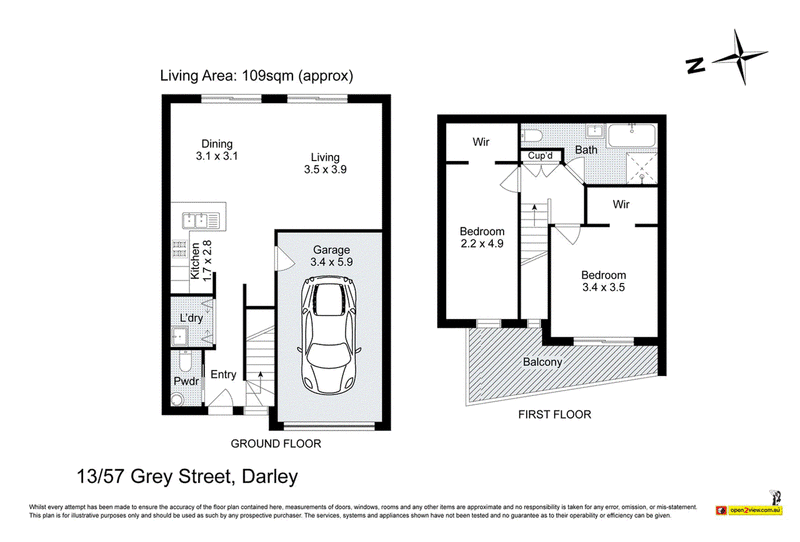
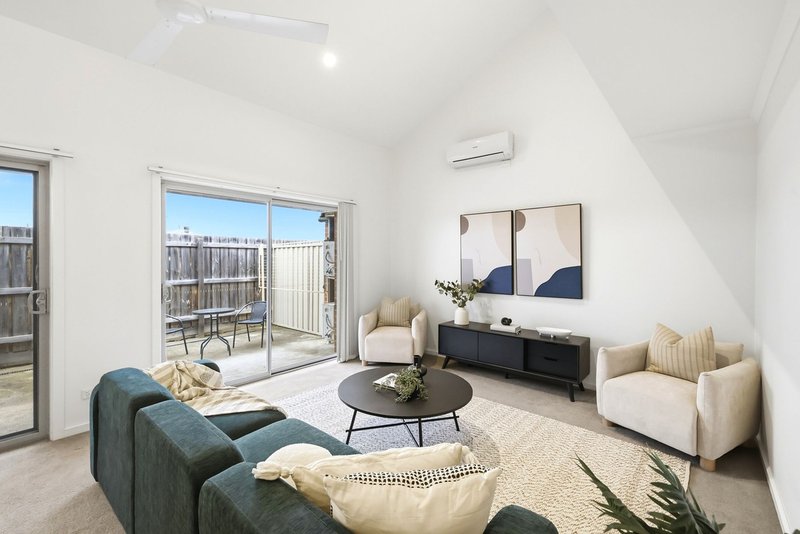
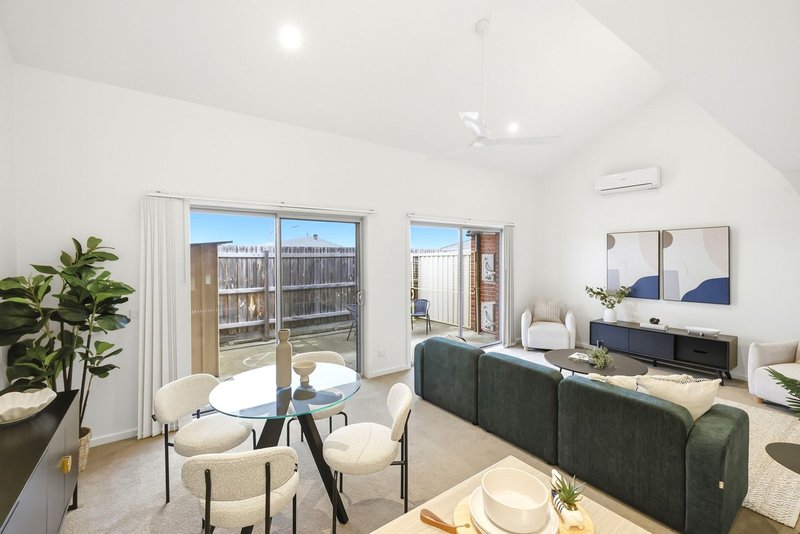
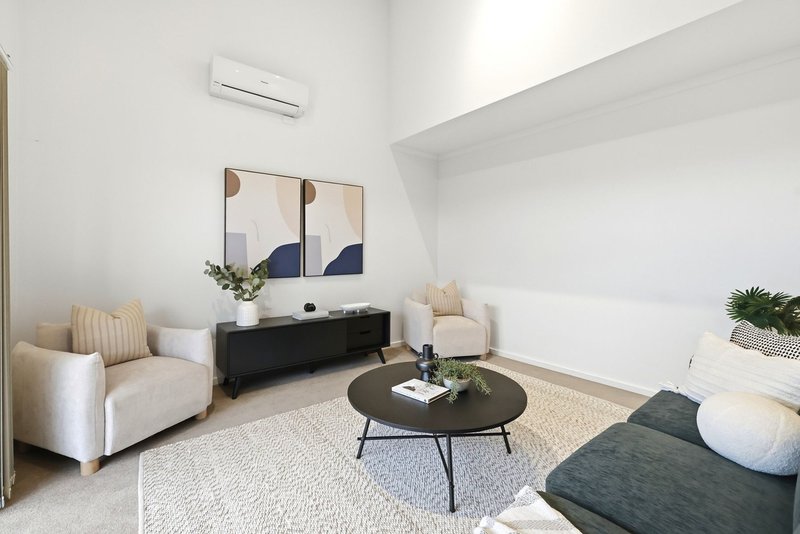
Across two levels, the home is comfortable year round thanks to split system heating and cooling to both the main bedroom and the living area. Downstairs, a separate toilet means two in total, one of those small design decisions that makes a genuine difference when guests are over, while the European style laundry tucks neatly away behind closed doors.
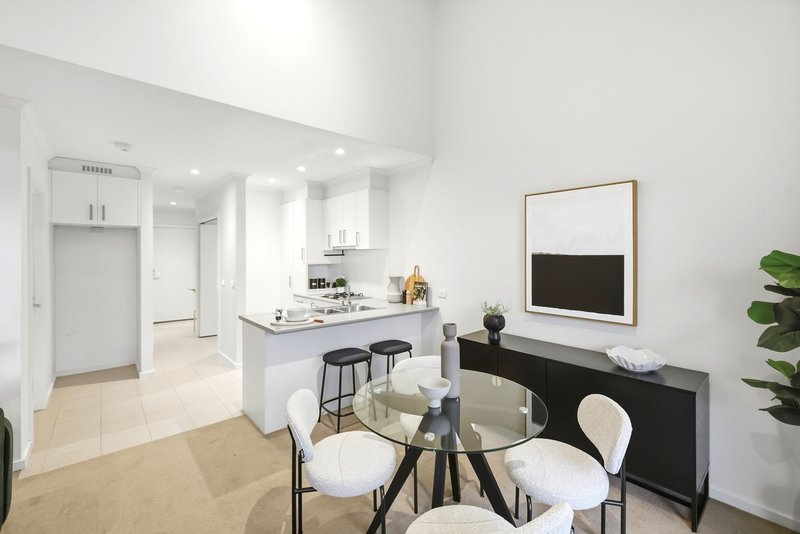
The kitchen sits at the centre of the floorplan and works hard, whether that is a quick weeknight dinner or a Saturday night with friends spilling into the living space.
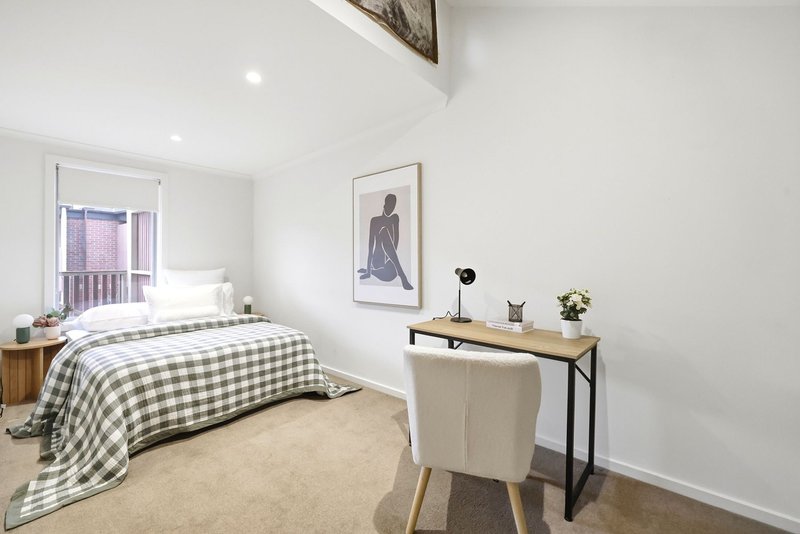
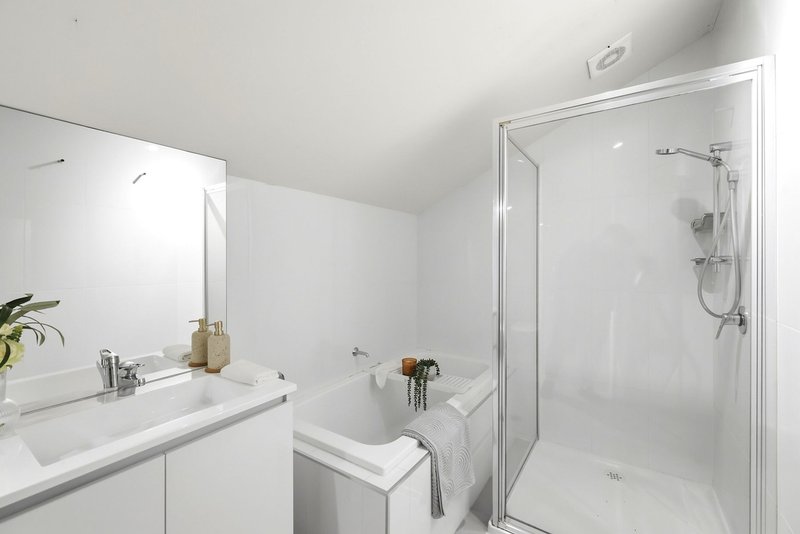
Upstairs, both bedrooms are well proportioned and include walk in robes, delivering the kind of storage that is rare in a home this size, serviced by the main bathroom.
Outside, a private backyard gives you somewhere to sit with a coffee, let the dog out or set up a small table for dinner, all without a large lawn to manage. A single garage takes care of parking and everyday storage.
The yearly body corporate covers building insurance, keeping ongoing costs predictable and taking one more thing off your plate. It is a genuine advantage for investors and first home buyers alike.
Positioned in Darley, you are moments from local shops and schools, with Bacchus Marsh township, the train station and V/Line services to Melbourne and Ballarat close at hand.
Whether you are buying to live or buying to lease, this one is worth a look.
Call Josh Grieve on 0417592022 for more information.
(Photo ID is Required at all Open For Inspections)
DISCLAIMER: Every precaution has been taken to establish the accuracy of the above information but it does not constitute any representation by the vendor/agent and agency.

175 Main Street, Bacchus Marsh VIC 3340
Call Josh Grieve on
0417 592 022
Call Nathan Micallef on
0402 455 498


House in Darley, Unit in Darley, Townhouse in Darley, Villa in Darley, Apartment in Darley, Flat in Darley, Studio in Darley, Warehouse in Darley, Duplex/Semi-detached in Darley, Alpine in Darley, Acreage/Semi-rural in Darley, Block Of Units in Darley, Terrace in Darley, Retirement in Darley, Serviced Apartment in Darley, Other in Darley
Unit in Bacchus Marsh, Unit in Coimadai, Unit in Lerderderg, Unit in Merrimu, Unit in Myrniong, Unit in Pentland Hills