Want to save your favourite properties and searches?
Sign up below to access all the awesome features.
Already have an account? Sign in















$930,000 - $970,000


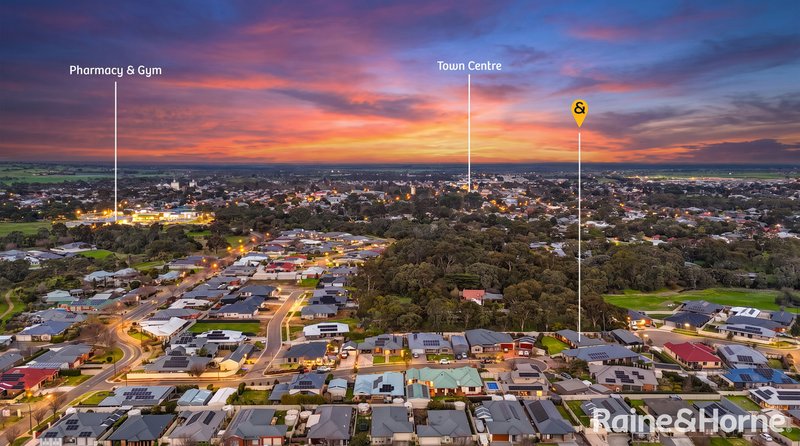
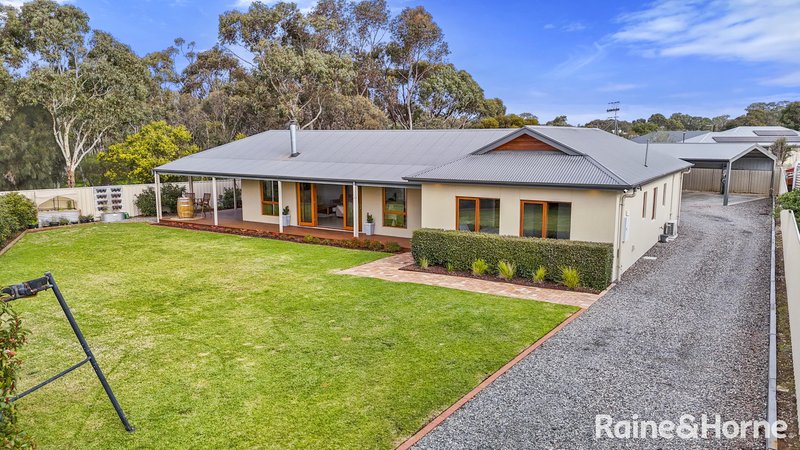
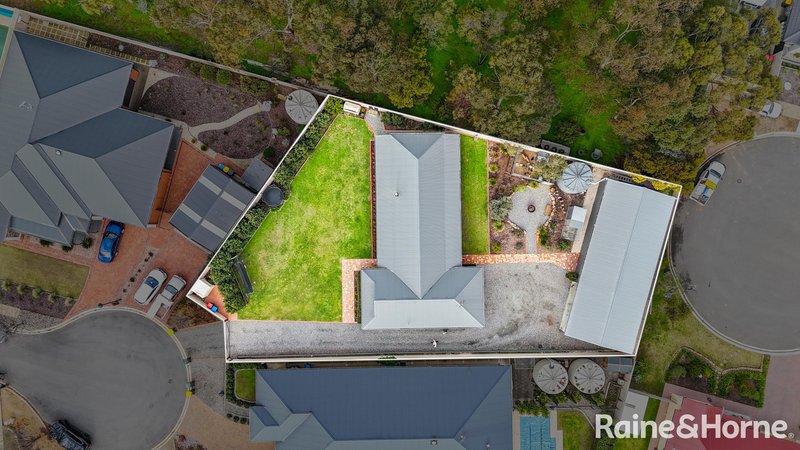
Tucked away in one of Strathalbyn's most tightly held cul de sacs, 11 McRae Court offers a rare blend of rural ambience and in town convenience. Set on a sprawling 1248sqm allotment, this Aaron Martin Construction home delivers a level of craftsmanship, privacy and lifestyle appeal that sets it apart from anything else on the market.
A Design That Breaks the Mould
From the moment you arrive, the home's bold street presence and thoughtful positioning on the block make an immediate impression. The rendered exterior, cedar windows and quality Hebel construction speak to longevity and style, while inside, natural tones, warm timber accents and high ceilings create a calm, inviting atmosphere.
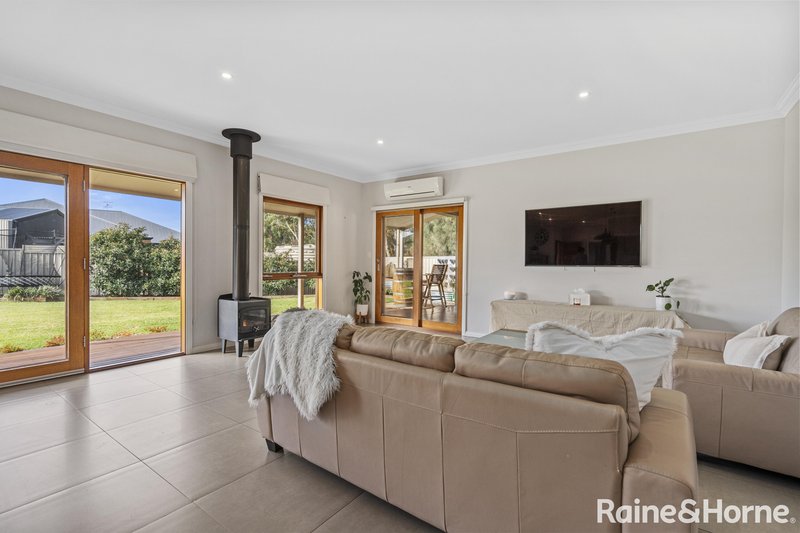
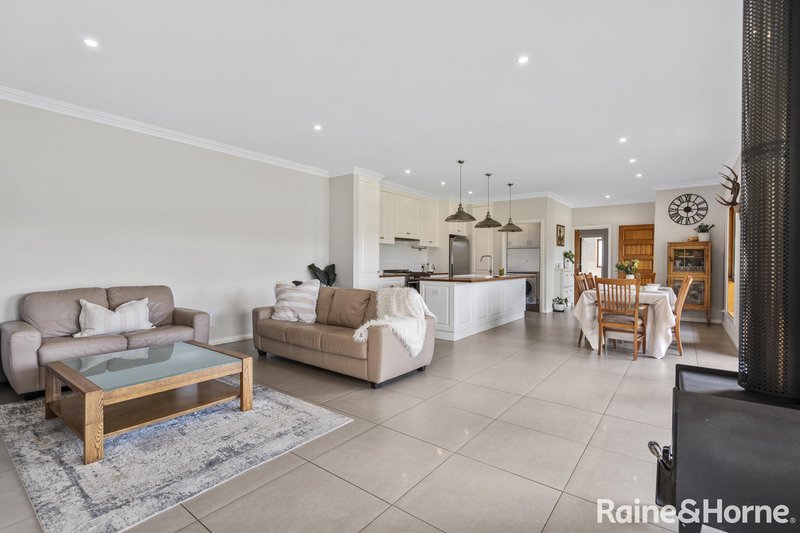
Tiled flooring flows through the entry and main living zone, complemented by double glazed windows, extensive insulation, reverse cycle air conditioning and ceiling fans, ensuring comfort no matter the season.
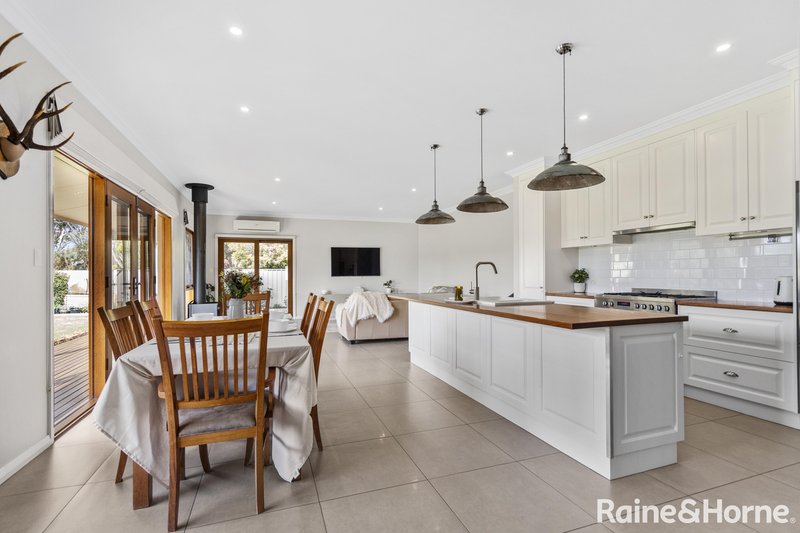
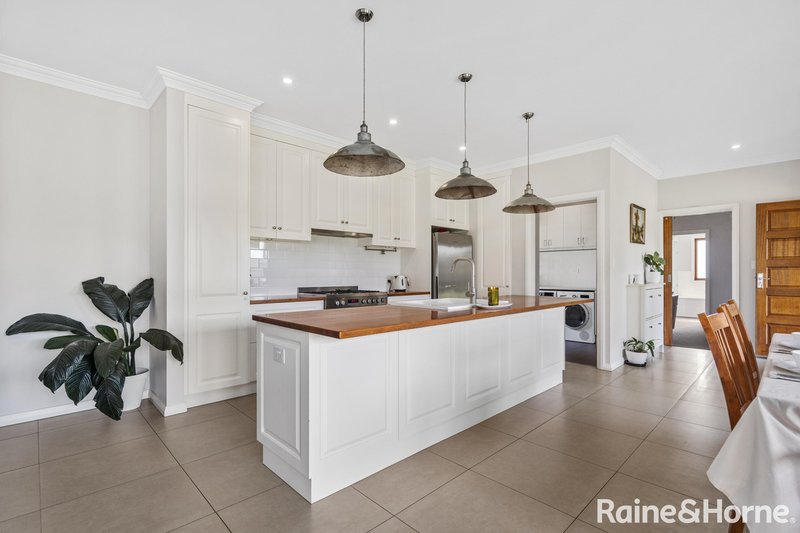
The kitchen is a standout feature, showcasing Tasmanian Oak benchtops, rustic pendants, a freestanding 900mm oven, stainless steel dishwasher and a charming country style sink. It's a space designed for those who appreciate quality and enjoy entertaining.
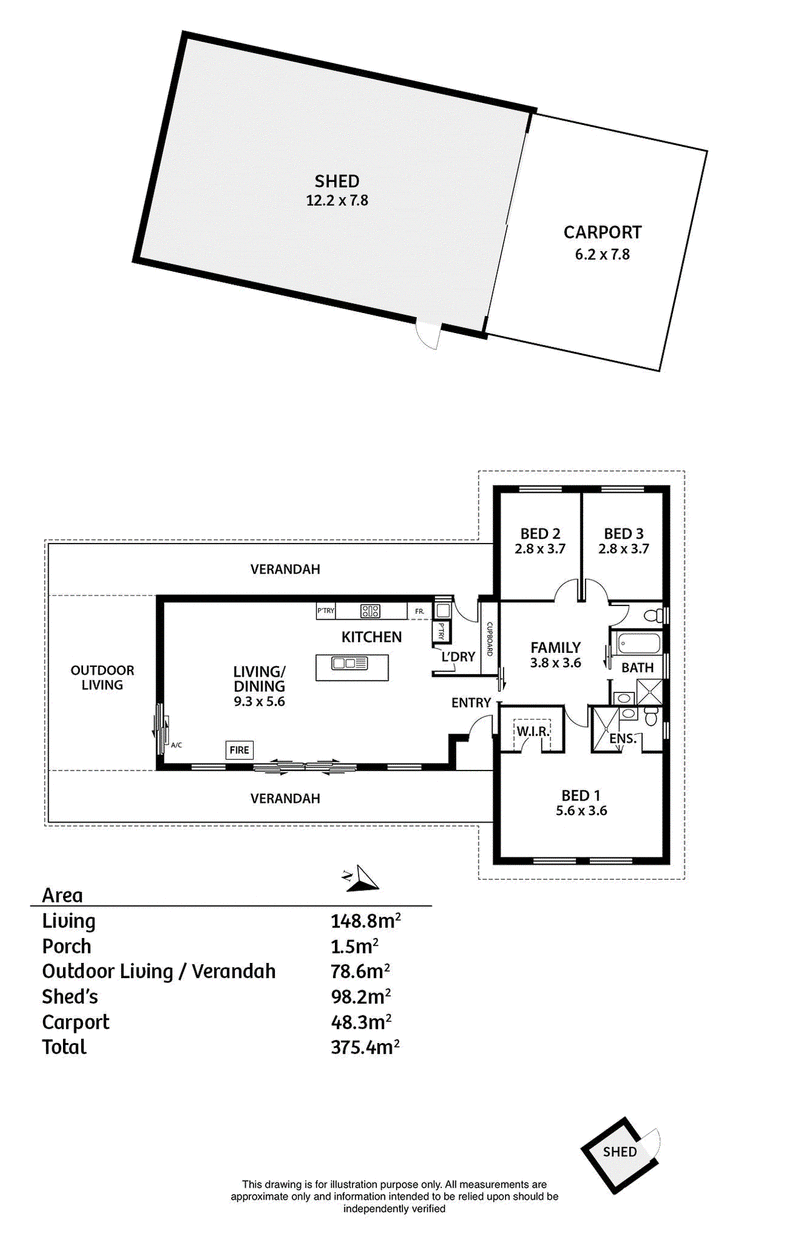
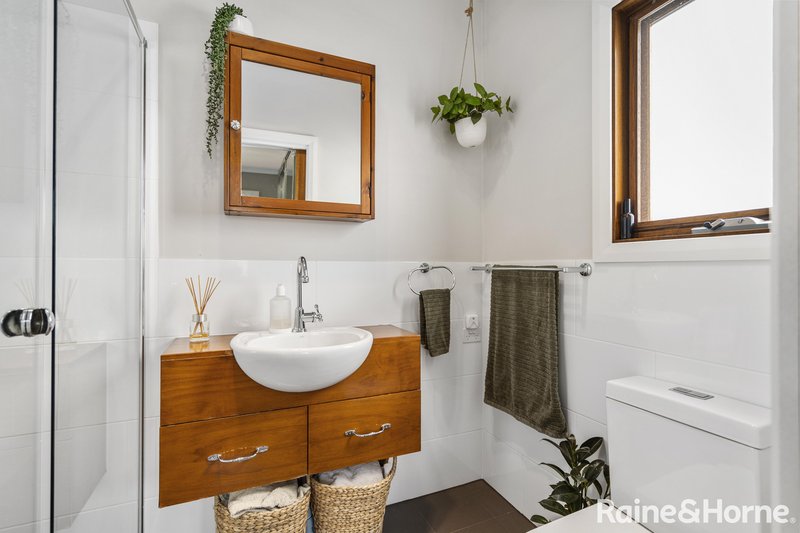
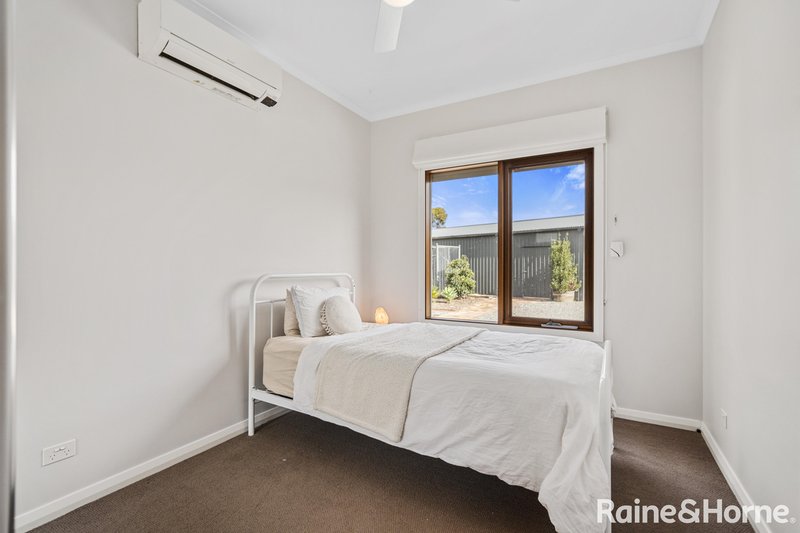
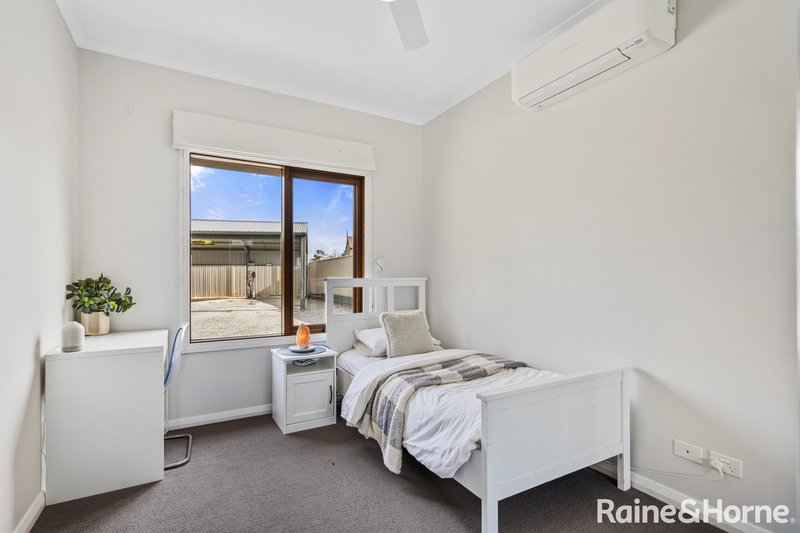
The master suite offers a bright, uplifting feel, complete with walk in robe, a built-in robe and a beautifully finished ensuite. The second bathroom mirrors the same refined styling, while the remaining bedrooms all with ceiling fans, are cleverly positioned off the second living area, providing separation and flexibility for families or guests.
Indoor-Outdoor Living at Its Best
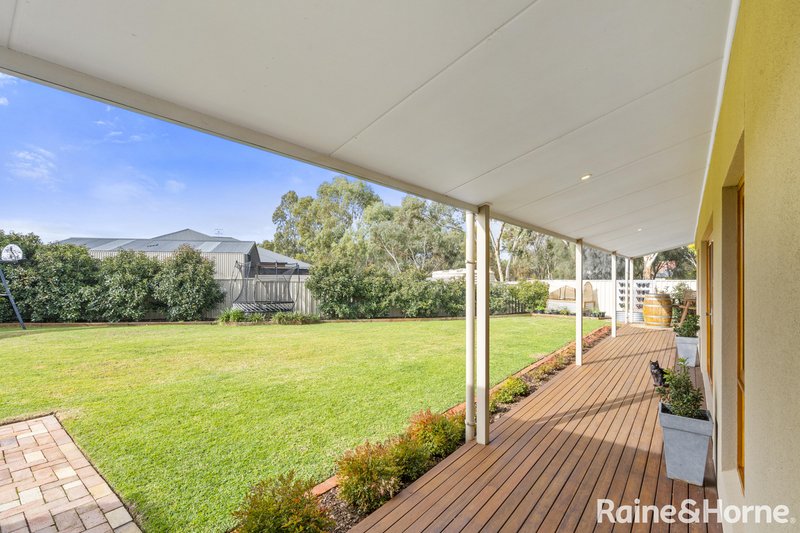
The alfresco area wraps seamlessly around the main living space, creating a superb extension of the home. With timber decking, raked ceilings and LED lighting, it's the perfect setting for relaxed gatherings, long lunches or quiet evenings overlooking the garden.
Established Gardens, Genuine Privacy
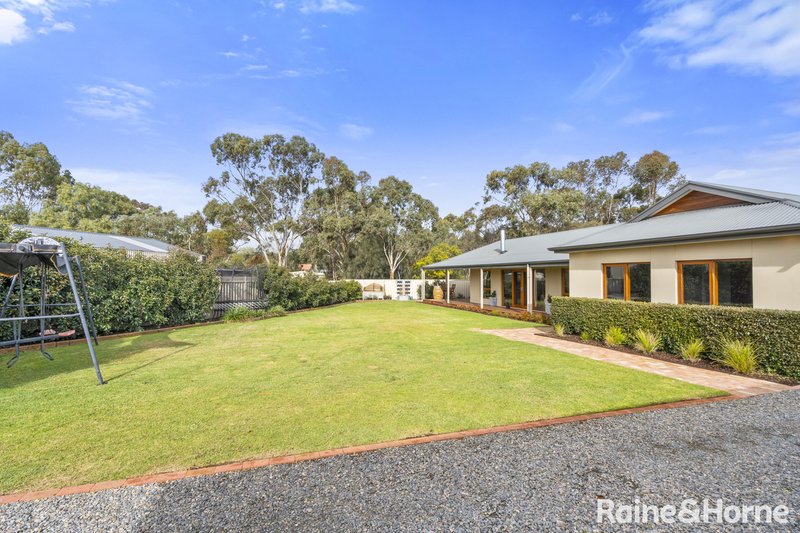
Step outside and you'll immediately appreciate the established yard and thoughtfully designed gardens. Low maintenance plantings frame the property beautifully, offering privacy and a true rural feel, the kind of setting that makes you forget you're right in the heart of town.
A generous lawn provides space for kids and pets, while the fire pit area delivers a cosy backdrop for winter evenings. At the rear, a 12m x 7.5m shed with an attached 6m x 7.5m carport ensures ample storage, workshop space and room for the toys.
Country Feel, Town Convenience
Despite its peaceful, rural style setting, you're only moments from everyday essentials. A short stroll places you at the 24 hour gym, OTR, pharmacy and local doctor's surgery, making life wonderfully easy without compromising on space or serenity.
A Home That Rarely Comes Along
Quality homes in McRae Court seldom become available, and those offering this level of privacy, style and rural charm are even harder to find. 11 McRae Court is an opportunity to secure a lifestyle that many want but few achieve.
Council / Alexandrina Council
Zoning / Hills Neighbourhood
Council Rates / TBA
CT / 6128/245
Land / 1248m2
Emergency Services Levy / TBA
SA Water / TBA
All information provided has been obtained from sources we believe to be accurate; however, we cannot guarantee its accuracy and accept no liability for any errors or omissions. Interested parties should make their own enquiries and obtain their own legal and professional advice.
EER (Energy Efficiency Rating):

6 Albyn Terrace, Strathalbyn SA 5255
Call Brendan Saunders on
0400856500


House in Strathalbyn, Unit in Strathalbyn, Townhouse in Strathalbyn, Villa in Strathalbyn, Apartment in Strathalbyn, Flat in Strathalbyn, Studio in Strathalbyn, Warehouse in Strathalbyn, Duplex/Semi-detached in Strathalbyn, Alpine in Strathalbyn, Acreage/Semi-rural in Strathalbyn, Block Of Units in Strathalbyn, Terrace in Strathalbyn, Retirement in Strathalbyn, Serviced Apartment in Strathalbyn, Other in Strathalbyn
House in Angas Plains, House in Ashbourne, House in Belvidere, House in Bletchley, House in Gemmells, House in Highland Valley, House in Macclesfield, House in Paris Creek, House in Sandergrove, House in Willyaroo