Want to save your favourite properties and searches?
Sign up below to access all the awesome features.
Already have an account? Sign in







$449,000 - $469,000


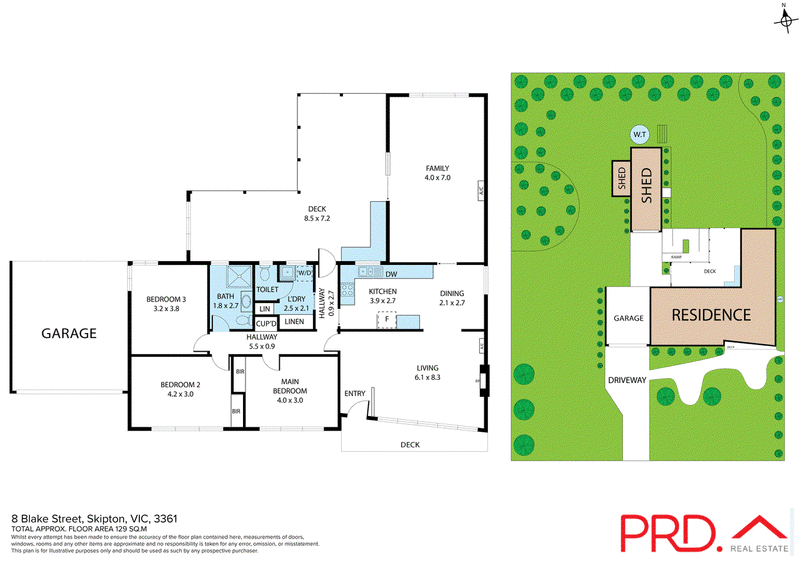
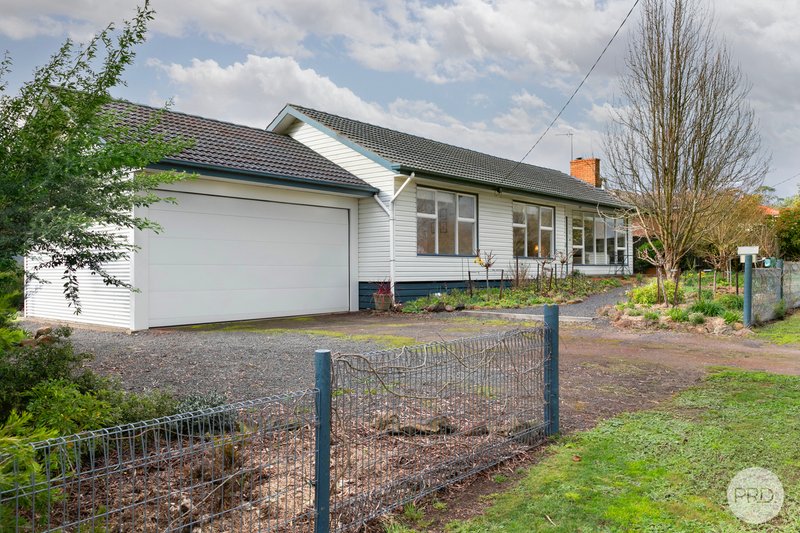
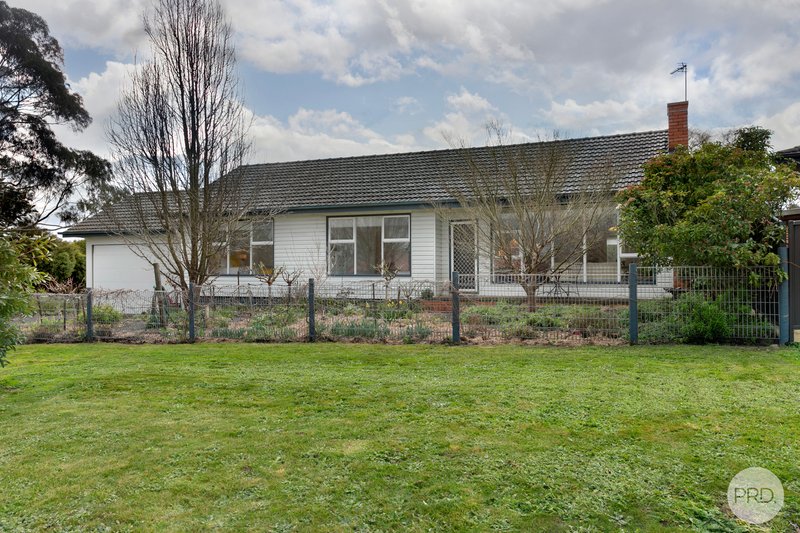
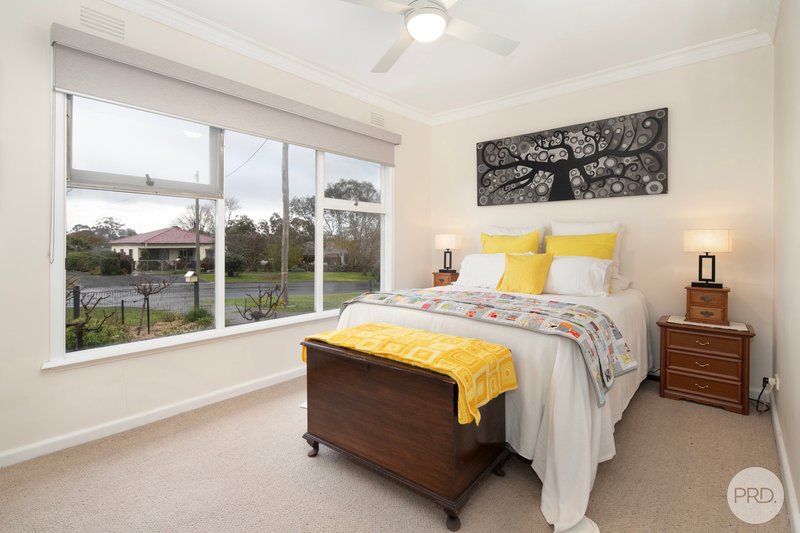
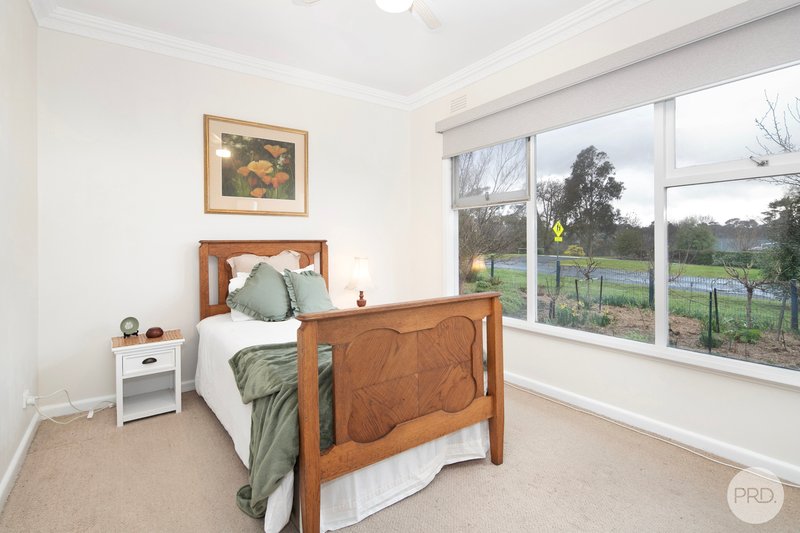
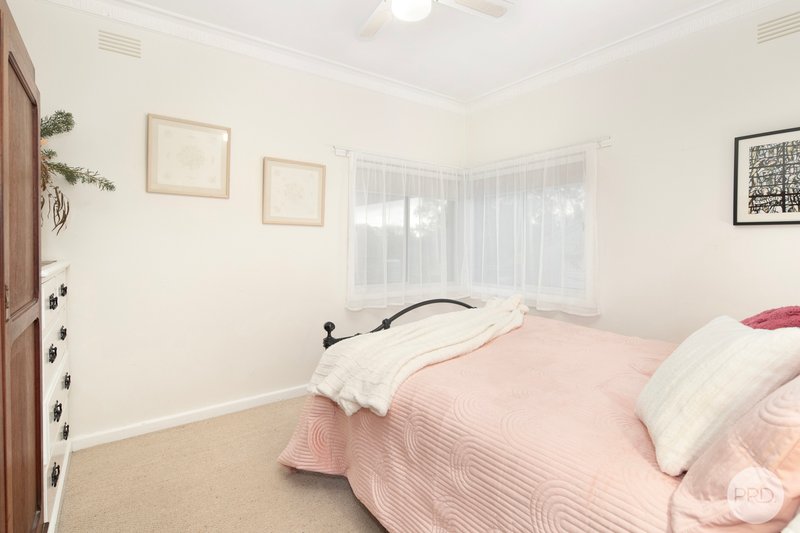
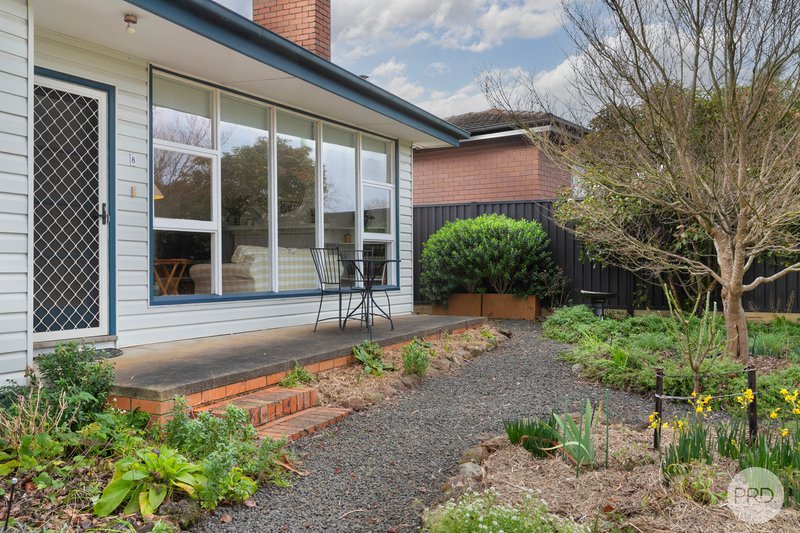
Beautifully presented and thoughtfully updated, this inviting three-bedroom home offers a wonderful blend of comfort, style and relaxed living. Filled with natural light throughout, the home features spacious interiors, quality improvements and a peaceful setting designed to be enjoyed year-round on approximately 2,000m2.
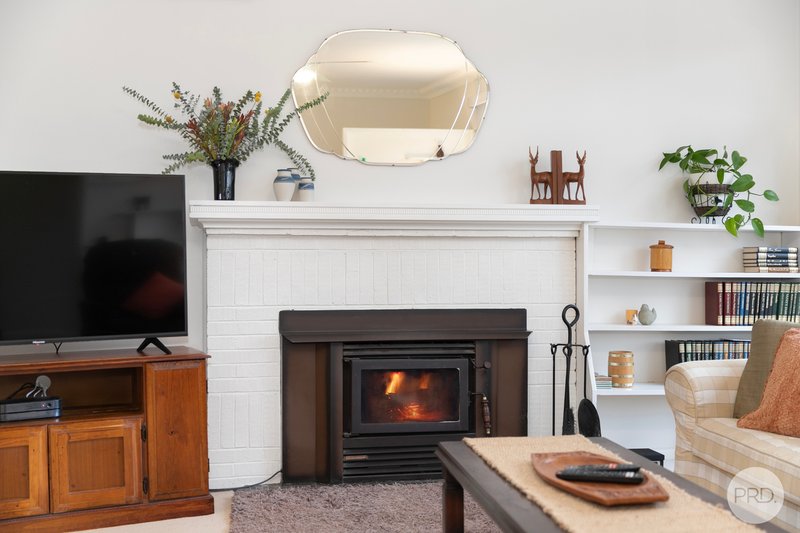
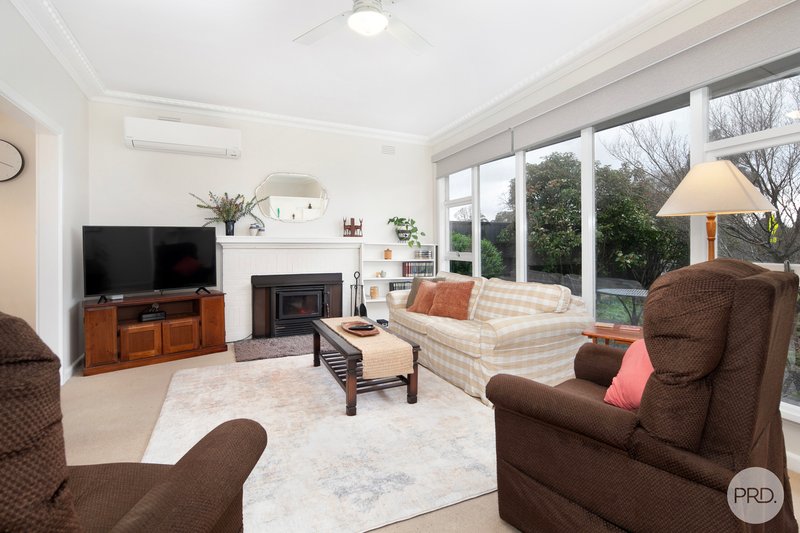
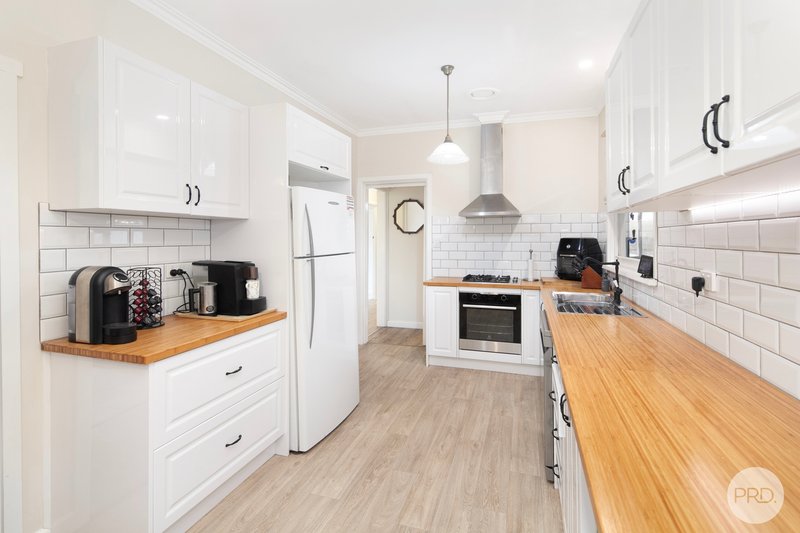
The heart of the home is the central living area, complete with large windows that capture the natural surroundings, a split system for comfort, and a cosy wood fire heater creating a warm and welcoming atmosphere. The updated kitchen is both stylish and functional, featuring a dishwasher, gas cooktop, electric oven and beautiful timber benchtops, making it a pleasure for everyday living and entertaining.
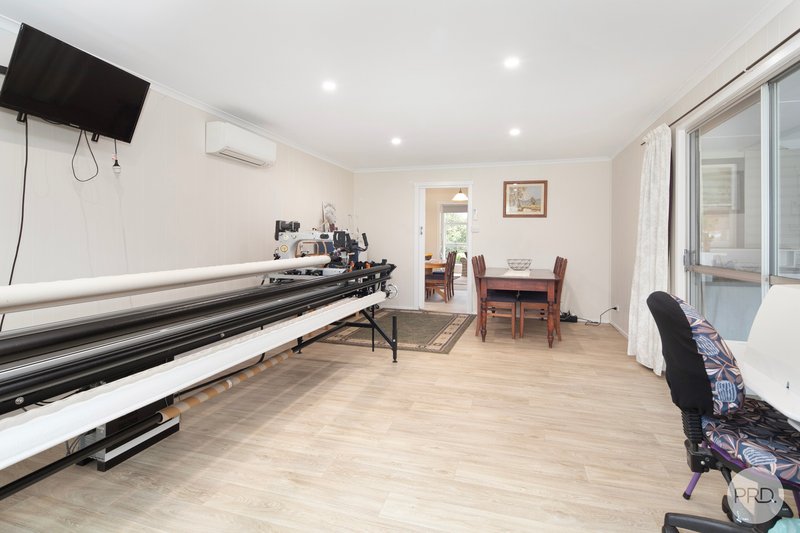
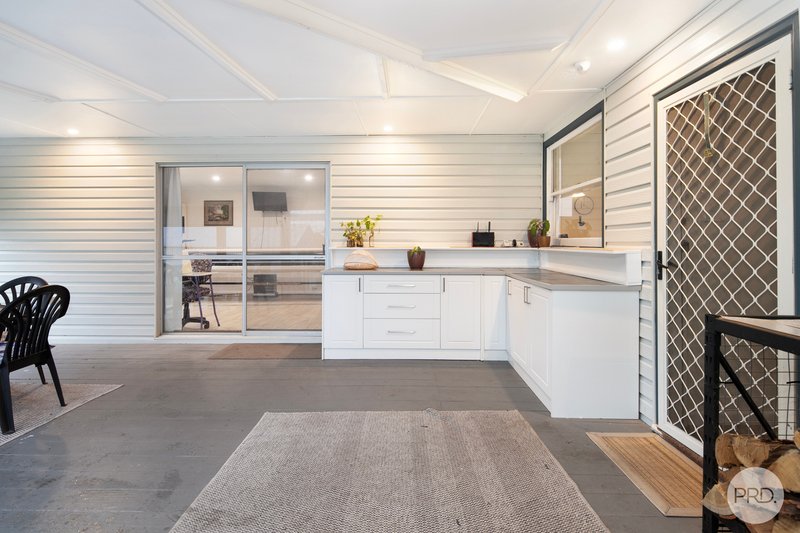
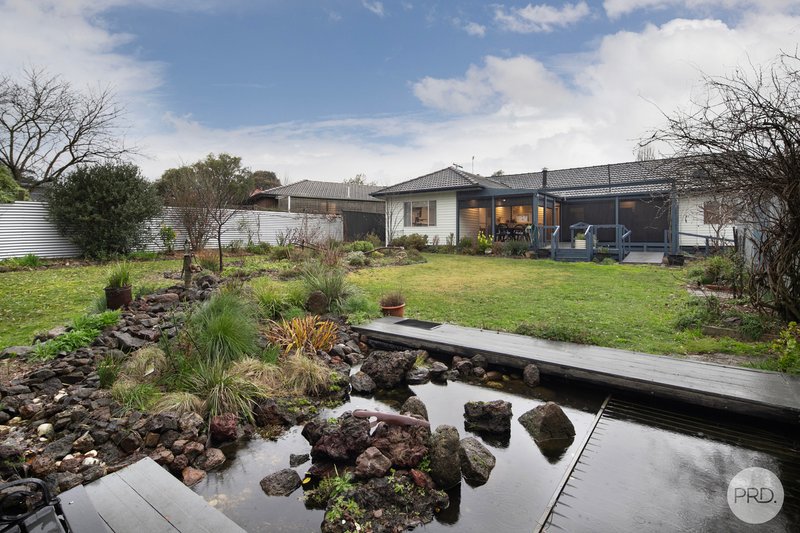
At the rear of the home, a second expansive living area provides incredible flexibility and is currently utilised as a craft room. Opening seamlessly onto the undercover rear deck, this space invites you to relax while taking in the elevated views across the spectacular established gardens and tranquil water features.
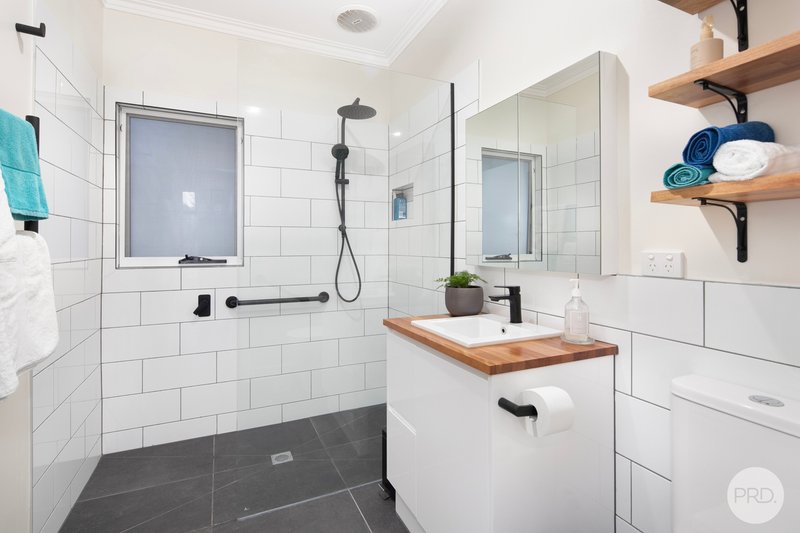
The home's updated bathroom showcases contemporary fittings, charming subway tiles and a fresh modern design, complementing the quality updates found throughout the property.
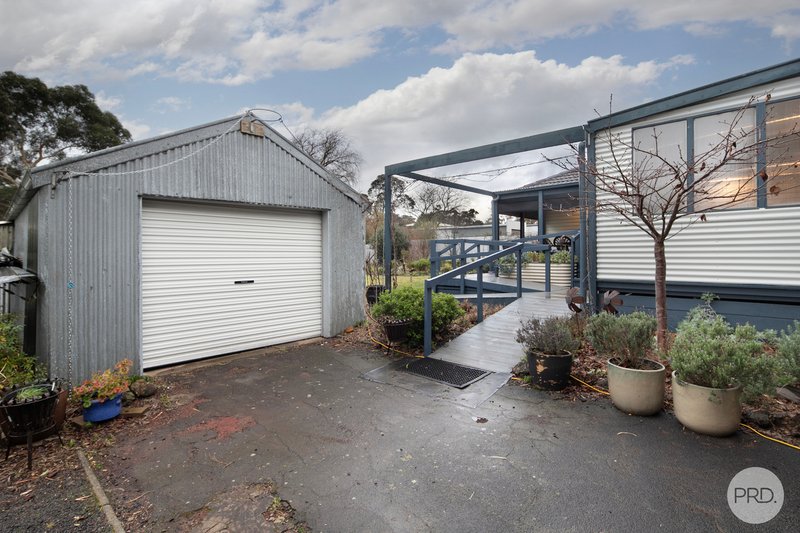
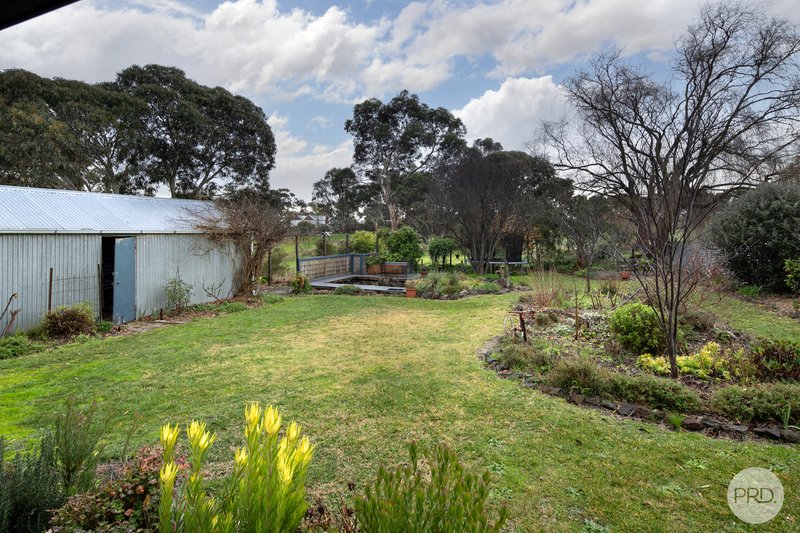
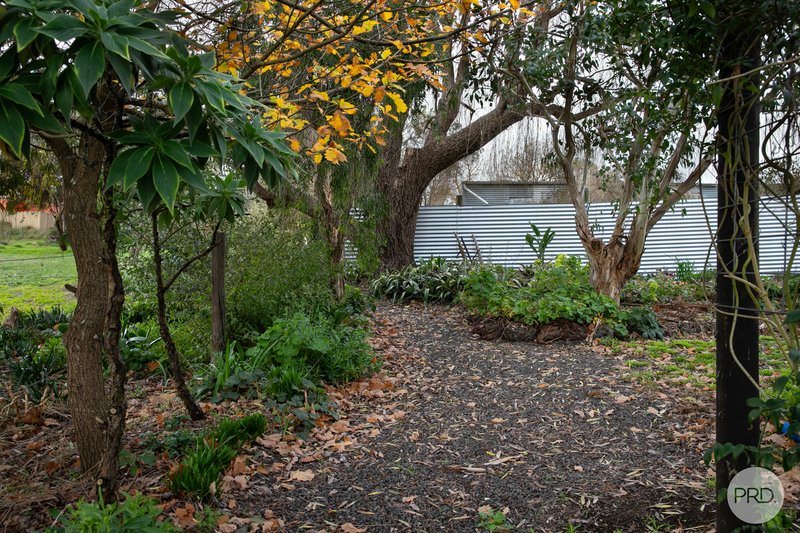
Outside, the property continues to impress with beautifully maintained gardens, peaceful outdoor spaces, a large connected garage with excellent high clearance, and an additional shed providing plenty of storage options.
A truly special home offering comfort, character and modern convenience, this property is ready to be enjoyed by its next owners.
Ballarat's Best-Selling-Team

51 Lydiard Street South, Ballarat VIC 3350
Call Jake Clark on
0400194418
Call Felicity Clark on
0448897167


House in Skipton, Unit in Skipton, Townhouse in Skipton, Villa in Skipton, Apartment in Skipton, Flat in Skipton, Studio in Skipton, Warehouse in Skipton, Duplex/Semi-detached in Skipton, Alpine in Skipton, Acreage/Semi-rural in Skipton, Block Of Units in Skipton, Terrace in Skipton, Retirement in Skipton, Serviced Apartment in Skipton, Other in Skipton
House in Bradvale, House in Carranballac, House in Mannibadar, House in Mount Emu, House in Pittong, House in Stockyard Hill, House in Stoneleigh, House in Vite Vite North