Auction
Inspections
Auction 15th August at 1:15pm on-site


Welcome to a home where generous proportions, refined finishes and exceptional functionality come together to create the ultimate family lifestyle. Positioned in the heart of highly sought-after Flinders Park, this impressive residence has been thoughtfully designed for large and growing families, offering an abundance of space, multiple living zones and premium appointments, all perfectly located between Adelaide's vibrant CBD and pristine coastline.
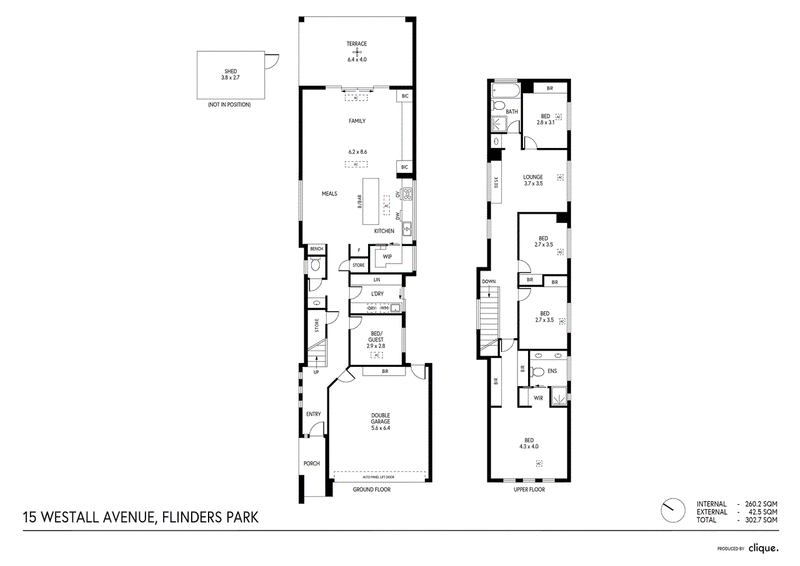
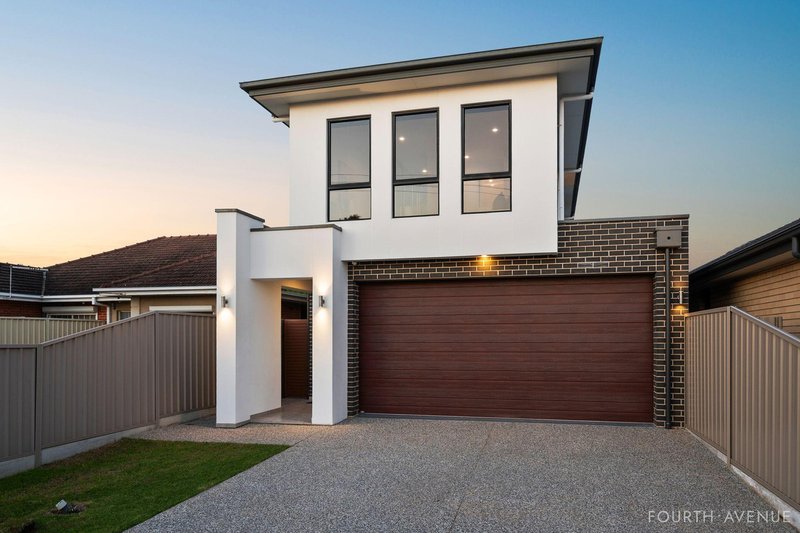
From the moment you arrive, the home's striking street presence is enhanced by exposed aggregate concrete and a secure double lock-up garage with an automatic panel lift door, internal access and extensive built-in storage, setting the tone for the quality that awaits within.
At the heart of the home lies an expansive open-plan living and dining domain, where natural light fills the spacious interiors and effortless entertaining becomes part of everyday life. A stunning built-in bar cabinet adds a sophisticated touch to the dining space, while the designer kitchen has been crafted to impress the most discerning home chef. Premium European appliances, including a freestanding 900mm oven and cooktop, dishwasher, generous island bench and a butler's pantry, are beautifully complemented by luxurious Essastone benchtops, creating a space that is as functional as it is elegant.
Large sliding doors seamlessly connect the family living area to the covered alfresco, extending the living space outdoors and overlooking a rear yard that offers endless possibilities for children, pets and entertaining. Complete with a garden shed, the backyard provides the perfect balance of practicality and space.
Designed to accommodate families of all sizes, the home offers five generous bedrooms, including a versatile downstairs bedroom ideal for guests, extended family or a home office. The luxurious master suite is a true parents' retreat, featuring his and hers built-in wardrobes, a dedicated built-in makeup station and an elegant ensuite appointed with floor-to-ceiling tiling and a double vanity, creating a private sanctuary to unwind at the end of the day. The remaining bedrooms are all generously sized and fitted with built-in wardrobes, while upstairs an additional lounge or kids' retreat with a built-in study provides valuable separation and flexibility for growing families whilst also accommodating those working from home. The beautifully appointed main bathroom has also been thoughtfully designed with a separate vanity, making busy mornings effortless.
Every detail has been carefully considered to maximise comfort and convenience. Year-round climate control is assured with an impressive 18kW Rinnai hybrid ducted cycle air conditioning system with gas heating, while an 8kW solar system provides outstanding energy efficiency. Video intercom, significant storage throughout the home and quality finishes at every turn further enhance the home's exceptional liveability.
Perfectly positioned in one of Adelaide's most desirable western suburbs, this outstanding residence places you within easy reach of major shopping centres, an excellent selection of public and private schools, public transport and local reserves, while enjoying the convenience of being perfectly situated between the Adelaide CBD and some of the state's most beautiful beaches.
Offering luxury, scale and versatility in equal measure, this exceptional residence presents an outstanding opportunity for large or growing families seeking a premium lifestyle in an enviable location.

463 Nepean Highway, Frankston VIC 3199
1300 438 439
NINO MICIC
0402333177