Want to save your favourite properties and searches?
Sign up below to access all the awesome features.
Already have an account? Sign in


Just Listed!


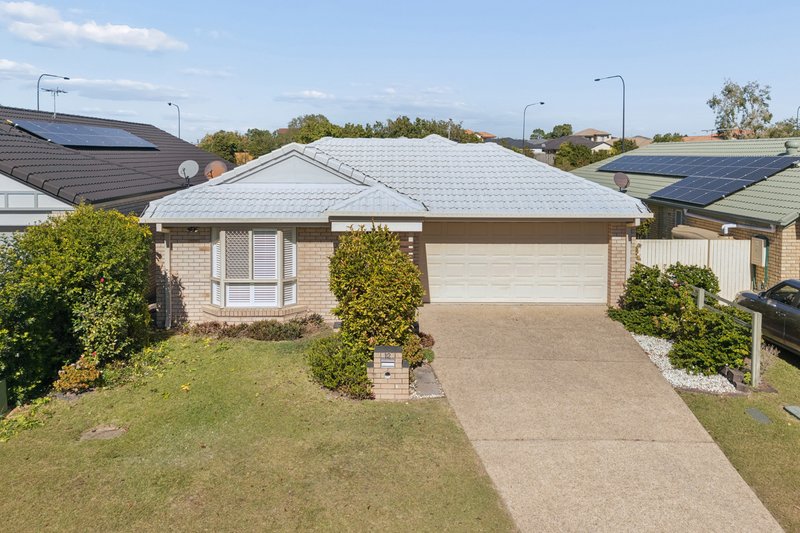
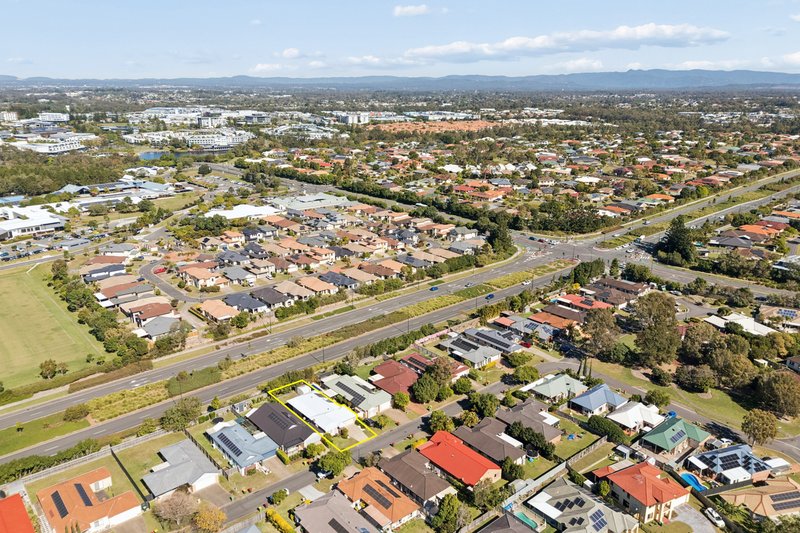
Beautifully presented and impeccably maintained, this inviting family home reflects a true sense of pride in ownership. Offering multiple living zones, generous accommodation and low-maintenance surrounds, it has been thoughtfully designed to provide comfort, functionality and effortless everyday living. Ready for its next chapter, this is a home where new owners can simply move in and enjoy.
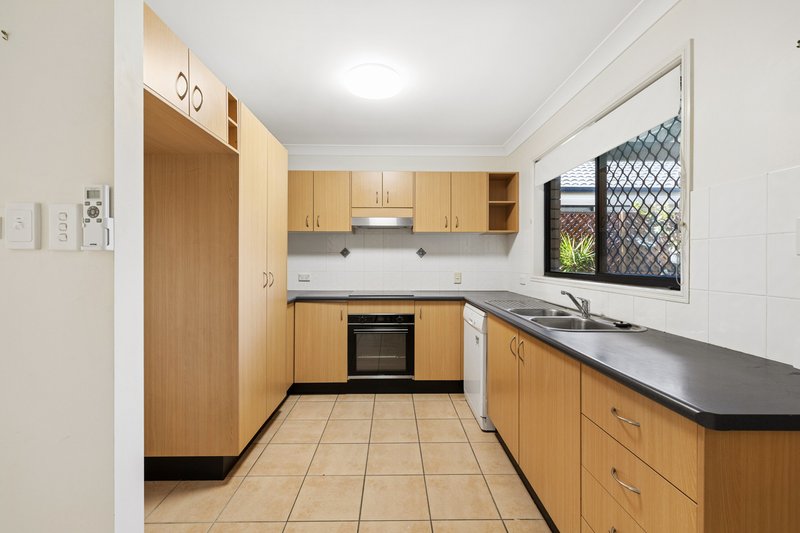
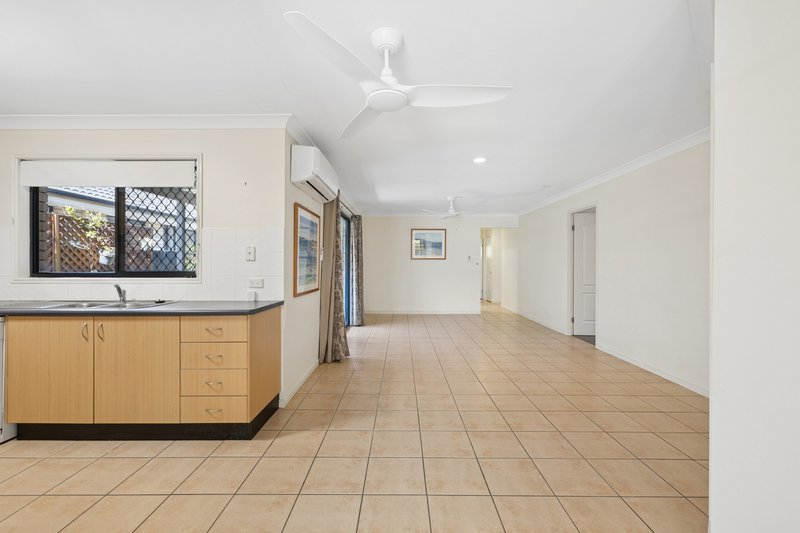
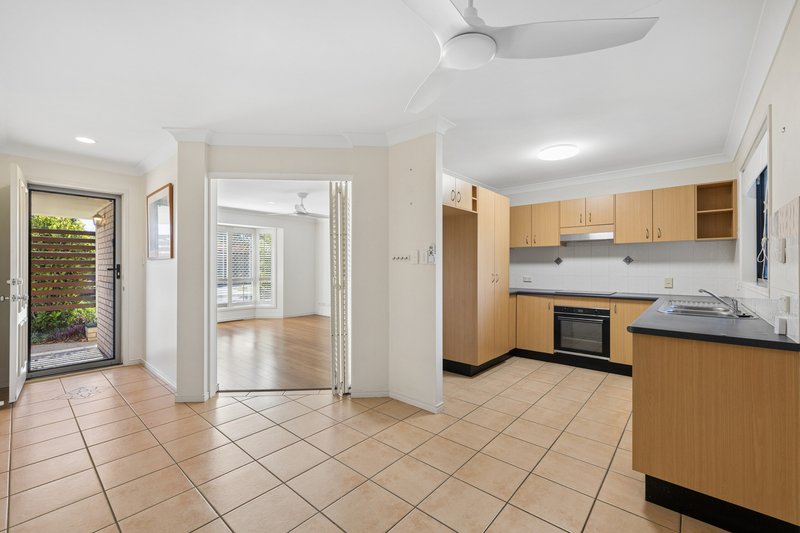
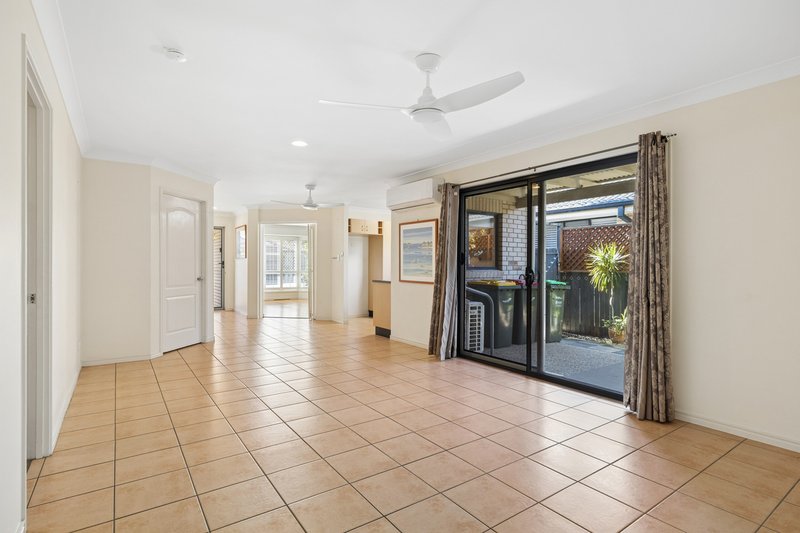
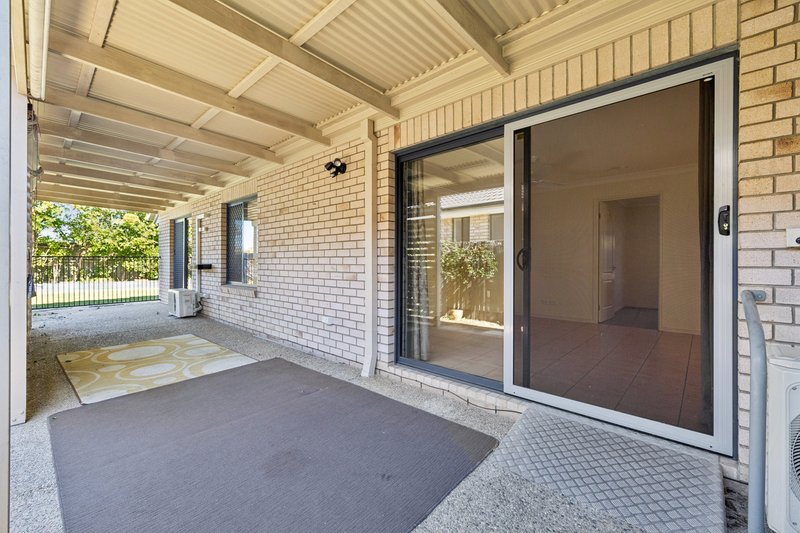
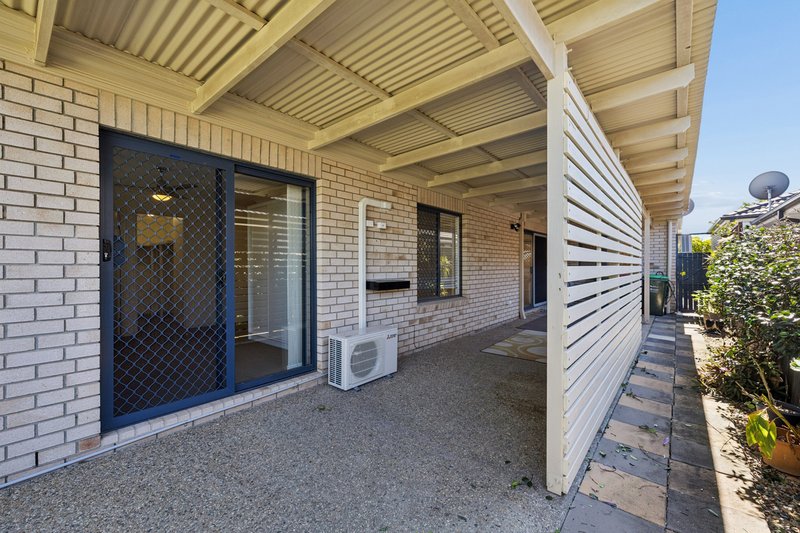
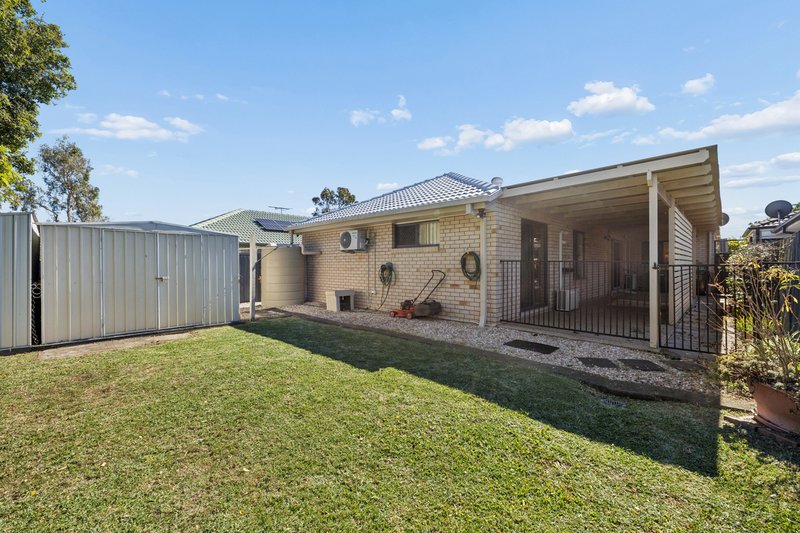
At the heart of the home, the well-appointed kitchen has been designed with both practicality and entertaining in mind. Featuring stainless steel appliances, generous bench space, ample storage and a seamless connection to the open-plan living and dining area, it serves as the central hub of the home. Sliding glass doors open onto the fully covered alfresco, creating an effortless indoor-outdoor flow and the perfect space for weekend barbecues, family gatherings or simply relaxing while overlooking the fully fenced backyard.
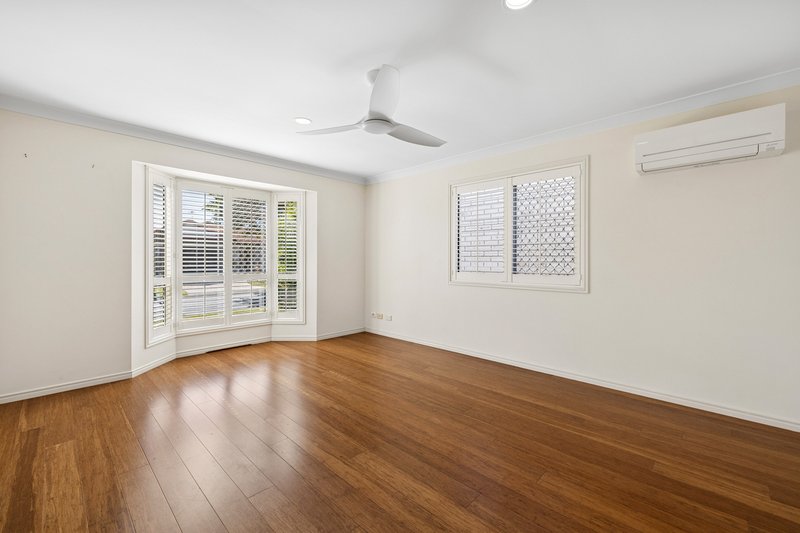
Complementing the main living area is a spacious separate lounge, complete with air-conditioning and elegant plantation shutters. Offering flexibility to suit a variety of lifestyles, this versatile space is ideal as a formal lounge, media room or additional living area, with plenty of room to accommodate a large lounge suite and even a dining setting if desired.
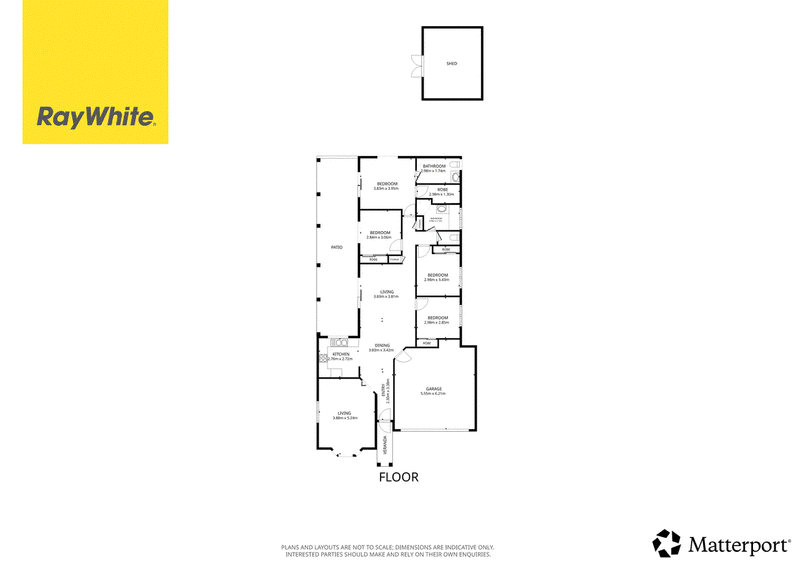
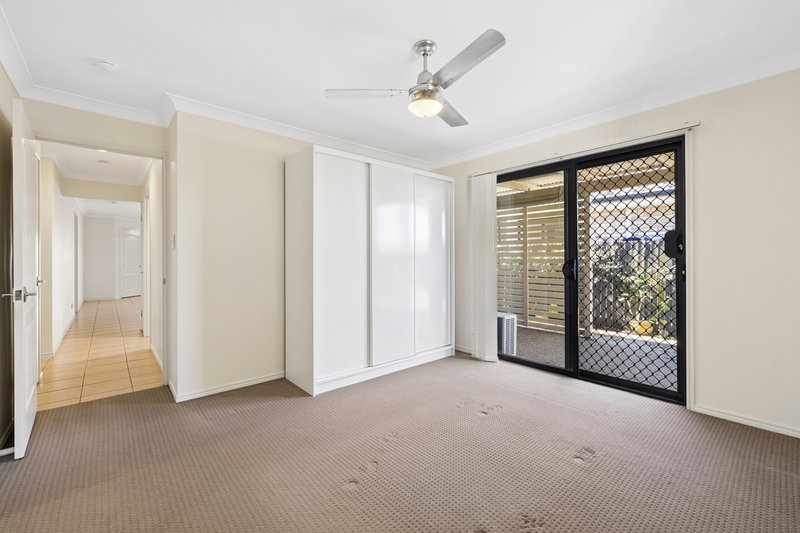
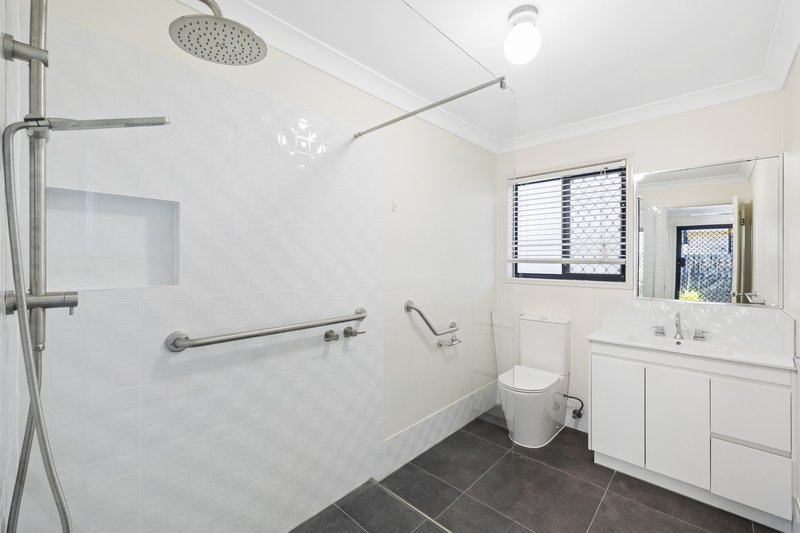
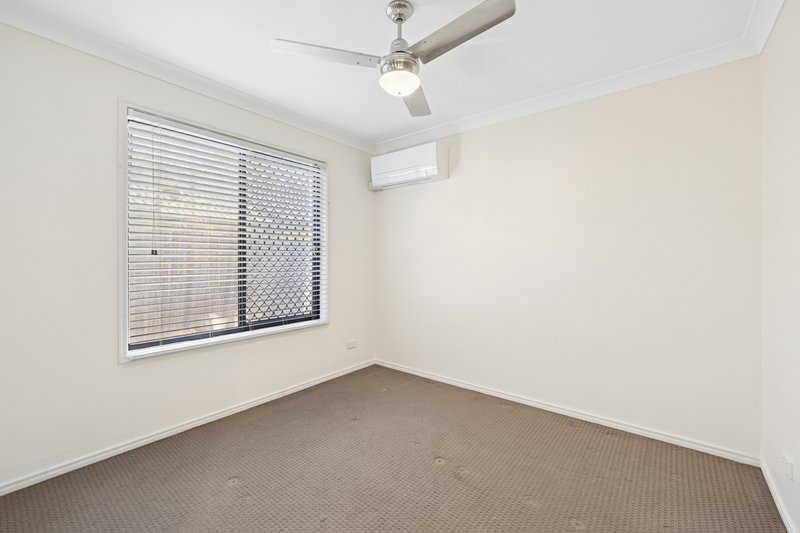
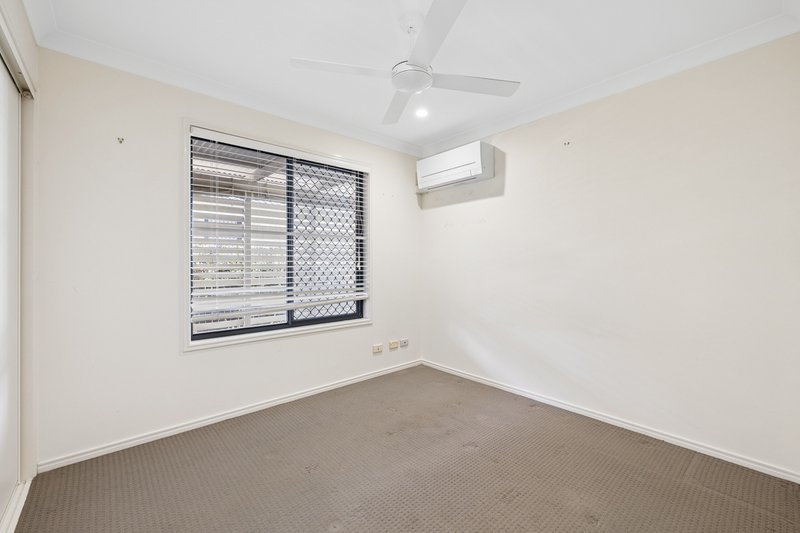
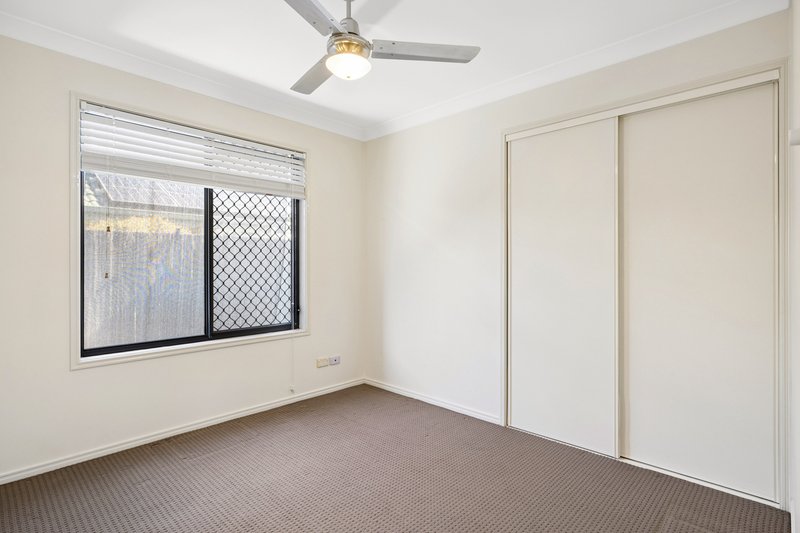
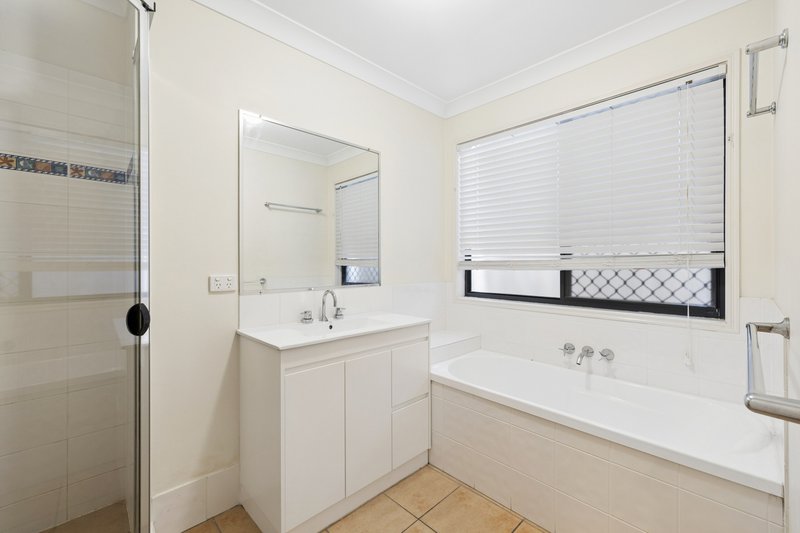
The thoughtfully designed floorplan comprises four well-proportioned bedrooms, including a privately positioned master retreat featuring a walk-in robe, ensuite and split-system air-conditioning. The remaining three bedrooms all include built-in wardrobes and ceiling fans, while two also benefit from split-system air-conditioning, ensuring year-round comfort. These bedrooms are serviced by a well-appointed family bathroom, thoughtfully designed to meet the needs of a busy household.
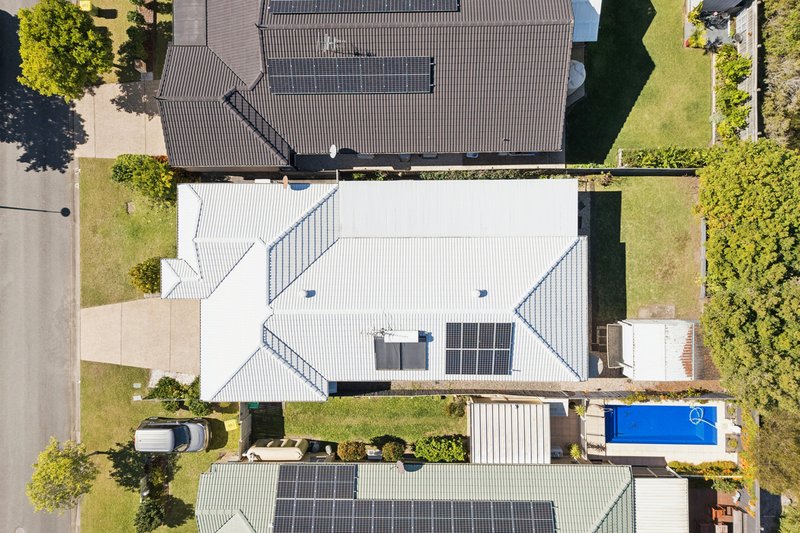
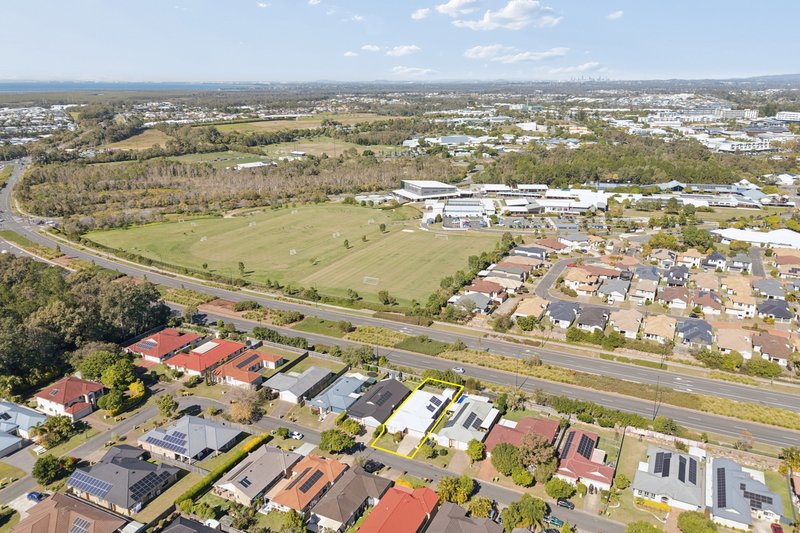
Set on a fully fenced 425m² allotment, the home enjoys an exceptionally convenient location within walking distance of parks, bus stops and local amenities, while also being just moments from quality schools, shopping precincts and public transport. Whether you're searching for your first home, a place to raise a growing family or a quality investment, this move-in-ready residence presents an outstanding opportunity in a highly desirable location.
Property Attributes:
- Spacious open-plan living and dining area with split-system air-conditioning
- Separate second living area providing additional space for the family
- Well-appointed kitchen with stainless steel appliances, ample bench space and excellent storage
- Covered outdoor entertaining area overlooking the fully fenced backyard
- Master bedroom with walk-in robe, ensuite and split-system air-conditioning
- Three additional bedrooms, all with built-in wardrobes, with two also featuring air-conditioning
- Ceiling fans throughout
- Security screens throughout
- 1.5kW solar power system
- Solar hot water system
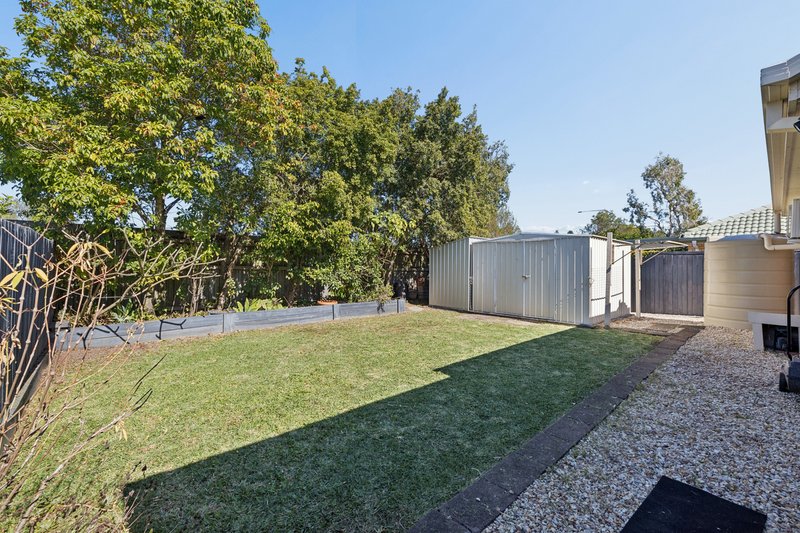
- Garden shed
- Double lock-up garage with internal access
- Fully fenced 425m² allotment
- Walking distance to parks, bus stops and local amenities
- Built in 2003
Local Schools:
Bounty Blvd State School Catchment - Prep to year 6
The Lakes College Private
St Benedict's Catholic Primary School
St Benedict's Catholic College
Short Drive to:
Mango Hill & Dakabin Train Stations
Bunnings & Costco
Ikea & Westfield Shopping Centre
North Lakes Sports Club
Distances:
Brisbane CBD approx 45 min drive
Brisbane Airport approx 25 mins
Sunshine Coast approx 55 min drive
Disclaimer: Whilst every effort has been made to ensure the accuracy of these particulars, no warranty is given by the vendor or the agent as to their accuracy. Interested parties should not rely on these particulars as representations of fact but must instead satisfy themselves by inspection or otherwise. Due to relevant legislations, a price guide isn't available for properties being sold without a price or via auction. Websites may filter a property being sold without a price or via auction into a price range for functionality purposes. Any estimates are not provided by the agent and should not be taken as a price guide.

1/13 Discovery Drive, North Lakes QLD 4509
Call Ryan Suhle on
0427706699


House in North Lakes, Unit in North Lakes, Townhouse in North Lakes, Villa in North Lakes, Apartment in North Lakes, Flat in North Lakes, Studio in North Lakes, Warehouse in North Lakes, Duplex/Semi-detached in North Lakes, Alpine in North Lakes, Acreage/Semi-rural in North Lakes, Block Of Units in North Lakes, Terrace in North Lakes, Retirement in North Lakes, Serviced Apartment in North Lakes, Other in North Lakes
House in Dakabin, House in Deception Bay, House in Kallangur, House in Mango Hill, House in Narangba, House in Rothwell