Want to save your favourite properties and searches?
Sign up below to access all the awesome features.
Already have an account? Sign in


Offers Over $725,000


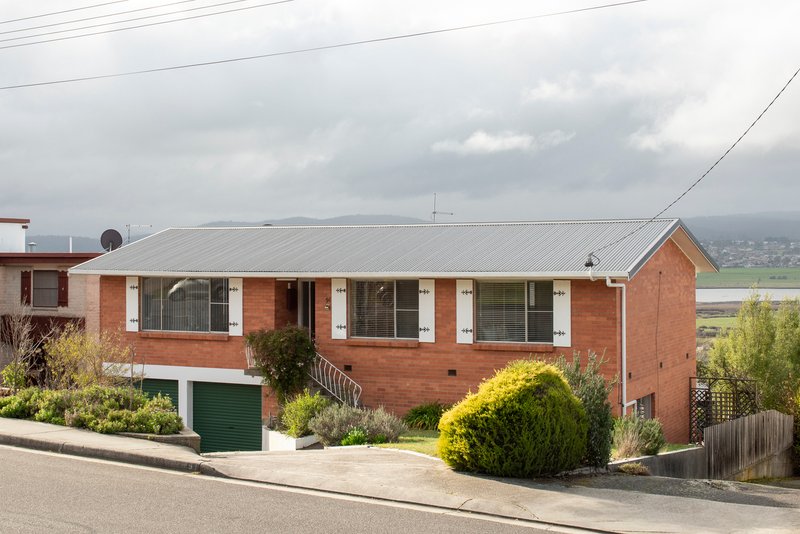
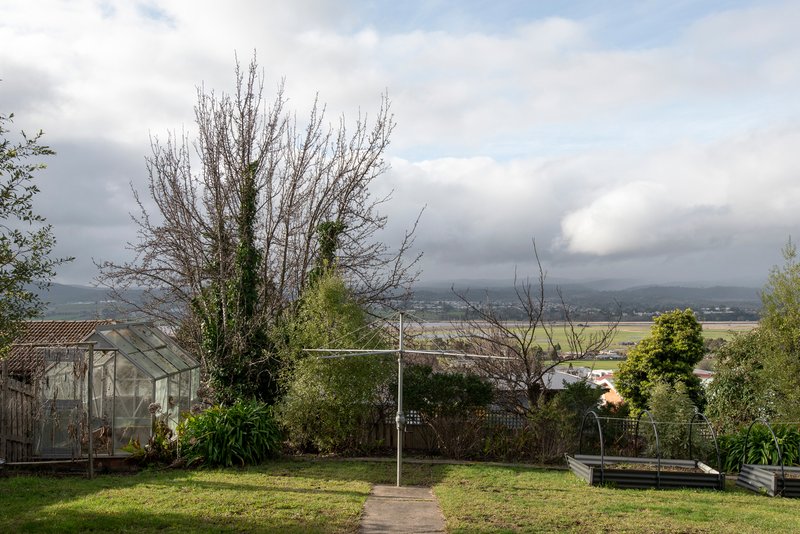
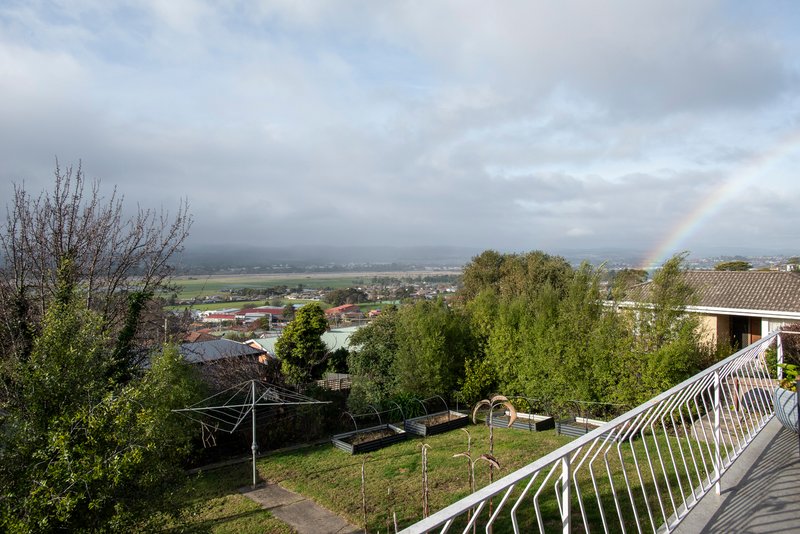
Enjoying sweeping views across the Tamar River/Kanamaluka, this spacious family home combines generous proportions, practical living spaces and a family-friendly floor plan within one of Riverside's established residential pockets.
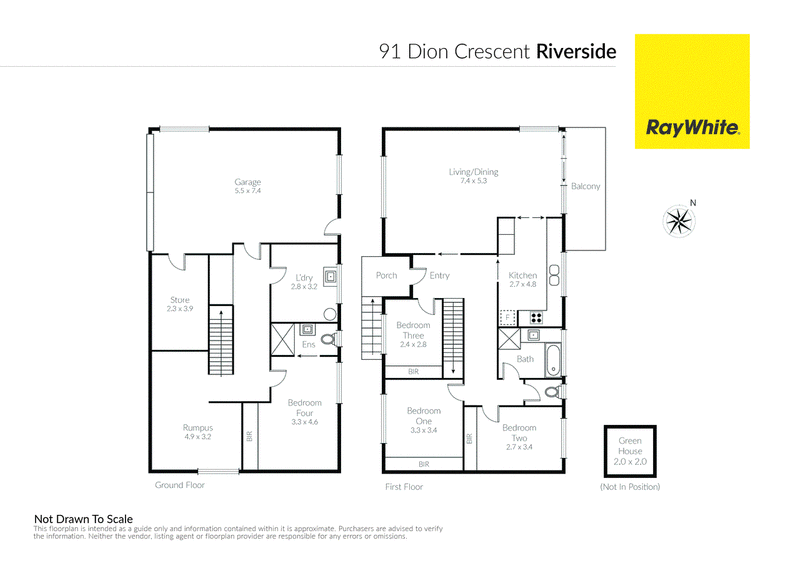
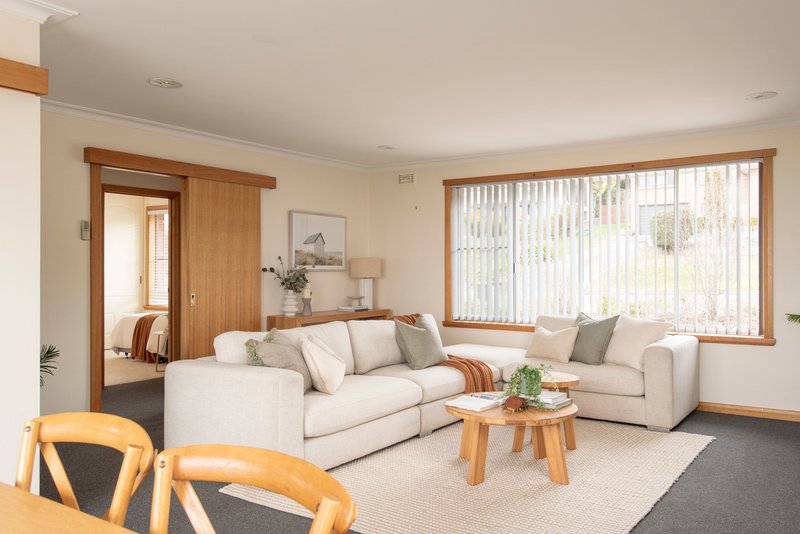
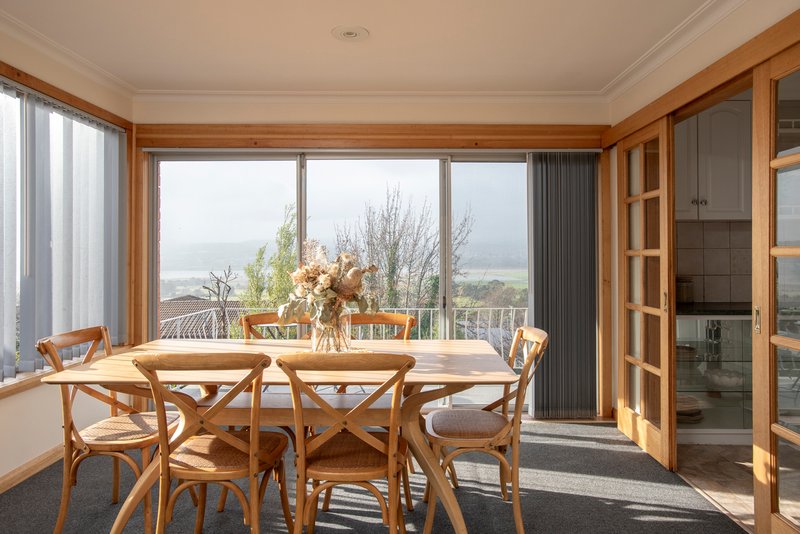
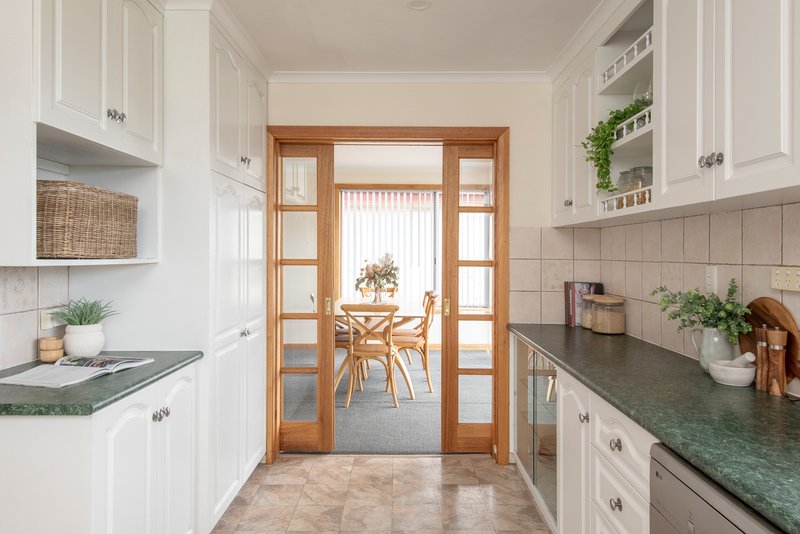
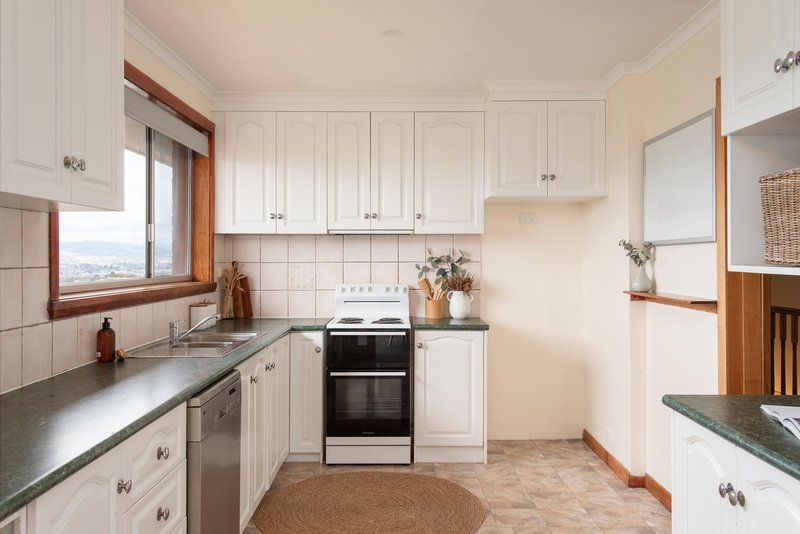
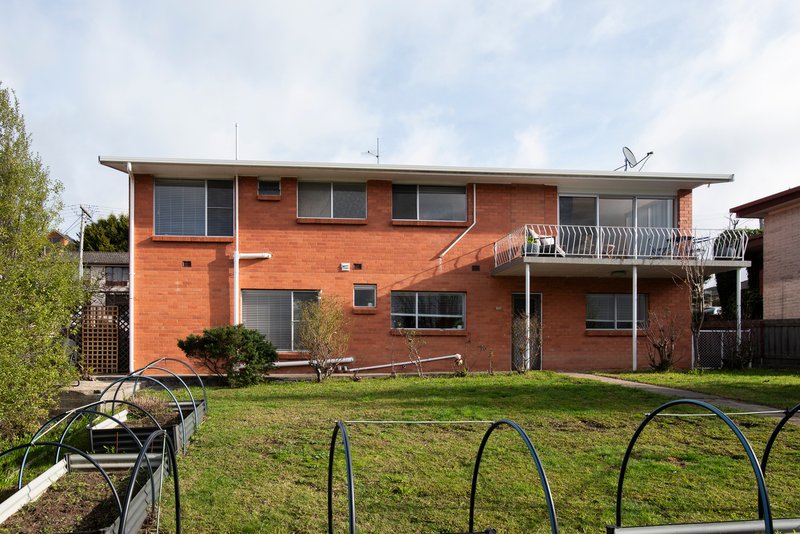
The main living room is a standout feature, with its generous dimensions, large picture windows and direct access to the balcony creating a welcoming space to relax or entertain while taking in the outlook. Adjoining the living area, the dining space connects seamlessly with the kitchen, which provides excellent storage, ample bench space and a practical layout for everyday living.
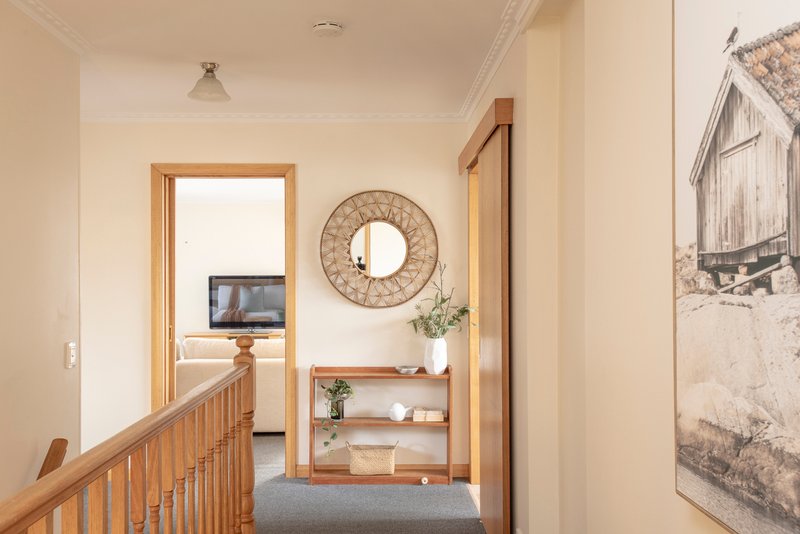
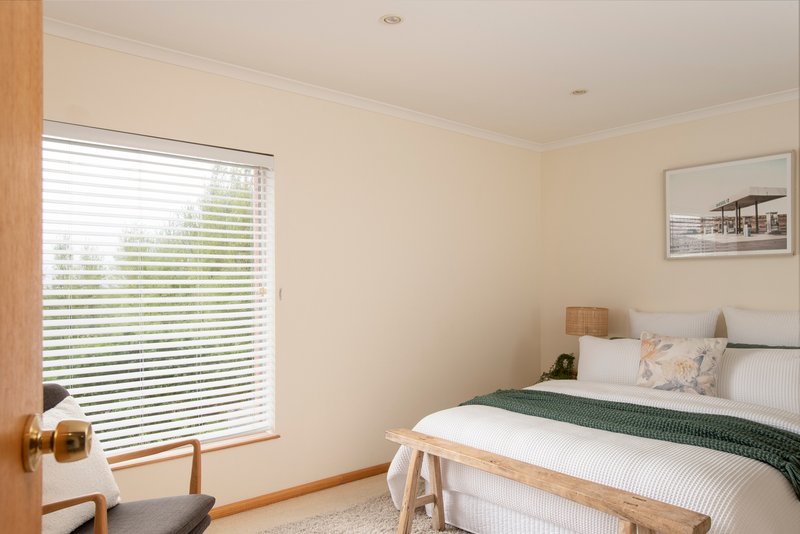
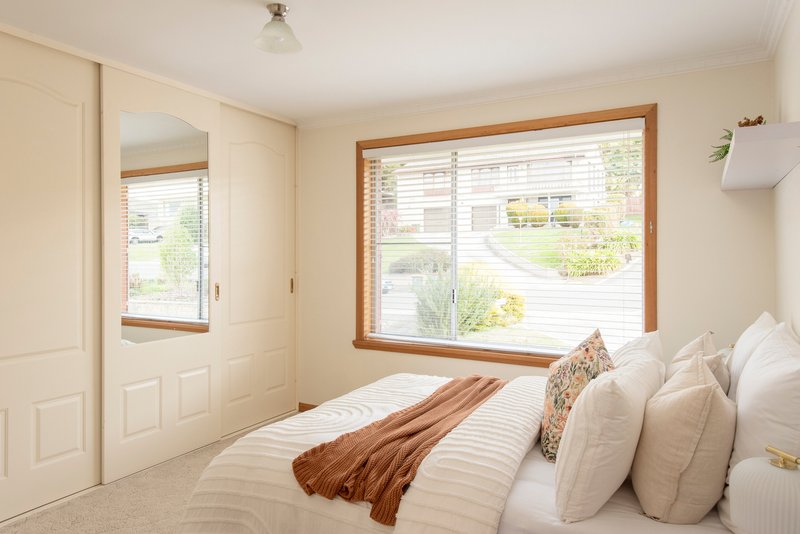
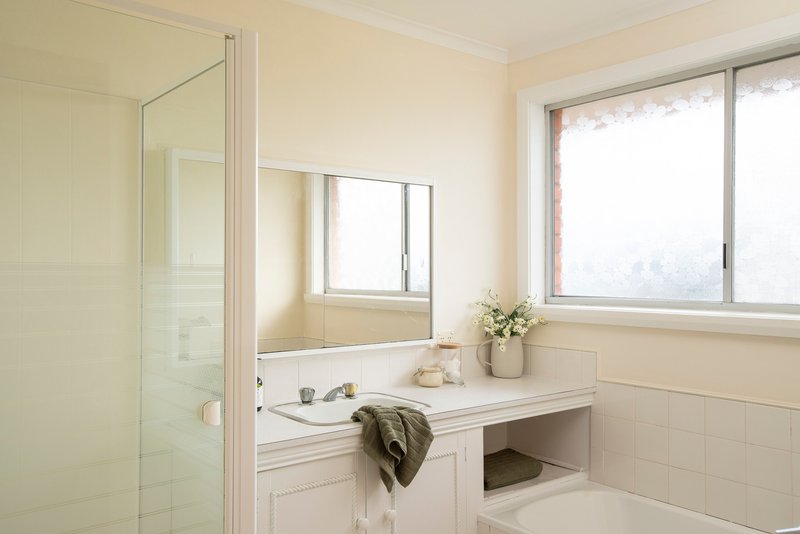
Accommodation on the upper level comprises three well-sized bedrooms, all with built-in wardrobes, serviced by a family bathroom with separate bath, shower and toilet.
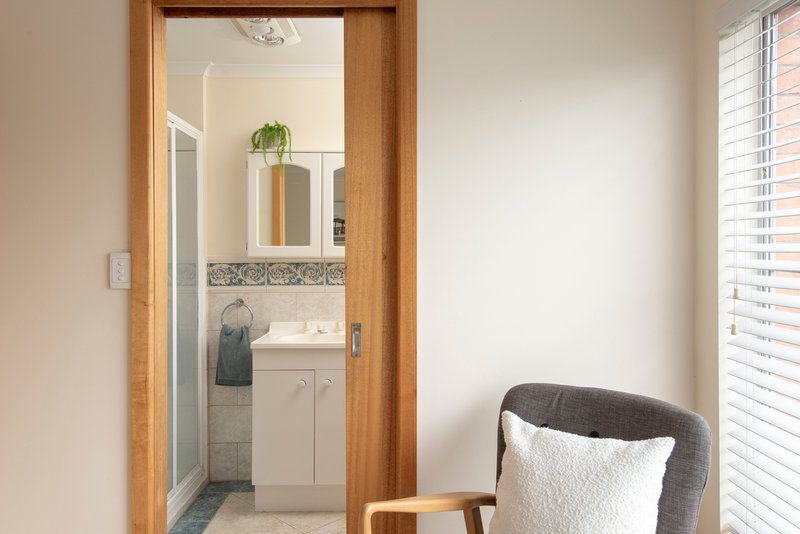
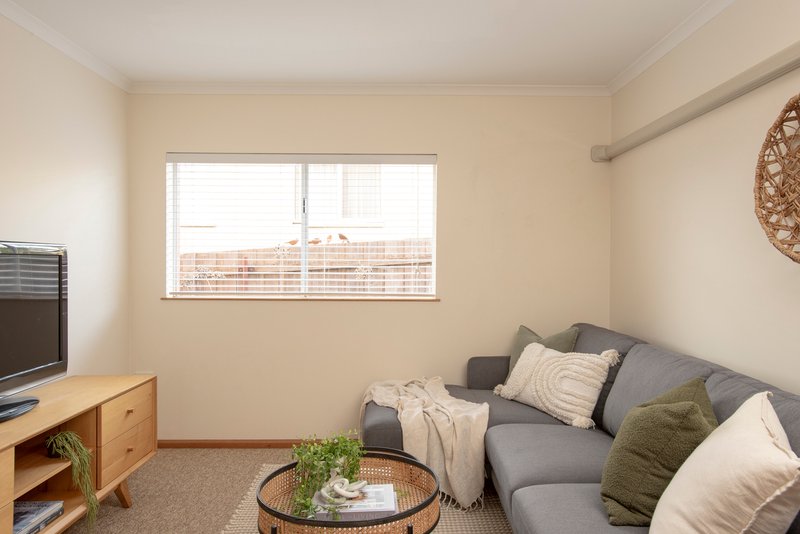
The lower level adds another layer of versatility, featuring a fourth bedroom with its own ensuite alongside a separate rumpus room that could equally serve as a games room or home office. An oversized double garage and laundry complete the lower level, providing excellent storage and functionality.
Outside, the established gardens frame a spacious backyard with plenty of room for children, pets or keen gardeners, while the elevated setting ensures the impressive outlook remains a feature from both inside the home and the balcony.
Located close to schools, shops and walking trails, while remaining just a short drive from the Launceston CBD, this home offers the perfect balance of space, practicality and convenience. Contact Lochie today.

25 Invermay Road, Invermay TAS 7248
Call Lochie Reid on
0447632608
Call Jennifer Holley on
0431383014


House in Riverside, Unit in Riverside, Townhouse in Riverside, Villa in Riverside, Apartment in Riverside, Flat in Riverside, Studio in Riverside, Warehouse in Riverside, Duplex/Semi-detached in Riverside, Alpine in Riverside, Acreage/Semi-rural in Riverside, Block Of Units in Riverside, Terrace in Riverside, Retirement in Riverside, Serviced Apartment in Riverside, Other in Riverside
House in Blackstone Heights, House in Bridgenorth, House in Legana, House in Rosevale, House in Trevallyn, House in Westwood