Want to save your favourite properties and searches?
Sign up below to access all the awesome features.
Already have an account? Sign in






Single Level Home


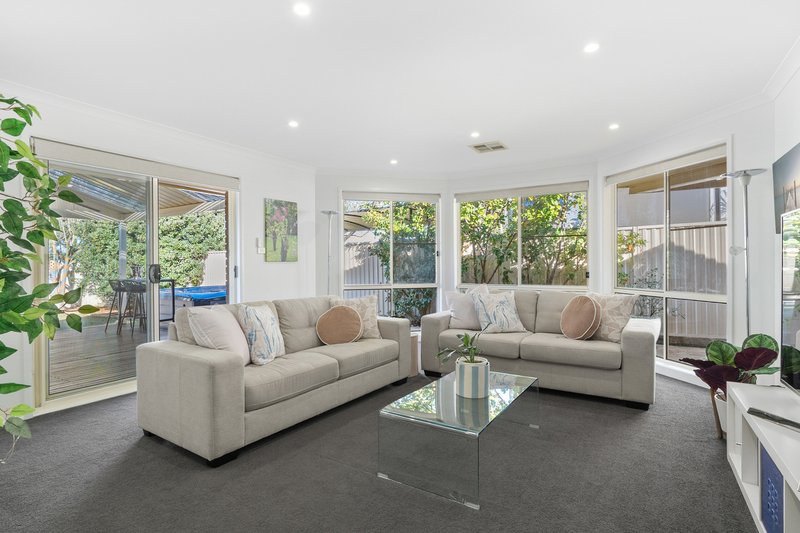
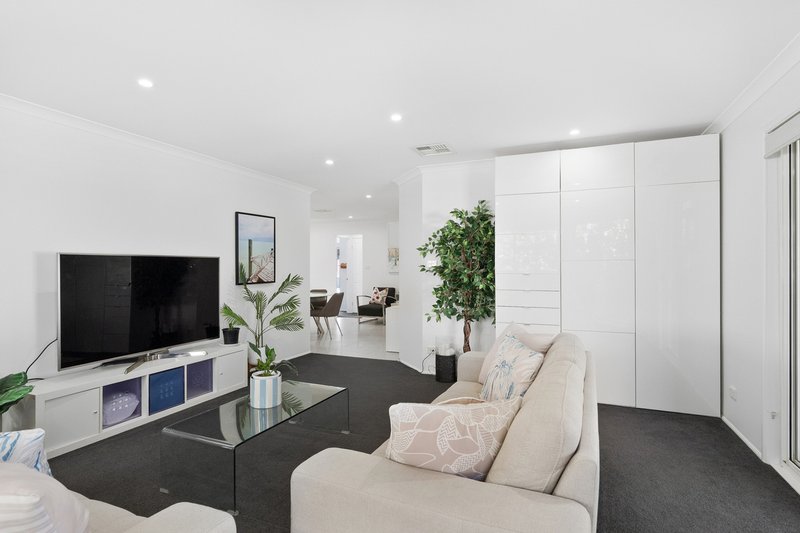
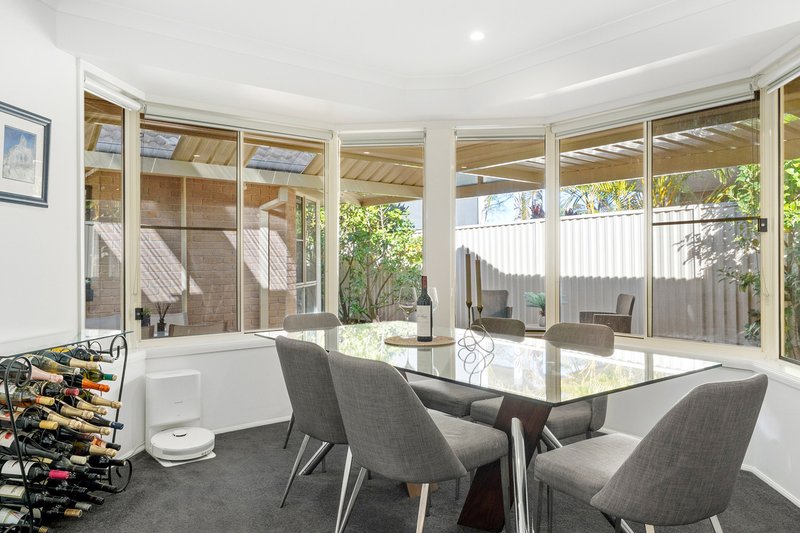
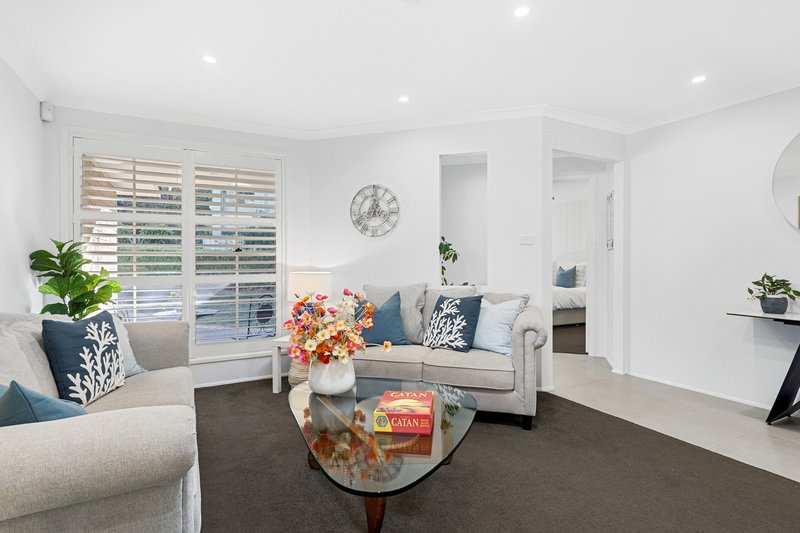
Nestled in a quiet cul-de-sac, this beautifully presented family home offers generous proportions, a versatile floorplan, and thoughtfully updated interiors designed for modern family living. Combining multiple living and dining zones with a renovated kitchen and expansive outdoor entertaining spaces, 29 Throsby Close delivers the perfect balance of comfort, functionality, and lifestyle in one of Barden Ridge's most desirable locations.
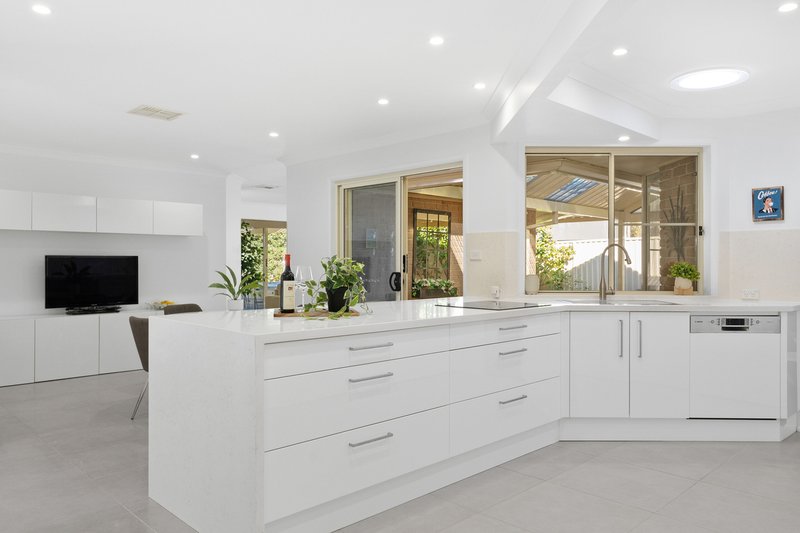
The heart of the home is the light-filled, renovated kitchen, thoughtfully designed with ample storage, under-bench seating, a skylight, and a large window that floods the space with natural light. Overlooking the living and dining areas, it flows effortlessly to the covered alfresco, creating a seamless indoor-outdoor setting ideal for everyday family life and entertaining.
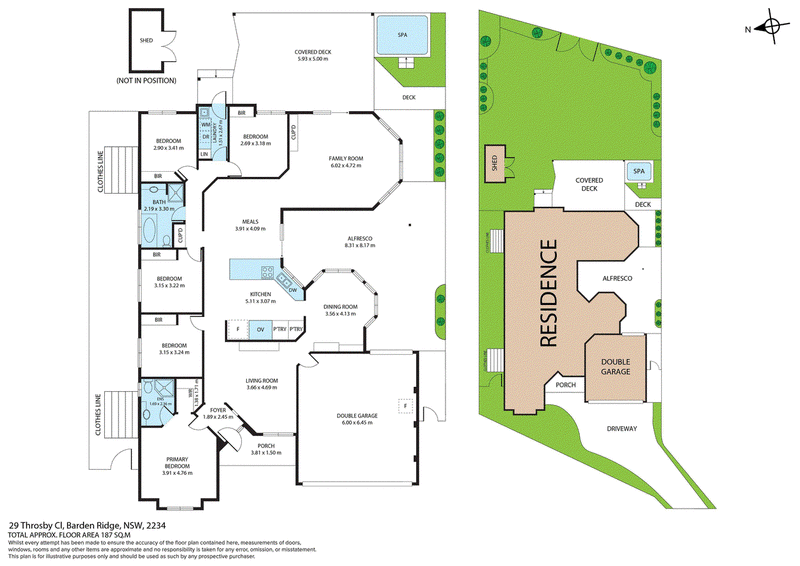
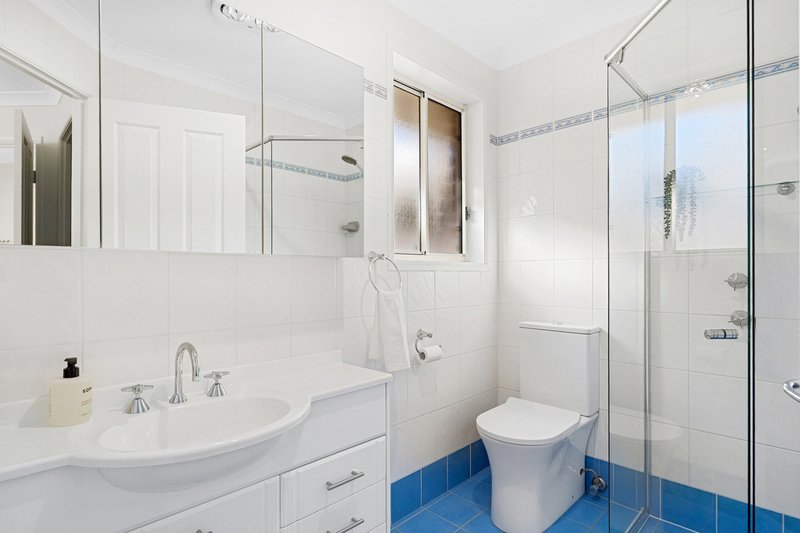
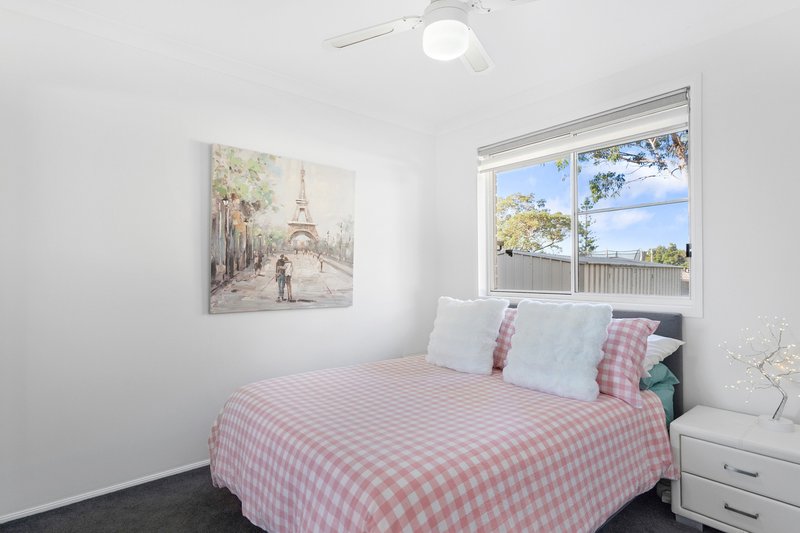
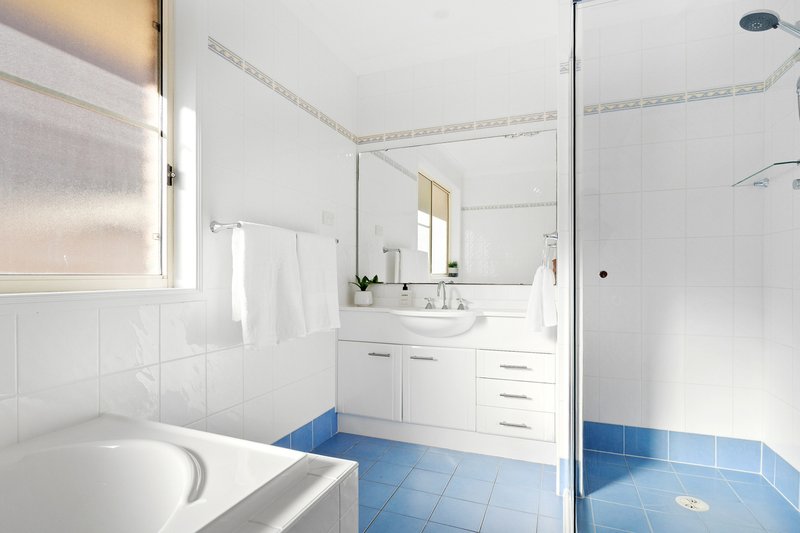
The home comprises of five generously sized bedrooms, including a spacious master retreat complete with a walk-in wardrobe and private ensuite. The remaining four bedrooms all feature built-in wardrobes and are serviced by a large, well-appointed family bathroom.
Outside, the home continues to impress with a large covered entertaining area overlooking an expansive, level backyard - perfect for children, pets, and hosting. A spacious double lock-up garage with internal access and convenient drive-through access on one side provides additional practicality.
Property features:
- Reverse cycle ducted air-conditioning
- Two clothes lines located down the side of the home
- Solar panels, 13.2 kW dual inverter with Solis 4G & Wifi monitor
- 10 person spa
- Functional laundry with bench space and direct access to the backyard
- Approximately 1.8km to The Ridge Sporting Complex, featuring sporting fields, athletics facilities, a driving range, and more
- School catchment areas, K-12 Lucas Heights Community School located 500m away
If you are interested in viewing this property, please contact Stewart Maloney 0419 995 713 or Joel Bethell on 0406 274 375.
#Teammaloney

Century 21 House, Building G, 5-21 Carter Road, Menai NSW 2234
Call Stewart Maloney on
0419 995 713
Call Joel Bethell on
0406 274 375


House in Barden Ridge, Unit in Barden Ridge, Townhouse in Barden Ridge, Villa in Barden Ridge, Apartment in Barden Ridge, Flat in Barden Ridge, Studio in Barden Ridge, Warehouse in Barden Ridge, Duplex/Semi-detached in Barden Ridge, Alpine in Barden Ridge, Acreage/Semi-rural in Barden Ridge, Block Of Units in Barden Ridge, Terrace in Barden Ridge, Retirement in Barden Ridge, Serviced Apartment in Barden Ridge, Other in Barden Ridge
House in Bangor, House in Engadine, House in Lucas Heights, House in Menai, House in Woronora Heights