Want to save your favourite properties and searches?
Sign up below to access all the awesome features.
Already have an account? Sign in






EOI closing Friday 28th August, 4.30pm


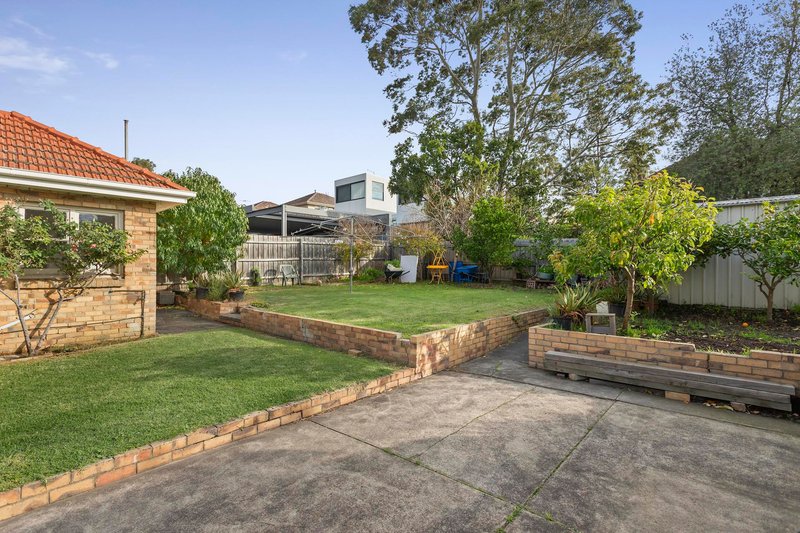
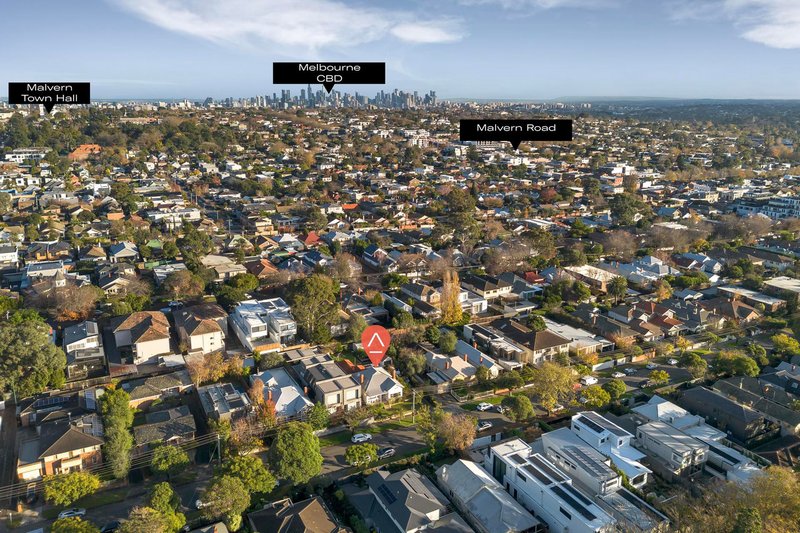
Occupying an impressive 725sqm (approx.) allotment with a substantial 19-metre (approx.) frontage, this charming period residence presents an exceptional opportunity in one of Glen Iris' most tightly held and sought-after pockets. Combining immediate comfort with extraordinary future potential, the property offers scope to renovate, extend, build a luxury new home or explore redevelopment opportunities (STCA). Importantly, the property is not affected by a Heritage Overlay, providing greater flexibility for future plans, subject to council approval.
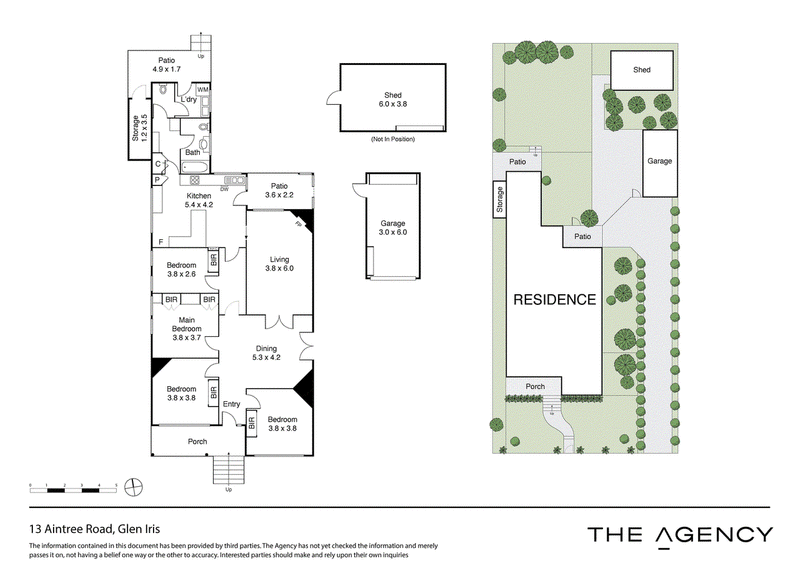
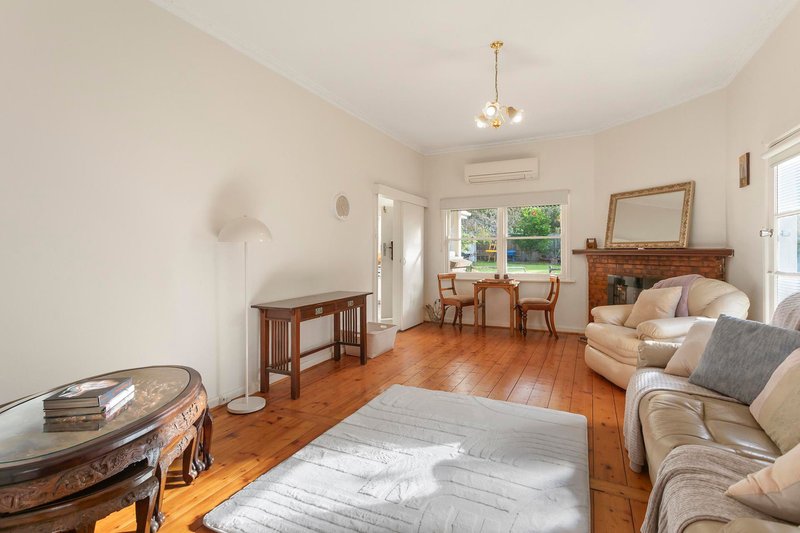
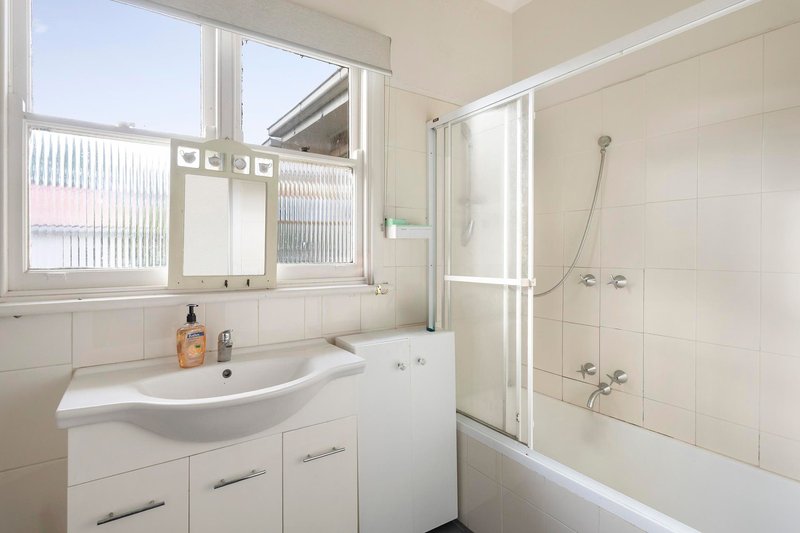
Rich in character and beautifully maintained, the home retains many original features, including stunning Baltic Pine floorboards throughout. The functional floorplan comprises four generous bedrooms, a central bathroom, a welcoming living room and a separate dining room, delivering comfortable accommodation for families while future plans take shape.
Modern comforts include ducted heating, split-system air conditioning and an electric fireplace, ensuring year-round enjoyment whether you choose to move straight in, lease the home or plan its exciting next chapter.
The lifestyle credentials are equally impressive. Situated just moments from Tooronga Station, City-bound trams, picturesque local parks, the Harold Holt Swim Centre and the vibrant cafés, restaurants and boutique shopping along Glenferrie Road, the location delivers exceptional convenience. Families will also appreciate the outstanding selection of highly regarded schools nearby, including Sacré Cœur, Korowa Anglican Girls' School, De La Salle College, Malvern Central School, St Joseph's Primary School and Auburn High School.
Whether you're searching for a charming family home, an investment with future upside, or a premium development opportunity, this is a rare offering that combines location, land size and flexibility in one exceptional package.
• No Heritage Overlay
• Outstanding scope to renovate, extend, rebuild or redevelop (STCA)
• Four generous bedrooms
• Central bathroom
• Separate living and dining rooms
• Original Baltic Pine floorboards throughout
• Ducted heating
• Split-system air conditioning
• Electric fireplace
• Moments to Tooronga Station and city-bound trams
• Close to Harold Holt Swim Centre, local parks, cafés, restaurants and Glenferrie Road shopping precinct
• Excellent access to Melbourne's leading public and private schools
Level 3/489 Toorak Road, Toorak VIC 3142
Call Steve Koutsantonis on
0400 128 495
Call Michael Wood on
0425 280 191


House in Glen Iris, Unit in Glen Iris, Townhouse in Glen Iris, Villa in Glen Iris, Apartment in Glen Iris, Flat in Glen Iris, Studio in Glen Iris, Warehouse in Glen Iris, Duplex/Semi-detached in Glen Iris, Alpine in Glen Iris, Acreage/Semi-rural in Glen Iris, Block Of Units in Glen Iris, Terrace in Glen Iris, Retirement in Glen Iris, Serviced Apartment in Glen Iris, Other in Glen Iris
House in Ashburton, House in Ashwood, House in Burwood, House in Camberwell, House in Hawthorn East, House in Malvern East, House in Malvern