Want to save your favourite properties and searches?
Sign up below to access all the awesome features.
Already have an account? Sign in


For Sale


Beautifully transformed through a complete renovation, this stunning family residence combines contemporary style, quality finishes, and exceptional functionality to create a home that is ready to be enjoyed from day one.
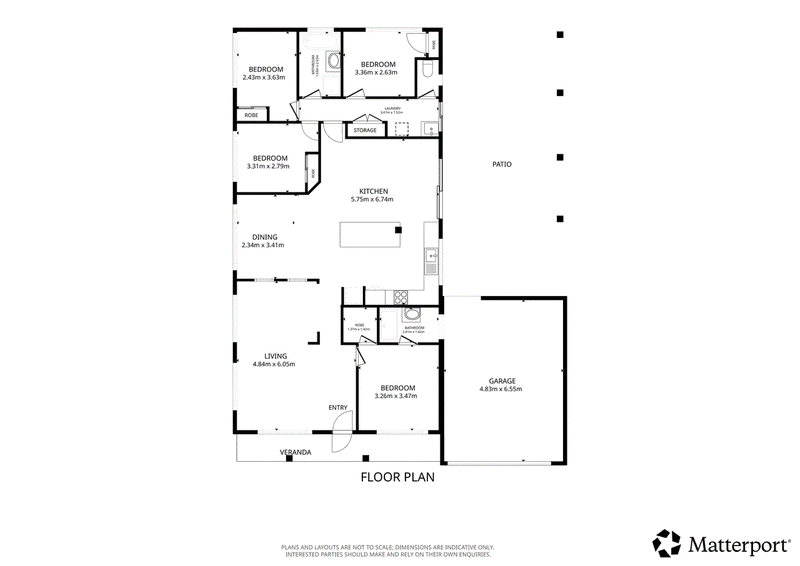
Thoughtfully designed for modern family living, the home offers an abundance of space and flexibility. The generous master suite serves as a private retreat, complete with a walk-in robe and stylish ensuite, while three additional well-proportioned bedrooms all feature built-in robes.
Multiple living zones cater perfectly to growing families, including a huge main living room, a generous dining area, and a separate air-conditioned lounge that provides the ideal space for relaxation, entertaining, or a children's retreat. At the heart of the home is the impressive designer kitchen, where style meets practicality. Featuring a large island bench with breakfast bar, dishwasher, extensive storage, and premium soft-close cabinetry, it has been thoughtfully designed to cater to both everyday living and entertaining alike.
Property Features:
- Generous master bedroom with walk-in robe and ensuite
- Three additional bedrooms, all with built-in robes
- Huge living room
- Generous dining area
- Spacious kitchen with island bench and breakfast bar
- Dishwasher and ample storage with soft-close doors and drawers
- Second lounge area with air conditioning
- Main bathroom with separate toilet
- Laundry with storage and external access
Stepping outside, the home's lifestyle appeal continues with an expansive undercover entertaining area that seamlessly extends the living space outdoors. Overlooking the fully fenced backyard, it's the perfect setting for weekend gatherings, family celebrations, or simply unwinding at the end of the day.
The property also offers a host of additional features designed for convenience and practicality, including:
- Fully fenced yard with garden shed
- Side access
- Double lock-up garage
- Solar electrical system for energy efficiency
- Zoned for Woodcrest State College
Combining premium finishes, multiple living spaces, outstanding outdoor entertaining, and a sought-after family-friendly location, this fully renovated residence presents an exceptional opportunity to secure a move-in-ready home with absolutely nothing left to do but enjoy.
Properties of this calibre don't last long. Contact Yanna and Phill today to secure your inspection.

20/31 Springfield Lakes Blvd, Springfield Lakes QLD 4300
Call Yanna Clapham on
0481765490
Call Phill Broom on
+61 419 760 904


House in Springfield, Unit in Springfield, Townhouse in Springfield, Villa in Springfield, Apartment in Springfield, Flat in Springfield, Studio in Springfield, Warehouse in Springfield, Duplex/Semi-detached in Springfield, Alpine in Springfield, Acreage/Semi-rural in Springfield, Block Of Units in Springfield, Terrace in Springfield, Retirement in Springfield, Serviced Apartment in Springfield, Other in Springfield
House in Bellbird Park, House in Brookwater, House in Camira, House in Springfield Central, House in Springfield Lakes