Want to save your favourite properties and searches?
Sign up below to access all the awesome features.
Already have an account? Sign in






LEASED


| Water Charges: Supply & Usage | Lease Length: 12 Months | Available: 01/09/2026 |
** Inspections available via appointment (or registration) only. Please click on the 'book inspection' button to be notified of our open times. Please ensure you register to obtain notifications of updates or cancellations **
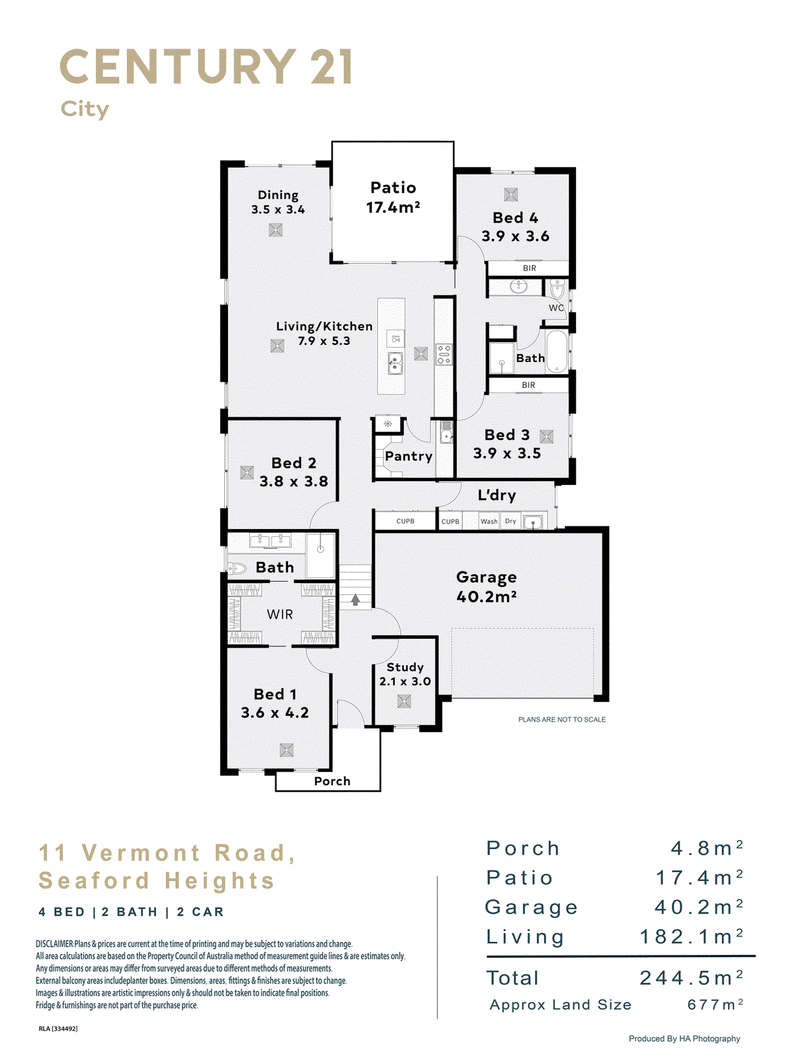
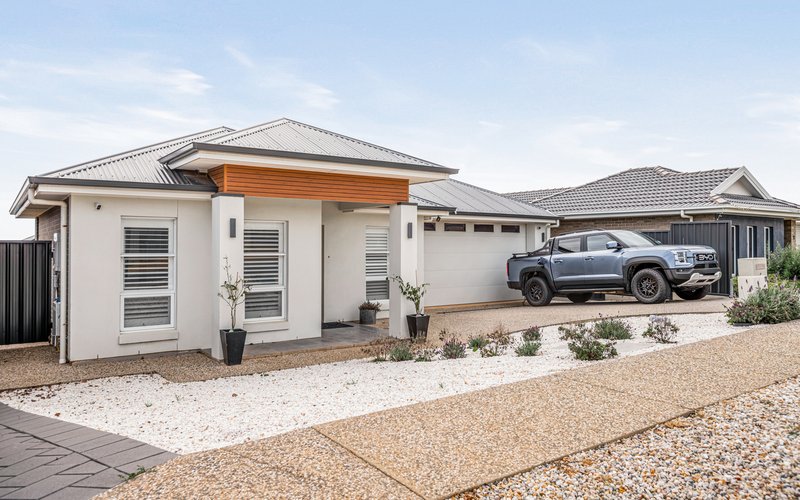
Perfectly positioned within a well-planned estate, just a stone's throw from McLaren Vale and a short drive from Moana Beach, this beautifully presented four-bedroom home with a separate study offers spacious family living, modern comforts and beautiful surrounding views.
Situated on an approximately 677m² fully enclosed allotment, the property provides plenty of indoor and outdoor space for the whole family to enjoy.
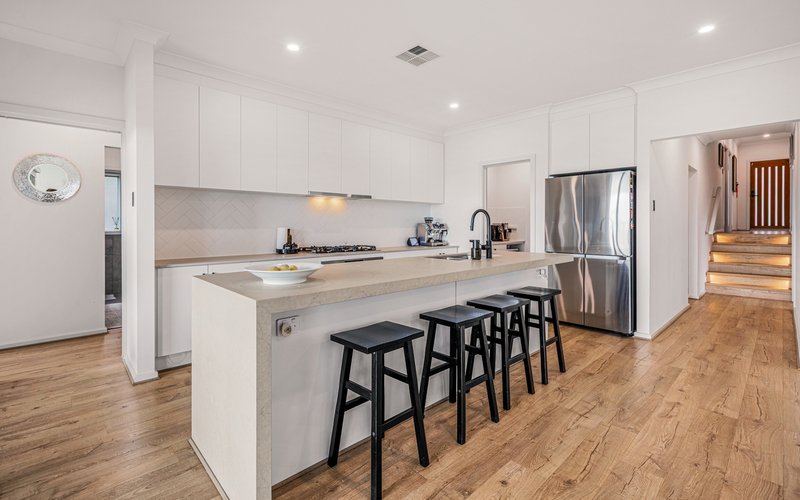
At the heart of the home is the impressive open-plan kitchen, dining and living area, creating a bright and welcoming space for everyday family life and entertaining. The stylish kitchen is complemented by a spacious butler's pantry, providing excellent additional storage and preparation space.
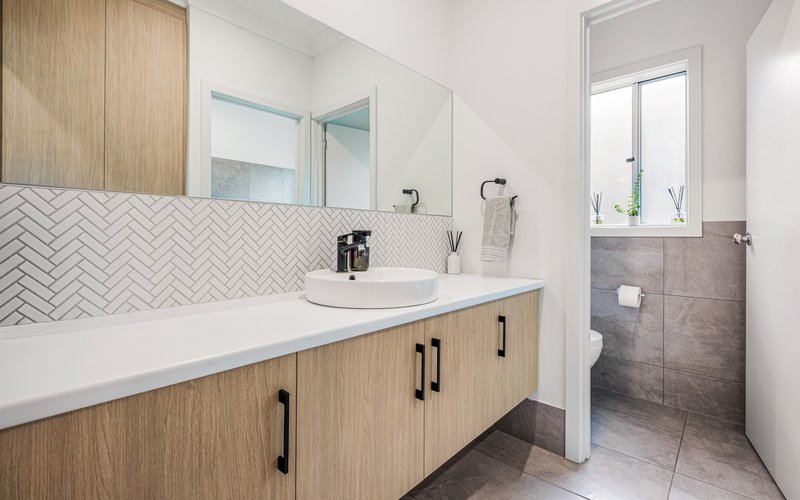
The generous main bedroom features a spacious his-and-hers walk-in wardrobe and private ensuite. The remaining three bedrooms are serviced by the main bathroom, with all bedrooms offering generous built-in cupboard space.
A separate study provides the perfect area for working from home, studying or creating a quiet retreat.
The property also features a smart zoned ducted heating and cooling system, allowing you to control which rooms are heated or cooled for added comfort and efficiency.
Property features include:
Four spacious bedrooms
Separate study
Approximately 677m² allotment
Fully enclosed and fenced property
Two bathrooms, including the private ensuite
Main bedroom with his-and-hers walk-in wardrobe
Large built-in cupboard space in all bedrooms
Stylish kitchen with butler's pantry
Open-plan kitchen, dining and living area
Smart zoned ducted heating and cooling system
Separate laundry
Modern and tasteful finishes throughout
Double garage
Beautiful surrounding views
Generously sized garden
Please note: The spa located at the property is excluded from the tenancy and is not available for tenant use.
Combining contemporary style, functionality and generous indoor and outdoor living spaces, this impressive home is an ideal choice for families seeking modern living in Seaford Heights, with beaches, wineries, shopping and everyday amenities all within easy reach.

207 Frome Street, Adelaide SA 5000
Call Meganne Drennan on
0430 609 943


House in Seaford Heights, Unit in Seaford Heights, Townhouse in Seaford Heights, Villa in Seaford Heights, Apartment in Seaford Heights, Flat in Seaford Heights, Studio in Seaford Heights, Warehouse in Seaford Heights, Duplex/Semi-detached in Seaford Heights, Alpine in Seaford Heights, Acreage/Semi-rural in Seaford Heights, Block Of Units in Seaford Heights, Terrace in Seaford Heights, Retirement in Seaford Heights, Serviced Apartment in Seaford Heights, Other in Seaford Heights
House in Mclaren Vale, House in Old Noarlunga, House in Seaford Rise, House in Seaford