Want to save your favourite properties and searches?
Sign up below to access all the awesome features.
Already have an account? Sign in






Auction
Inspections
Auction on site Saturday 29th August at 2.00pm USP


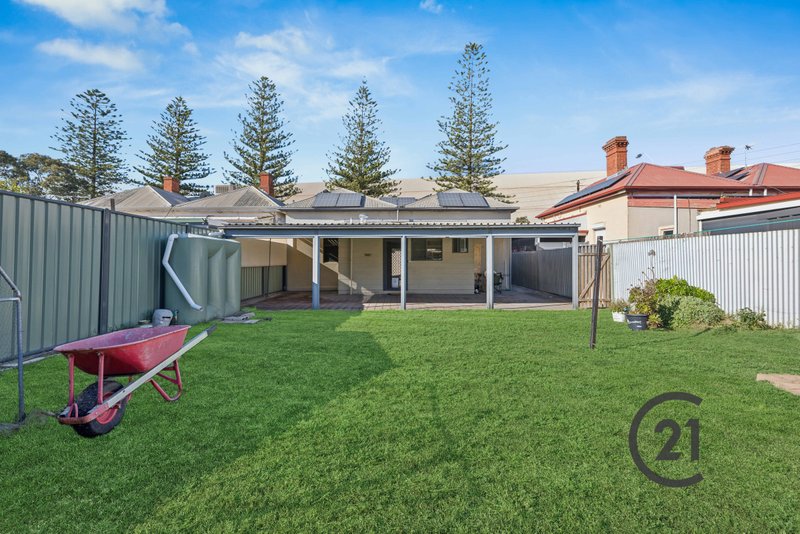
Enjoy the perfect combination of comfort, privacy and outdoor space in this well-maintained two-bedroom home, ideally positioned in the heart of Birkenhead. With a generous backyard and plenty of room for your pets, this charming home offers a relaxed lifestyle that's hard to find.
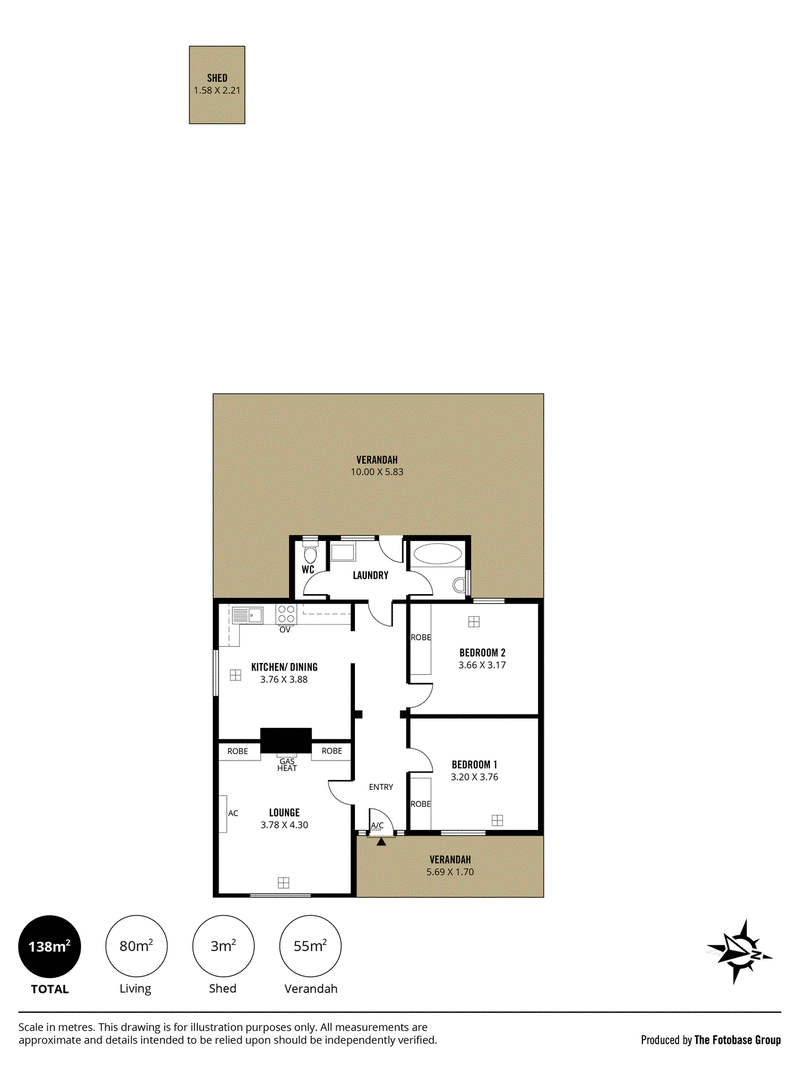
Inside, polished timber floors flow throughout the home, while the welcoming front lounge features a reverse-cycle split system air conditioner and electric fireplace for year-round comfort. Both bedrooms are privately positioned away from the road and include built-in storage cabinets to maximise floor space.
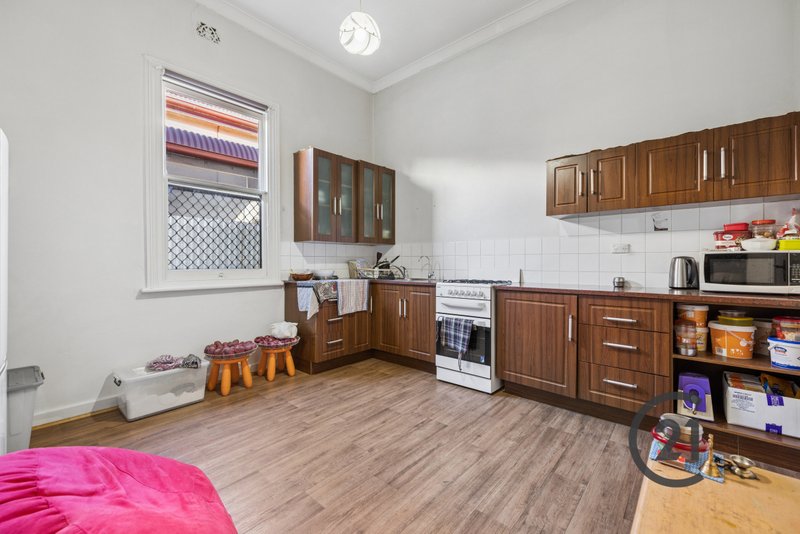
The functional kitchen offers gas cooking, ample cupboard storage and a practical layout, while the covered rear verandah with café blinds creates an additional outdoor living area that can be enjoyed in every season.
Outside, the fully fenced yard provides plenty of room for children and pets to play, complemented by easy-care gardens.
Property Features:
* Two well-sized bedrooms with built-in storage
* Polished timber floorboards throughout
* Comfortable lounge with electric fireplace
* Reverse-cycle split system air conditioning
* Functional kitchen with gas cooking
* Covered outdoor entertaining area with café blinds
* Spacious, fully fenced backyard
* Off-street parking for one vehicle
Specifications
CT: 5719/317
Council: Port Adelaide Enfield
Zoning: SN
Built: 1910
Outgoings
Council Rates: $1228.00 per annum
Emergency Services Levy: $205.90
SA Water: $191.85 per quarter + water usage
AUCTION VENDOR STATEMENT
**PLEASE NOTE~ Form 1 – Vendor's Statement (Section 7) Land and Business (Sale and Conveyancing) Act 1994 will be made available to the public at Century 21 Beachside & Lakes, 57 Semaphore Road, Semaphore SA 5019 for 3 clear business days prior to auction.
"The Best compliment you can give me is a referral to your family and friends."
CALL ROSALIE GRICKAGE at CENTURY 21 BEACHSIDE & LAKES, SEMAPHORE ON 8242 1233 OR 0419 032 042 FOR FURTHER INFORMATION
Century 21 Real Estate Semaphore

57 Semaphore Road, Semaphore SA 5019
Call Rosalie Grickage on
0419 032 042


House in Birkenhead, Unit in Birkenhead, Townhouse in Birkenhead, Villa in Birkenhead, Apartment in Birkenhead, Flat in Birkenhead, Studio in Birkenhead, Warehouse in Birkenhead, Duplex/Semi-detached in Birkenhead, Alpine in Birkenhead, Acreage/Semi-rural in Birkenhead, Block Of Units in Birkenhead, Terrace in Birkenhead, Retirement in Birkenhead, Serviced Apartment in Birkenhead, Other in Birkenhead
House in Exeter, House in Glanville, House in Largs Bay, House in New Port, House in Peterhead, House in Port Adelaide