Want to save your favourite properties and searches?
Sign up below to access all the awesome features.
Already have an account? Sign in






UNDER OFFER BY GAIL WOODS


Set on an impressive parcel of land just under an acre in a peaceful cul de sac this beautifully presented family home offers the perfect balance of modern comfort, generous living spaces and an exceptional outdoor lifestyle.
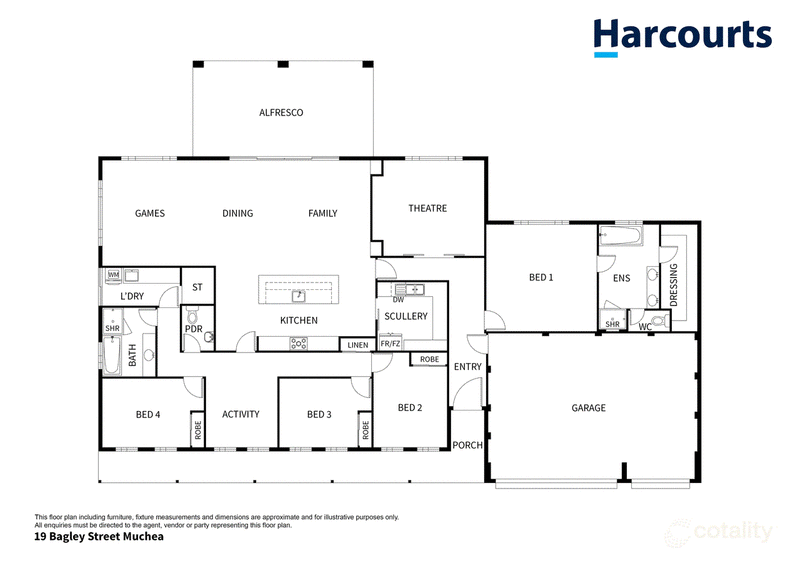
Designed for growing families and effortless entertaining, the home boasts approximately 266sqm of well planned living. At its heart is a stylish kitchen featuring a stone island bench, large country style cooker, dishwasher and a fully equipped butler's pantry, all overlooking the spacious open plan living and dining area. Ducted reverse cycle air conditioning and a cosy wood fire provide year round comfort while a separate theatre room offers the perfect retreat for movie nights or quiet relaxation.
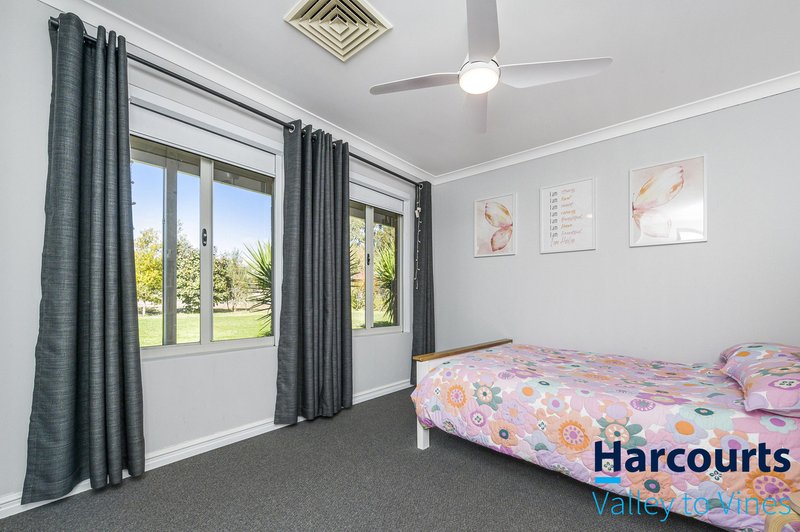
Privately positioned at the front of the home, the spacious master suite is a true sanctuary, complete with a beautifully appointed ensuite featuring a freestanding bath, a separate walk in robe and generous proportions. The children's wing has been thoughtfully designed with three oversized bedrooms, a central family bathroom and a separate activity room.
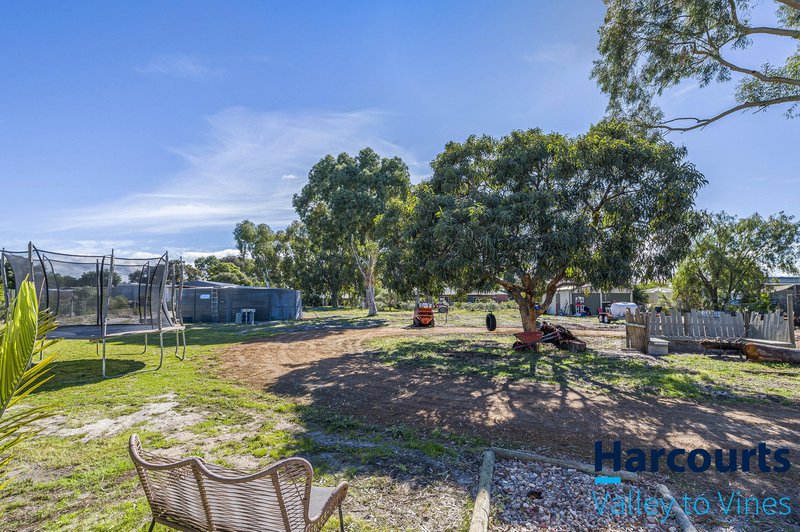
Outside is where this property truly comes to life. The expansive undercover alfresco overlooks a stunning heated below pool. A fire pit area, lush green lawns and plenty of room for children to play complete the property.
Adding to the home's impressive list of features is an energy efficient solar system with 18 solar panels and a substantial 20kW battery, helping to reduce power costs while providing excellent energy storage for modern family living.
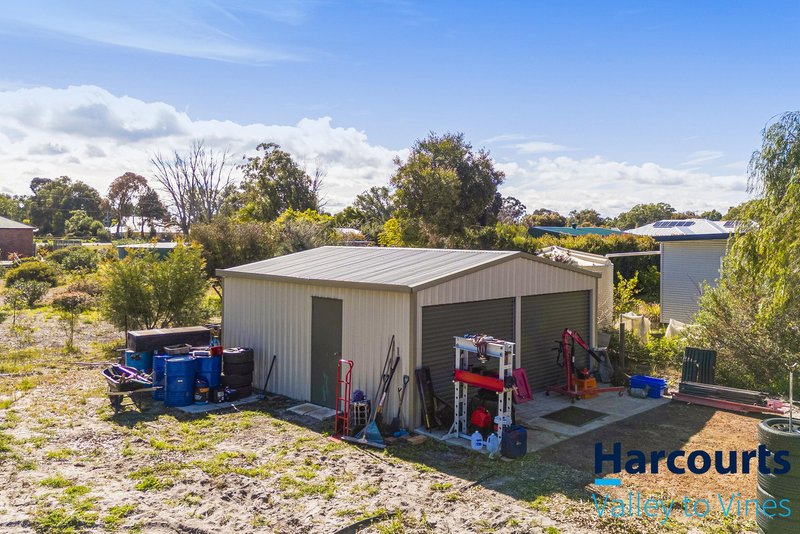
A triple garage provides excellent parking and storage, while a powered 6m x 6m (approx.) shed, bore for reticulating the gardens and a rainwater tank supplying drinking water add to the property's everyday functionality. With ample space remaining, there is also potential to add a larger workshop or granny flat (STSA).
Offering an enviable lifestyle in one of Muchea's most tightly held pockets, this is a rare opportunity to secure a quality family home that combines space, comfort, energy efficiency and outstanding outdoor living, all just moments from local amenities.
Disclaimer: This information is provided for general information purposes only and is based on information provided by the Seller and may be subject to change. No warranty or representation is made as to its accuracy and interested parties should place no reliance on it and should make their own independent enquiries. If you are considering this property, you must make all enquiries necessary to satisfy yourself that all information is accurate prior to making an offer on this property. Buyers should conduct their own due diligence in terms of actual sizes of the home and land and any potential for subdivision, and not rely solely on the information provided herein by the Selling Agent.

Lot 5, 5 Bullsbrook Road, Bullsbrook WA 6084
Call Gail Woods on
0405414038


House in Muchea, Unit in Muchea, Townhouse in Muchea, Villa in Muchea, Apartment in Muchea, Flat in Muchea, Studio in Muchea, Warehouse in Muchea, Duplex/Semi-detached in Muchea, Alpine in Muchea, Acreage/Semi-rural in Muchea, Block Of Units in Muchea, Terrace in Muchea, Retirement in Muchea, Serviced Apartment in Muchea, Other in Muchea
House in Bambun, House in Bullsbrook, House in Chittering, House in Lower Chittering, House in Pinjar, House in Yanchep, House in Yeal