Want to save your favourite properties and searches?
Sign up below to access all the awesome features.
Already have an account? Sign in


Inspections
Best Offers By Tuesday 12th August at 2:00pm


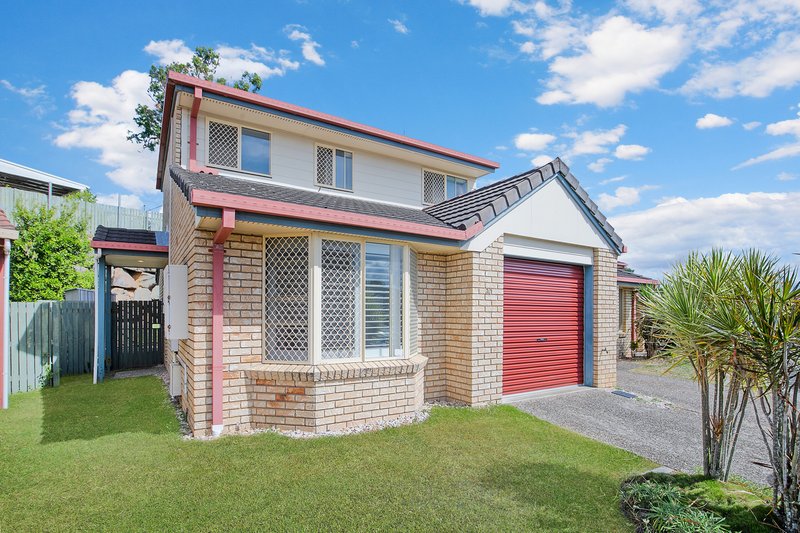
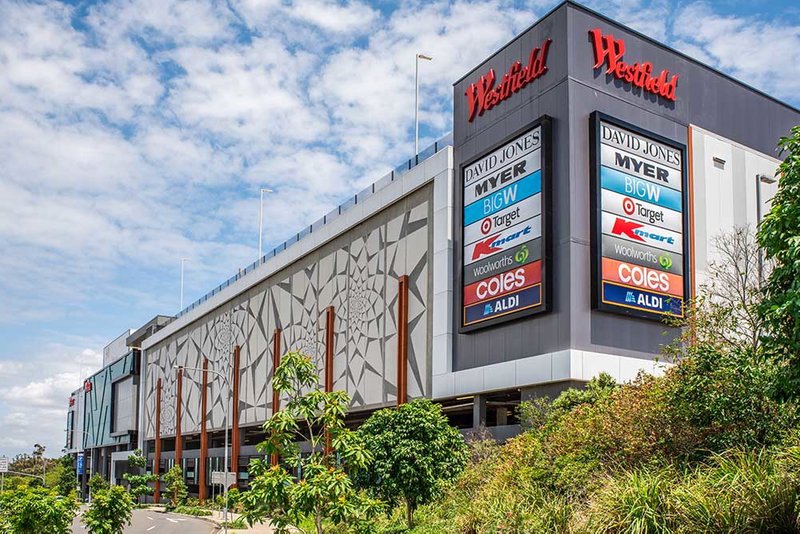
Delivering an exceptional low-maintenance lifestyle within in a prime and convenient pocket, this beautifully renovated townhome places Westfield Carindale, cafés, dining, parkland and everyday amenities all within easy walking distance. Showcasing a new sophisticated aesthetic with nothing left to do, it presents a rare opportunity to simply move in and enjoy stylish, turn-key living from day one.
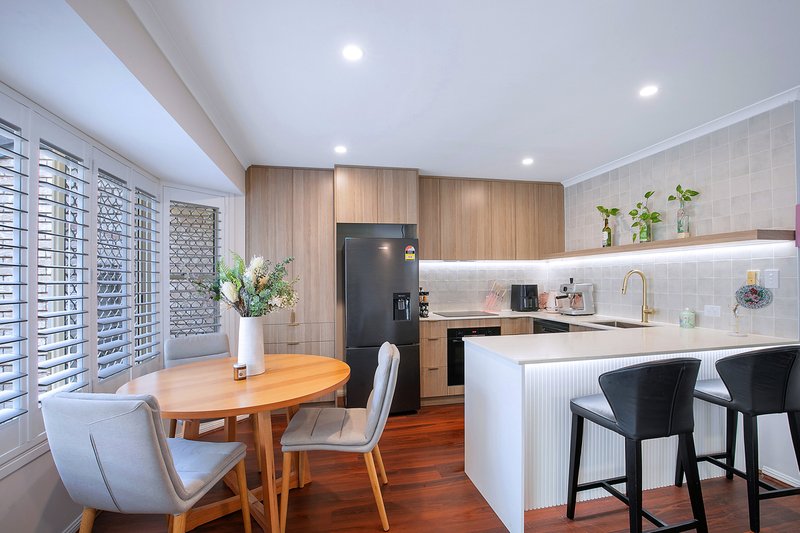
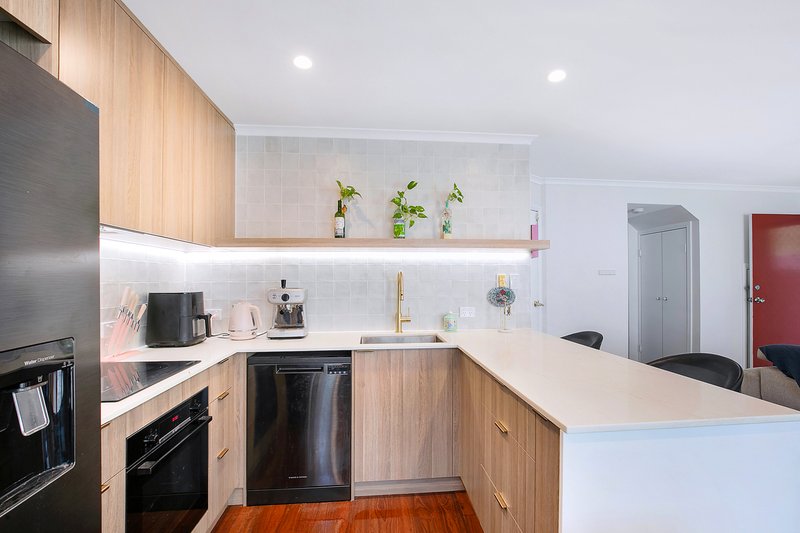
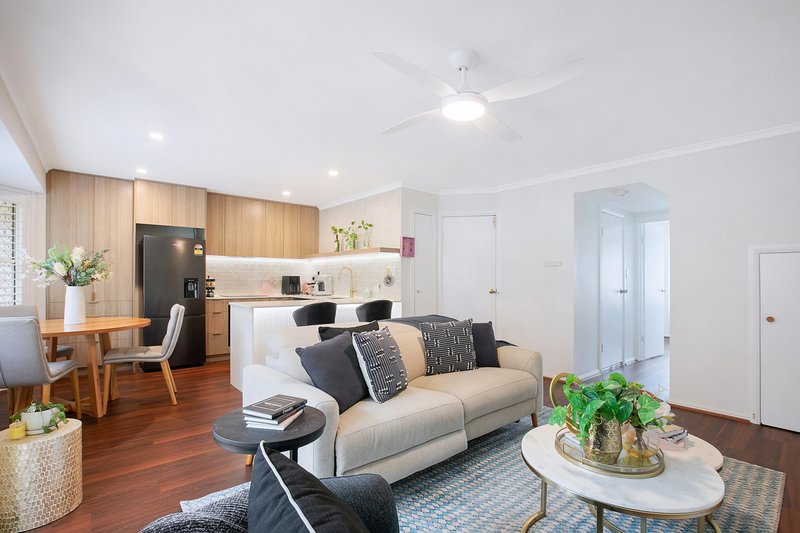
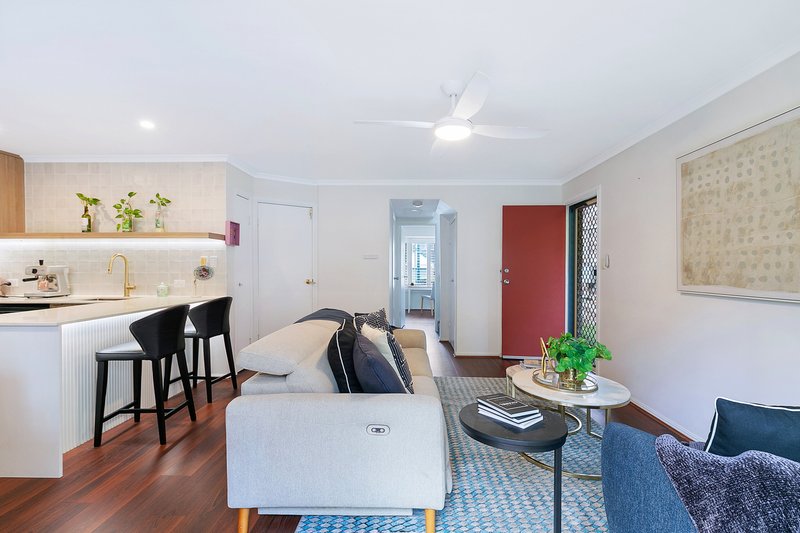
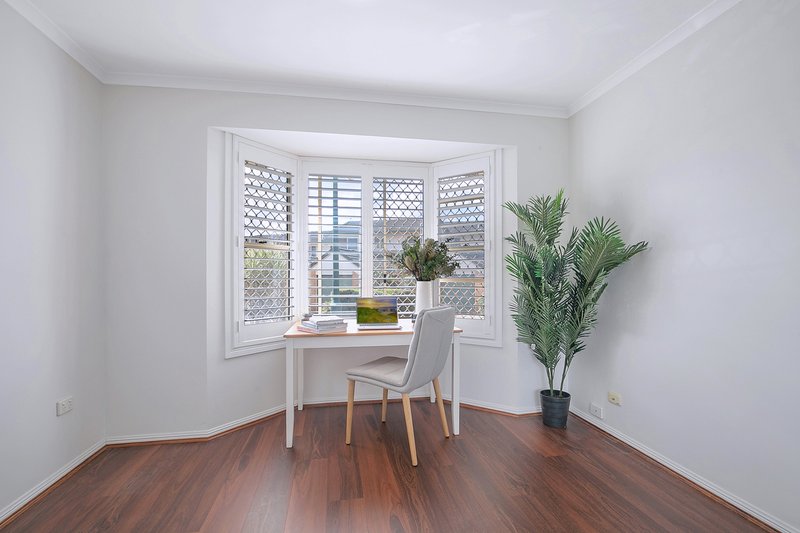
Bathed in natural light, the beautifully renovated interior showcases a refined contemporary aesthetic where timber-toned flooring and crisp finishes create a warm, inviting ambience. Open-plan living and dining is enhanced by elegant plantation shutters, whilst the striking designer kitchen impresses with natural timber tones, full-height joinery, premium appliances, sleek white stone, gorgeous tiled splashback, fluted detailing and gold tapware.
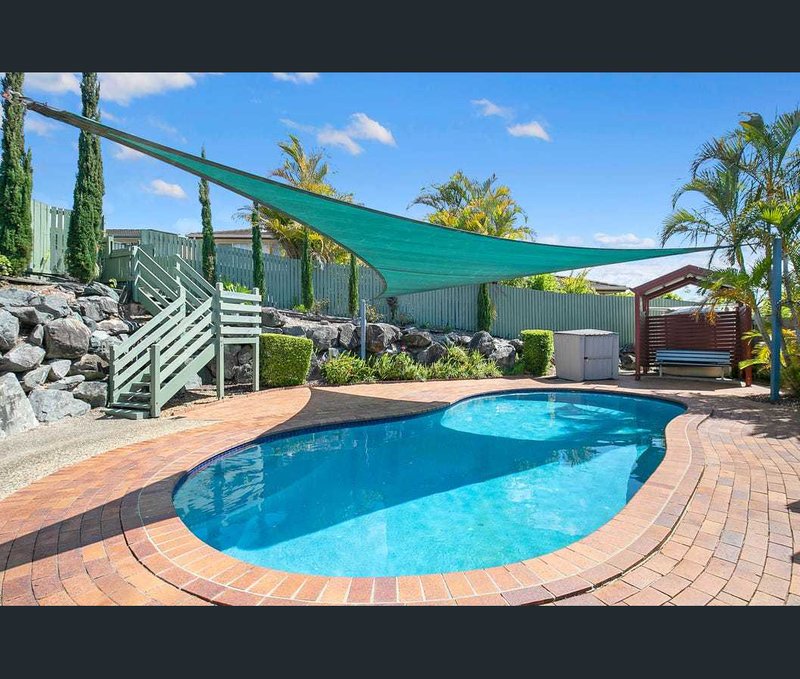
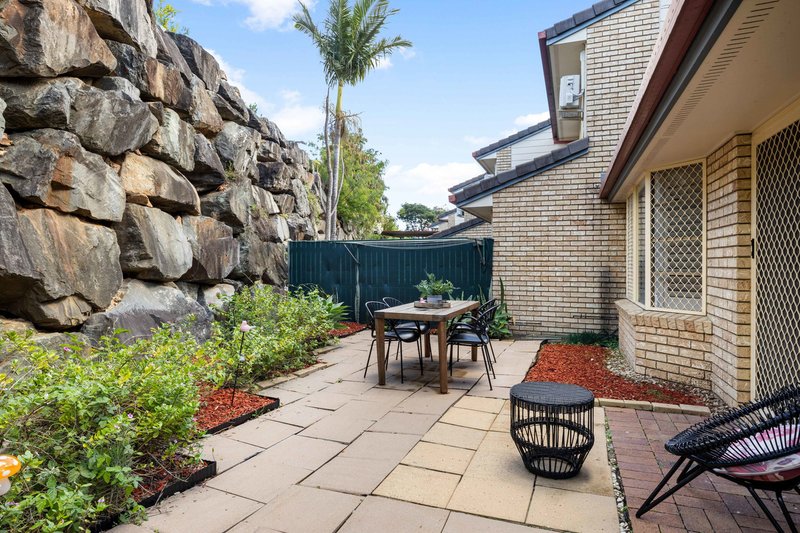
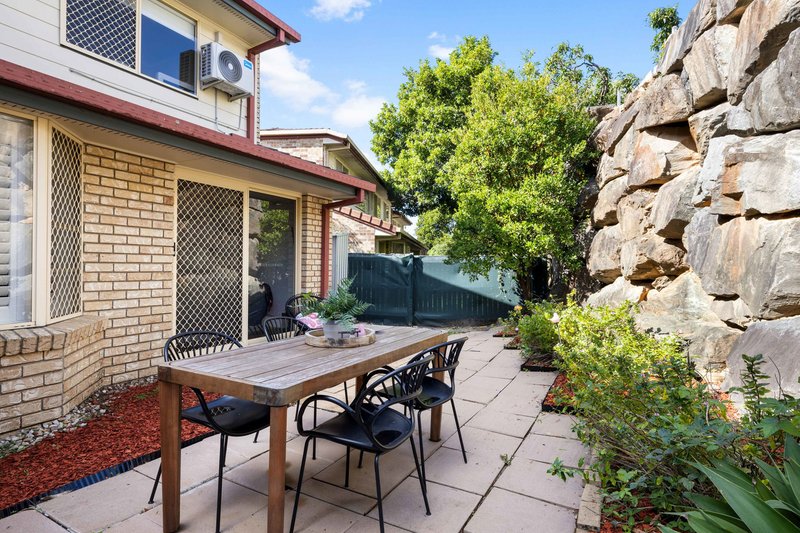
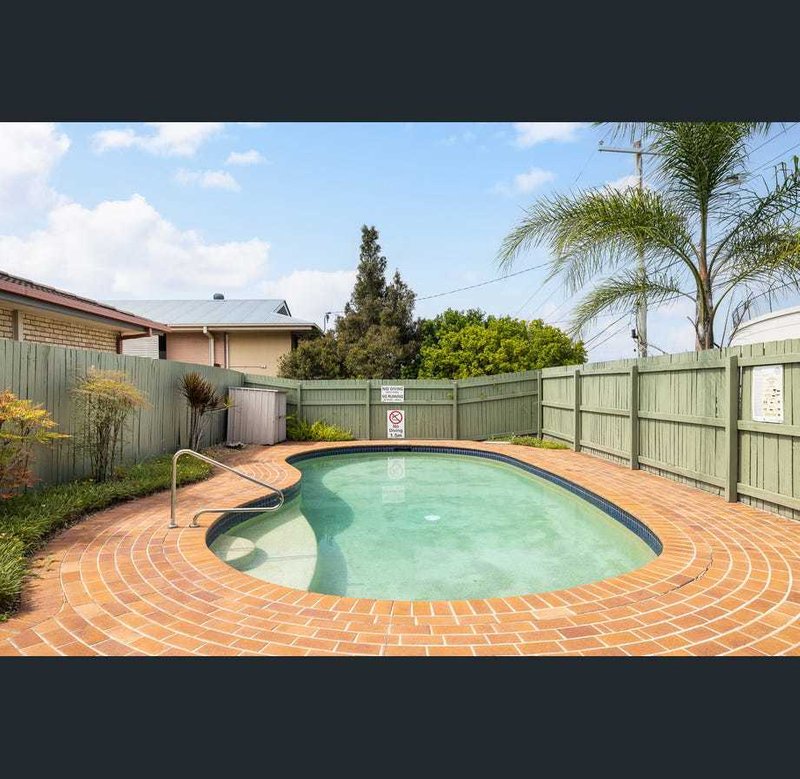
Extending the living outdoors with ease, sliding doors open to a generous open-air terrace offering exceptional space for entertaining, relaxing or enjoying the sunshine. With the advantage of just one adjoining neighbour, the home also enjoys enhanced privacy and the convenience of pedestrian side access, whilst residents also have access to two sparkling in-ground swimming pools within the complex.
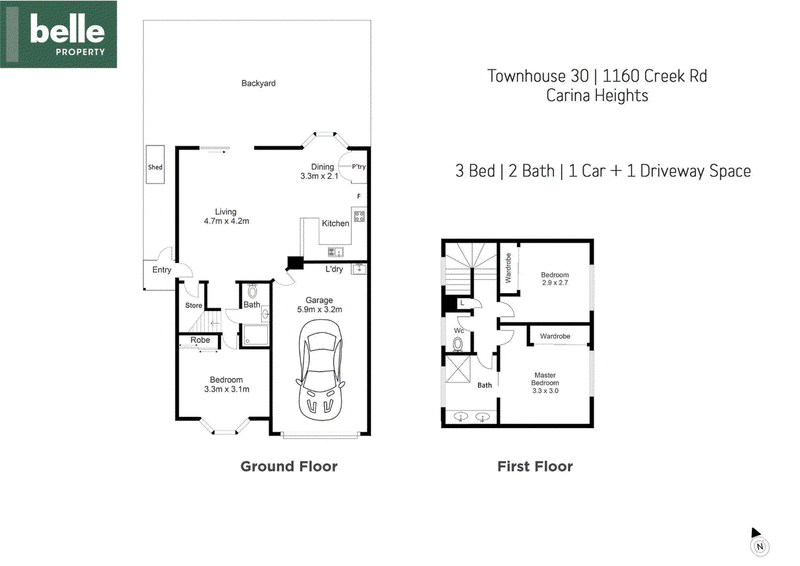
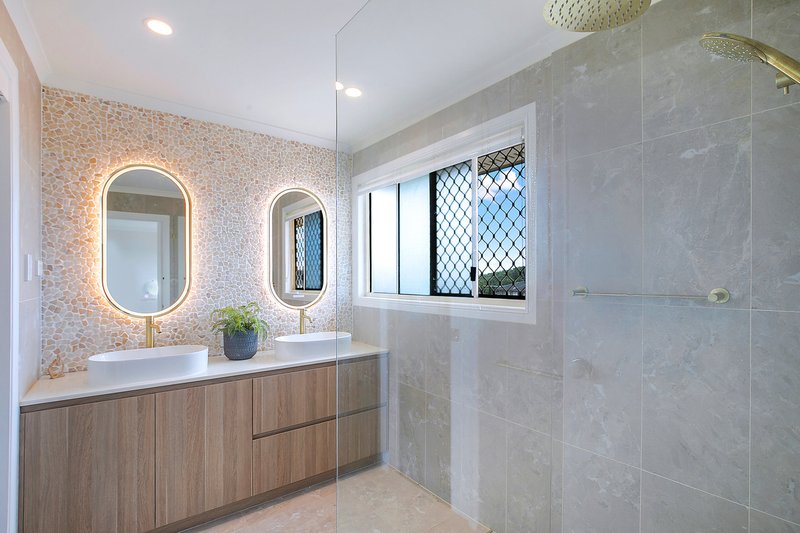
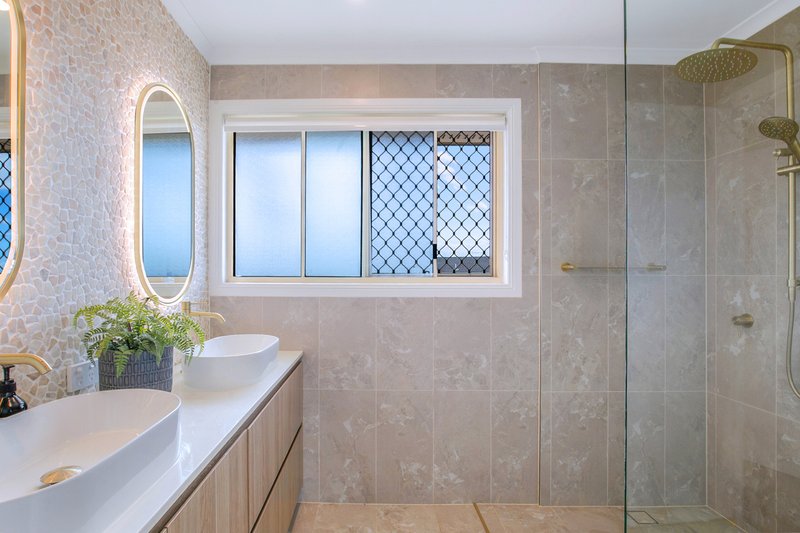
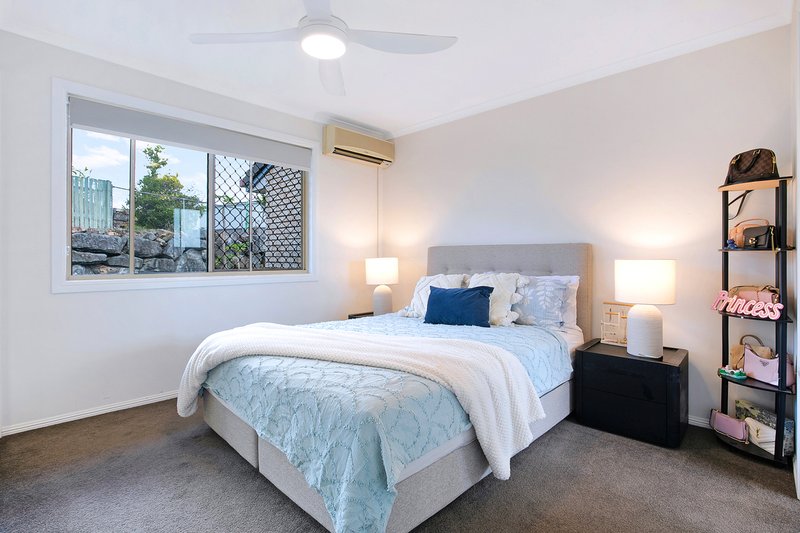
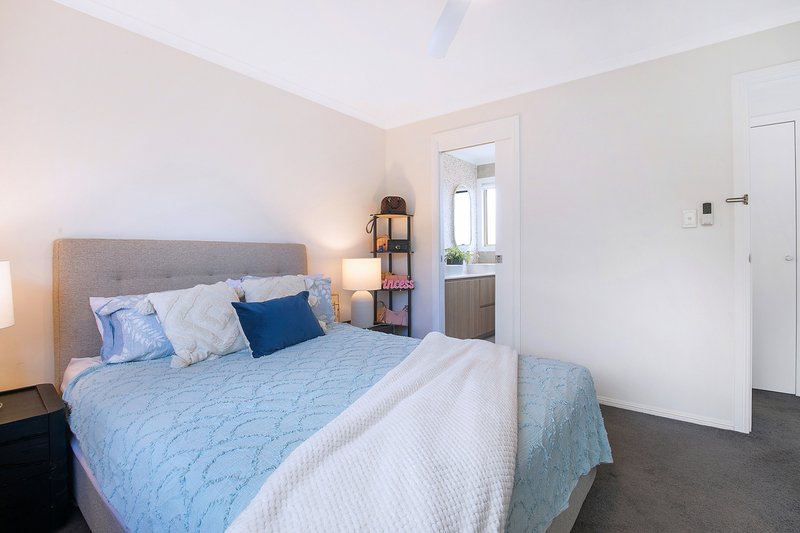
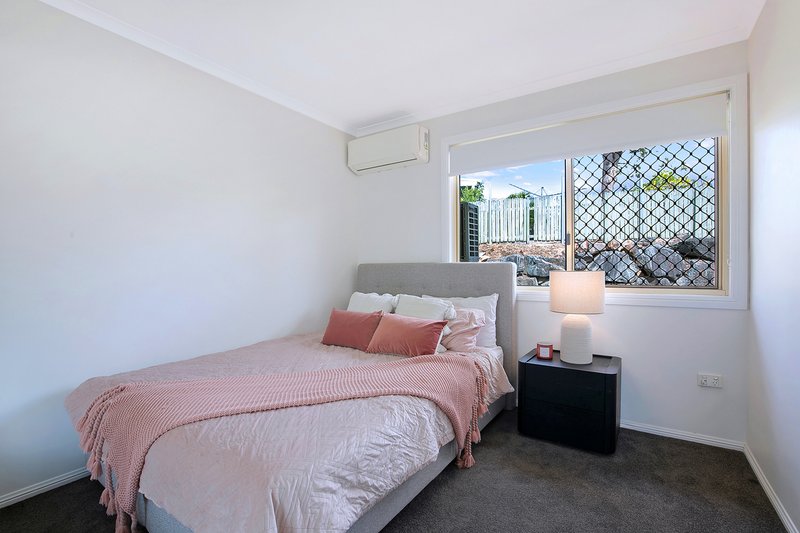
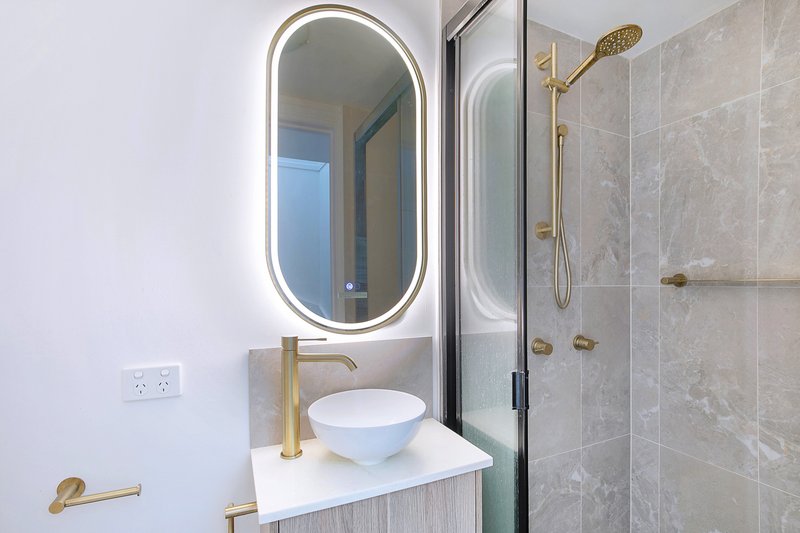
Offering flexibility across two levels, the home includes three built-in bedrooms, with two positioned upstairs. A luxurious new ensuite elevates the master with a dual vanity, full-height tiling and elegant stone details, whilst the lower-level bathroom has been renovated to the same high standard, creating a cohesive designer aesthetic throughout. Additional features include air-conditioning, ceiling fans and single garage with internal laundry.
Perfectly positioned to embrace an enviable walkable lifestyle, this exceptional address places Westfield Carindale, the bus interchange, Whites Hill Reserve and an outstanding selection of cafés, dining and everyday amenities all within an easy stroll. Pairing an exceptional location with a beautifully renovated, turn-key interior, it offers an effortless lifestyle simply waiting to be enjoyed!
Features Include:
- Stylishly Renovated Townhome in a Prime Location
- Walk to Westfield Carindale, bus interchange, cafés, dining and everyday amenities
- Light-filled living and dining with timber-toned flooring and plantation shutters
- Designer kitchen with full-height joinery, premium appliances, stone benches, fluted detailing and gold tapware
- Expansive alfresco entertaining terrace in private surrounds
- Enhanced privacy with just one adjoining neighbour and pedestrian side access
- Access to the complex's sparkling in-ground swimming pool
- Three built-in bedrooms across a versatile two-level design
- Luxurious master ensuite with dual vanity and full-height tiling
- Stylishly renovated second bathroom with matching designer finishes
- Air-conditioning and ceiling fans
- Single garage with laundry
- Exceptional low-maintenance lifestyle with prime walkable convenience
- The complex features two sparkling in-ground swimming pools
- Low Body Corporate Fees
- School catchment zones for Carina State School & Whites Hill State College
Properties of this calibre do not become available often, so don't miss your opportunity and call Brooke Hawthorne or Chelsea Jenkins to register for our Scheduled Open Home or book a Private Appointment at a time convenient to you.
DISCLAIMER:
We have in preparing this advertisement used our best endeavours to ensure the information contained is true and accurate but accept no responsibility and disclaim all liability in respect to any errors, omissions, inaccuracies or misstatements contained. Prospective purchasers should make their own enquiries to verify the information contained in this advertisement.

127 Racecourse Road, Ascot QLD 4007
Call Brooke Hawthorne on
0414 884 863
Call Chelsea Jenkins on
0410 206 981


House in Carina Heights, Unit in Carina Heights, Townhouse in Carina Heights, Villa in Carina Heights, Apartment in Carina Heights, Flat in Carina Heights, Studio in Carina Heights, Warehouse in Carina Heights, Duplex/Semi-detached in Carina Heights, Alpine in Carina Heights, Acreage/Semi-rural in Carina Heights, Block Of Units in Carina Heights, Terrace in Carina Heights, Retirement in Carina Heights, Serviced Apartment in Carina Heights, Other in Carina Heights
Townhouse in Camp Hill, Townhouse in Carina, Townhouse in Carindale, Townhouse in Holland Park, Townhouse in Mansfield, Townhouse in Mount Gravatt East