
Want to save your favourite properties and searches?
Sign up below to access all the awesome features.
Already have an account? Sign in





Inspections
$550 Per Week


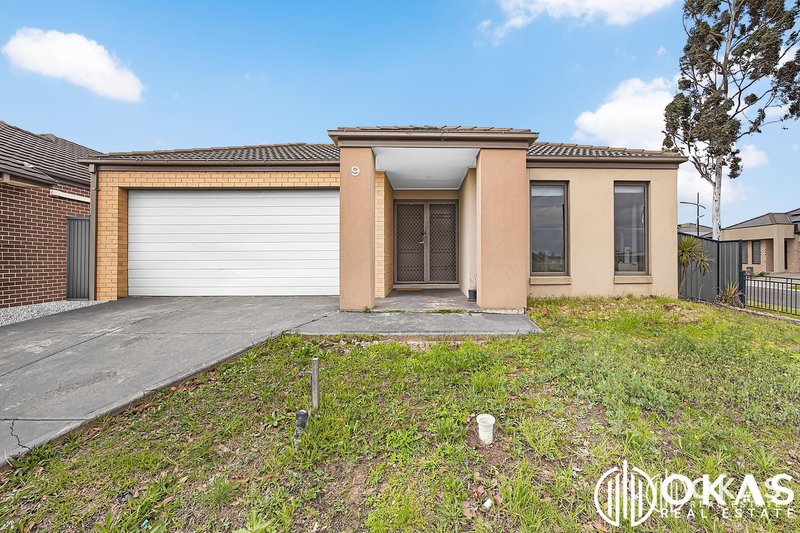
Perfectly positioned opposite a beautiful park, this contemporary family home offers the ideal combination of space, comfort, and convenience. Featuring four generous bedrooms, a dedicated study, and multiple living areas, this well-designed residence is perfectly suited to growing families seeking a modern lifestyle in a sought-after Tarneit location.
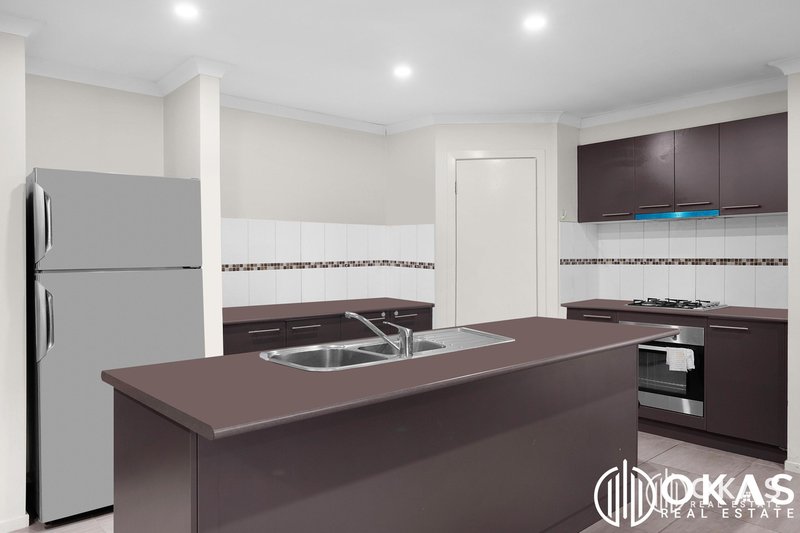
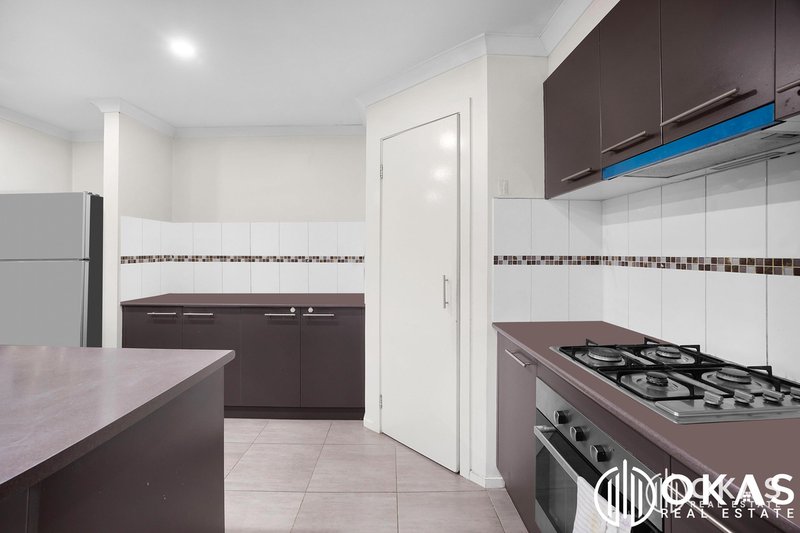
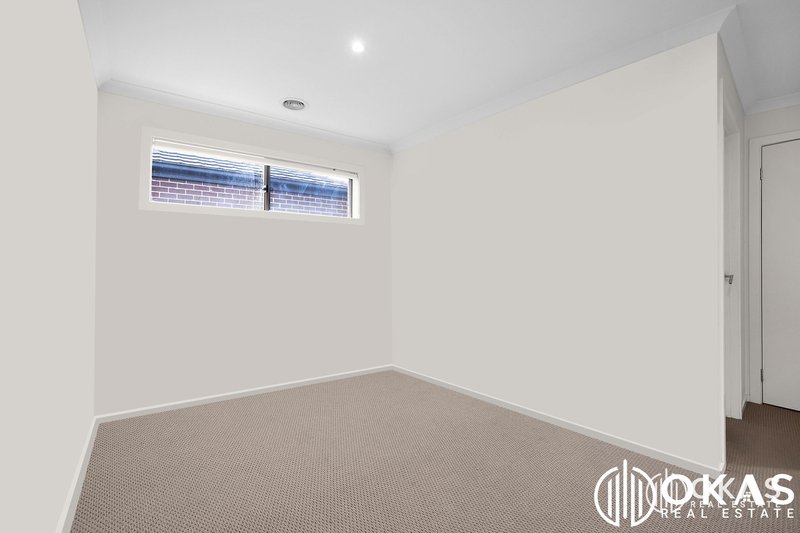
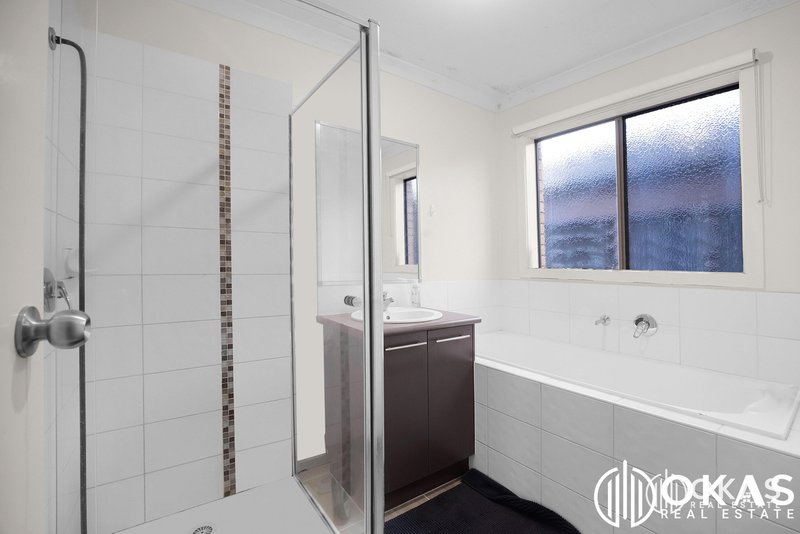
The spacious master bedroom boasts a walk-in robe and private ensuite, while the remaining three bedrooms are fitted with built-in robes and are serviced by a central bathroom with a separate toilet. At the heart of the home, the stylish kitchen features a large island bench, quality stainless steel appliances, and ample storage, overlooking the open-plan living and dining area. A second living room provides additional space for relaxing, entertaining, or creating a children's retreat.
Property Features:
Four spacious bedrooms
Dedicated study/home office
Master bedroom with walk-in robe and private ensuite
Three additional bedrooms with built-in robes
Modern kitchen with large island bench and stainless steel appliances
Spacious open-plan living and dining area
Separate second living room
Central bathroom with separate toilet
Ducted heating throughout
Reverse cycle cooling
Low-maintenance yard
Located directly opposite a park
Conveniently located close to quality schools, childcare centres, shopping facilities, cafés, restaurants, public transport, and parklands, this home offers everything you need for comfortable family living.
Please call Priyanka on 0410 533 000 or Vish on 0499 919 191 to Book Private Inspections.
DISCLAIMER: All dimensions provided are approximate. The particulars given are for general information only and do not constitute any representation by the vendor or agent. For further details, please refer to the up-to-date Due Diligence Checklist at: http://www.consumer.vic.gov.au/duediligencechecklist.
Shop 9/20 Mt Derrimut Road, Derrimut VIC 3030
Call Priyanka Patel on
0410533000
Call Vish Safi on
0449919191


House in Tarneit, Unit in Tarneit, Townhouse in Tarneit, Villa in Tarneit, Apartment in Tarneit, Flat in Tarneit, Studio in Tarneit, Warehouse in Tarneit, Duplex/Semi-detached in Tarneit, Alpine in Tarneit, Acreage/Semi-rural in Tarneit, Block Of Units in Tarneit, Terrace in Tarneit, Retirement in Tarneit, Serviced Apartment in Tarneit, Other in Tarneit
House in Hoppers Crossing, House in Mount Cottrell, House in Truganina, House in Werribee, House in Wyndham Vale
