Want to save your favourite properties and searches?
Sign up below to access all the awesome features.
Already have an account? Sign in






$875,000


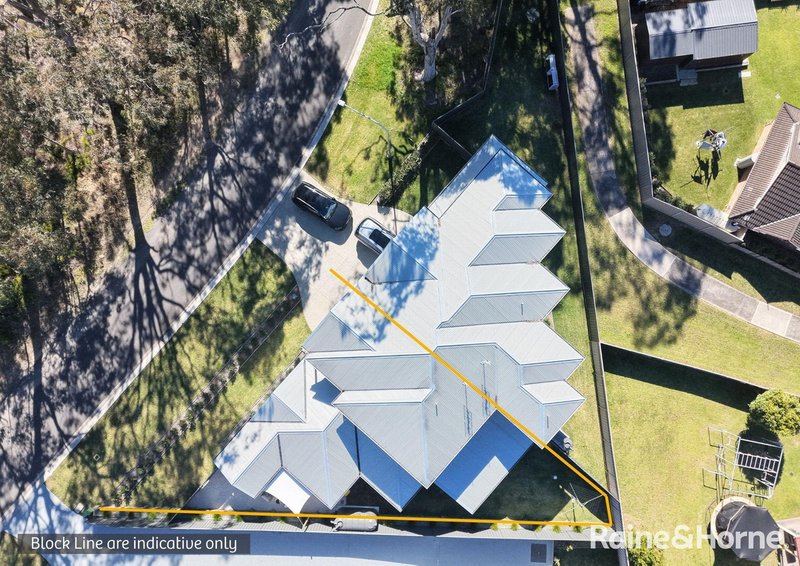
Presenting a sophisticated, approximately one-year-old, two-storey duplex where contemporary design meets everyday convenience. Immaculately presented and thoughtfully designed, this stylish residence offers generous living spaces and a flexible floorplan ideal for families, downsizers or investors.
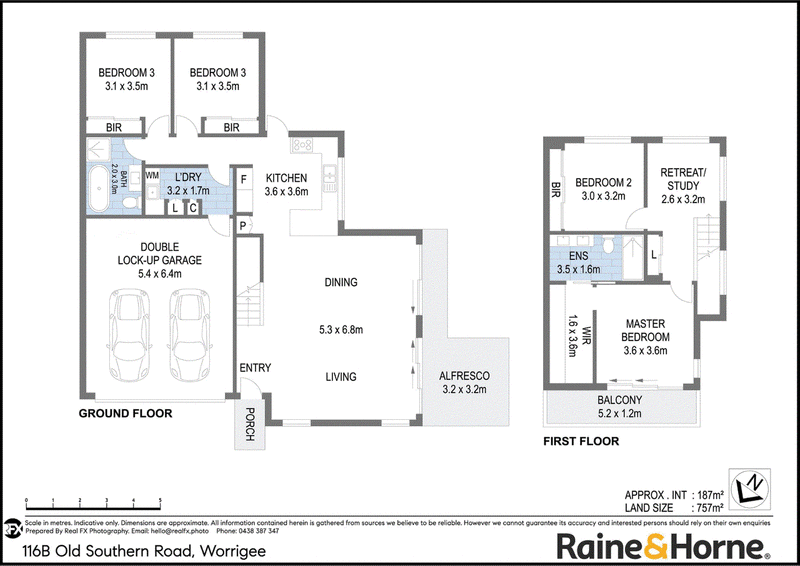
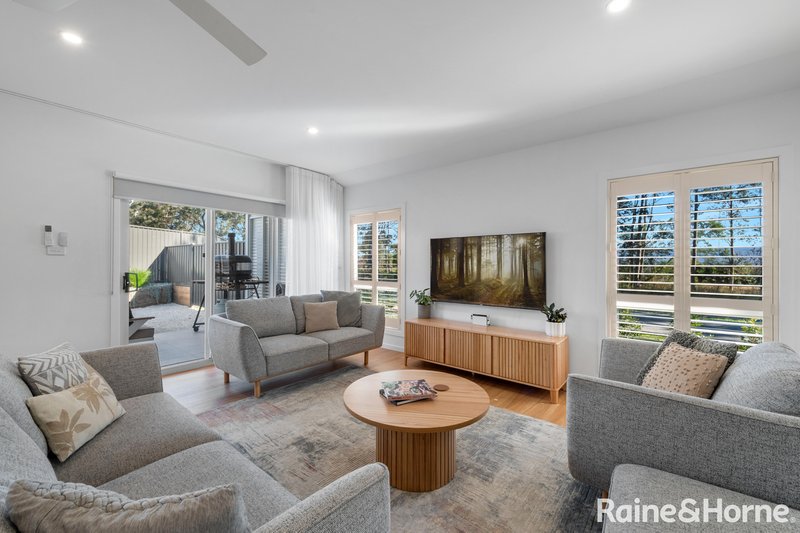
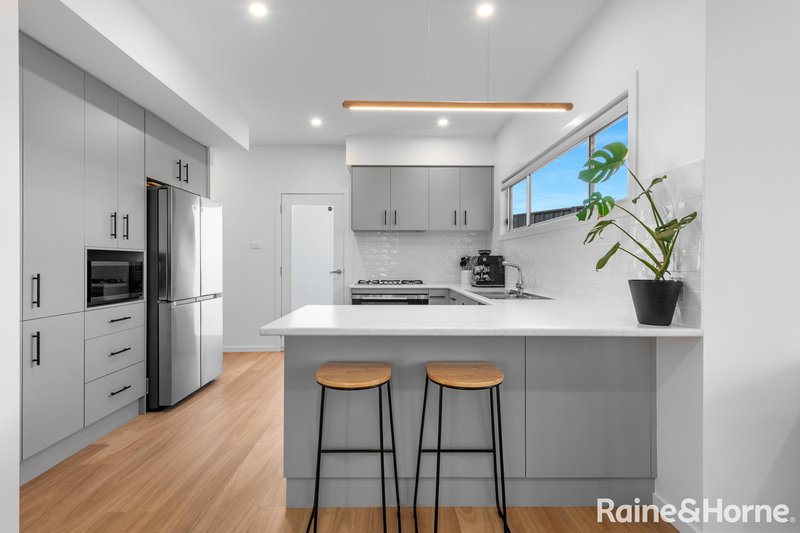
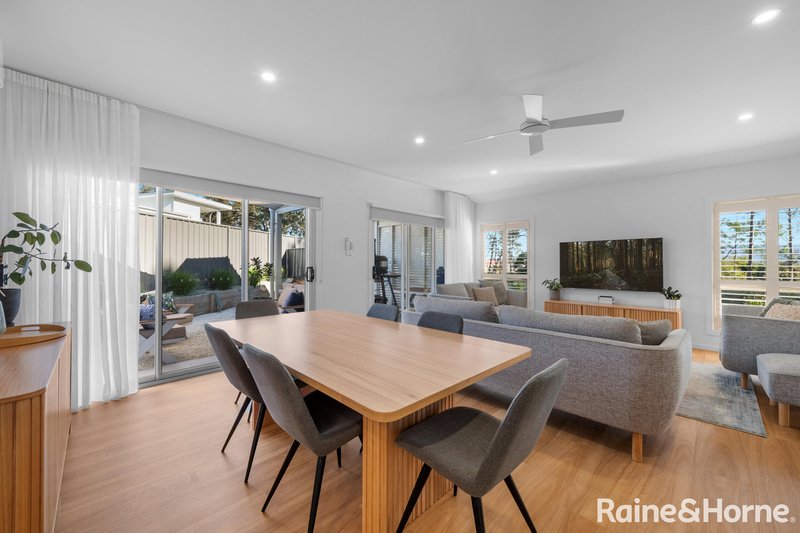
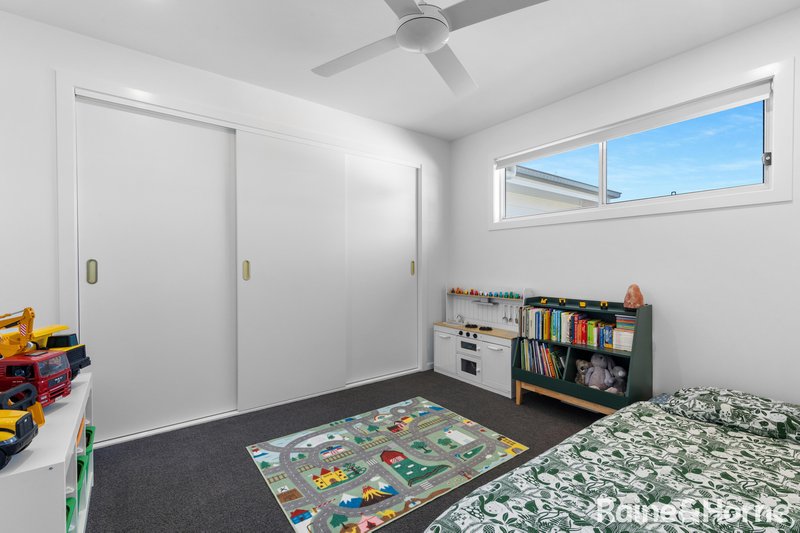
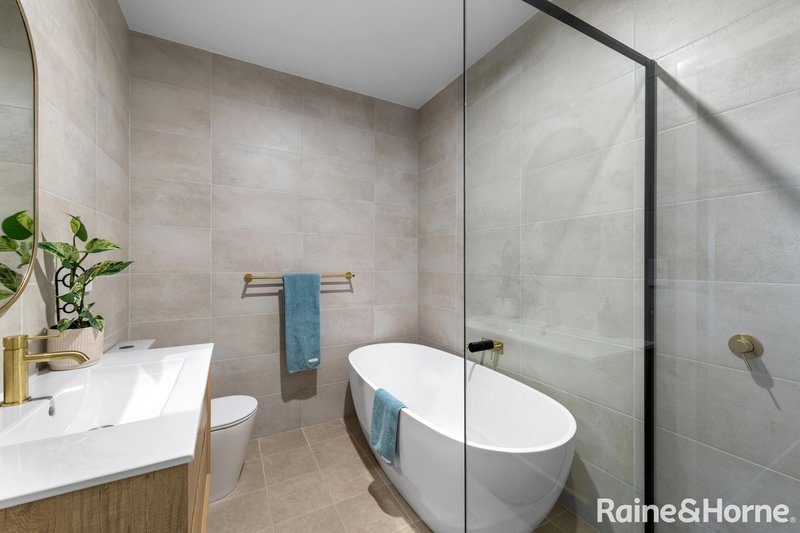
The ground floor features a light-filled open-plan living and dining area complemented by a contemporary kitchen. Two bedrooms with built-in wardrobes, a well-appointed family bathroom and practical laundry are also positioned on this level, along with a double lock-up garage offering internal access.
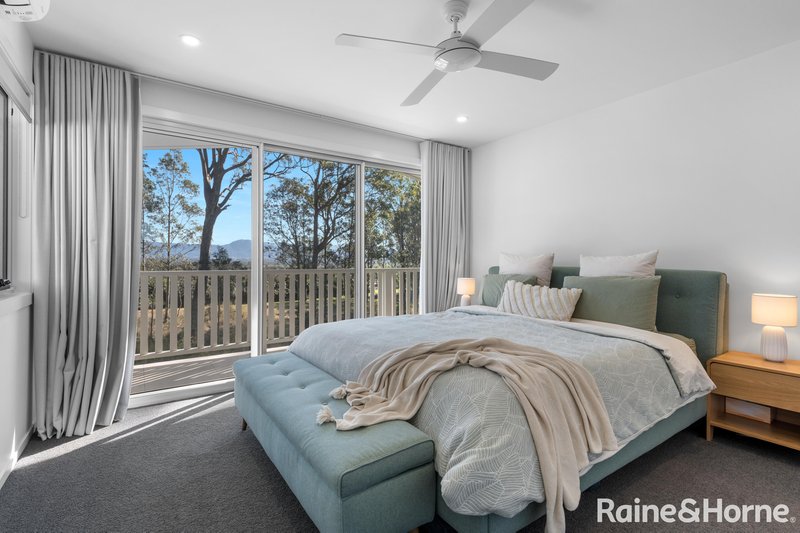
Upstairs, the private master suite includes a walk-in wardrobe, ensuite and balcony with beautiful views towards Cambewarra Mountain. There is also a versatile study or reading area and a fourth bedroom, creating additional flexibility for families, guests or those working from home.
Complete with plantation shutters, reverse-cycle air conditioning, quality finishes and a covered alfresco entertaining area, this near-new residence presents an exceptional lifestyle opportunity.
Key Features:
• Approximately one year old
• Four bedrooms
• Generous main suite with walk-in wardrobe, ensuite and balcony with views
• Light-filled open-plan living, dining and contemporary kitchen
• Versatile study or reading area
• Covered alfresco entertaining area
• Plantation shutters and quality finishes throughout
• Reverse-cycle air conditioning upstairs and downstairs
• Double lock-up garage with automatic door and internal access
Contact Jared Cochrane on 0404 210 824 to arrange your inspection.
*Every care has been taken to verify the accuracy of the information contained in this document; however, no warranty, either express or implied, is given by Raine & Horne or its agent as to the accuracy of the contents. Purchasers should conduct their own investigations into all matters relating to the proposed purchase of the property.

78 Kinghorne Street, Nowra NSW 2541
Call Jared Cochrane on
0404210824


House in Worrigee, Unit in Worrigee, Townhouse in Worrigee, Villa in Worrigee, Apartment in Worrigee, Flat in Worrigee, Studio in Worrigee, Warehouse in Worrigee, Duplex/Semi-detached in Worrigee, Alpine in Worrigee, Acreage/Semi-rural in Worrigee, Block Of Units in Worrigee, Terrace in Worrigee, Retirement in Worrigee, Serviced Apartment in Worrigee, Other in Worrigee
House in Brundee, House in Comberton, House in Mayfield, House in Nowra, House in Pyree, House in South Nowra, House in Terara