
Want to save your favourite properties and searches?
Sign up below to access all the awesome features.
Already have an account? Sign in






Inspections
FOR SALE


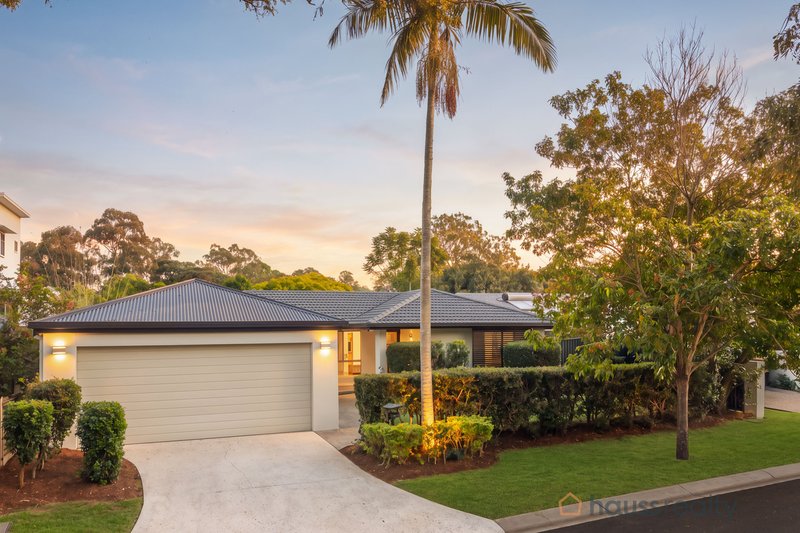
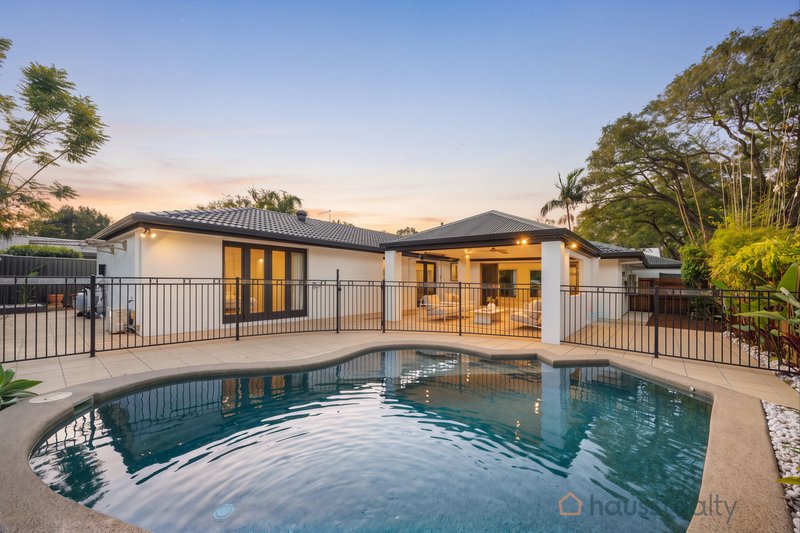
Set within one of Fig Tree Pocket’s peaceful riverside pockets, this renovated lowset residence brings together generous proportions, contemporary comfort and effortless indoor–outdoor living. Four bedrooms are arranged across a practical single-level floorplan, while the kitchen, dining and living zones open naturally to a covered entertaining pavilion, heated pool and landscaped gardens. With nearby parklands and river recreation adding to the appeal, this is a relaxed setting for everyday living, weekend gatherings and long afternoons outdoors.
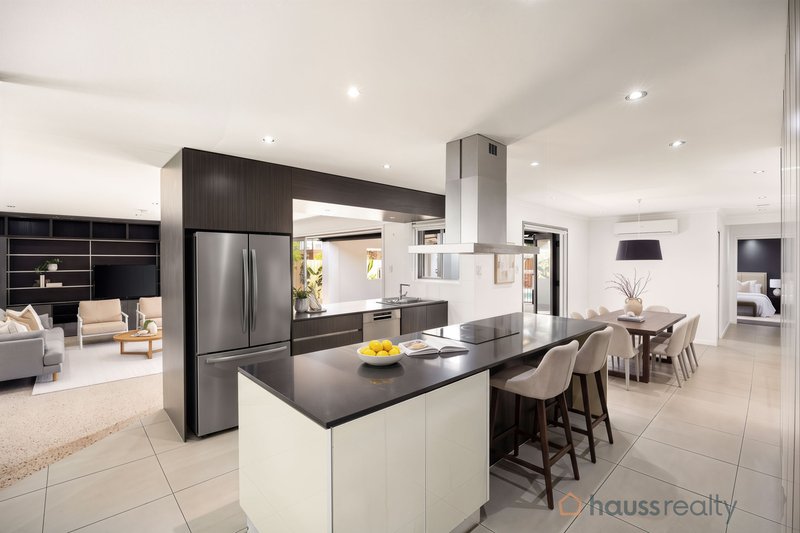
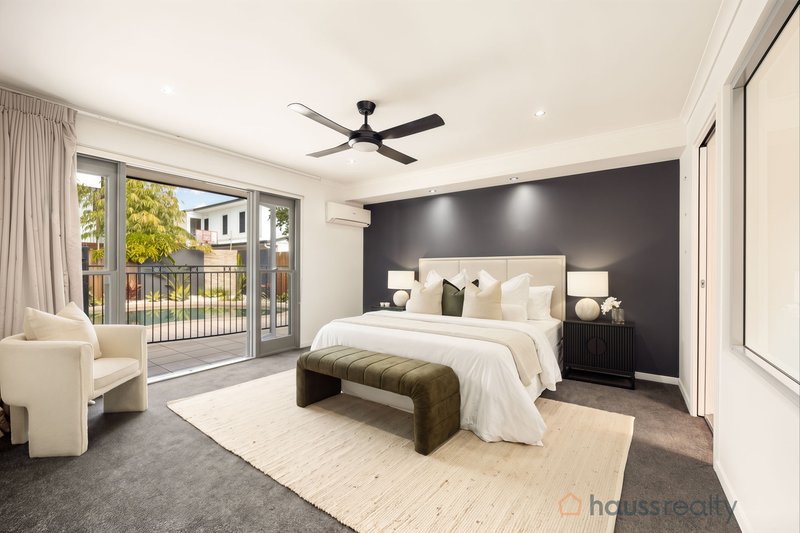
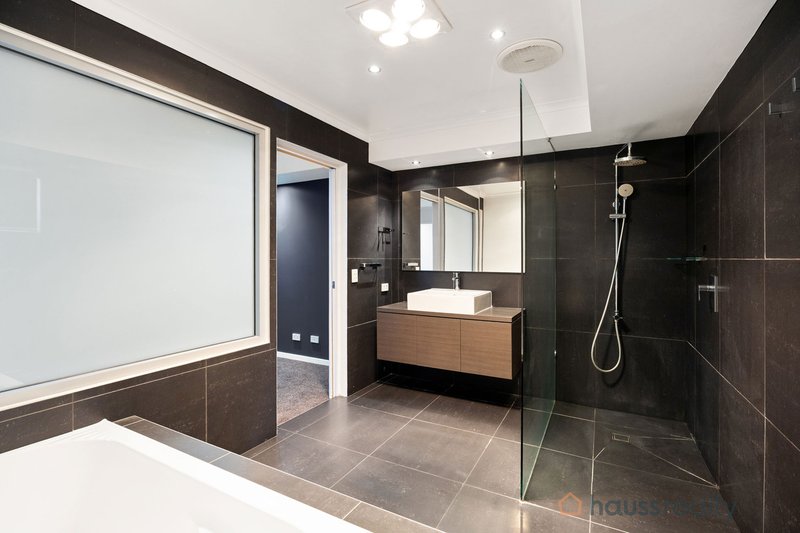
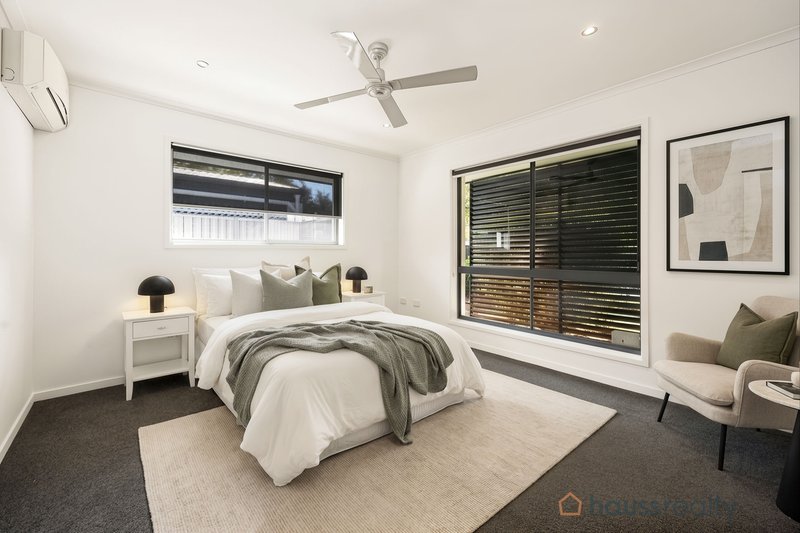
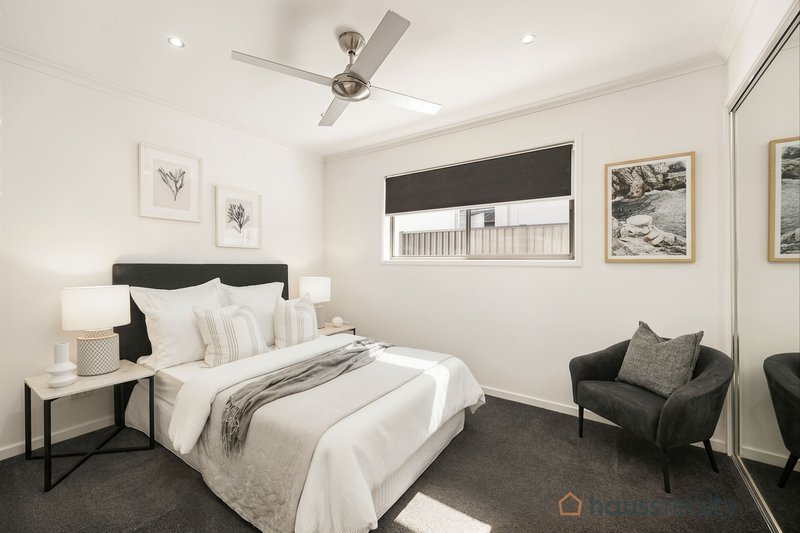
The private master suite includes patio access, a fitted walk-in robe, study nook and ensuite with a full-size bath and oversized shower, while three additional bedrooms offer built-in storage and ceiling fans. The expansive kitchen pairs Omega cooking appliances with a Bosch dishwasher and extensive cabinetry, complemented by a floor-to-ceiling tiled family bathroom. Split-system air-conditioning and keypad security add modern convenience alongside the covered patio, pool and secure double garage.
• Renovated lowset residence on a landscaped 622m² allotment
• Four generous bedrooms and two contemporary bathrooms
• Private master suite with poolside access, walk-in robe and study nook
• Spacious kitchen with large island and extensive storage
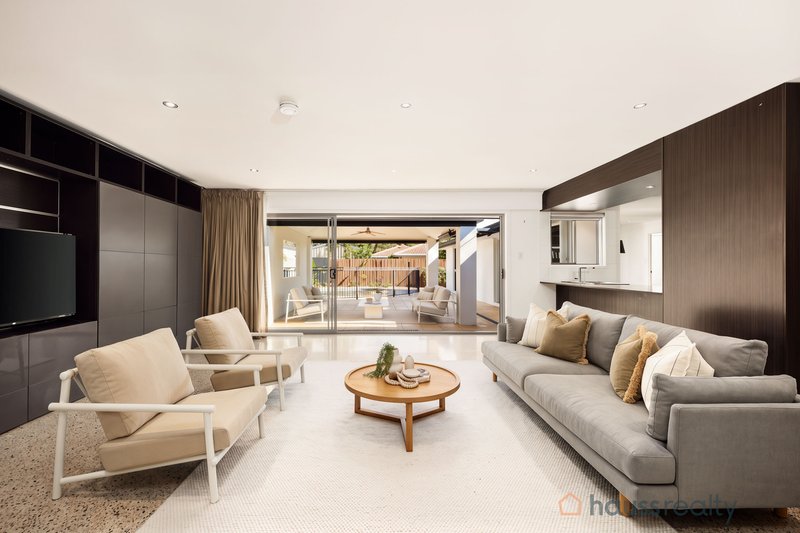
• Open living area with polished concrete flooring and custom-built cabinetry
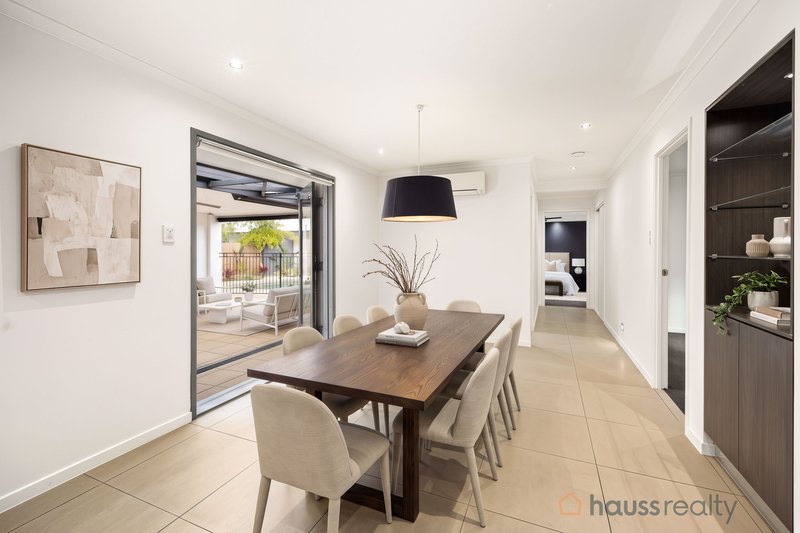
• Covered entertaining pavilion connecting directly with the living and dining areas
• Heated swimming pool with electric heater
• Split-system air-conditioning across the main living areas and two bedrooms
• Solar power with GoodWe inverter
• Keypad entry, Eufy video doorbell, secure double garage and garden shed
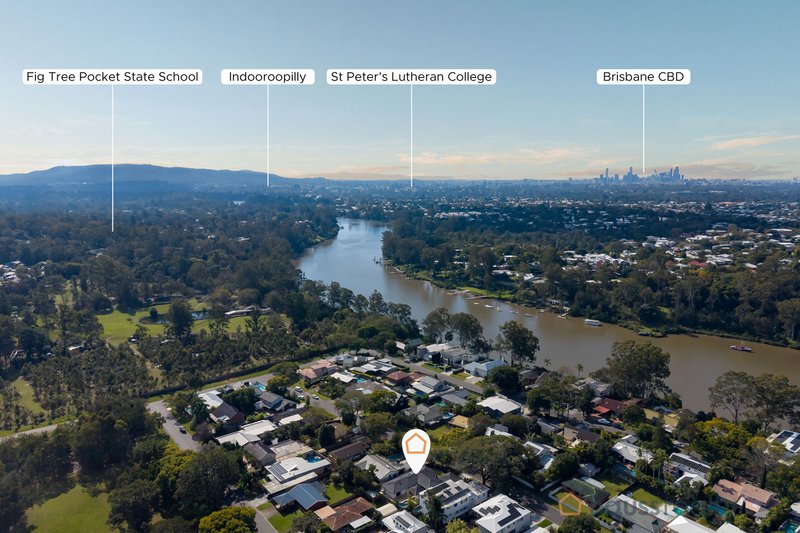
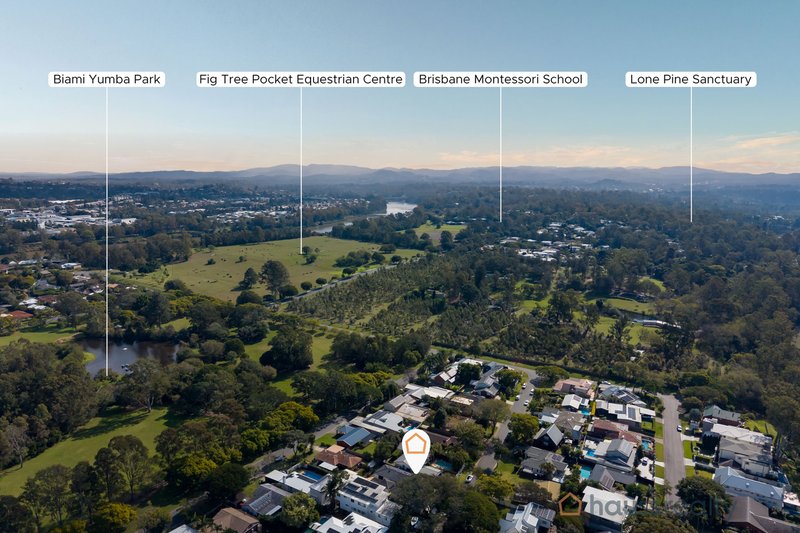
Enjoy an exceptional Fig Tree Pocket position where leafy surroundings, riverside recreation and everyday convenience come together with ease. Fig Tree Pocket State School is within walking distance, while the home also sits within the Kenmore State High School catchment. Indooroopilly Shopping Centre, St Peters Lutheran College and Ambrose Treacy College are an easy drive away, with nearby bus services providing convenient connections to Indooroopilly and the city. Local parklands and Lone Pine Koala Sanctuary are also all readily accessible.

204 Oxley Rd, Graceville QLD 4075
Call Charles Wiggett on
0424754113
Call Mac Graham on
0423206393


House in Fig Tree Pocket, Unit in Fig Tree Pocket, Townhouse in Fig Tree Pocket, Villa in Fig Tree Pocket, Apartment in Fig Tree Pocket, Flat in Fig Tree Pocket, Studio in Fig Tree Pocket, Warehouse in Fig Tree Pocket, Duplex/Semi-detached in Fig Tree Pocket, Alpine in Fig Tree Pocket, Acreage/Semi-rural in Fig Tree Pocket, Block Of Units in Fig Tree Pocket, Terrace in Fig Tree Pocket, Retirement in Fig Tree Pocket, Serviced Apartment in Fig Tree Pocket, Other in Fig Tree Pocket
House in Chapel Hill, House in Chelmer, House in Corinda, House in Graceville, House in Indooroopilly, House in Jindalee, House in Kenmore, House in Oxley, House in Seventeen Mile Rocks, House in Sherwood

