
Want to save your favourite properties and searches?
Sign up below to access all the awesome features.
Already have an account? Sign in







Inspections
$ 879,000+


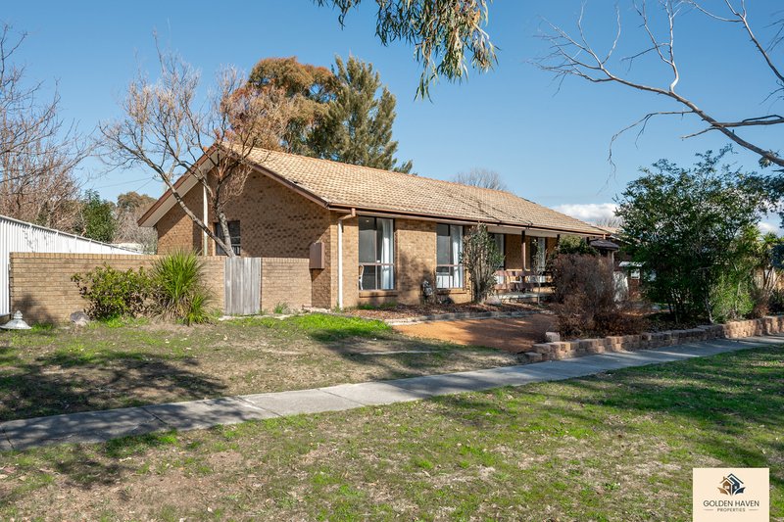
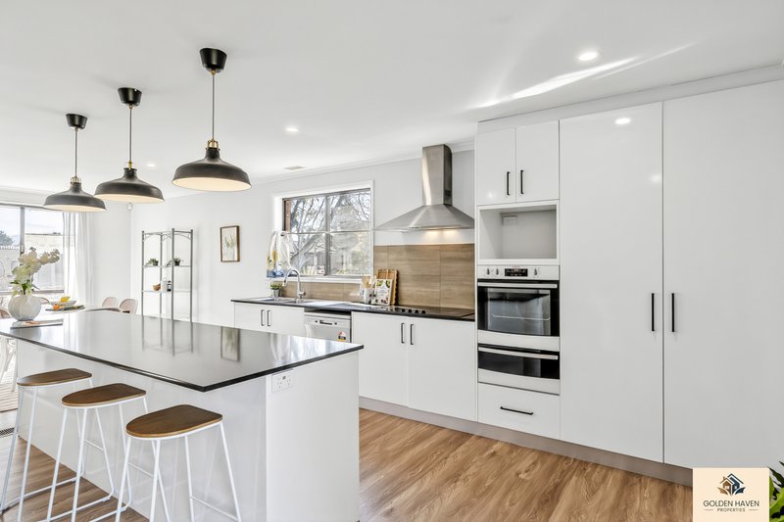
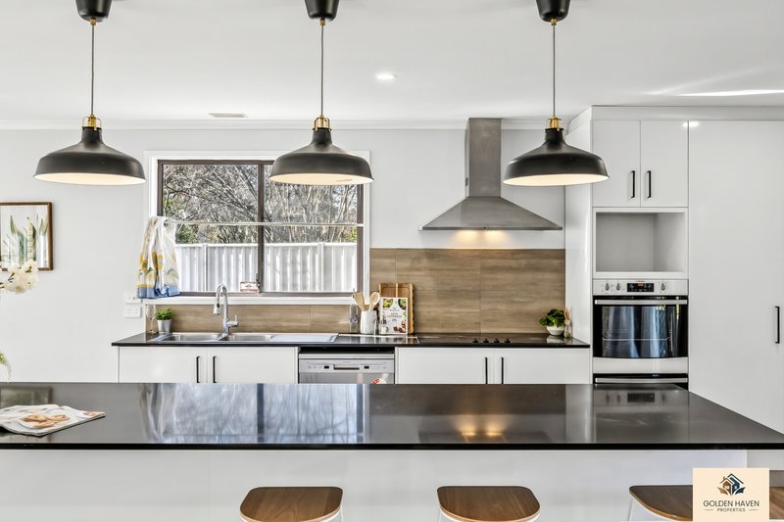
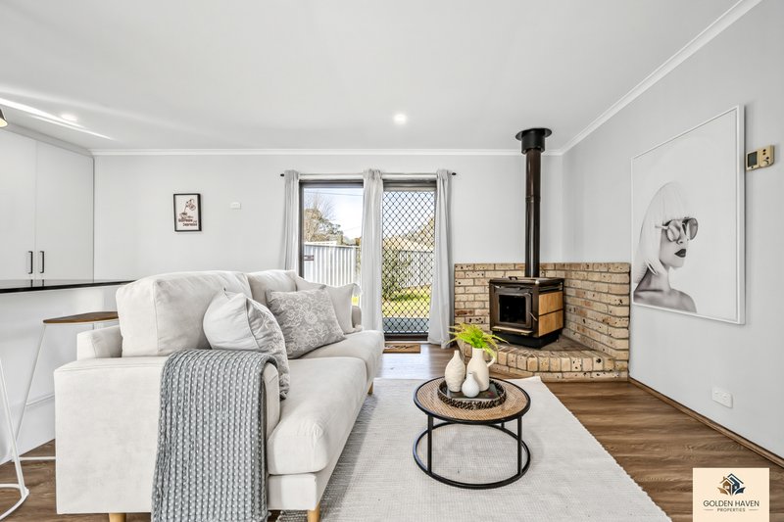
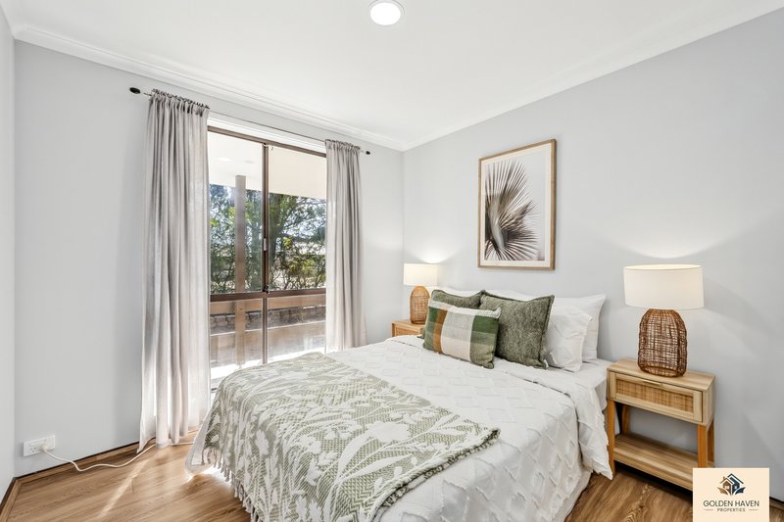
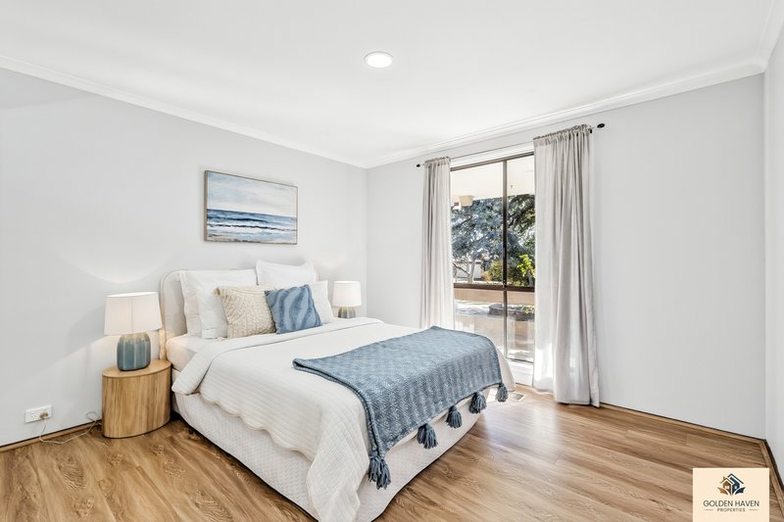
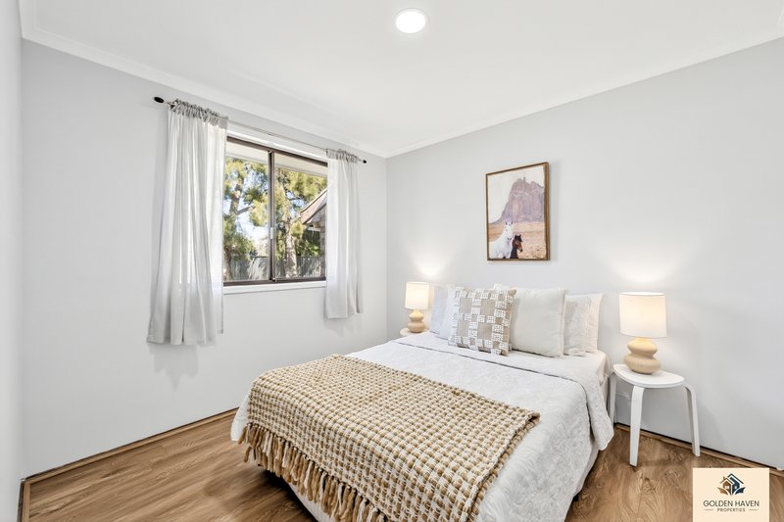
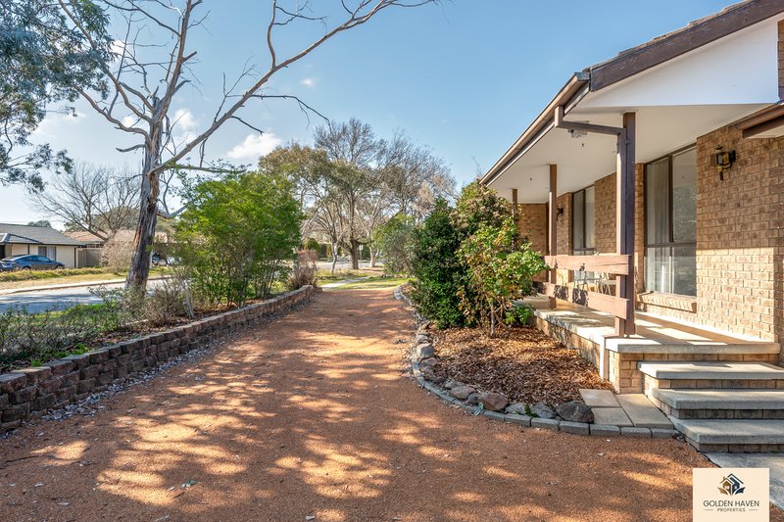
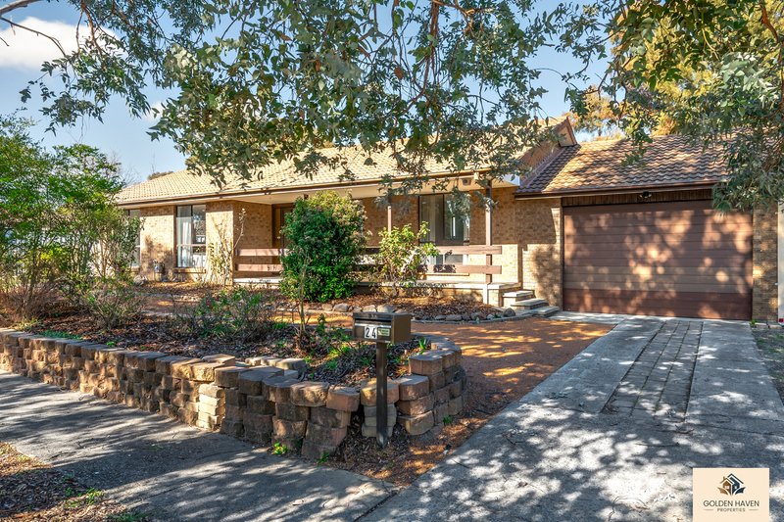
Beautifully renovated and thoughtfully designed, this spacious family home offers the perfect blend of modern comfort, functionality and future potential. Freshly updated with quality finishes throughout, the home presents a stylish, move-in-ready opportunity where all the hard work has already been done. Featuring three generous bedrooms, a bathroom, multiple living areas, a functional kitchen and a large detached double garage, it's an ideal choice for families, first-home buyers, downsizers and investors alike.
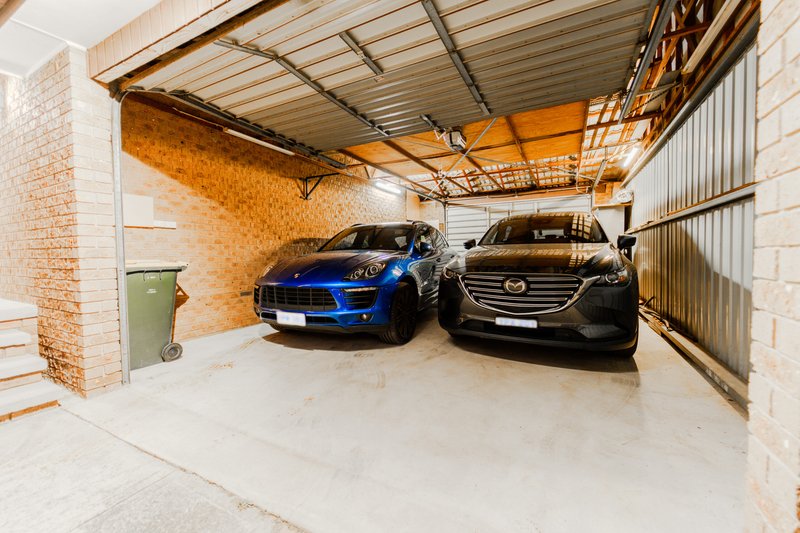
A standout feature is the enclosed carport with remote access. While formally approved as a single carport, the internal space is oversized and can fit two vehicles with ease, offering excellent security and practicality, along with additional room for storage or a well‑sized workstation.
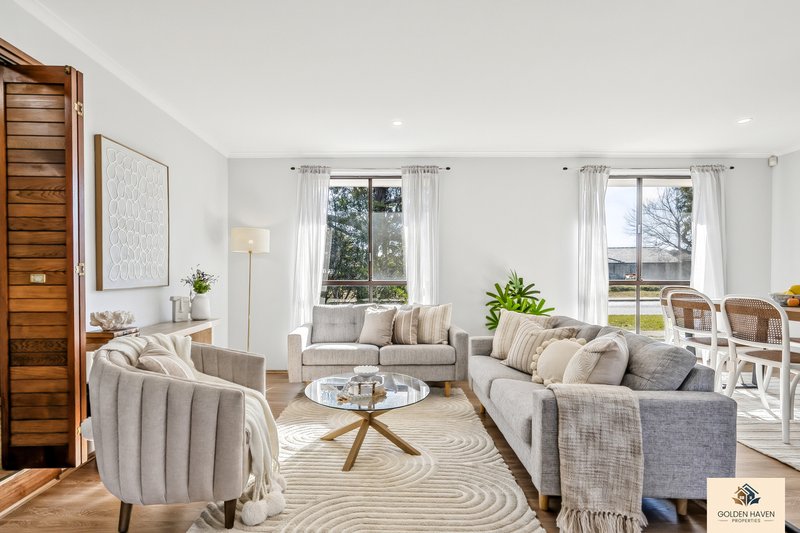
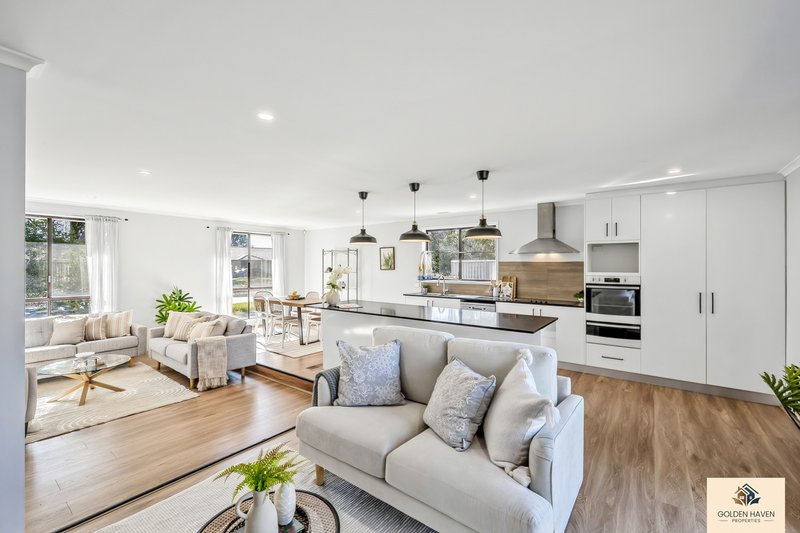
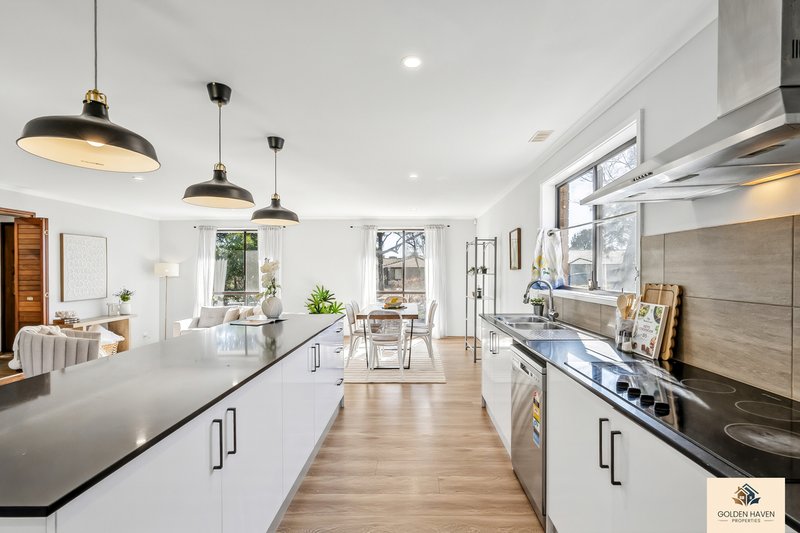
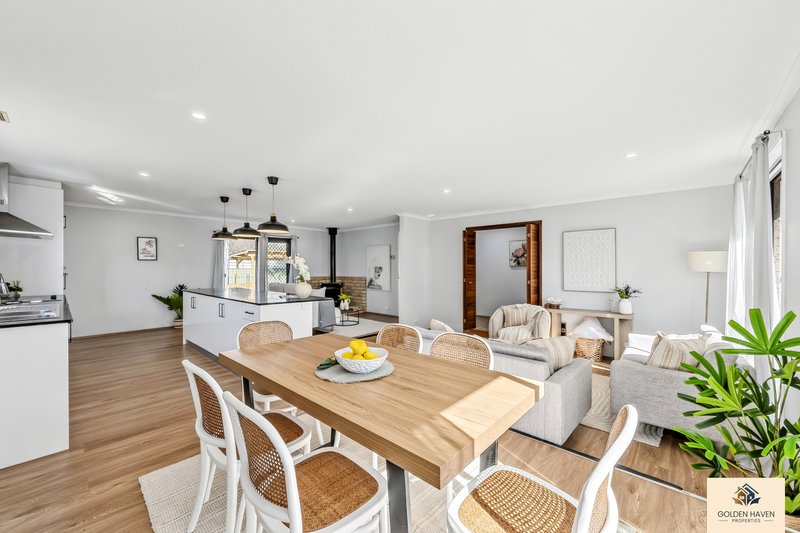
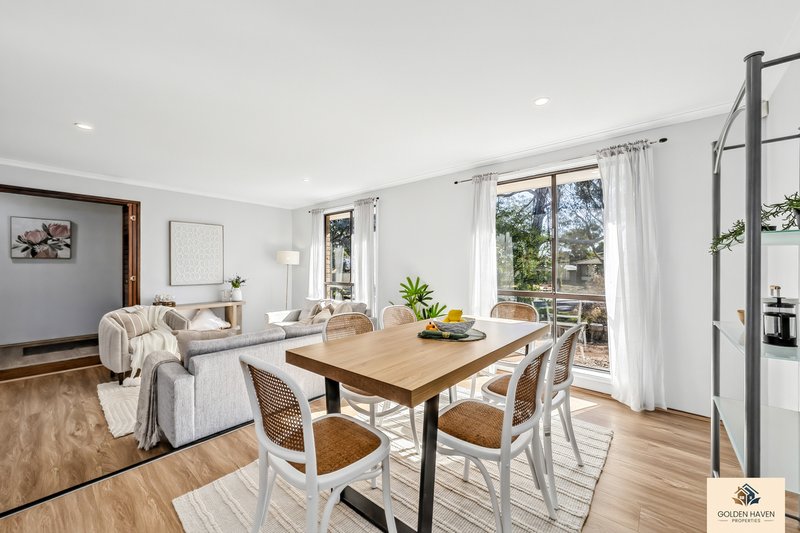
The light-filled open-plan living and dining area connects seamlessly with the well-appointed kitchen, creating a welcoming space for everyday living and entertaining. Set on a substantial block, the property offers exceptional future potential, with ample space for further enhancements, an extension, or redevelopment. The expansive land size provides flexibility to suit a range of future lifestyle or investment goals, making this a rare opportunity to secure both immediate comfort and long-term value. A covered front porch, rear patio, separate laundry, and practical floor plan further enhance the home's everyday appeal.
Located in the heart of Chisholm, this home enjoys easy access to quality schools, shopping, parks, public transport, and recreational facilities. With its generous land size, excellent layout, and convenient location, this is a fantastic opportunity to move straight in, renovate, or invest in a thriving and well-established community.
Key Highlights:
Three generous bedrooms including a spacious primary bedroom
Two bedrooms complete with built-in wardrobes
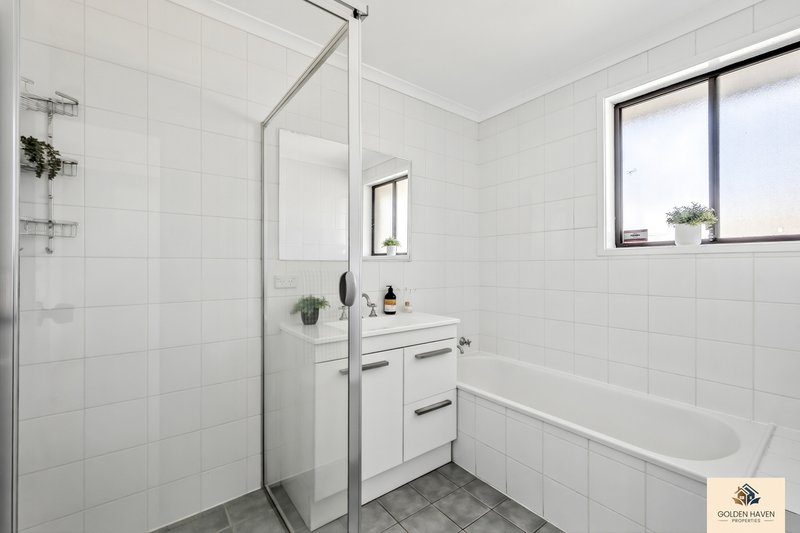
Well-appointed bathroom
Separate Toilet
Bright and spacious living room
Dedicated dining area for family meals
Functional kitchen with ample workspace
Ducted gas heating throughout the home
Cozy wood fireplace perfect for cooler months
Security alarm system for enhanced safety and peace of mind
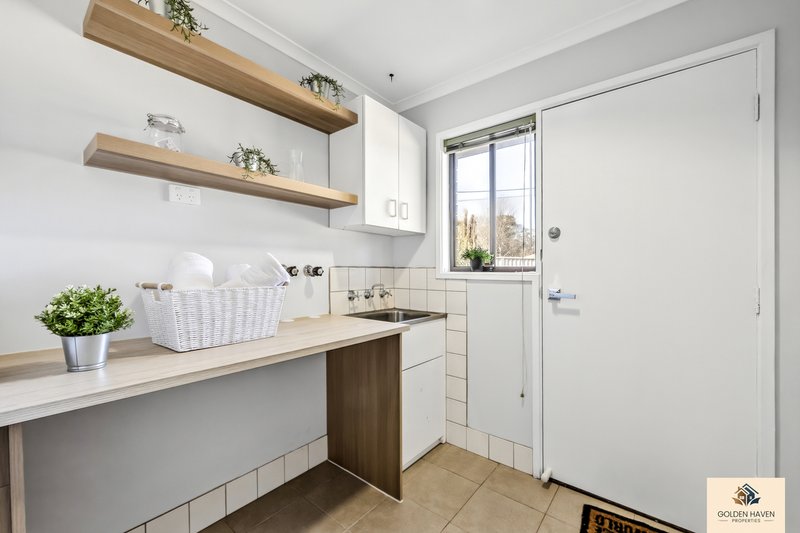
Separate laundry room
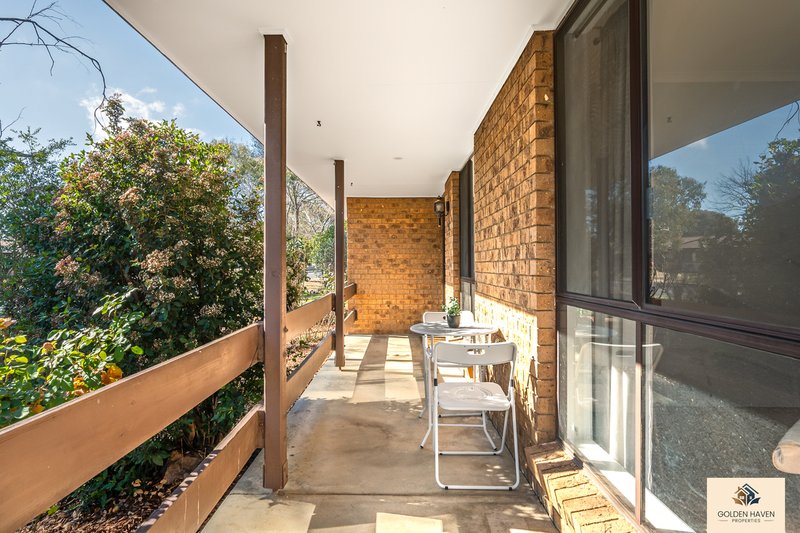
Covered front porch
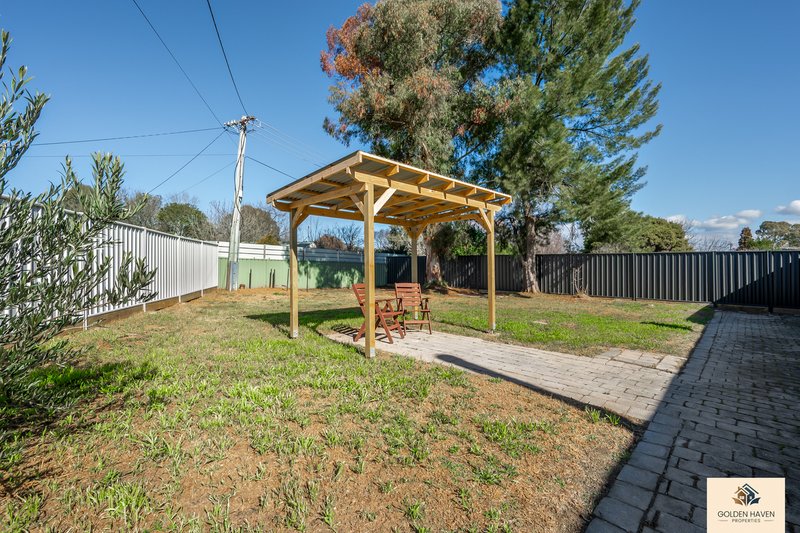
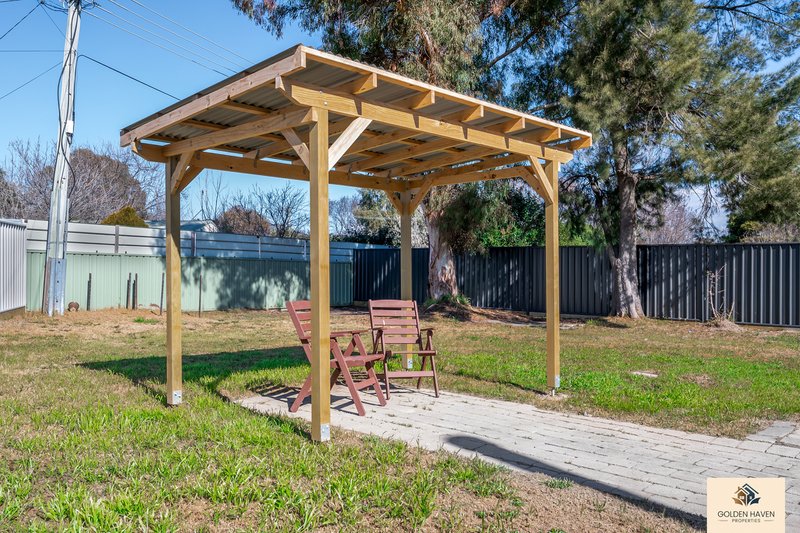
Rear patio for outdoor entertaining
Huge Enclosed Carport with remote control access, spacious to fit in two cars ( as shown in the photographs) with excellent storage or workshop potential
Key Details:
Built Up Area: 168 m2 approx. (including Carport)
Land Size: 766 m2 approx.
Rates: $750 per qtr approx.
Land Tax: $1290 per qtr approx. (If rented )
Rental Appraisal: $650 - $675 pw approx.
Energy Efficiency Rating: 1.5 stars
Year Built: 1982
Nearby Amenities:
Chisholm Primary School – Approx. 900 m
Caroline Chisholm School – Approx. 1.1 km
Chisholm Village Shopping Centre – Approx. 1.2 km
Tuggeranong Shopping Centre – Approx. 4.5 km
Nearest Bus Stop – Approx. 200 m
University of Canberra (Bruce Campus) – Approx. 21 km
The Canberra Hospital – Approx. 9 km
Chisholm Oval & Local Parks – Approx. 800 m
Heagney Crescent Neighbourhood Playground – Approx. 300 m
Monaro Highway – Approx. 2 km
Your Family Home Awaits in Chisholm. Don’t miss this opportunity to secure a spacious, well-located home in one of Harrison’s most sought-after suburbs. Whether you’re upsizing, investing or simply seeking a modern family residence, 24 Heagney Crescent, Chisholm offers the perfect balance of comfort and convenience.
Contact: Ankit Karwar - 0468 352 485 for organising a private inspection.
Disclaimer: All information contained herein is gathered from external sources we consider reliable. However, we cannot guarantee or give any warranty about the information provided. Interested parties must rely solely on their own inquiries and satisfy themselves.
EER (Energy Efficiency Rating):
404/90 Podium Way, Bonner ACT 2914
Call Ankit Karwar on
None


House in Chisholm, Unit in Chisholm, Townhouse in Chisholm, Villa in Chisholm, Apartment in Chisholm, Flat in Chisholm, Studio in Chisholm, Warehouse in Chisholm, Duplex/Semi-detached in Chisholm, Alpine in Chisholm, Acreage/Semi-rural in Chisholm, Block Of Units in Chisholm, Terrace in Chisholm, Retirement in Chisholm, Serviced Apartment in Chisholm, Other in Chisholm
House in Fadden, House in Gilmore, House in Gowrie, House in Macarthur, House in Richardson

