
Want to save your favourite properties and searches?
Sign up below to access all the awesome features.
Already have an account? Sign in


Inspections
Offers Over $1,200,000


Rapid Creek is one of Darwin’s most popular and sought after addresses and it is easy to see why. With the bustling Rapid Creek markets, the popular Beachfront Hotel and the Rapid Creek Bridge all within walking distance it is the ideal location to enjoy the Top End lifestyle.
Easements: None Found
Area Under Title: 969sqm
Council Rates: $2,930per annum
Planning Zone: LR ( Low Density Residential)
House - Occupancy Permit - issued on 12/10/1979
VERANDAH EXTENSION TO EXISTING HOUSE - Full Code - issued on 12/10/1979
Staged Permit Renovations and Alterations to House: Full Code - issued on 23/09/2011
Shed: Occupancy Permit - issued on 25/06/2020
Settlement: 30day
Deposit 5% or variation on request
Status: LEASED $1,100 per week 08/02/2027
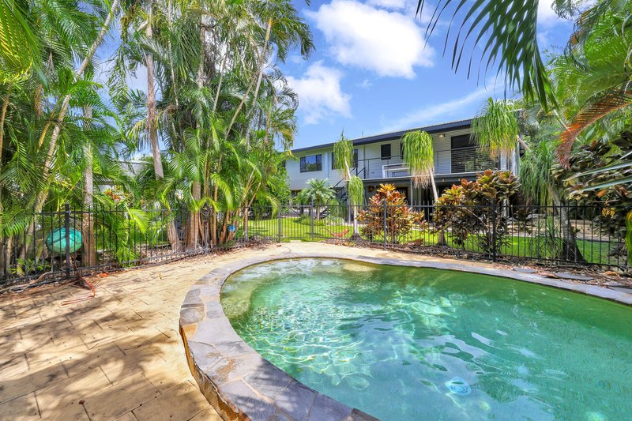
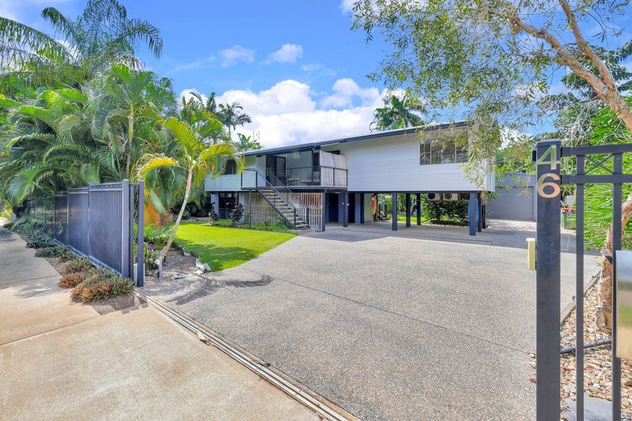
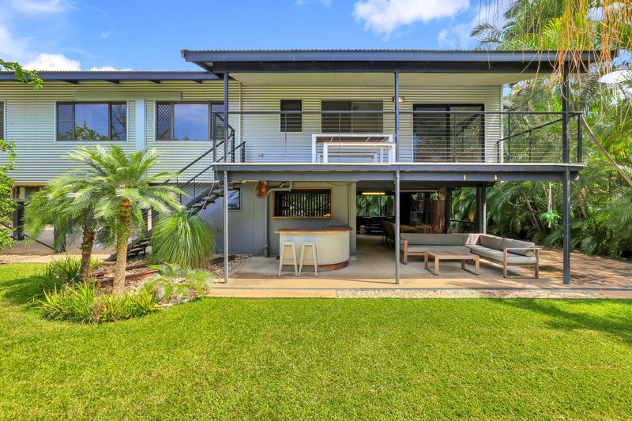
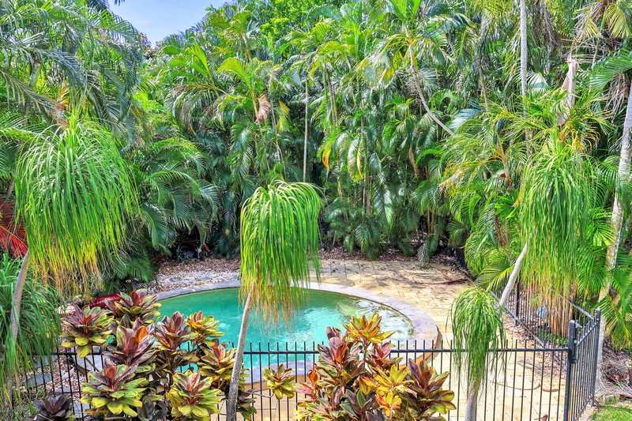
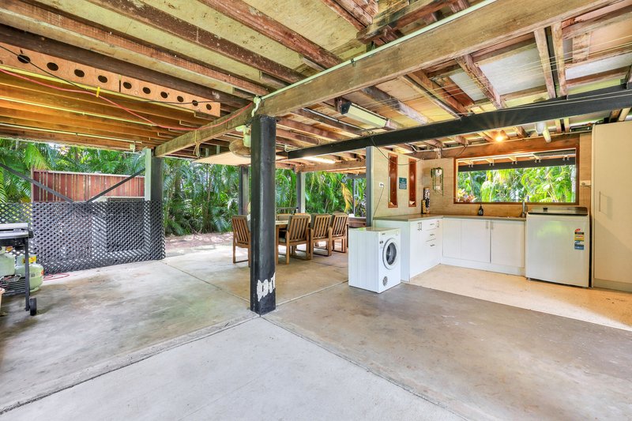
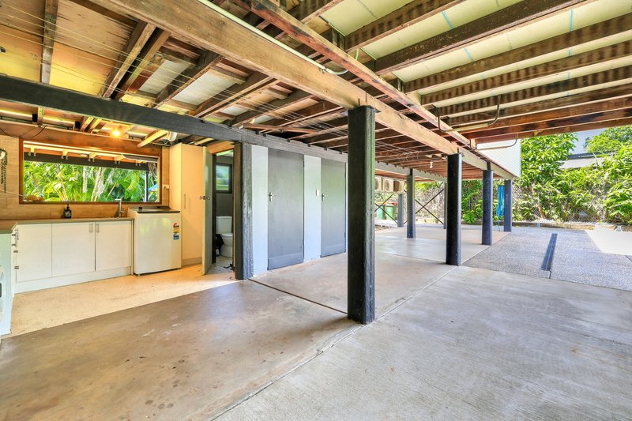
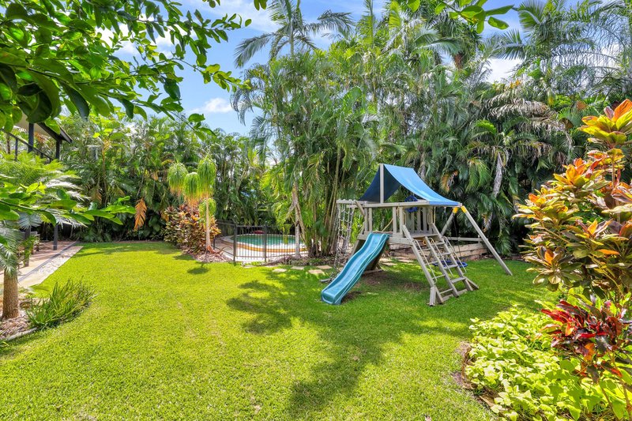
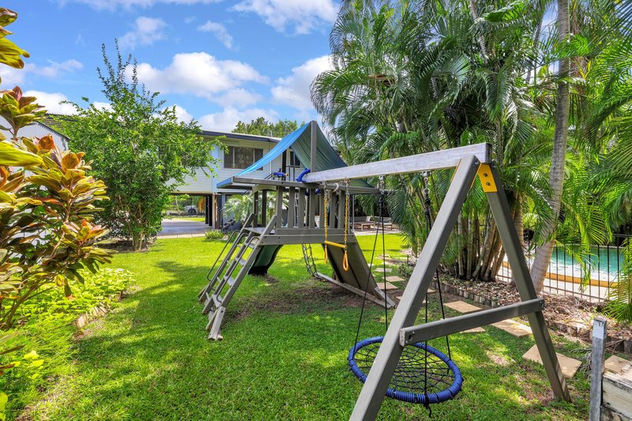
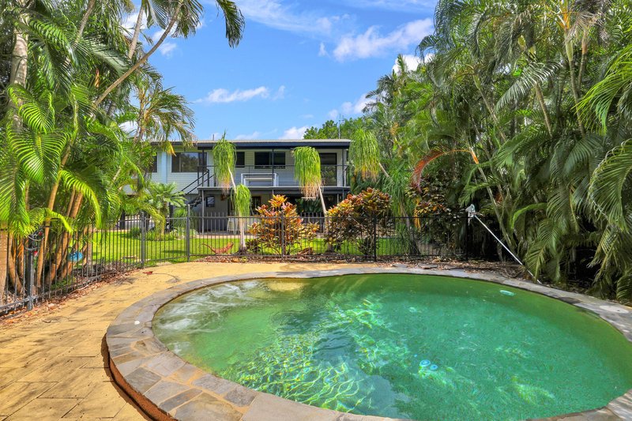
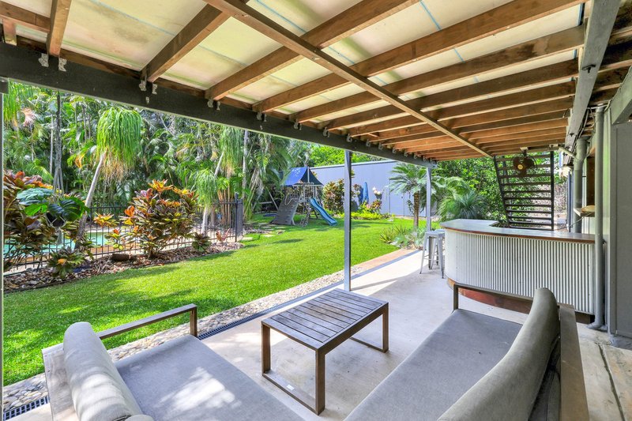
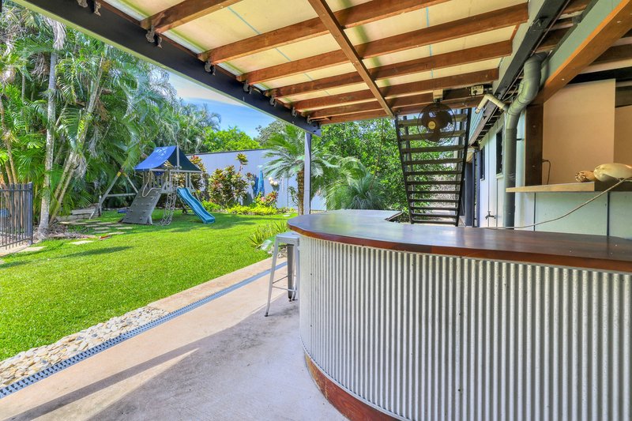
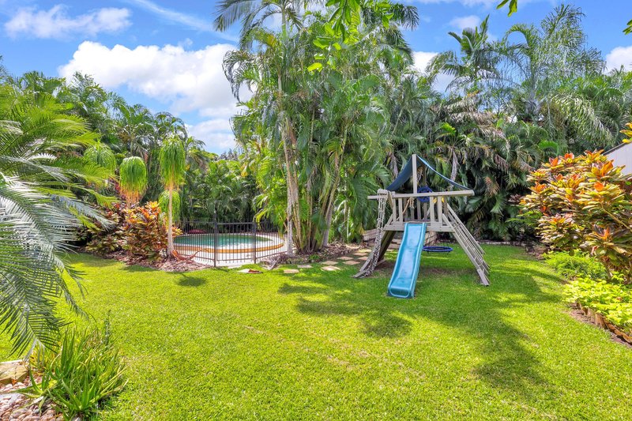
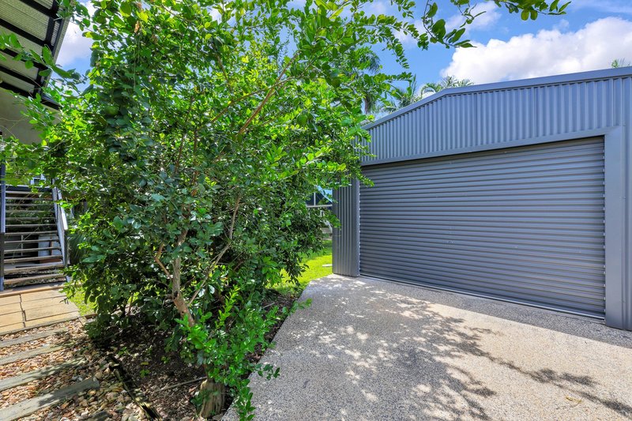
This stunning elevated home epitomises tropical living with a bounty of space outdoors and wide open lawn areas where the kids can happily play. On the ground level of the home is electronic gated entry and carport parking for 2, large 13x5m shed with room for the boat of course. As an entertainment hub, there is a bar area which is perfect to enjoy a refreshing beverage while being able to view the kids in the pool. Adjacent to the bar area is the outdoor laundry/kitchenette with plenty of bench space and cupboards to house all your outdoor dining needs. The in ground swimming pool is securely fenced and screened with a mass of tropical gardens.
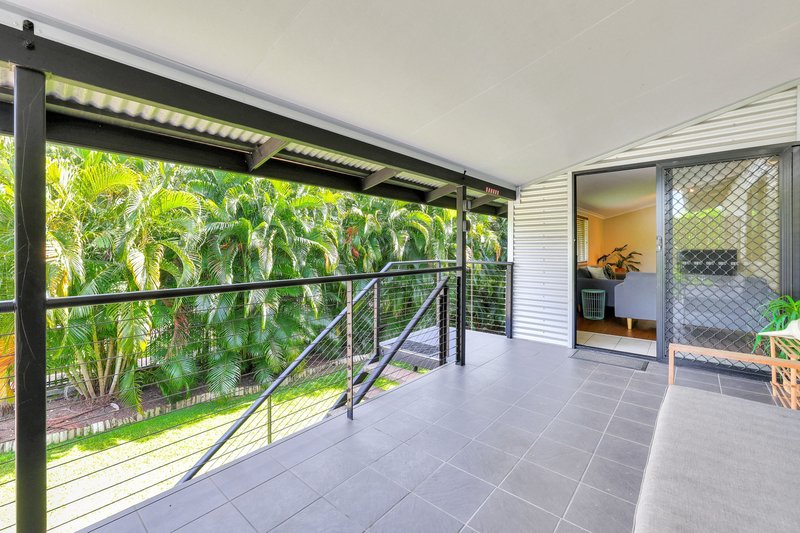
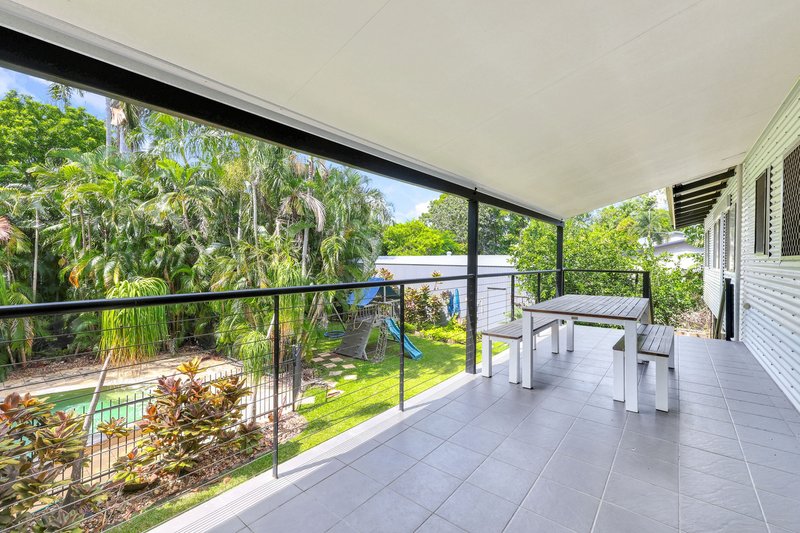
Upstairs the home includes twin balconies both front and back that offer views over the yard space below. From here entertaining or unwinding is easy and you can enjoy the sunsets as you watch the kids enjoying the outdoors.
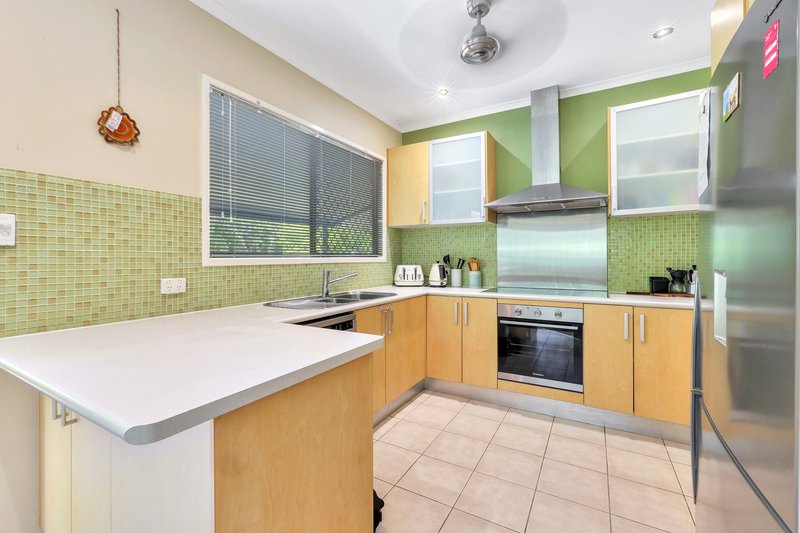
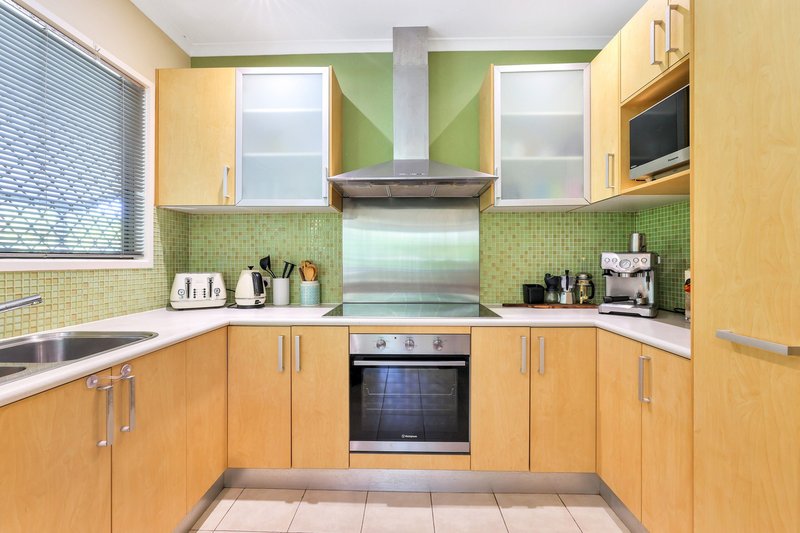
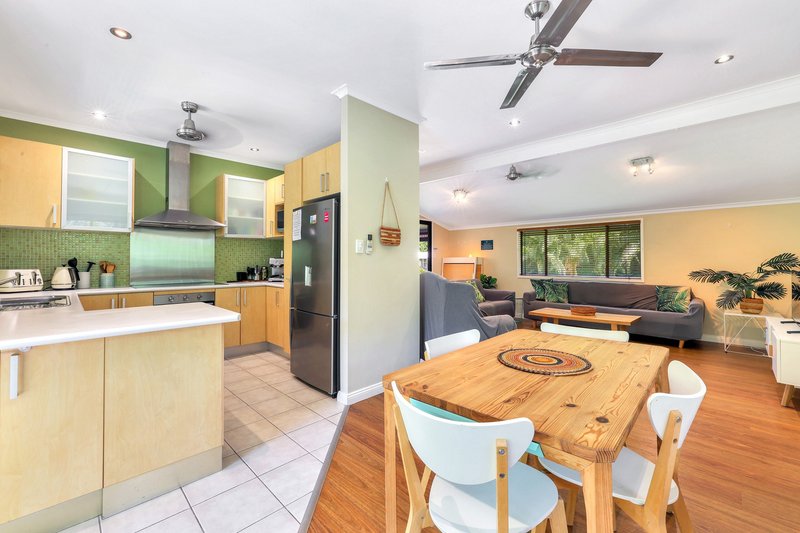
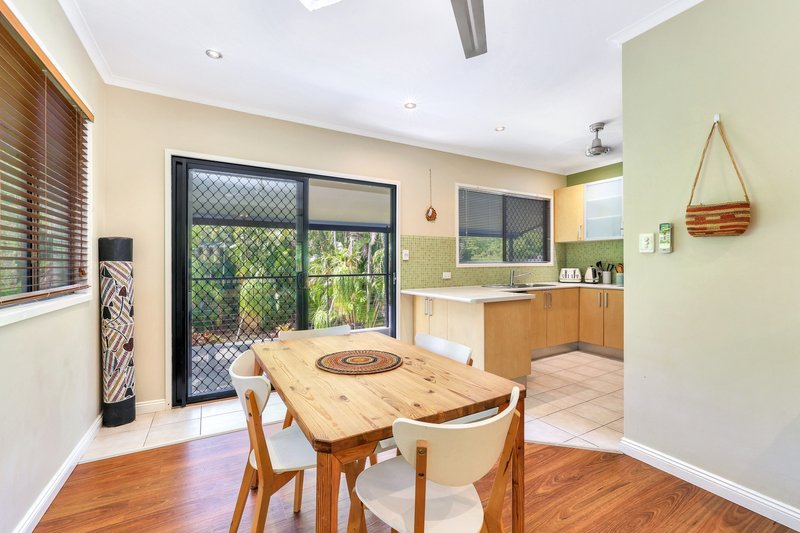
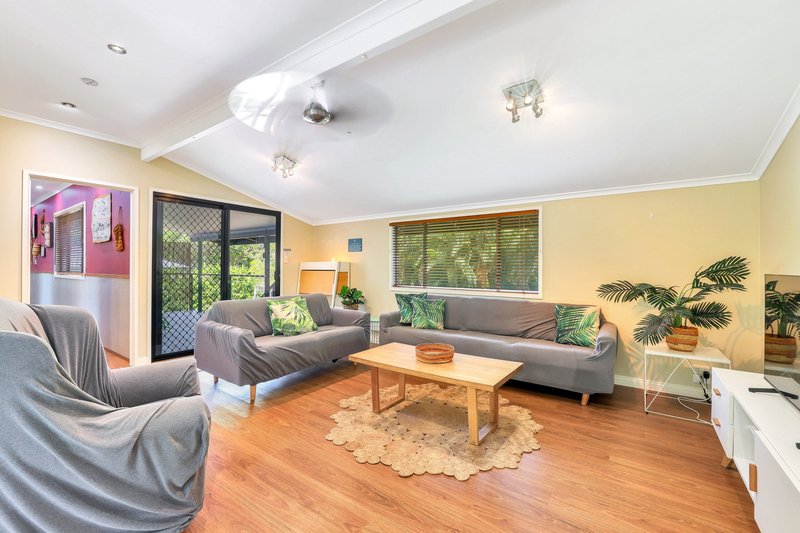
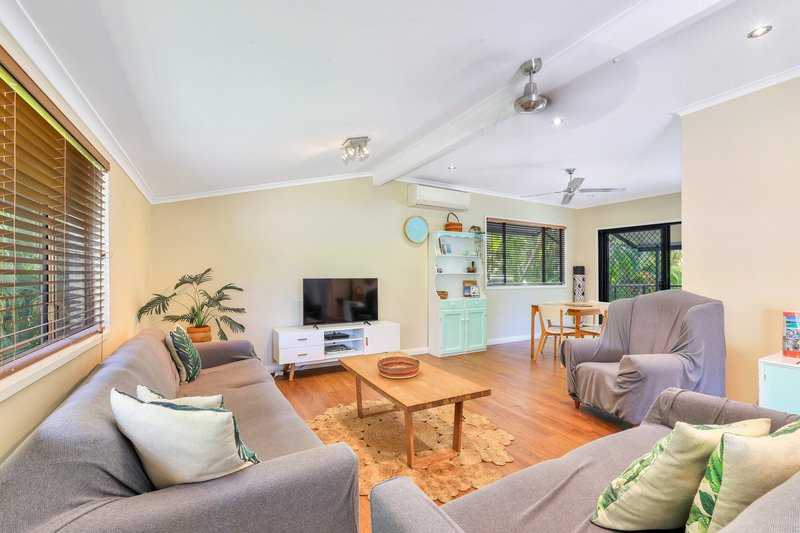
Inside is a sweeping open plan living, dining and kitchen area with recently laid timber flooring underfoot and large windows to frame the treetop views. The kitchen is modern with feature splashback and wrap around counters along with a breakfast bar and easy access via sliding door through to the back verandah. The ceramic cooktop can be easily changed to gas as connections to a bottle-fed gasline are already there, and plumbing connections are in place for a fridge with a water dispenser.
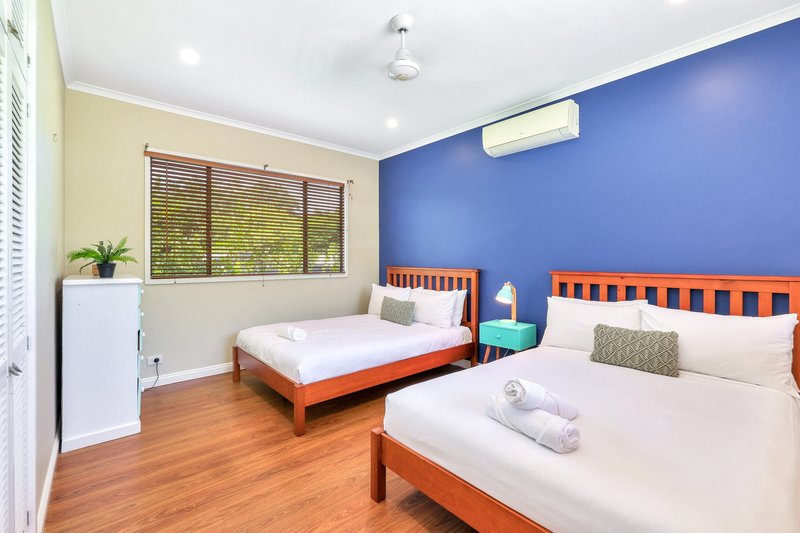
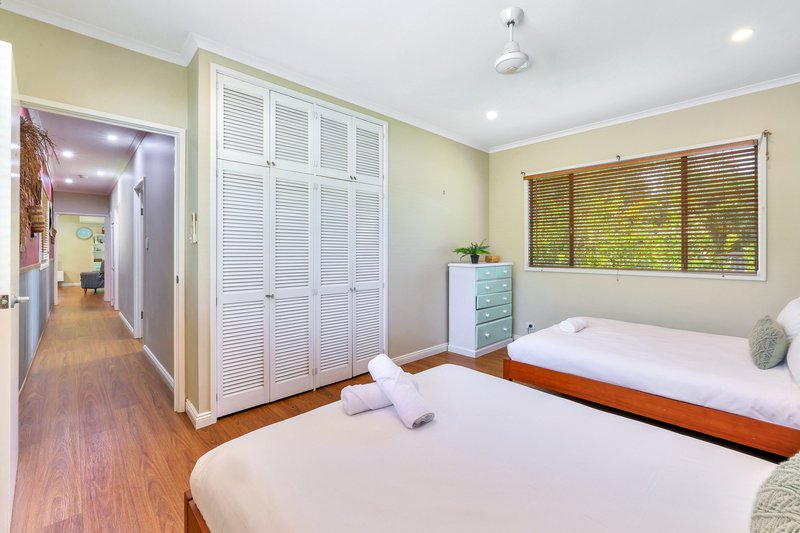
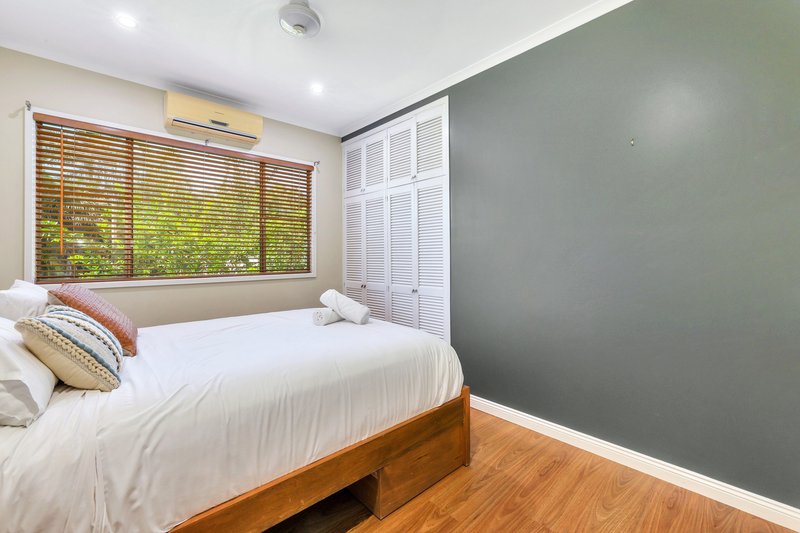
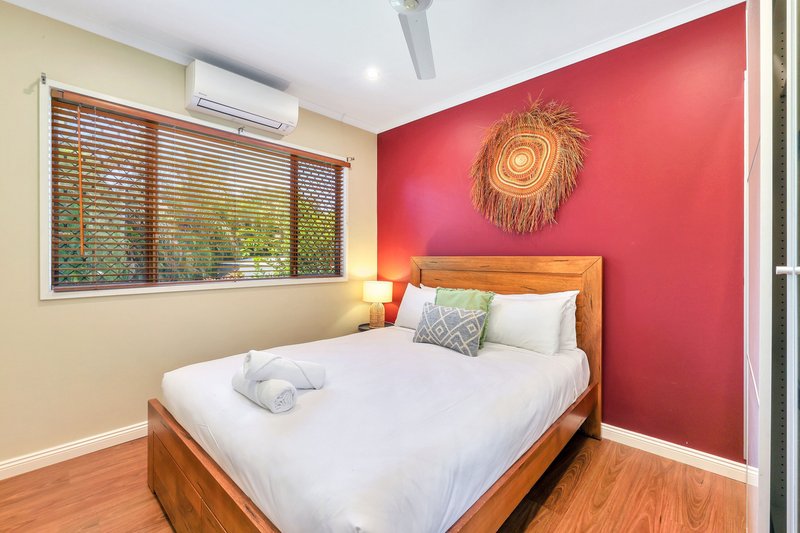
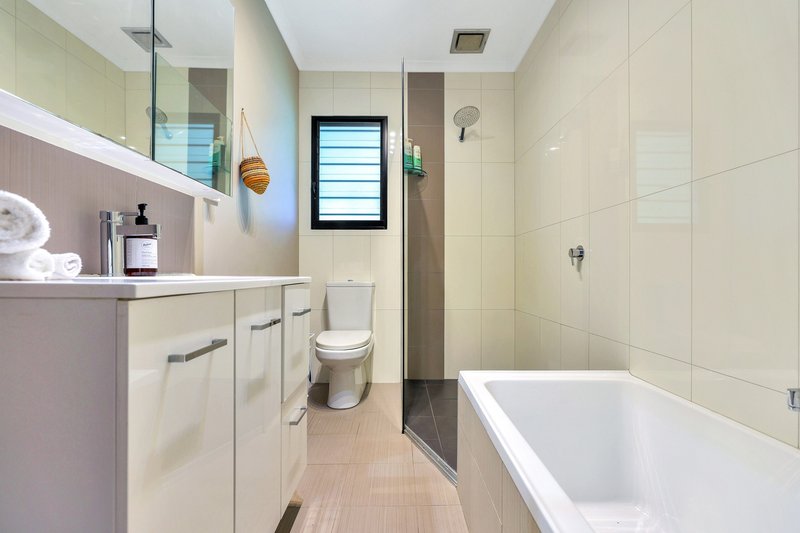
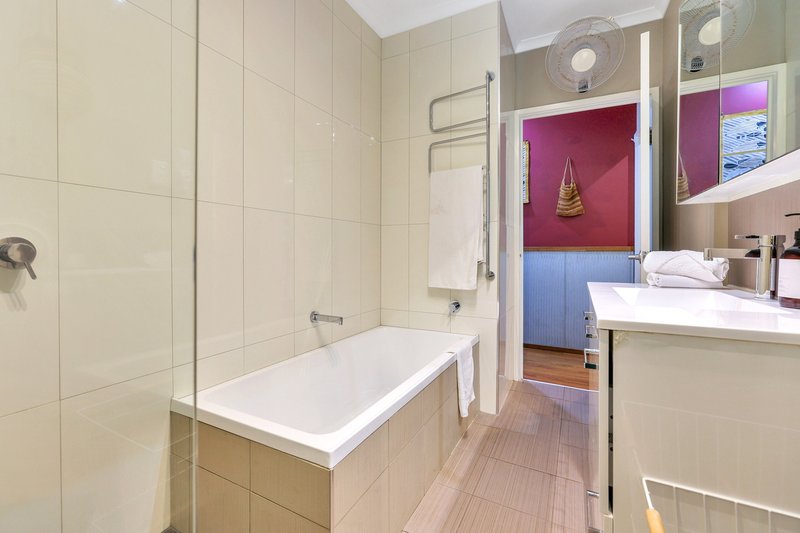
Each of the three bedrooms is well sized and includes a built in robe along with A/C and large sliding windows with tropical treetop and sunrise views from the windows. The bathroom is also modern and well appointed with a bath, separate shower and vanity, plus there is a handy hallway linen press as well.
Highlight Points:
•Highly sought after beachside suburb surrounded with premier homes
•Large 13 x 5 meter shed
•Cool sea breezes and tropical sunsets nightly along the foreshore
•Close to markets, cafes and schools
•Home has electronic gated entry and carport parking for 2 plus room for the boat
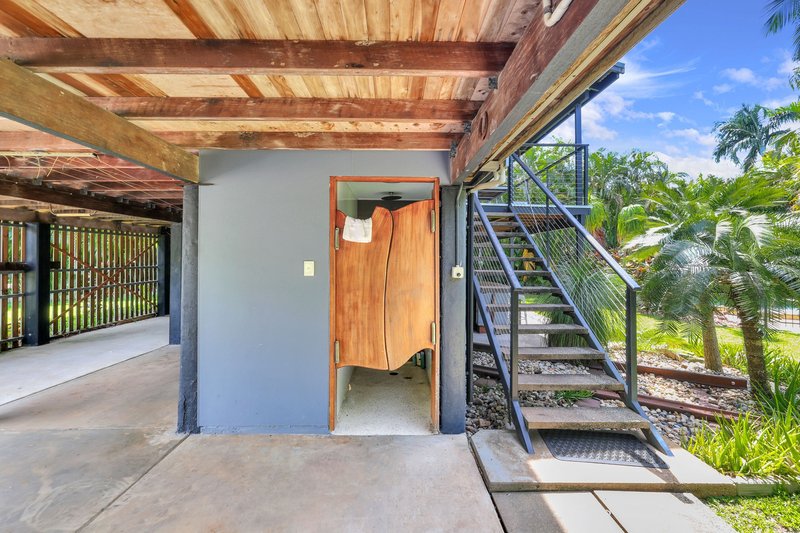
•Entertaining area under the home with bar, kitchenette plus toilet and shower
•Gorgeous in ground swimming pool set against tropical backdrop
•Expansive 969m2 block with plenty of space for the kids to play outside
•Upstairs are twin front and back balconies that provide relaxing outdoor living
•Inside is recently laid timber flooring plus A/C and large windows to frame the treetop views
•Modernised kitchen with wrap around counters and breakfast bar
•3 bedrooms each include a built in robe and air-conditioning
•Sleek modern bathroom with a bath tub plus separate shower
•Perfect family home which is ready to move into
•Spend your afternoons strolling to the beach or having a sunset picnic at the Rapid Creek bridge
This gorgeous home is everything you want in a tropical lifestyle property, boasting wonderful proportions both inside and out and a location that simply cannot be beaten – this is the perfect Territory family home.
Property Code: 830
304, 42 Gothenburg Crescent, Stuart Park NT 0820
Call Nikki Vazanellis on
0450 473 710


House in Rapid Creek, Unit in Rapid Creek, Townhouse in Rapid Creek, Villa in Rapid Creek, Apartment in Rapid Creek, Flat in Rapid Creek, Studio in Rapid Creek, Warehouse in Rapid Creek, Duplex/Semi-detached in Rapid Creek, Alpine in Rapid Creek, Acreage/Semi-rural in Rapid Creek, Block Of Units in Rapid Creek, Terrace in Rapid Creek, Retirement in Rapid Creek, Serviced Apartment in Rapid Creek, Other in Rapid Creek
House in Alawa, House in Brinkin, House in Coconut Grove, House in Jingili, House in Millner, House in Nightcliff
