Auction
Inspections
AUCTION | Ray Fadel


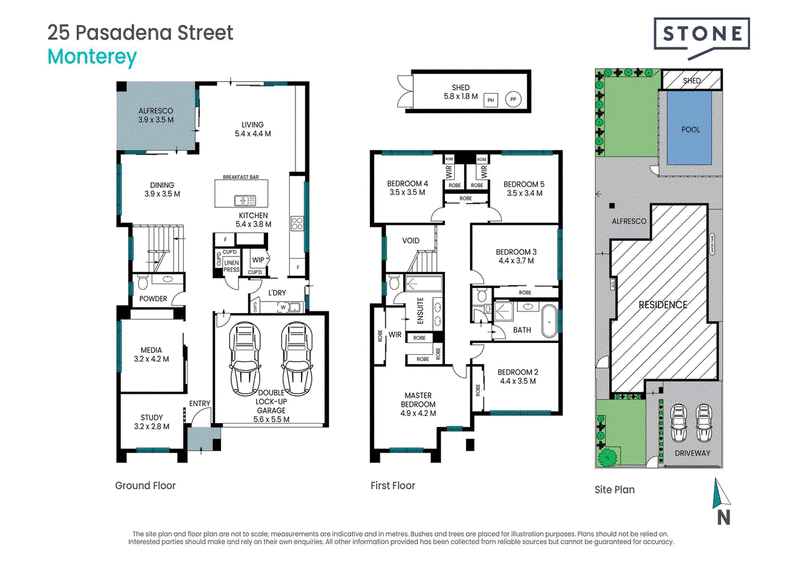
Designed with family living at its core, this beautifully maintained 7-year-old residence offers the perfect blend of generous proportions, quality finishes and effortless indoor-outdoor entertaining. Bathed in natural light and thoughtfully designed for growing families, the spacious floorplan features multiple living zones, seamless open-plan interiors and a private resort-style backyard that creates an exceptional lifestyle opportunity. At the heart of the home, the well-appointed gourmet kitchen boasts premium appliances, stone benchtops, a butlers pantry and abundant storage, overlooking the expansive living and dining area. Large glass doors connect effortlessly to the covered alfresco terrace, level child-friendly lawn and sparkling heated swimming pool, creating the ideal setting for family gatherings, entertaining or simply relaxing at home. Complete with quality modern inclusions throughout and positioned in one of the areas most desirable beachside neighbourhoods, this is a home designed to be enjoyed for years to come.
- Spacious open plan living and dining flowing seamlessly to the covered alfresco entertaining area
- Gourmet stone kitchen with premium appliances, gas cooking, butlers pantry and breakfast bar
- Five generous bedrooms, including a spacious master with walk-in wardrobe and ensuite
- Flexible floorplan with a dedicated study and separate cinema/media room or additional living space
- Heated in-ground swimming pool, level child-friendly lawn and beautifully landscaped gardens
- Quality inclusions including ducted zoned air conditioning, CCTV, solar panels, plantation shutters, automated blinds and integrated speakers
- Double lock-up garage plus additional off-street parking, ideal for cars, trailers or a boat
- Peacefully positioned close to Ramsgate Public School, beaches, cafes, parks, transport and Ramsgate Shopping Village
393 Rocky Point Rd, Sans Souci NSW 2219
(02) 9583 1616
RAY FADEL
0413177739
ZAC COMNINOS
0418 786 338