Want to save your favourite properties and searches?
Sign up below to access all the awesome features.
Already have an account? Sign in


$749,000


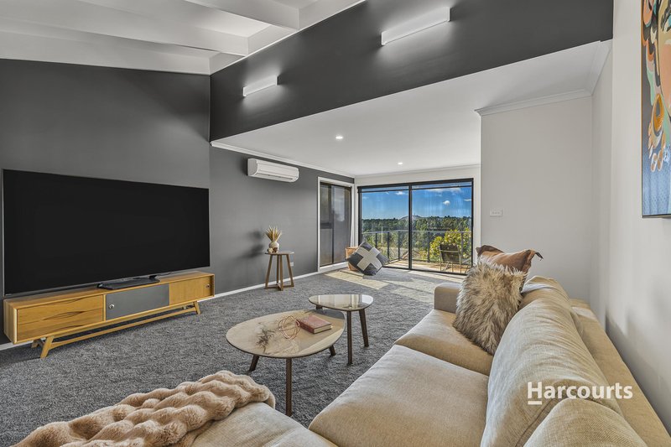
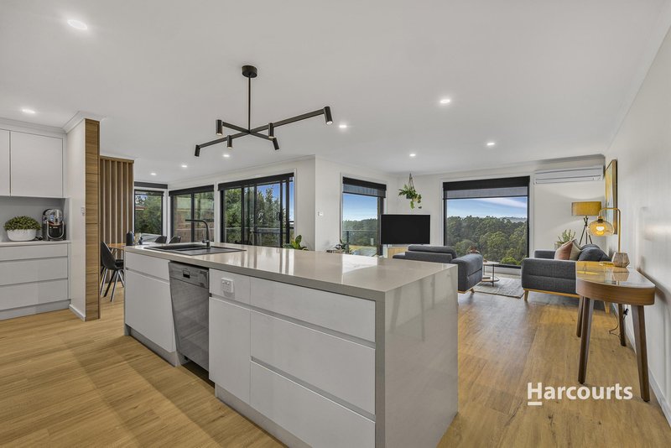
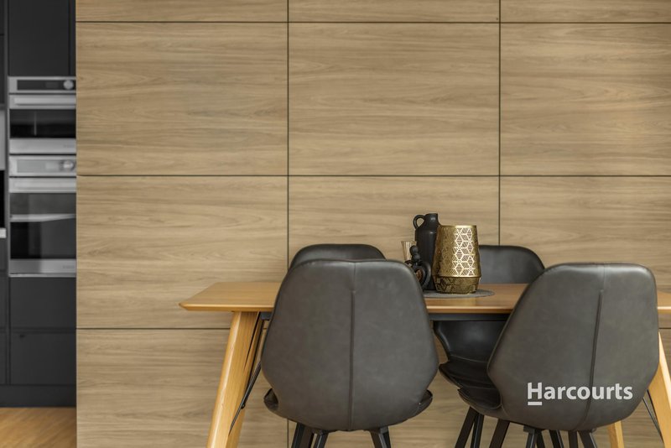
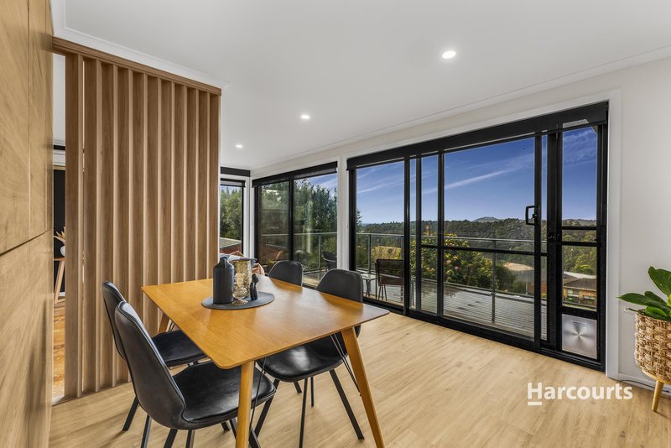
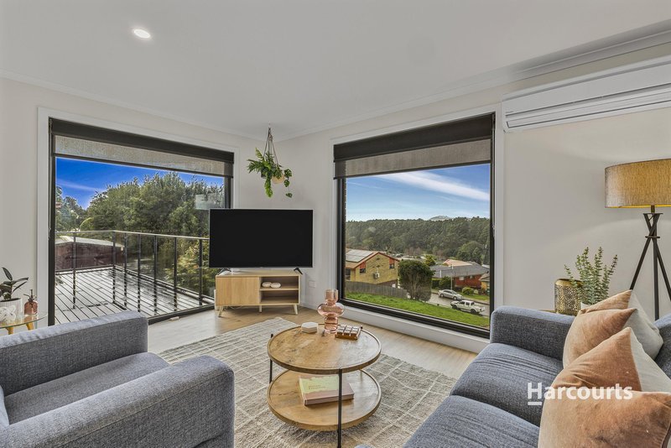
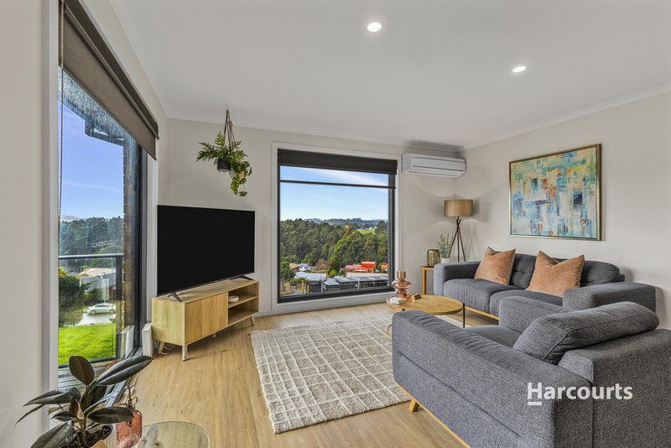
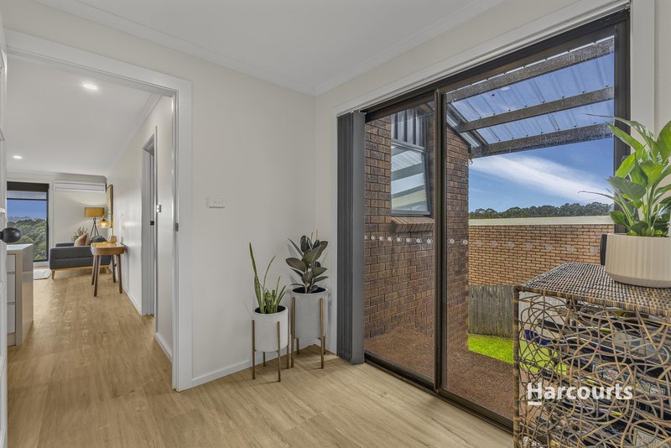
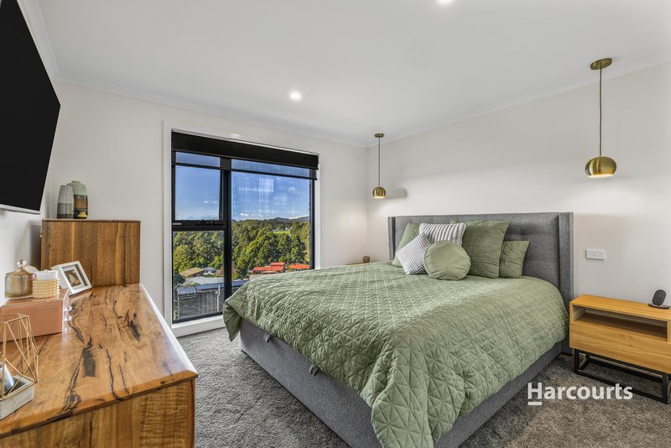
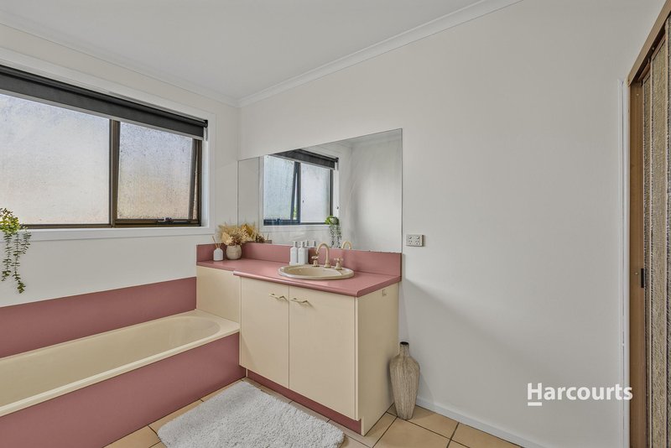
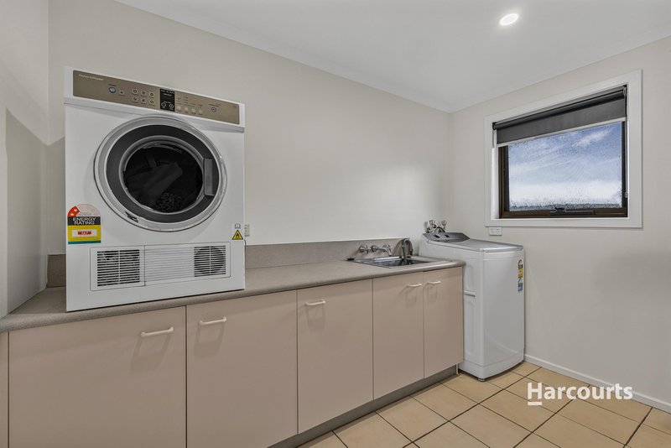
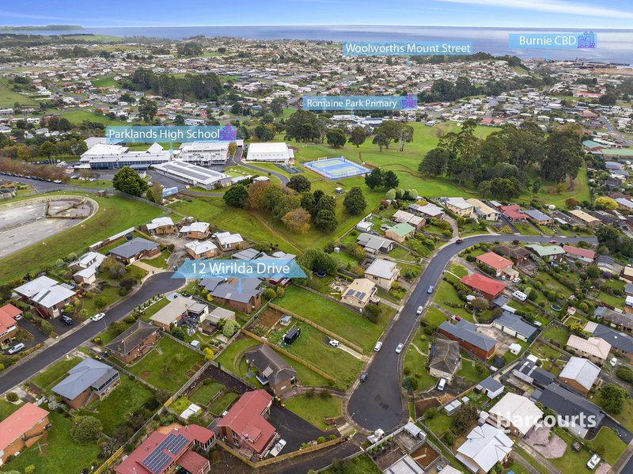
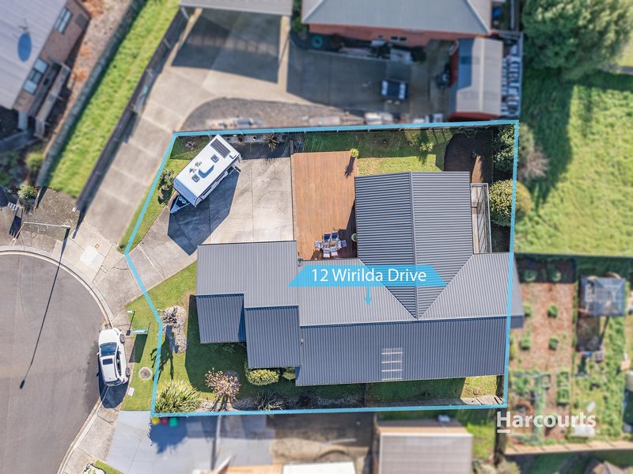
This appealing home in the family friendly location of Romaine combines space, modern appeal and peace and quiet. Seamless entertaining options ensure comfort and ease on the day to day and with the newly finished renovations most of the hard work has already been done for you.
Features Include but are not limited to:
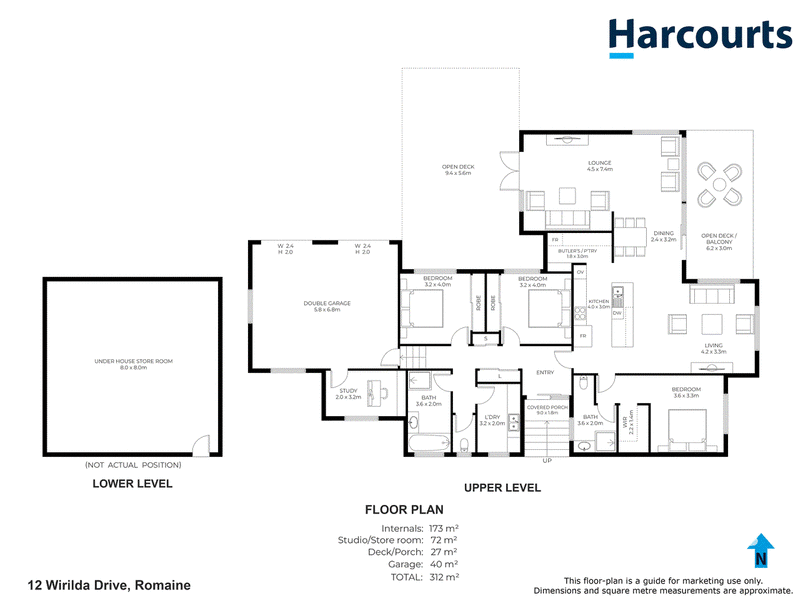
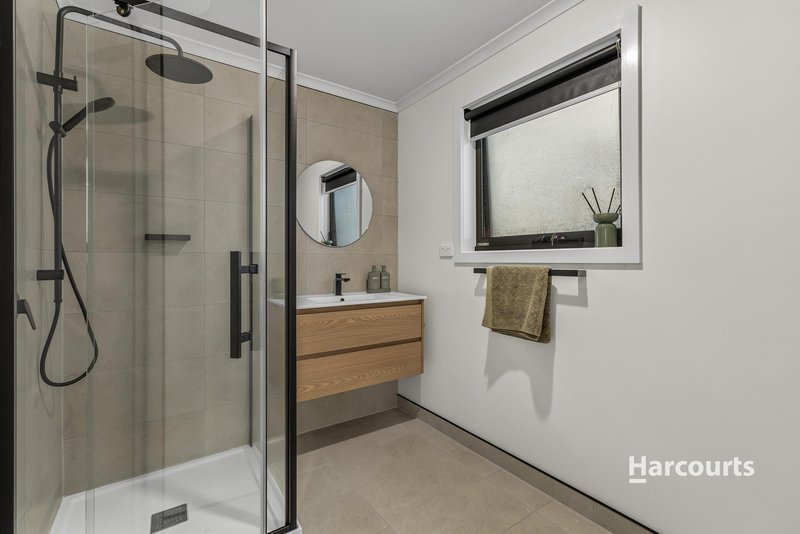
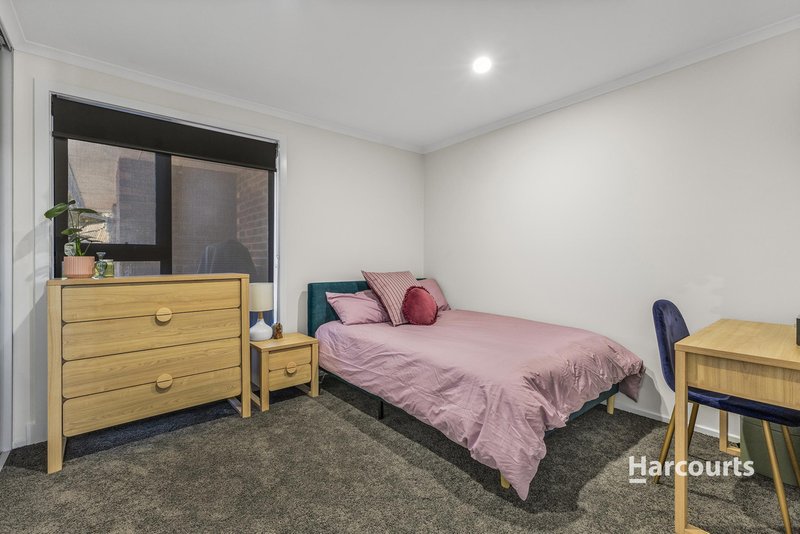
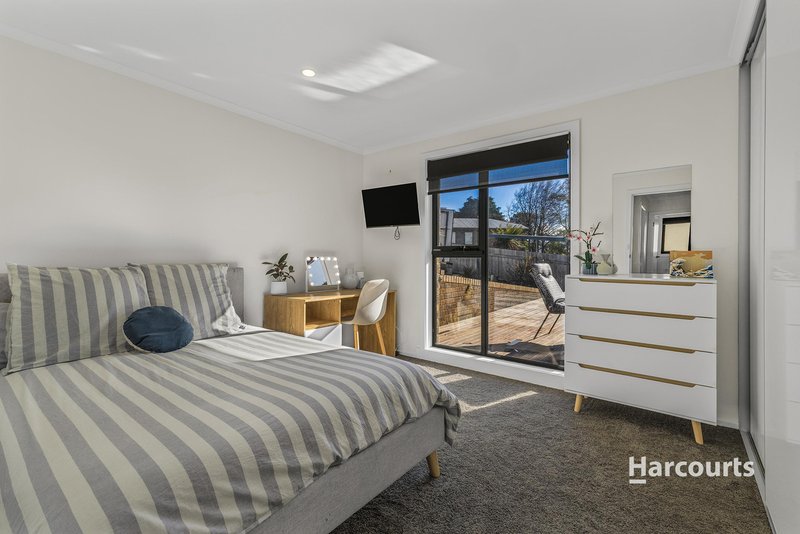
• Three bedrooms including a master suite with a fully renovated ensuite and walk-in-robe
• Second- and third-bedrooms feature built in wardrobes
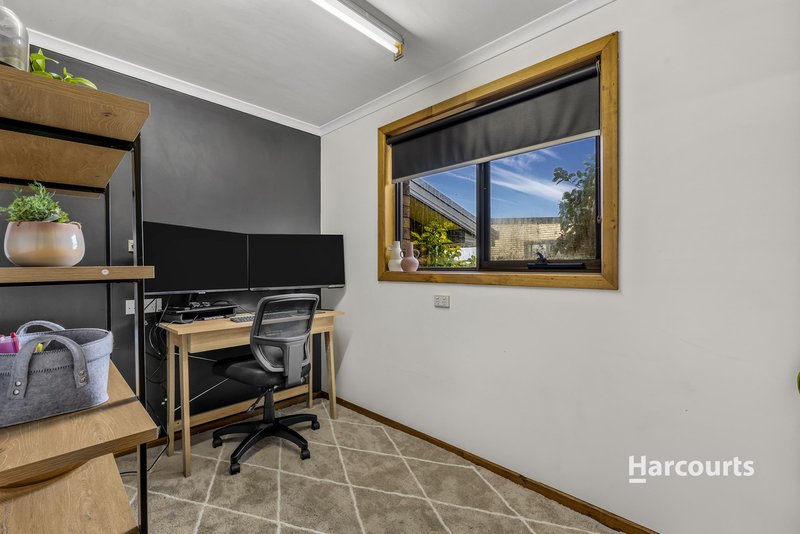
• Study or smaller fourth bedroom
• Double glazed windows and double roller blinds
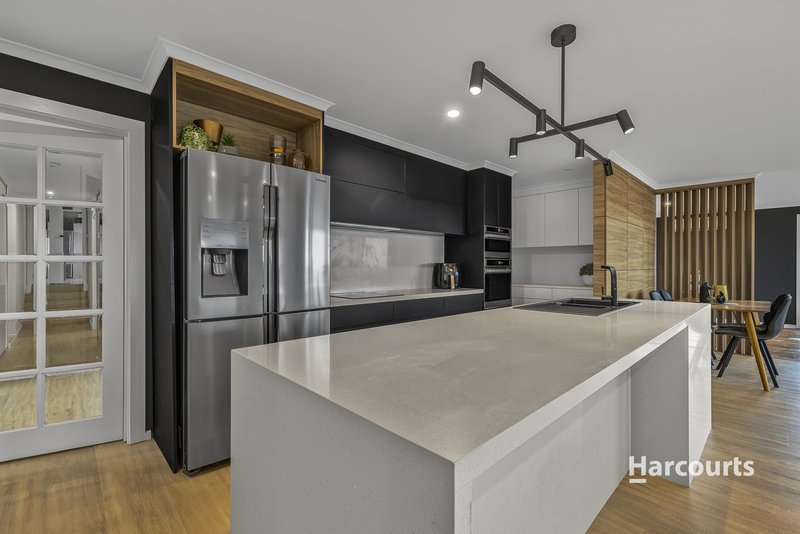
• Updated kitchen with stone benchtop and the convenience of a walk-in pantry
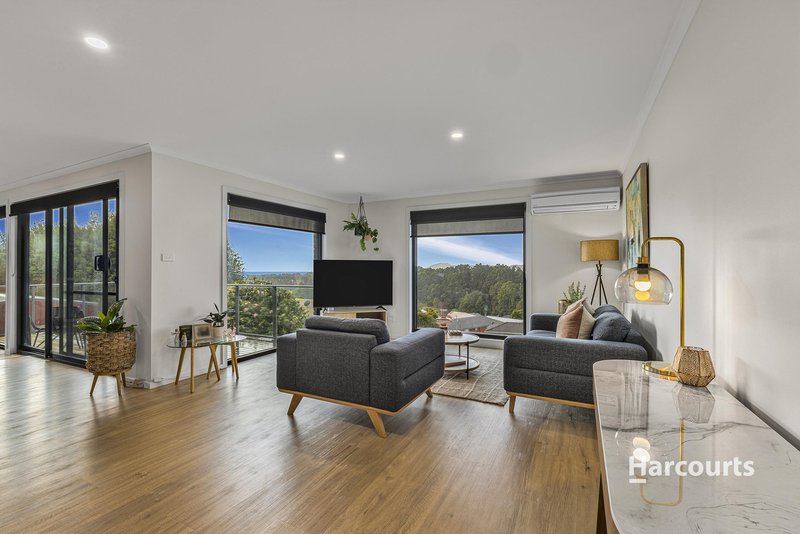
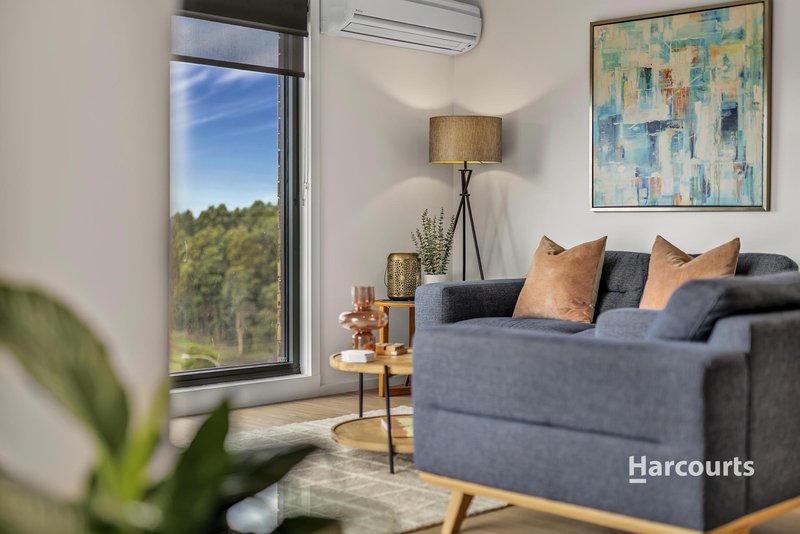
• Two separate living spaces, both with reverse-cycle air conditioning
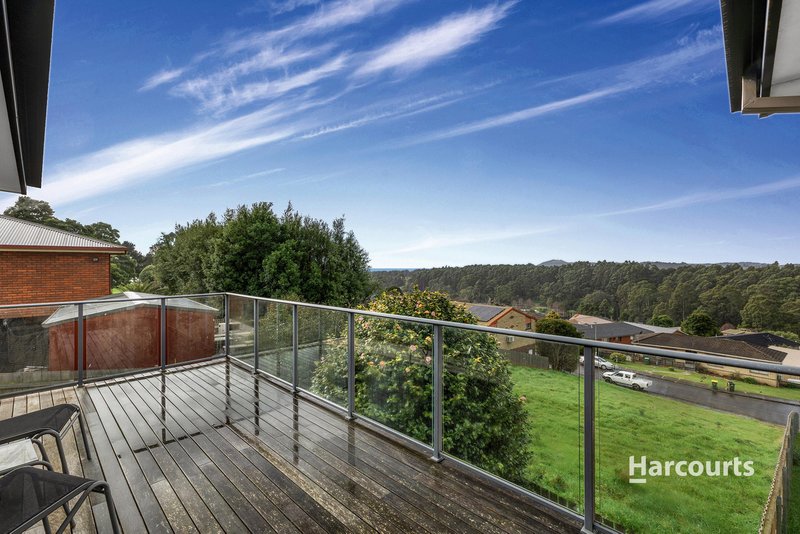
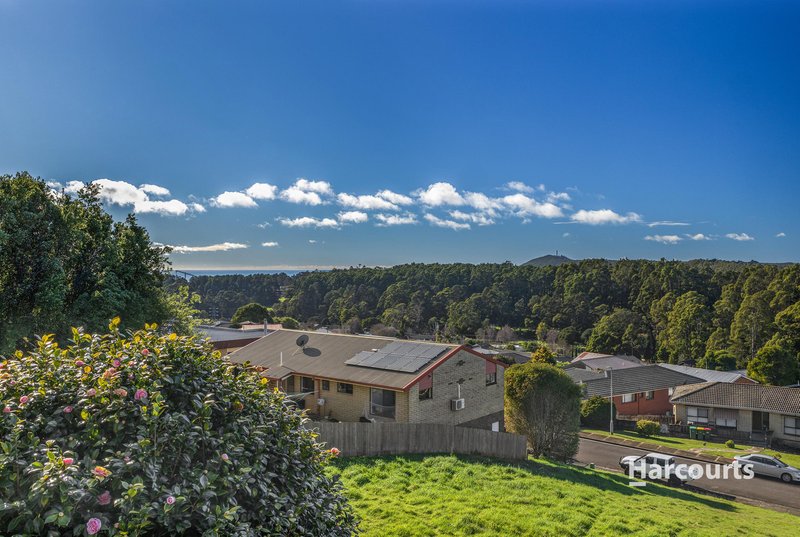
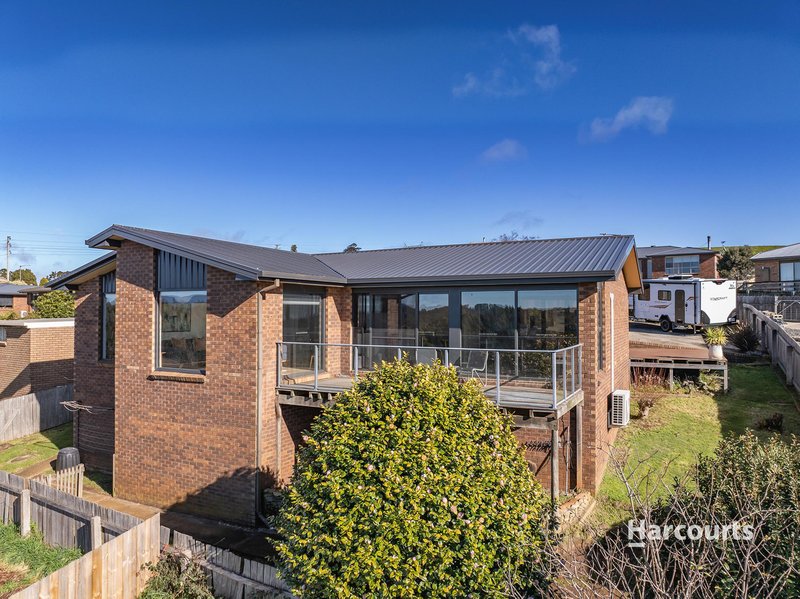
• Balcony capturing views of the Romaine Reserve
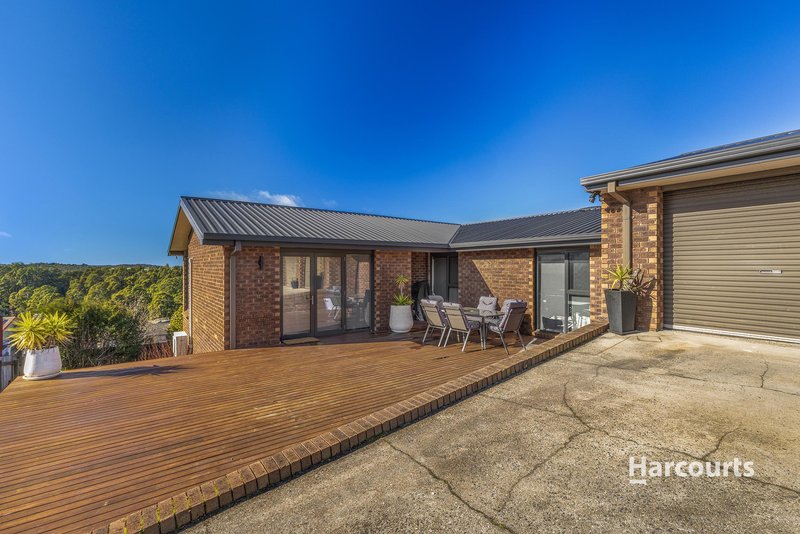
• Large entertaining deck capturing the afternoon warmth
• Recently replaced roof
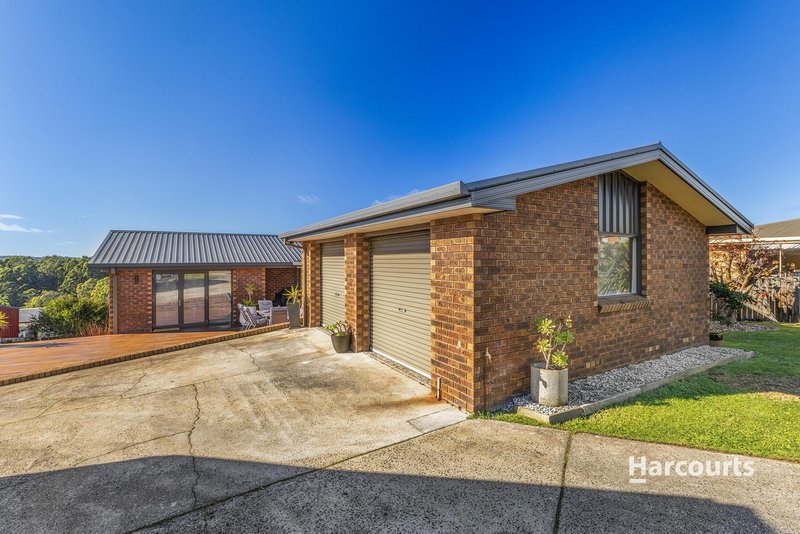
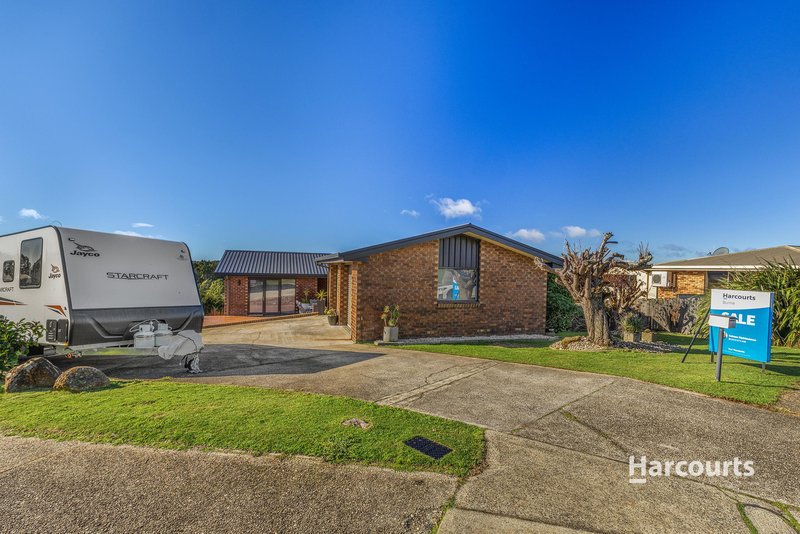
• Remote control-a-door double garage plus plenty of off-street parking
• Council Rates $2,361 per annum (approx.)
Set in a quiet cul-de-sac this property offers excellent value for money. If effortless, low-maintenance living is what you're seeking, this is a fantastic opportunity in a location that's always in demand due to proximity to schooling options. With amazing views, brand new updates and a convenient location all wrapped into one package, this is a property buyers will move quickly on. Don't delay - call today to arrange your inspection.
*Harcourts Burnie has no reason to doubt the accuracy of the information in this document which has been sourced from means which are considered reliable, however we cannot guarantee accuracy. Prospective purchasers are advised to carry out their own investigations. All measurements are approximate.*

44-46 Bass Highway, Cooee TAS 7320
Call Selena Elphinstone on
0419873448


House in Romaine, Unit in Romaine, Townhouse in Romaine, Villa in Romaine, Apartment in Romaine, Flat in Romaine, Studio in Romaine, Warehouse in Romaine, Duplex/Semi-detached in Romaine, Alpine in Romaine, Acreage/Semi-rural in Romaine, Block Of Units in Romaine, Terrace in Romaine, Retirement in Romaine, Serviced Apartment in Romaine, Other in Romaine
House in Brooklyn, House in Downlands, House in Havenview, House in Mooreville, House in Stowport, House in Upper Burnie