Want to save your favourite properties and searches?
Sign up below to access all the awesome features.
Already have an account? Sign in


$1,090,000- $1,150,000


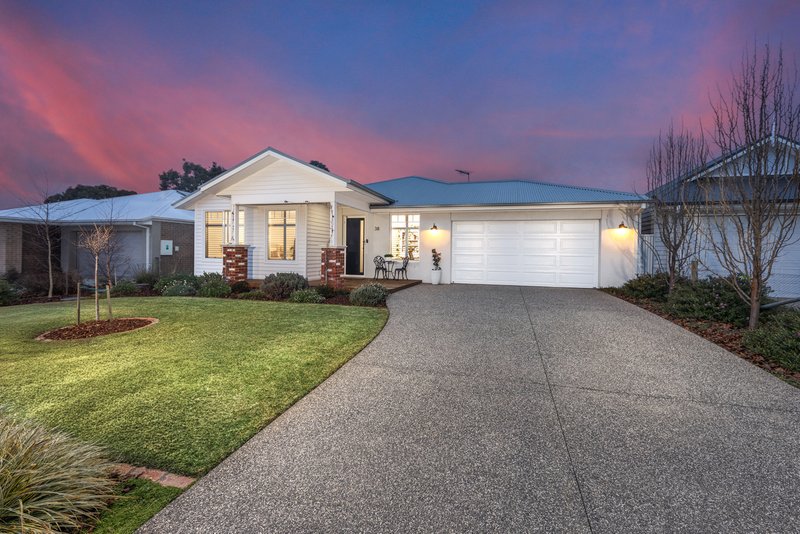
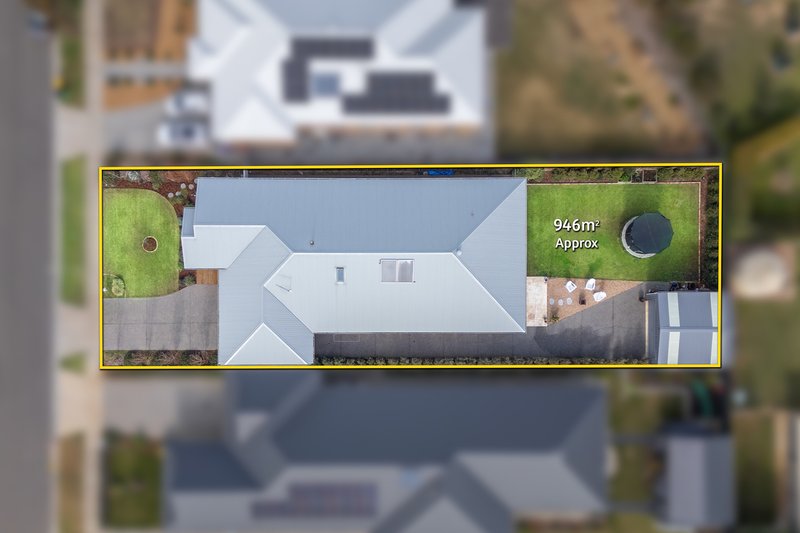
Set on approximately 946m², this charming country cottage combines character, comfort and generous family living.
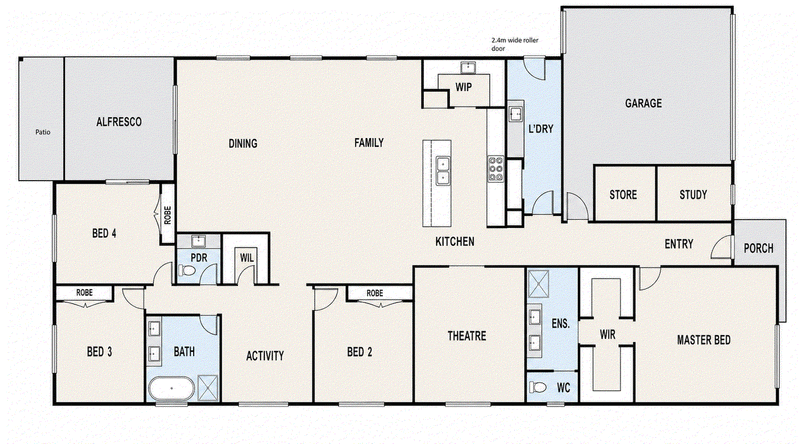
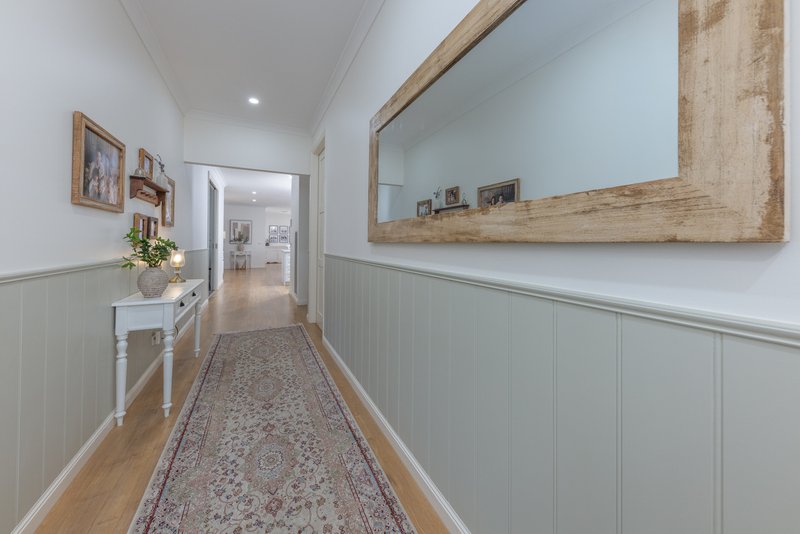
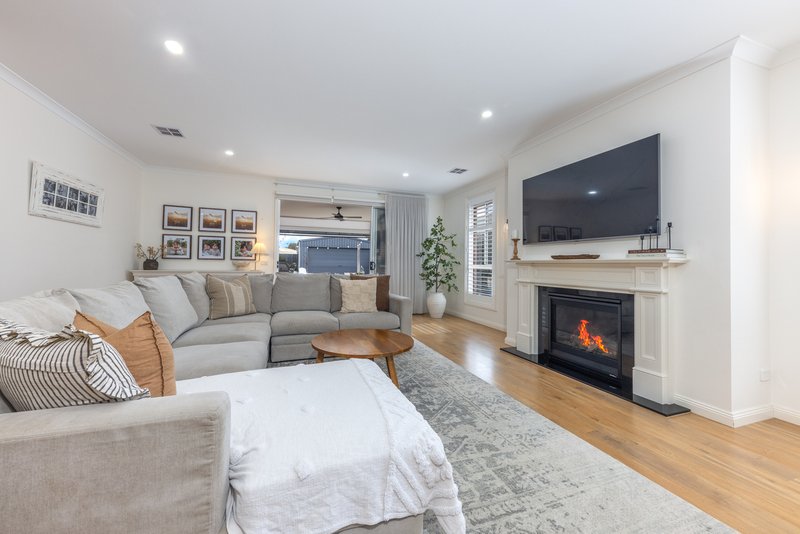
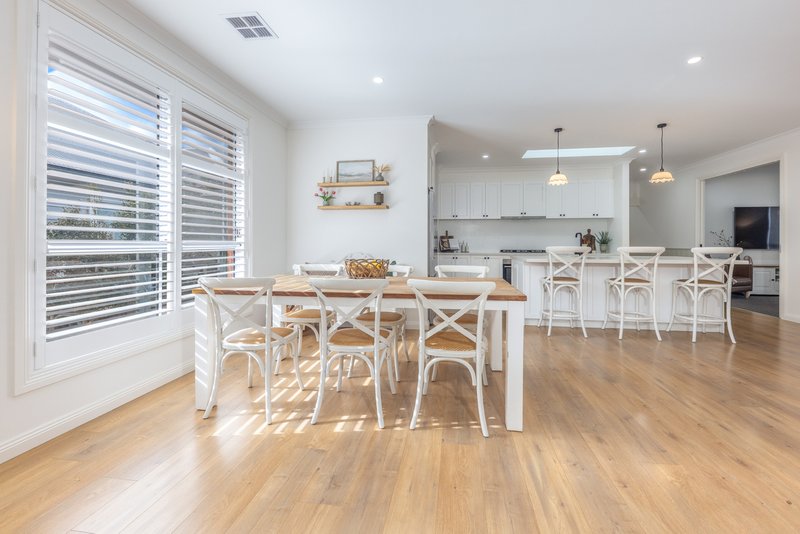
From the moment you enter, the wainscot panelling and hybrid oak flooring create an immediate sense of warmth and style. The home opens into an expansive kitchen, dining and living area featuring a gas fireplace, making it the perfect space for the family to gather.
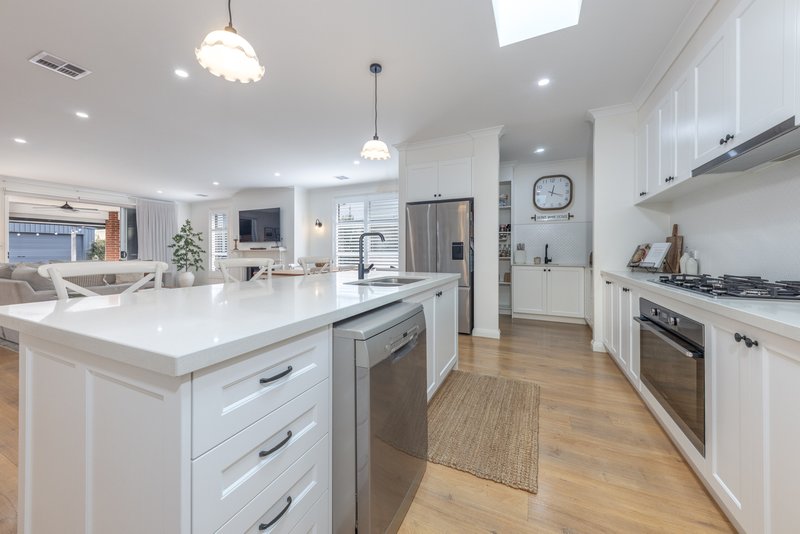
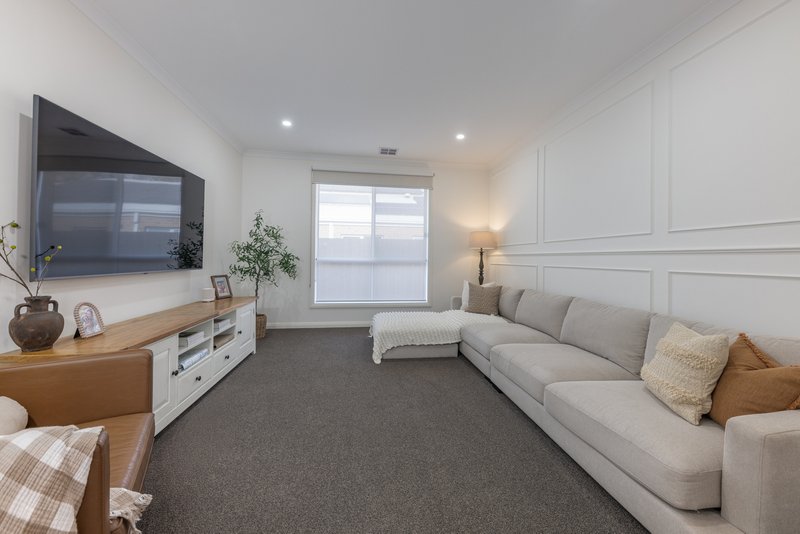
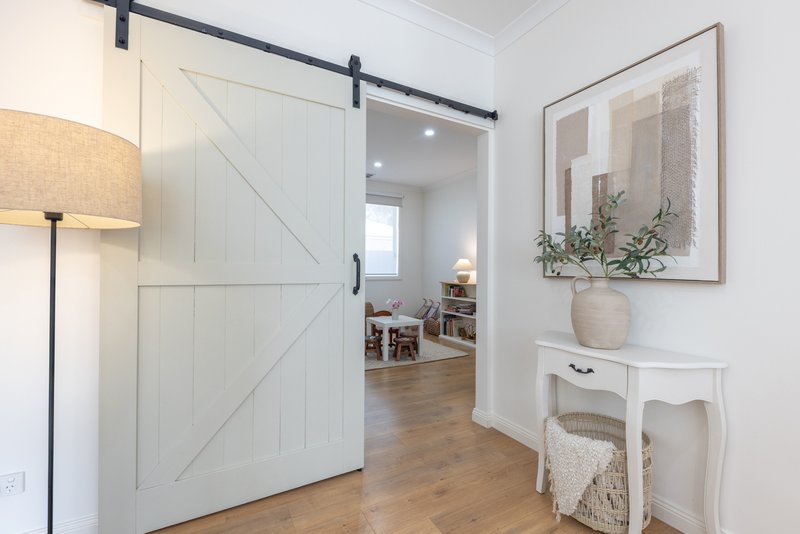
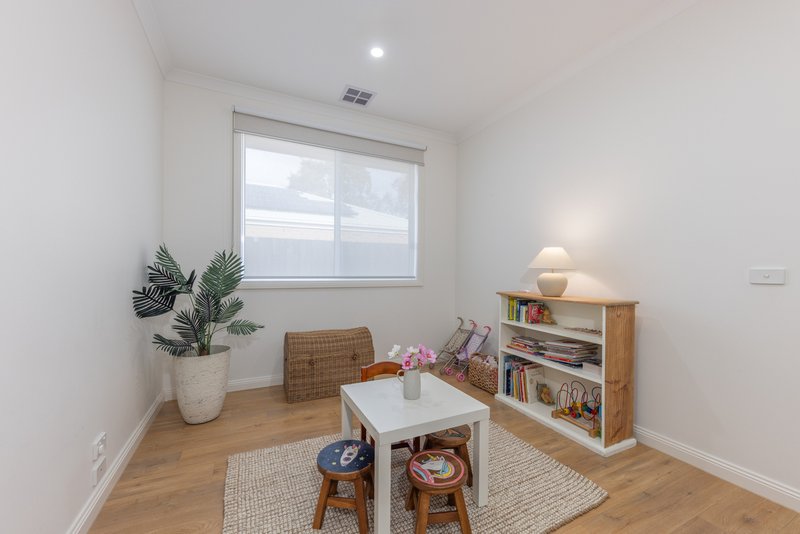
The spacious kitchen is equipped with a 900mm oven and cooktop, dishwasher and a butler's pantry offering plenty of additional storage. A separate television area and dedicated children's playroom or rumpus provide excellent flexibility for a growing family.
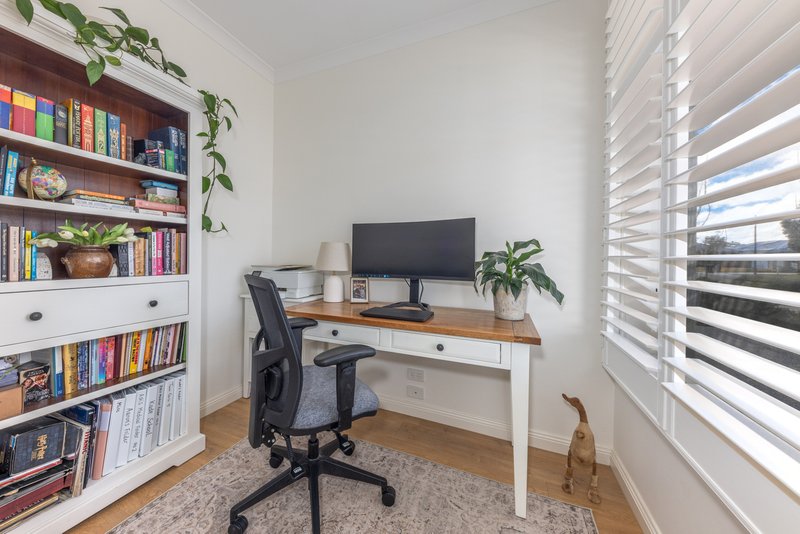
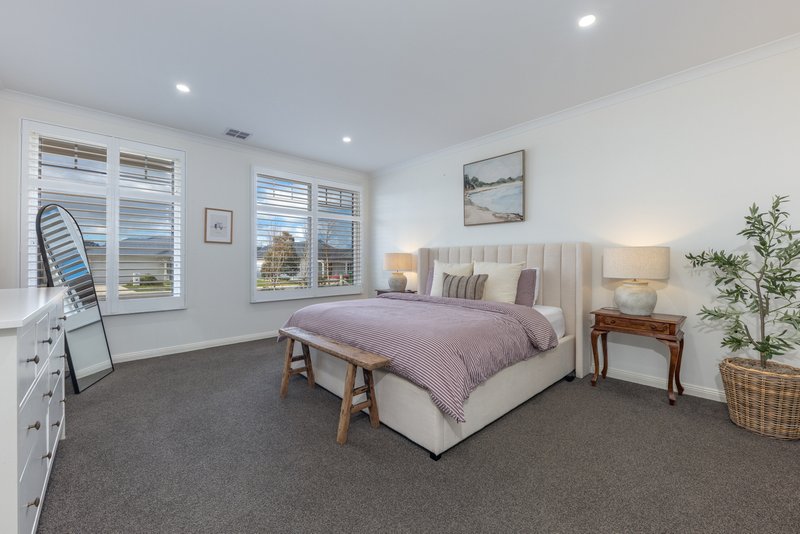
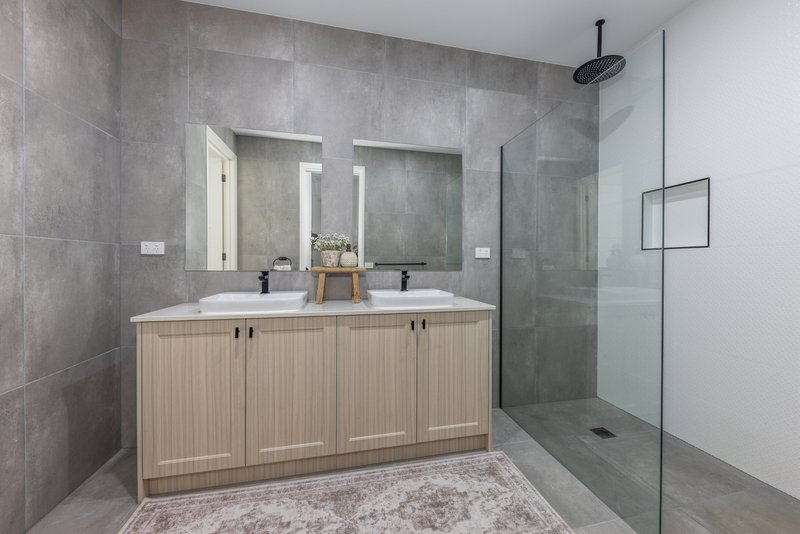
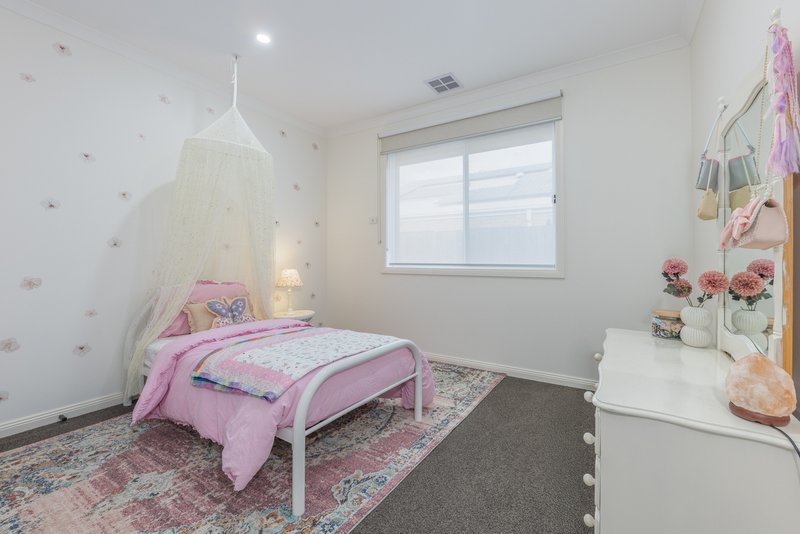
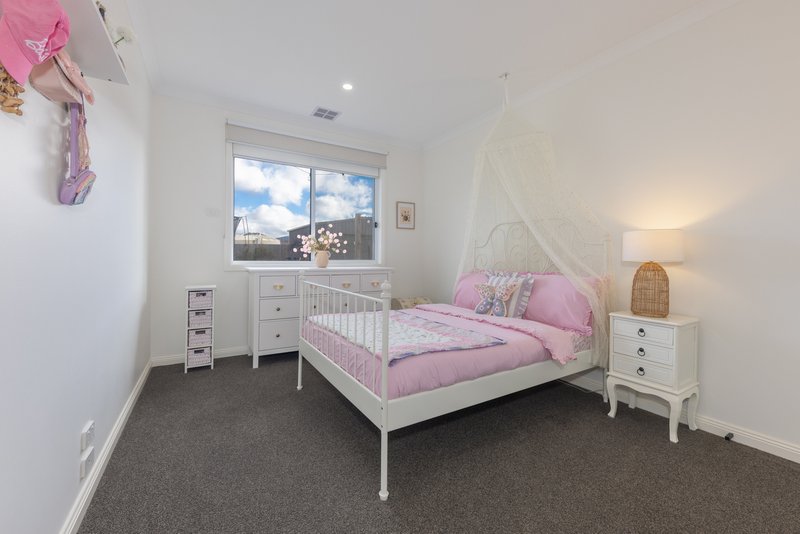
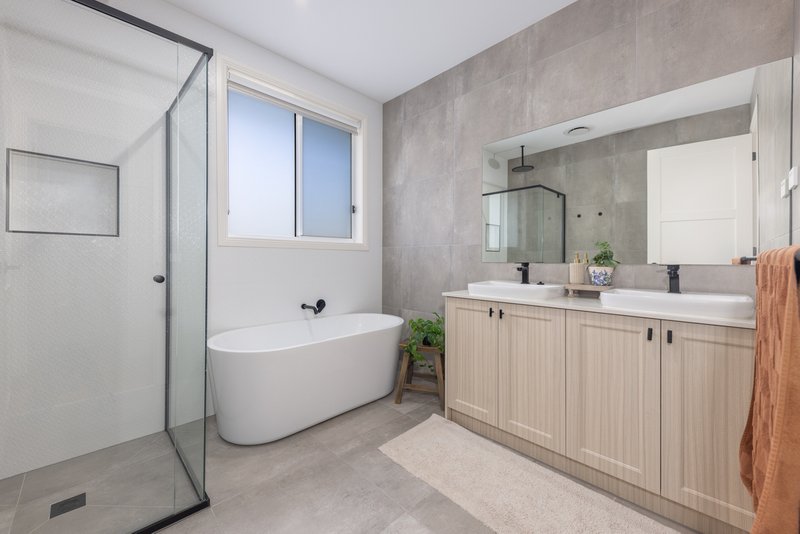
Accommodation includes four bedrooms, with the impressive master suite featuring a large ensuite with dual basins, an oversized walk in shower and separate toilet, along with generous robe space. The remaining three bedrooms all include built in robes. A separate study area provides the ideal space for working from home.
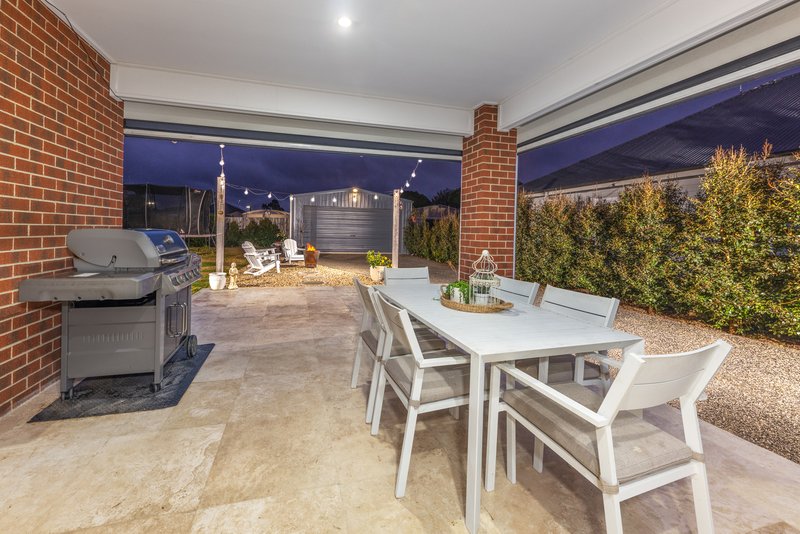
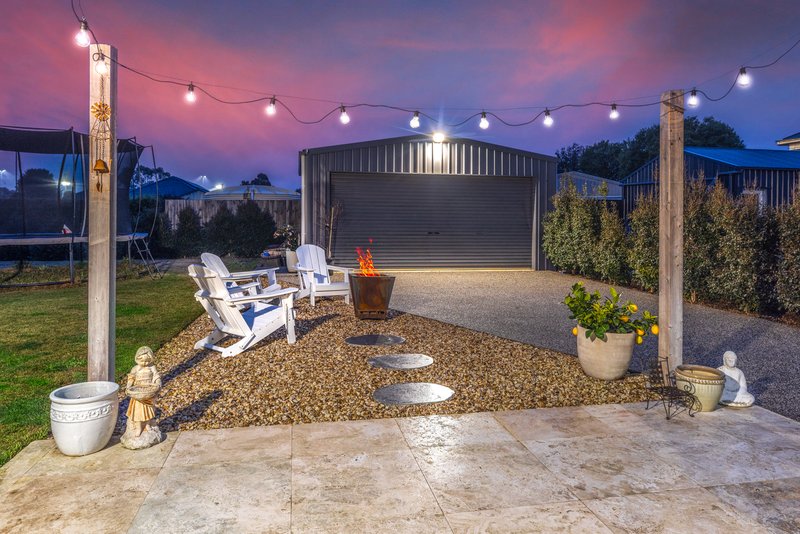
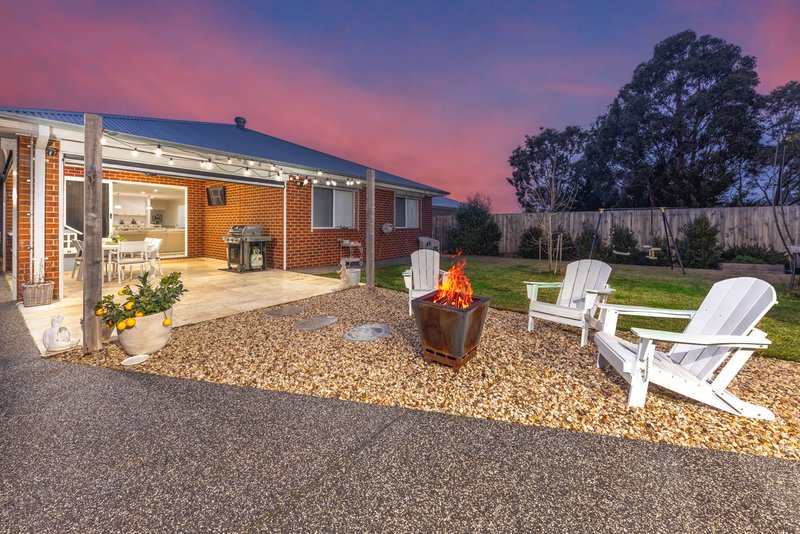
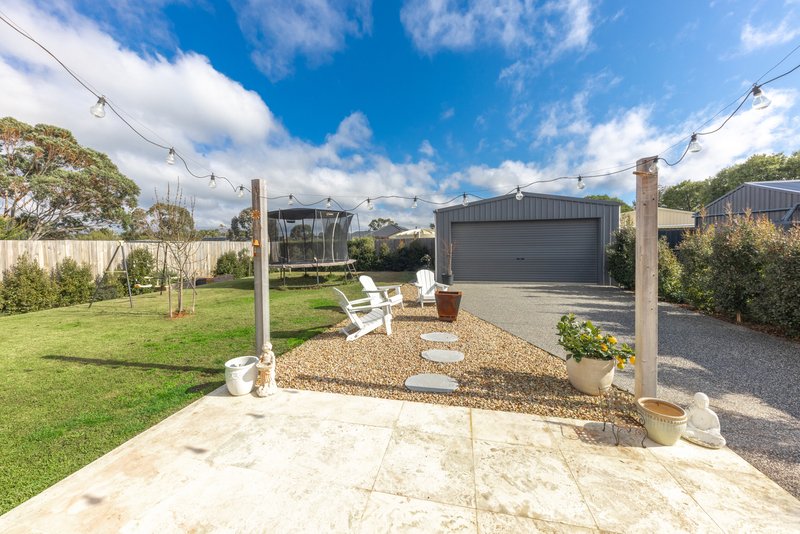
Outside, the travertine tiled entertaining area features electric shutters, allowing the space to be enjoyed comfortably throughout the year. It overlooks a spacious and private backyard with plenty of room for everyone to enjoy. An exposed aggregate driveway extends beyond the double garage to a large shed, providing excellent storage for a boat, caravan, trailer or additional toys.
The double garage also includes a separate storeroom, completing a home that offers character, space and practicality both inside and out.
Disclaimer: Raine & Horne has taken reasonable care in compiling this information to ensure its accuracy. However, details such as property dimensions, pricing, location, and descriptions have been sourced from third parties and supplied to Raine & Horne. Accordingly, Raine & Horne does not guarantee the accuracy or completeness of this information and disclaims any responsibility for errors or omissions. We strongly advise prospective buyers to undertake their own research and verification of all details. For further guidance, please consult the due diligence checklist available through Consumer Affairs.

20 Brook Street, Sunbury VIC 3429
Call Brendon Grech on
0458030893


House in Riddells Creek, Unit in Riddells Creek, Townhouse in Riddells Creek, Villa in Riddells Creek, Apartment in Riddells Creek, Flat in Riddells Creek, Studio in Riddells Creek, Warehouse in Riddells Creek, Duplex/Semi-detached in Riddells Creek, Alpine in Riddells Creek, Acreage/Semi-rural in Riddells Creek, Block Of Units in Riddells Creek, Terrace in Riddells Creek, Retirement in Riddells Creek, Serviced Apartment in Riddells Creek, Other in Riddells Creek
House in Bolinda, House in Cherokee, House in Clarkefield, House in Gisborne, House in Kerrie, House in Monegeetta, House in Mount Macedon, House in New Gisborne, House in Romsey, House in Sunbury