Want to save your favourite properties and searches?
Sign up below to access all the awesome features.
Already have an account? Sign in


Inspections
From $849,000


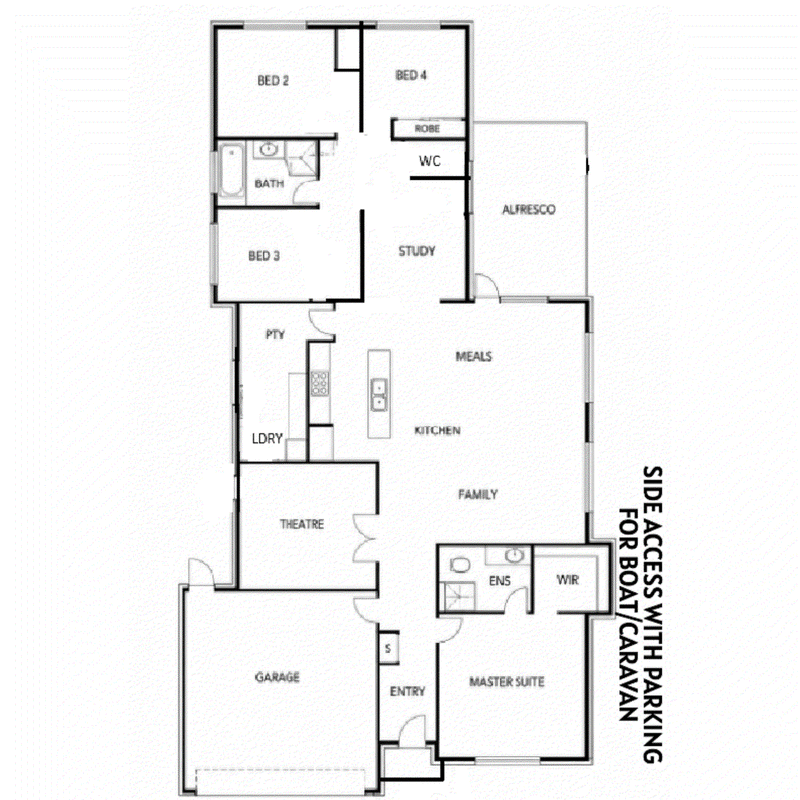
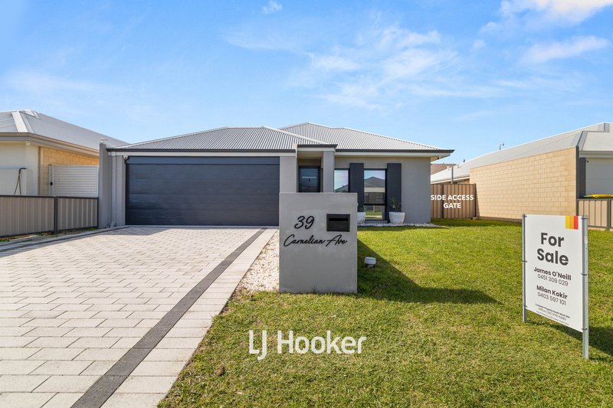
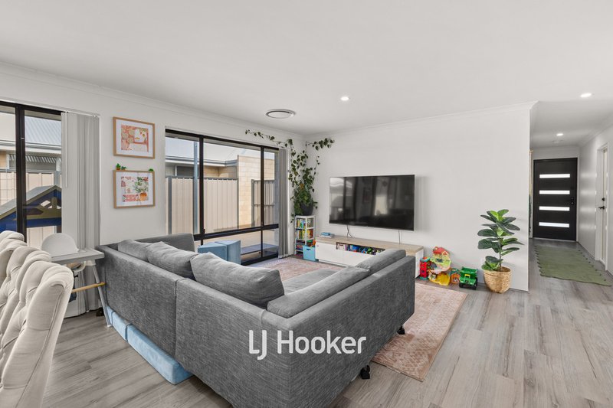

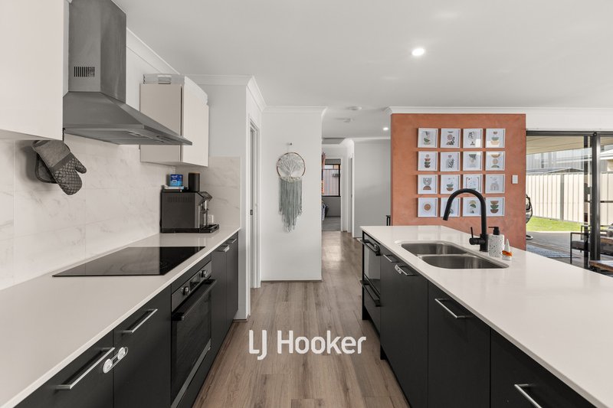
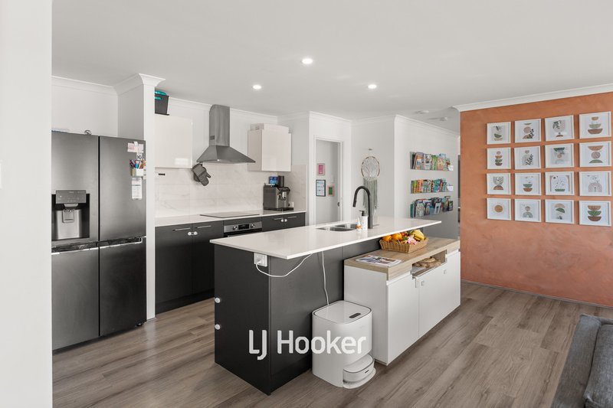
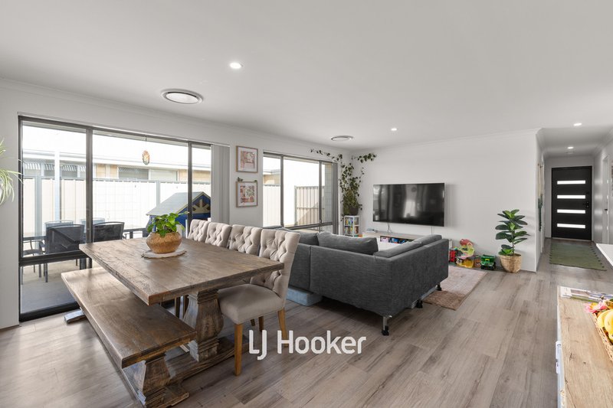
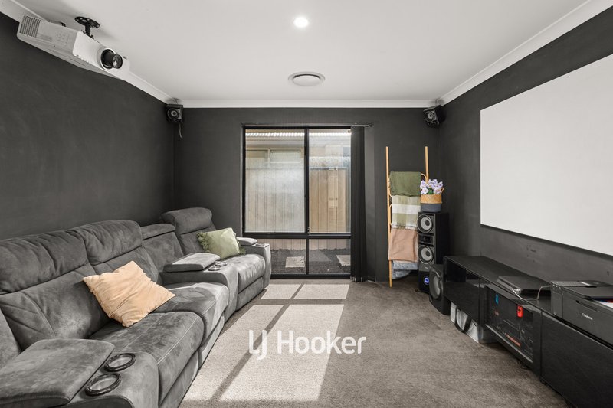
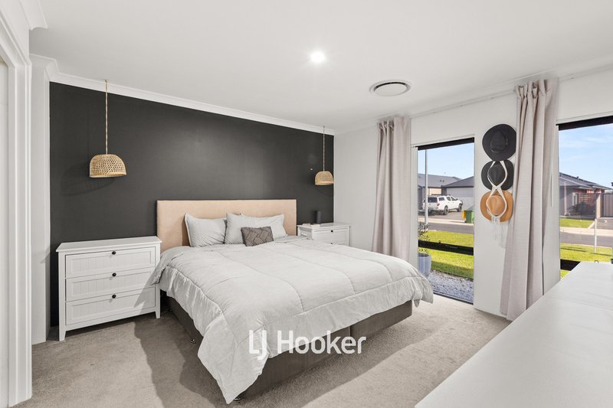
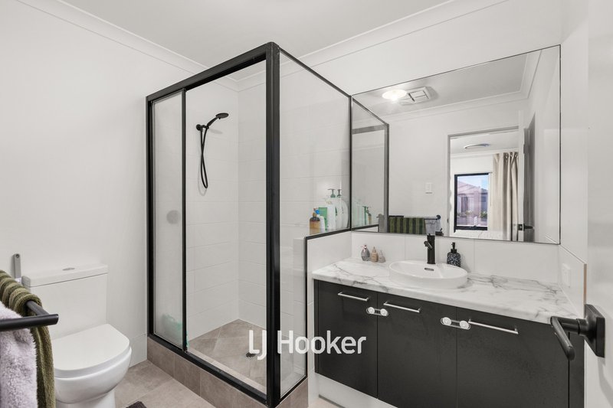
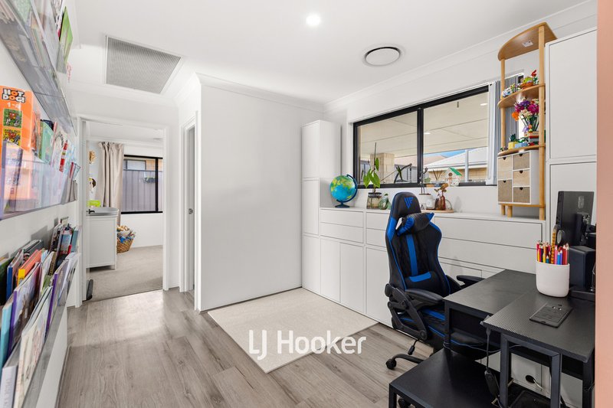
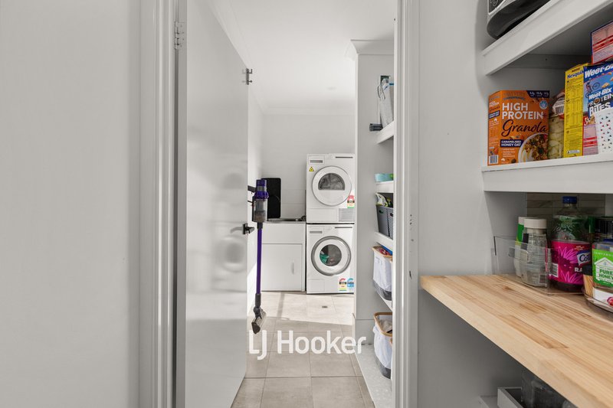
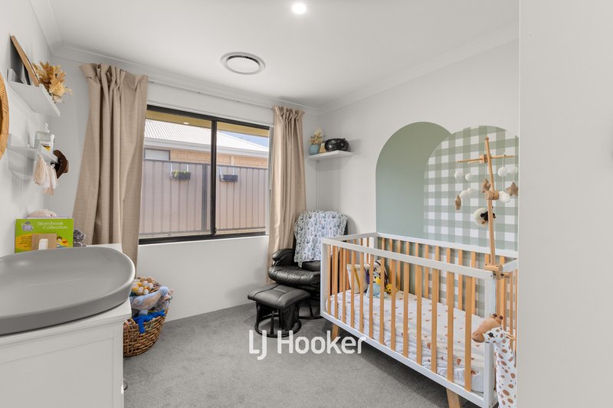
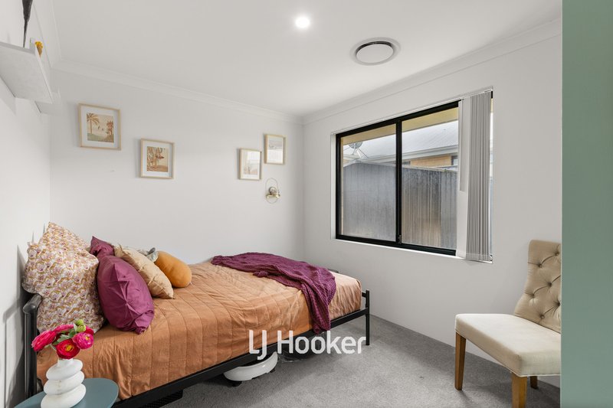
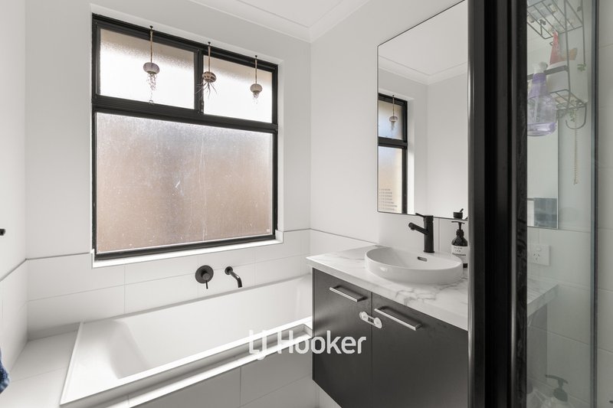
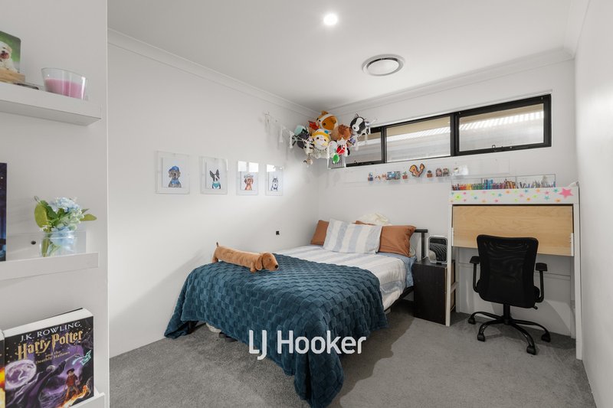
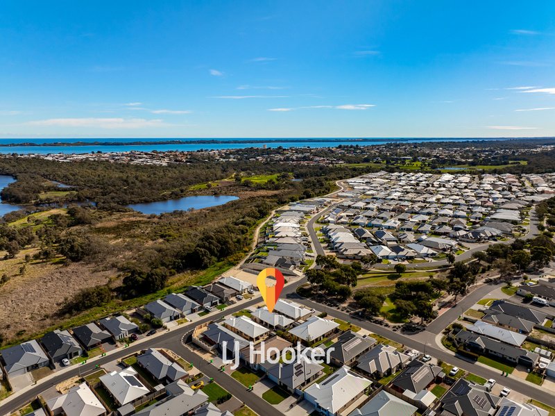
Positioned within the popular Riverside precinct of Treendale, this well-presented 4 bedroom, 2 bathroom home offers a functional floorplan and modern comforts designed for easy family living. The heart of the home is the open plan kitchen, dining and living area, creating a welcoming space to gather, while a separate theatre room provides the perfect retreat for movie nights. A handy study nook is ideal for those working or studying from home, and the kitchen features a plumbed fridge recess for added convenience. The main bedroom includes a walk-in robe and private ensuite, while all three minor bedrooms are fitted with built-in robes. Reverse cycle ducted air conditioning provides year-round comfort, and an attic with access through the double lock-up garage offers valuable additional storage.
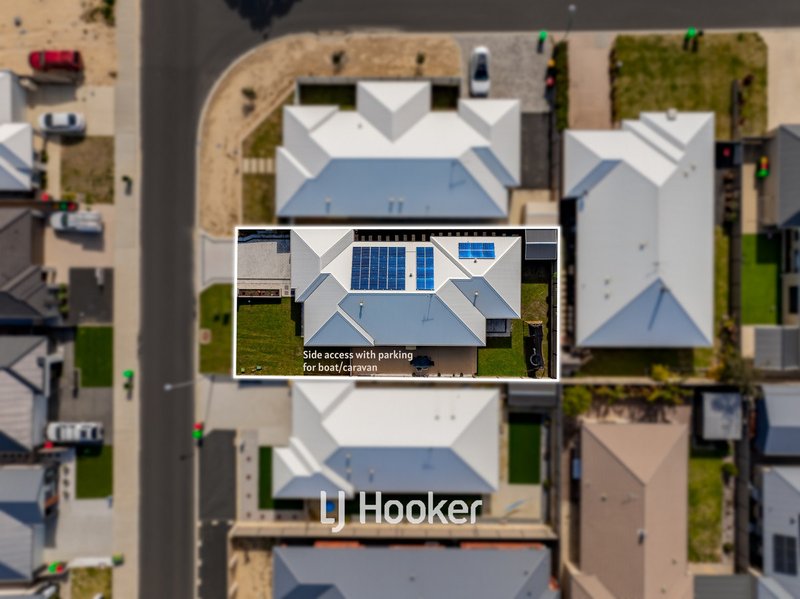
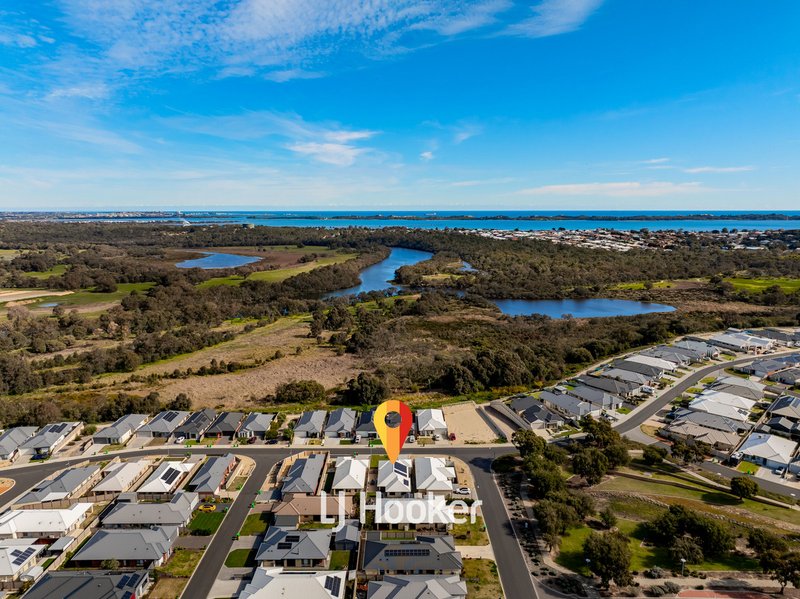
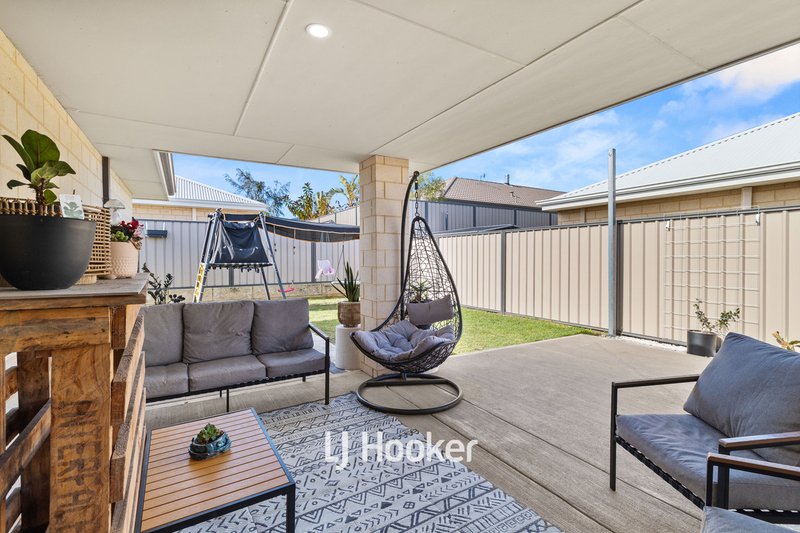
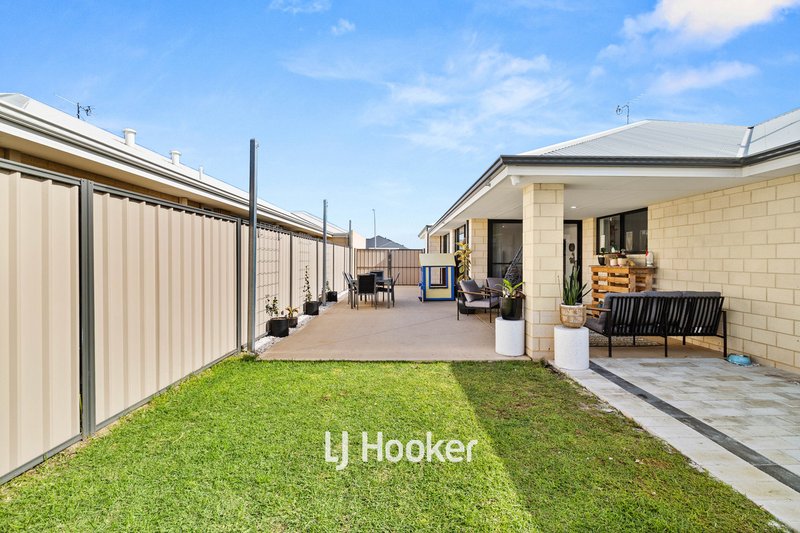
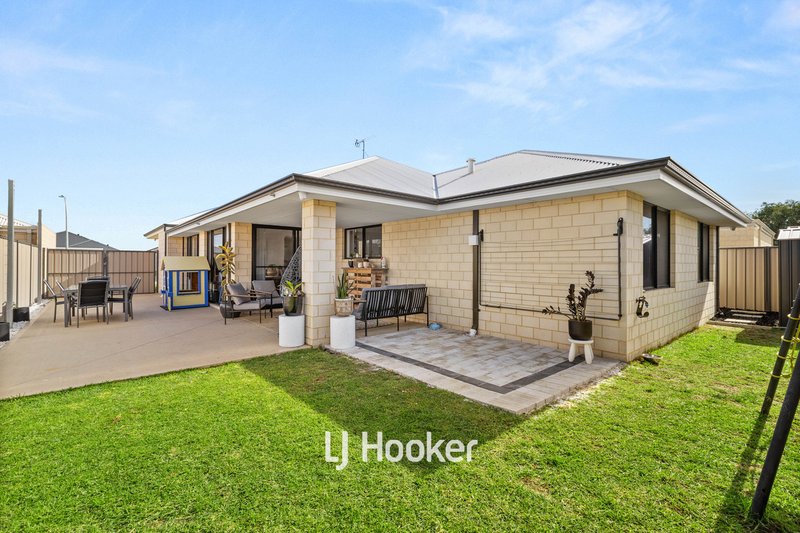
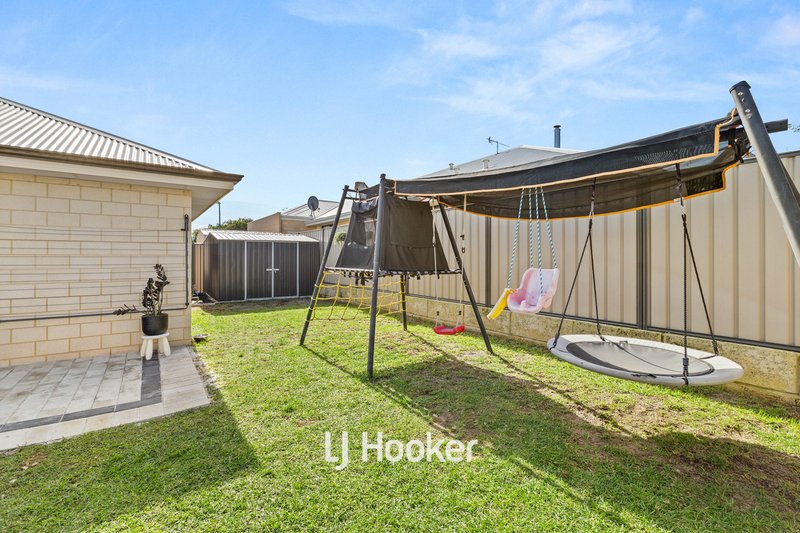
Outside, the alfresco entertaining area overlooks a generous grassed backyard, providing plenty of space for children and pets to enjoy. Side access offers room for storing a trailer, boat or caravan, while the solar panel system with battery storage helps improve energy efficiency and reduce ongoing power costs. Located in the sought-after Riverside precinct of Treendale, you'll enjoy easy access to nearby parks, walking trails, schools, shopping facilities and everyday amenities, making this an excellent opportunity for families, first home buyers and investors alike.
FEATURES:
- Main bedroom with walk-in robe and private ensuite
- Built-in robes to all minor bedrooms
- Open plan kitchen, dining and living area
- Separate theatre room
- Study nook
- Kitchen with plumbed fridge recess
- Reverse cycle ducted air conditioning throughout
- Double lock-up garage
- Attic storage with access through the garage
- Solar panel & Battery storage system
- Extensive security system with front and back cameras. Motion detection lights & boundary crossing detector to front.
- Alfresco entertaining area
- 3m x 3m garden shed
- Side access
- Grassed backyard
- 1km to Treendale Primary School*
- 1.3km to Treendale Shopping Centre*
- 1.3km to Treendale Farm Hotel*
- 4.3km to Eaton Fair Shopping Centre*
Council Rates: $3036.49*
Water Rates: $1,417.15*
Approximate only *
Contact James O'Neill on 0451 309 029 or Milan Kokir on 0403 597 101 today to schedule your private viewing and make this house your home sweet home!
Disclaimer - whilst every care has been taken in the preparation of this advertisement and the approximate outgoings, all information supplied by the seller and the seller's agent is provided in good faith. Prospective purchasers are encouraged to make their own enquiries to satisfy themselves on all pertinent matters. Images are for illustrative purposes. The floorplan in this listing has been digitally re-generated for illustration purposes only and may not reflect the property's exact features. Buyers should inspect in person.

130 Victoria Street, Bunbury WA 6230
Call James O'Neill on
0451 309 029
Call Milan Kokir on
0403 597 101


House in Australind, Unit in Australind, Townhouse in Australind, Villa in Australind, Apartment in Australind, Flat in Australind, Studio in Australind, Warehouse in Australind, Duplex/Semi-detached in Australind, Alpine in Australind, Acreage/Semi-rural in Australind, Block Of Units in Australind, Terrace in Australind, Retirement in Australind, Serviced Apartment in Australind, Other in Australind
House in Brunswick, House in Eaton, House in Leschenault, House in Millbridge, House in Pelican Point, House in Roelands, House in Vittoria, House in Waterloo, House in Wellesley