
Want to save your favourite properties and searches?
Sign up below to access all the awesome features.
Already have an account? Sign in





From $749,000


Modern Investment with Secure Long-Term Lease!
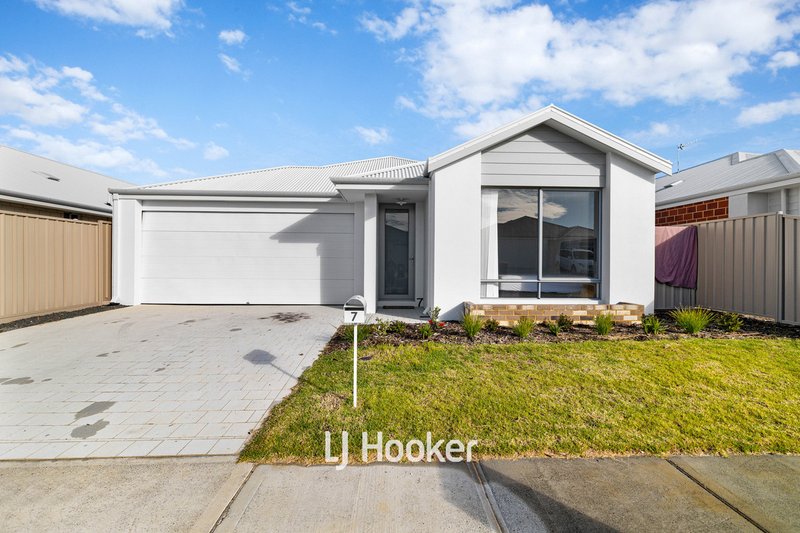
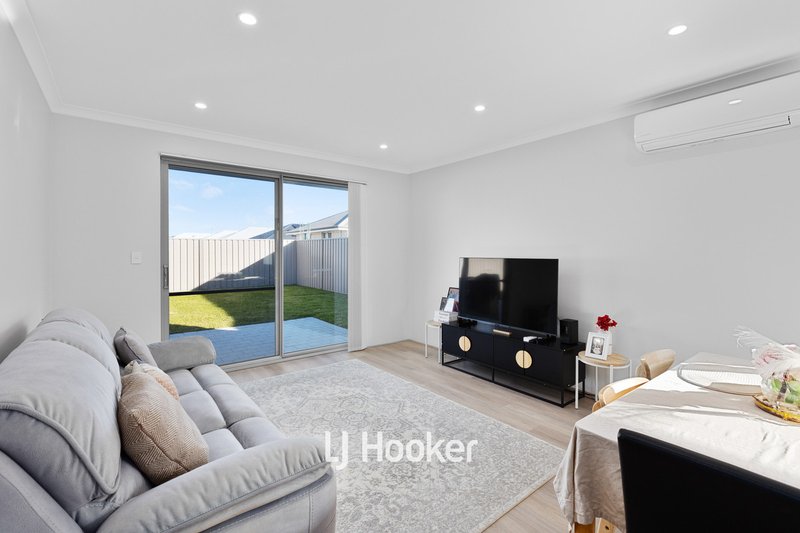
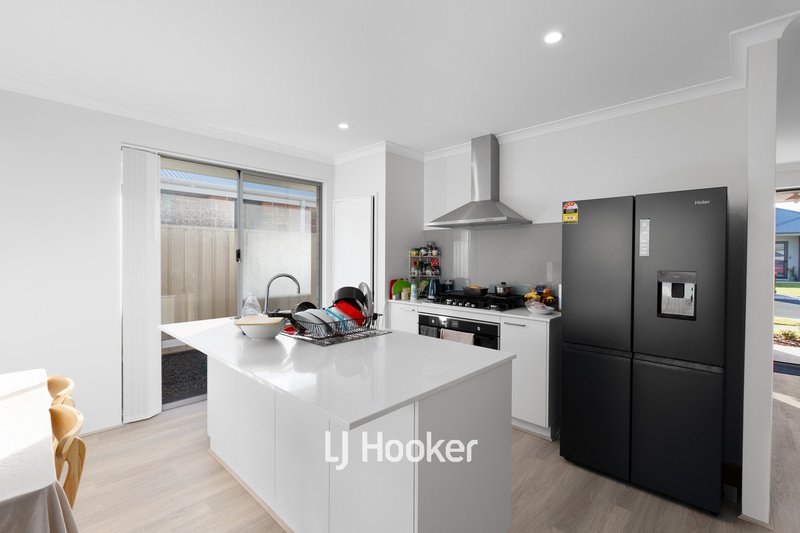
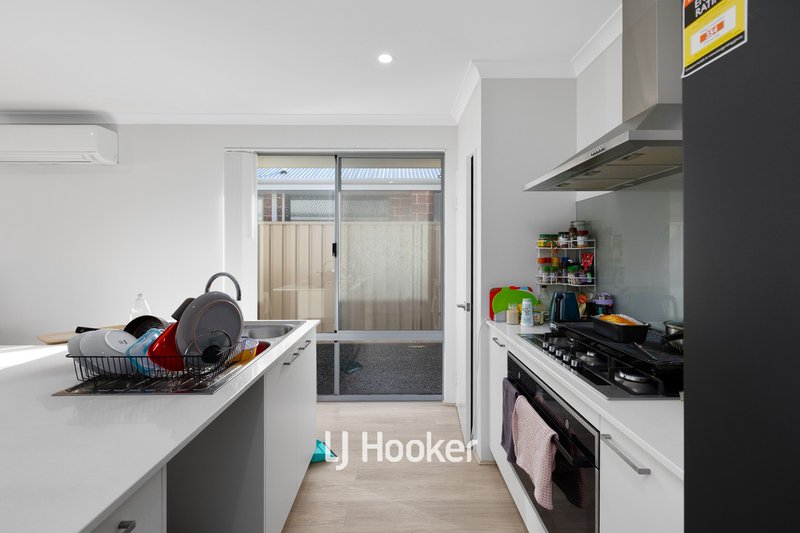
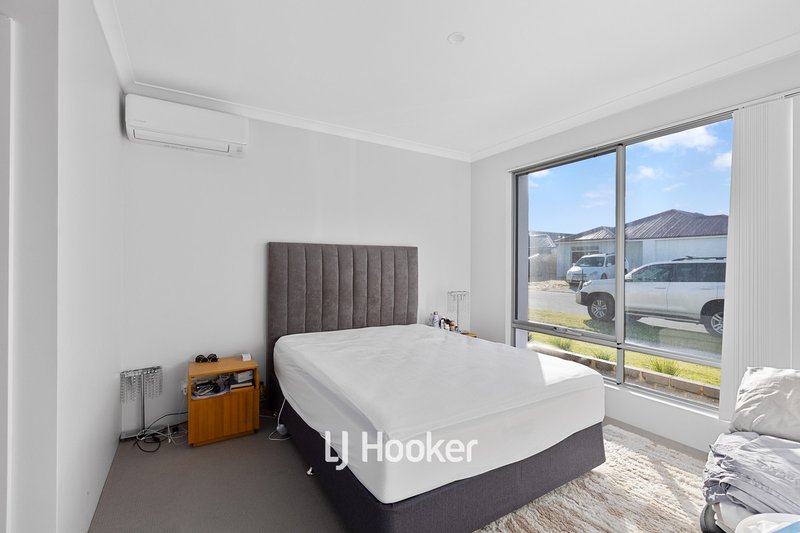
Completed in 2025, this near-new home presents an outstanding opportunity to secure a quality property in the growing Dalyellup community. Currently leased at $680 per week until 19th March 2027, it offers an immediate return for investors while showcasing all the benefits of modern, low-maintenance living. Inside, a neutral contemporary colour palette and impressive 31-course ceilings create a bright and inviting atmosphere, complemented by reverse cycle air conditioning to both the main living area and master bedroom. The well-appointed kitchen features quality 900mm appliances, a dishwasher recess, and overlooks the open plan living and dining area.
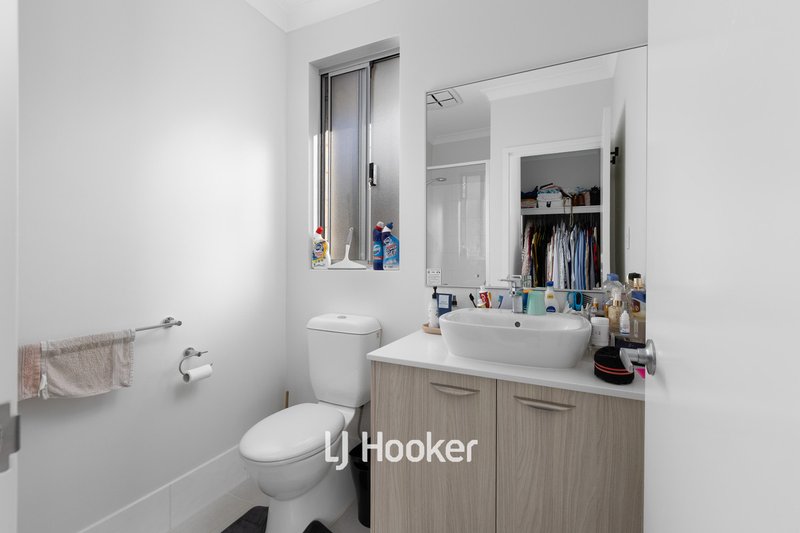
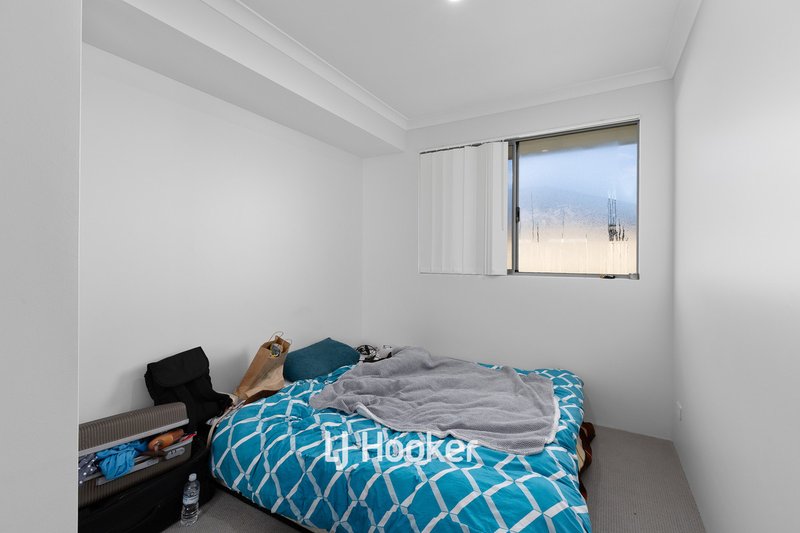
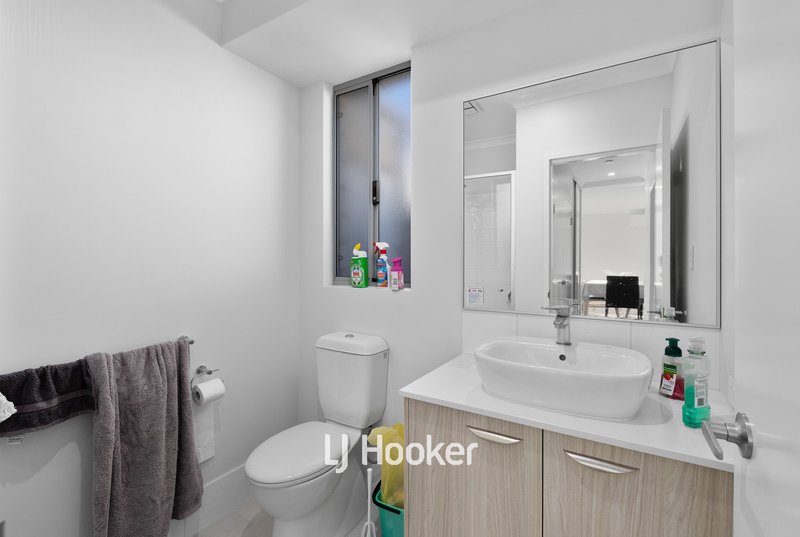
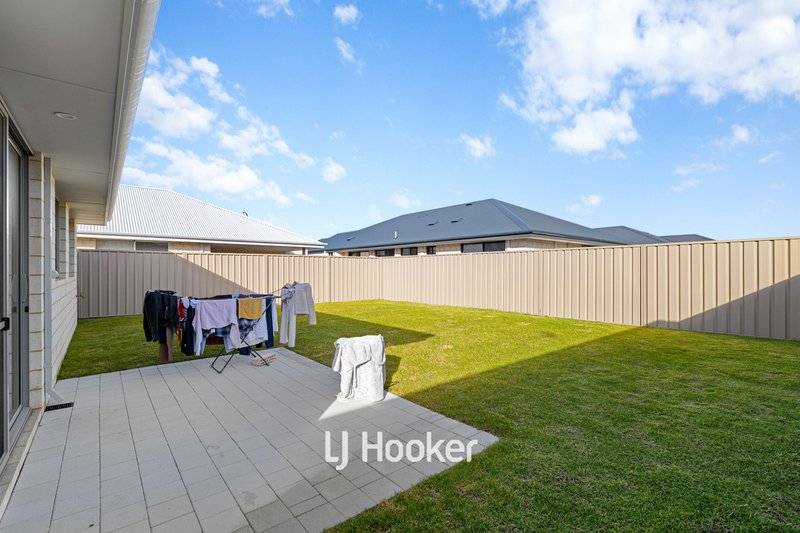
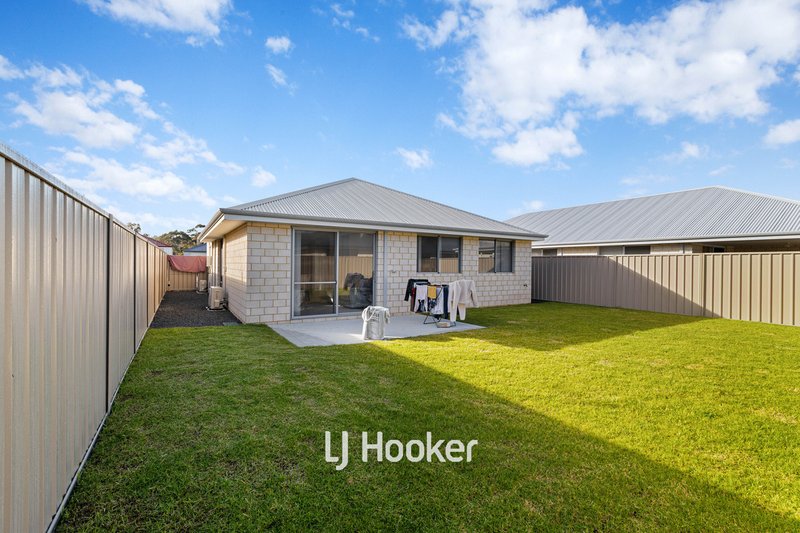
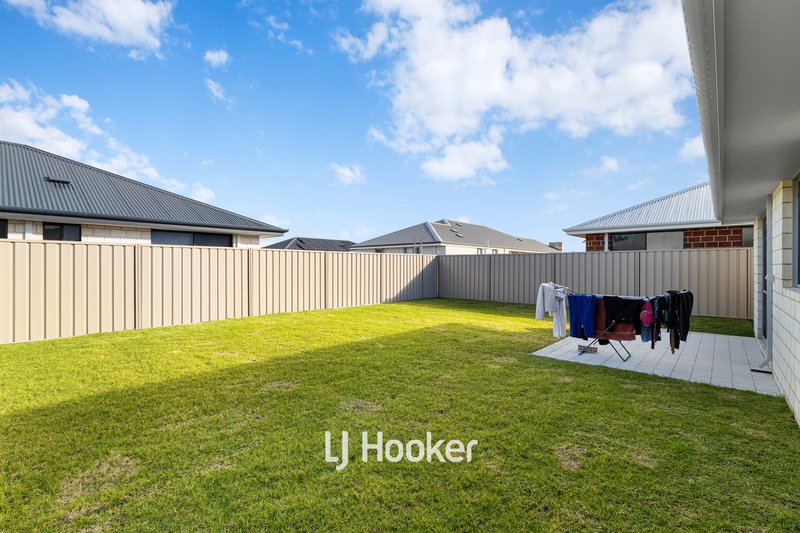
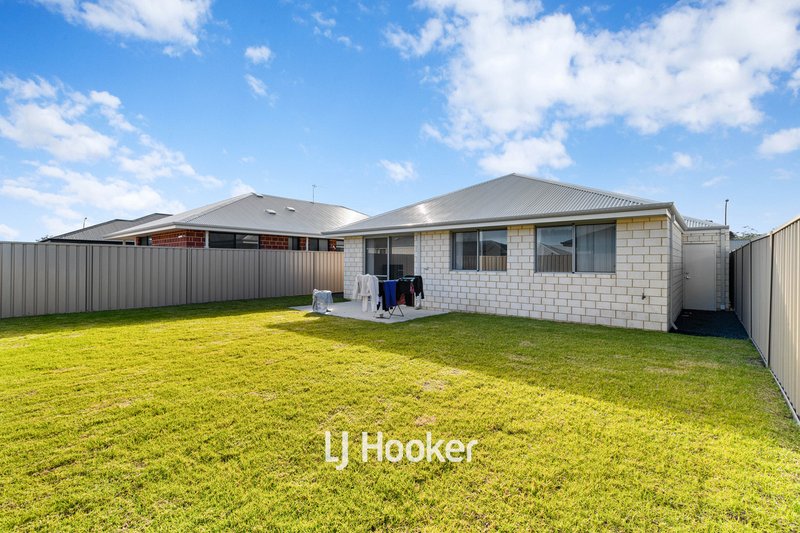
The thoughtfully designed floorplan includes a spacious master suite with a walk-in robe and private ensuite, while two generous minor bedrooms are fitted with built-in robes. Outside, the landscaped front and rear gardens, complete with automatic reticulation and lawn, provide an attractive, easy-care setting. With NBN connectivity already available, quality finishes throughout and a secure long-term tenancy in place, this is an exceptional investment opportunity in one of Dalyellup's most popular residential estates.
FEATURES:
- Completed in 2025 (near-new build)
- Currently leased at $680 per week until 19th March 2027
- Main bedroom with walk-in robe and private ensuite
- Two spacious minor bedrooms with built-in robes
- Open plan kitchen, living and dining area
- Well-appointed kitchen with quality 900mm appliances
- Neutral contemporary colour scheme throughout
- 31-course high ceilings throughout
- Reverse cycle air conditioning to the main bedroom & main living area
- NBN ready
- Landscaped front and back yards
- Ideal investment opportunity with secure long-term tenancy
- 400m to Tuart Forest Primary School*
- 1.2km to Dalyellup Shopping Centre*
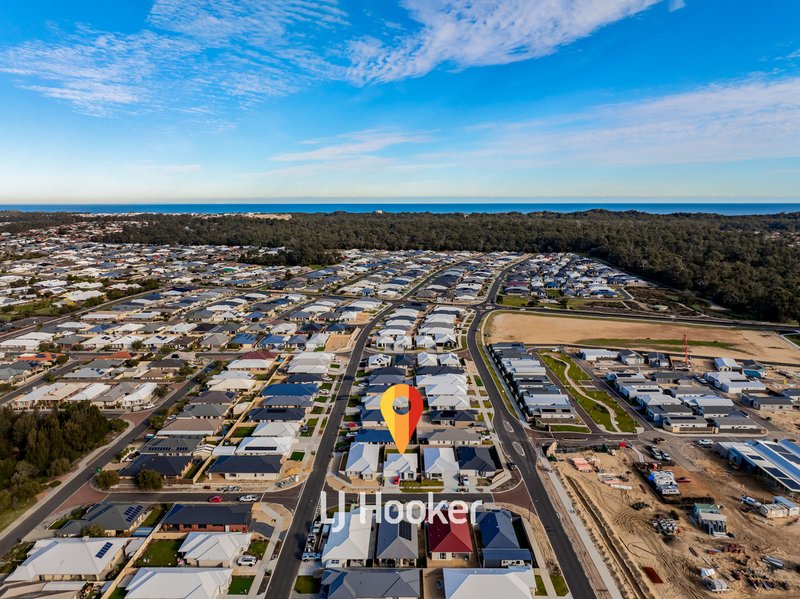
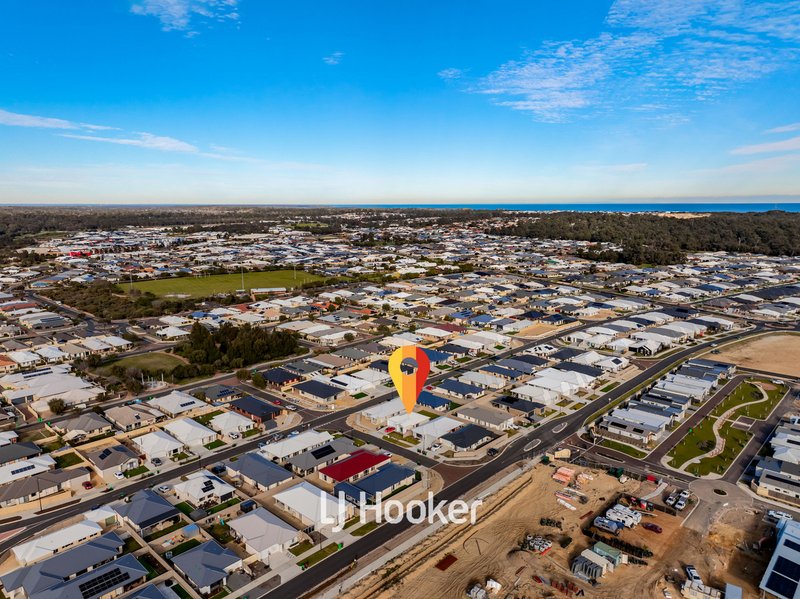
- 4.3km to the Beach*
- 3.4km to Bunbury Hospital*
Council Rates: $1,676.80*
Water Rates: $639.46*
*Approximate only
Contact James O'Neill on 0451 309 029 or Milan Kokir on 0403 597 101 today to schedule your private viewing and make this house your home sweet home!
Disclaimer - whilst every care has been taken in the preparation of this advertisement and the approximate outgoings, all information supplied by the seller and the seller's agent is provided in good faith. Prospective purchasers are encouraged to make their own enquiries to satisfy themselves on all pertinent matters. Images are for illustrative purposes.

130 Victoria Street, Bunbury WA 6230
Call James O'Neill on
0451 309 029
Call Milan Kokir on
0403 597 101


House in Dalyellup, Unit in Dalyellup, Townhouse in Dalyellup, Villa in Dalyellup, Apartment in Dalyellup, Flat in Dalyellup, Studio in Dalyellup, Warehouse in Dalyellup, Duplex/Semi-detached in Dalyellup, Alpine in Dalyellup, Acreage/Semi-rural in Dalyellup, Block Of Units in Dalyellup, Terrace in Dalyellup, Retirement in Dalyellup, Serviced Apartment in Dalyellup, Other in Dalyellup
House in College Grove, House in Gelorup, House in Stratham, House in Usher
