Want to save your favourite properties and searches?
Sign up below to access all the awesome features.
Already have an account? Sign in


Inspections
$840,000 - $920,000


THE PROPERTY
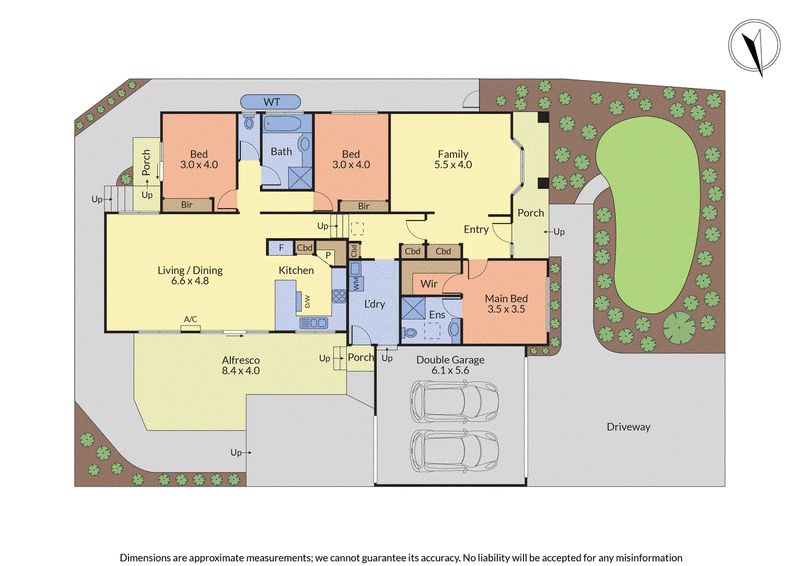
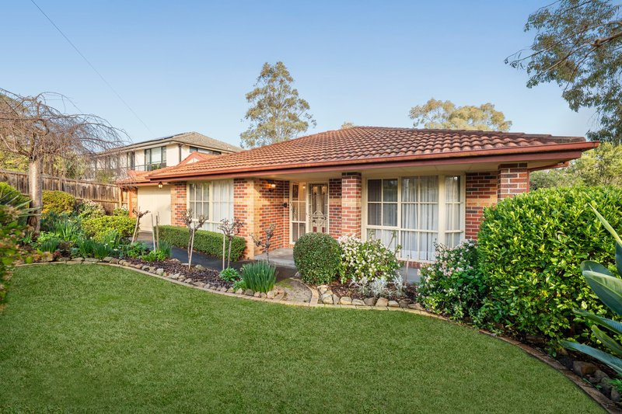
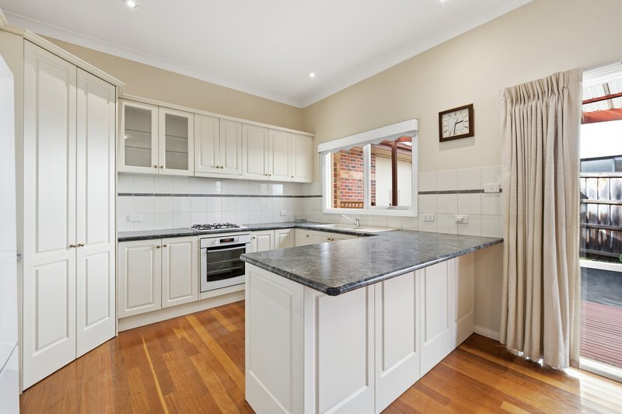
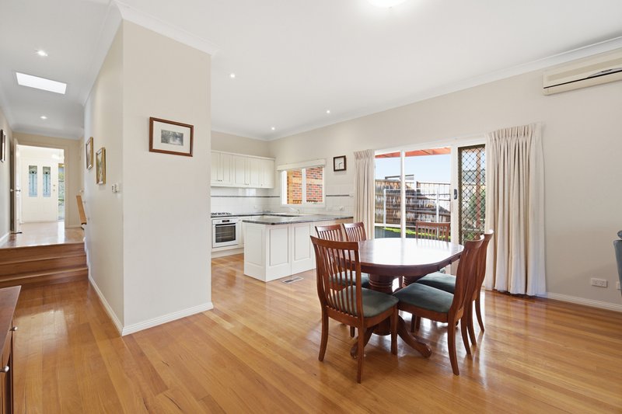
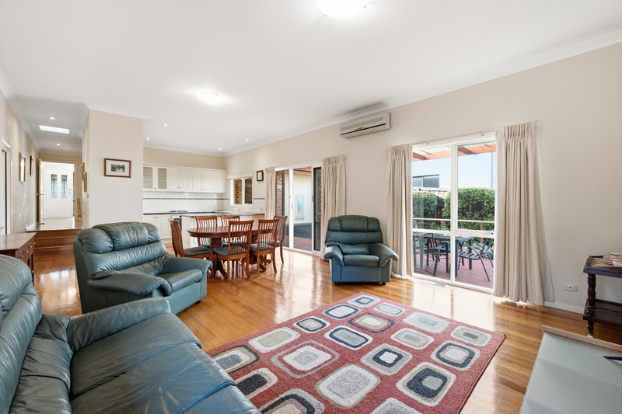
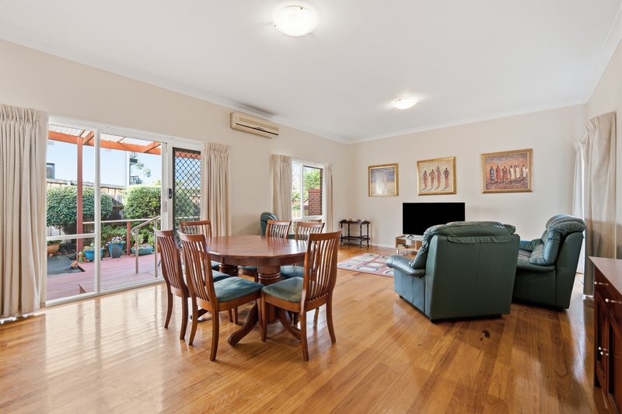
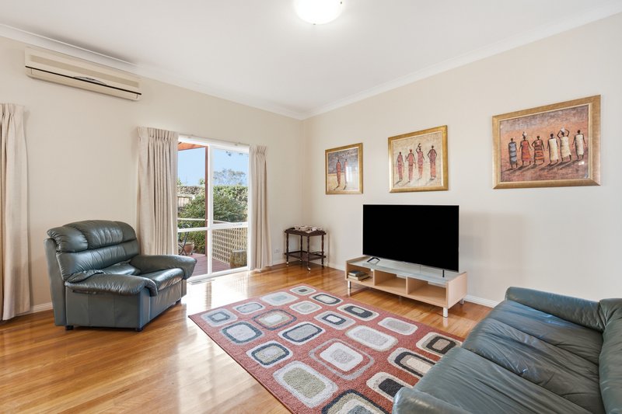
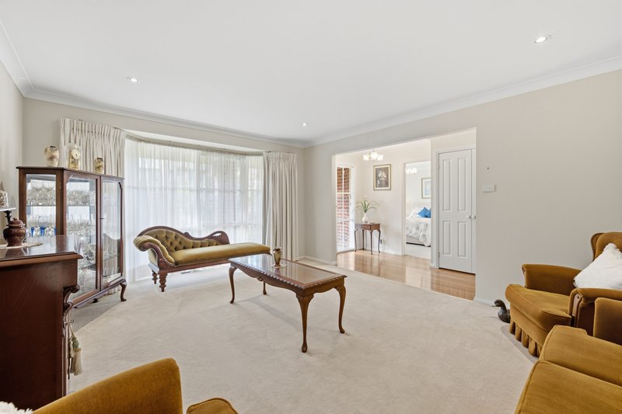
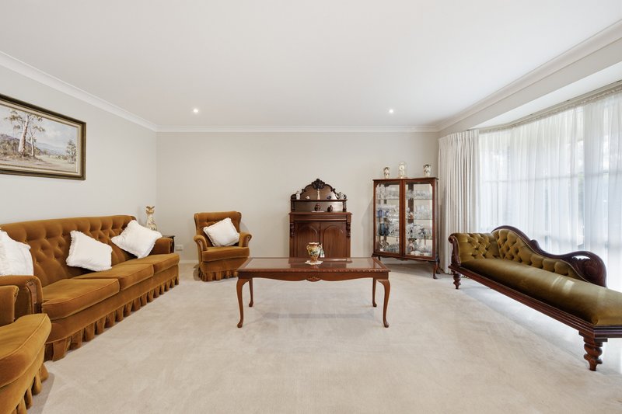
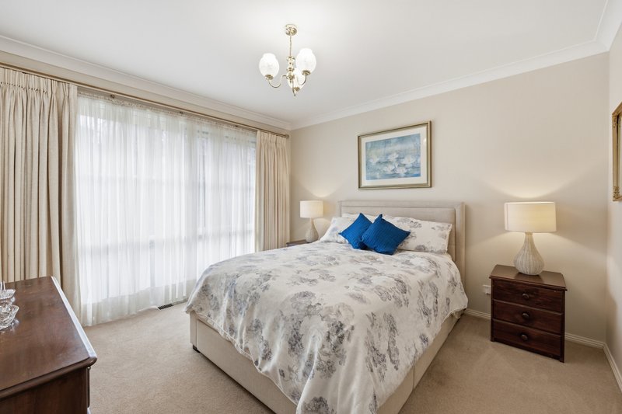
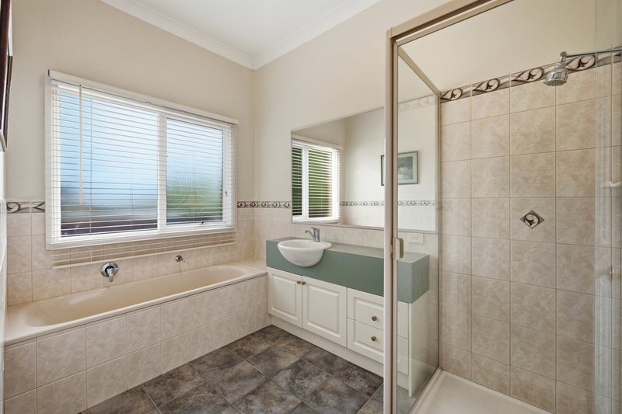
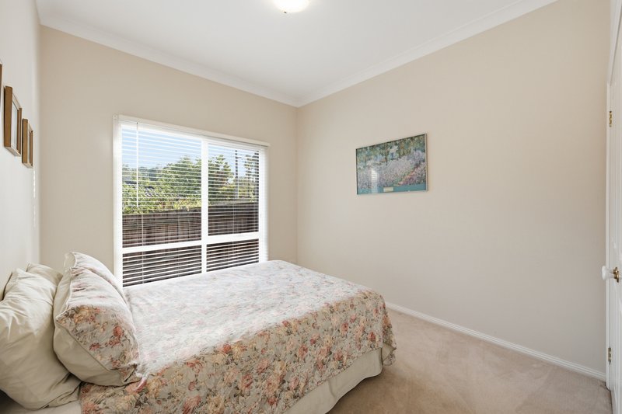
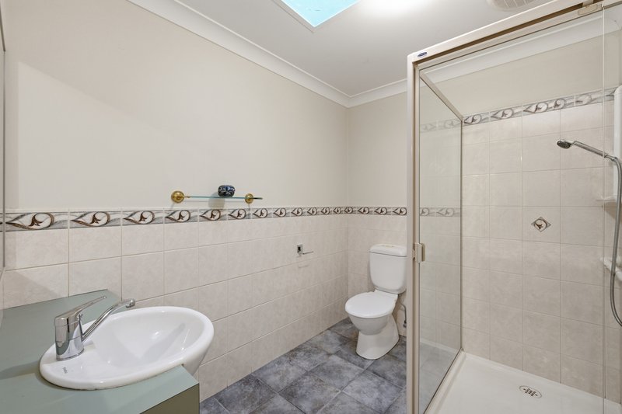
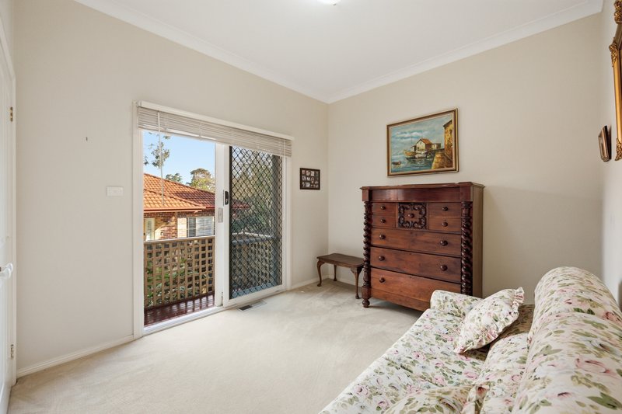
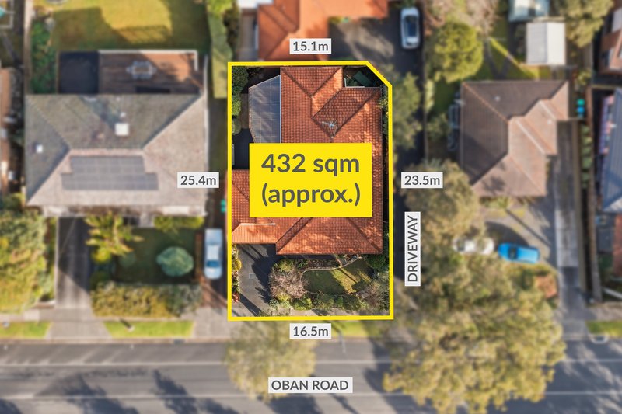
Beautifully presented and filled with warmth, light and timeless appeal, this inviting single-level residence delivers the comfortable family lifestyle buyers are searching for. Privately positioned with an attractive landscaped frontage, it offers generous living spaces, effortless indoor-outdoor entertaining and a thoughtfully designed floor plan that makes everyday living a pleasure. A welcoming family room greets you upon entry, where plush carpet, a charming bay window and peaceful garden outlook create an inviting place to relax. Polished timber flooring guides you through to the expansive open-plan living and dining domain, complemented by split-system air conditioning and seamless access to the covered alfresco deck, creating the perfect setting for entertaining family and friends all year round. Overlooking these spaces, the spacious kitchen is superbly equipped with a wide breakfast bar, generous bench space, large pantry and quality appliances. The privately positioned main bedroom enjoys front garden views and features a walk-in robe and ensuite, while two additional bedrooms with built-in robes are serviced by a central bathroom with bath, shower and separate toilet. One bedroom also enjoys direct access to a private rear porch. Complete with ducted heating, a double garage and beautifully maintained gardens, this exceptional home combines comfort, practicality and lifestyle just moments from parks, schools, transport, shopping and cafes.
THE FEATURES
Three generous bedrooms, including main with walk-in robe and ensuite
Spacious family room with bay window and plush carpet
Expansive open-plan living and dining with polished timber floors
Well-appointed kitchen with breakfast bar, pantry and quality appliances
Covered alfresco deck surrounded by established gardens
Central bathroom with bath and separate toilet
Ducted heating, split-system air conditioning and double garage
Beautifully landscaped front garden with attractive street appeal
THE LOCATION
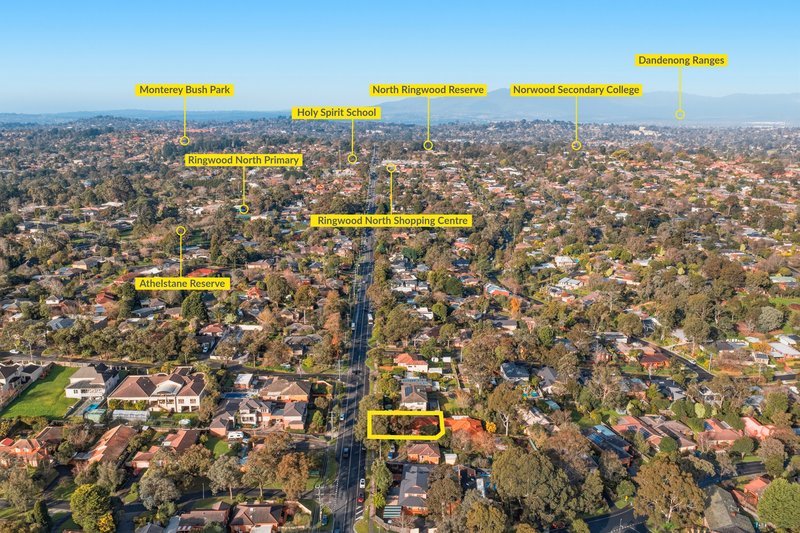
Perfectly positioned in the heart of Ringwood North, this sought-after address is zoned to Ringwood North Primary School and Norwood Secondary College. Enjoy weekends exploring nearby Loughie's Bushland, B.J. Hubbard Reserve and Hillcrest Reserve, while Ringwood North Shopping Village, local cafés and everyday conveniences are just moments away. Eastland Shopping Centre, Ringwood Station and EastLink are also within easy reach, delivering exceptional connectivity for commuters and families alike.

Level 2 ,Suite 1/27 Ringwood Street, Ringwood VIC 3134
Call Cameron Bailey on
0427922754
Call Rodney Nehme on
0407515679


House in Ringwood North, Unit in Ringwood North, Townhouse in Ringwood North, Villa in Ringwood North, Apartment in Ringwood North, Flat in Ringwood North, Studio in Ringwood North, Warehouse in Ringwood North, Duplex/Semi-detached in Ringwood North, Alpine in Ringwood North, Acreage/Semi-rural in Ringwood North, Block Of Units in Ringwood North, Terrace in Ringwood North, Retirement in Ringwood North, Serviced Apartment in Ringwood North, Other in Ringwood North
Unit in Donvale, Unit in Park Orchards, Unit in Ringwood, Unit in Warrandyte South, Unit in Warranwood