Want to save your favourite properties and searches?
Sign up below to access all the awesome features.
Already have an account? Sign in




Price Range: $790,000 - $810,000


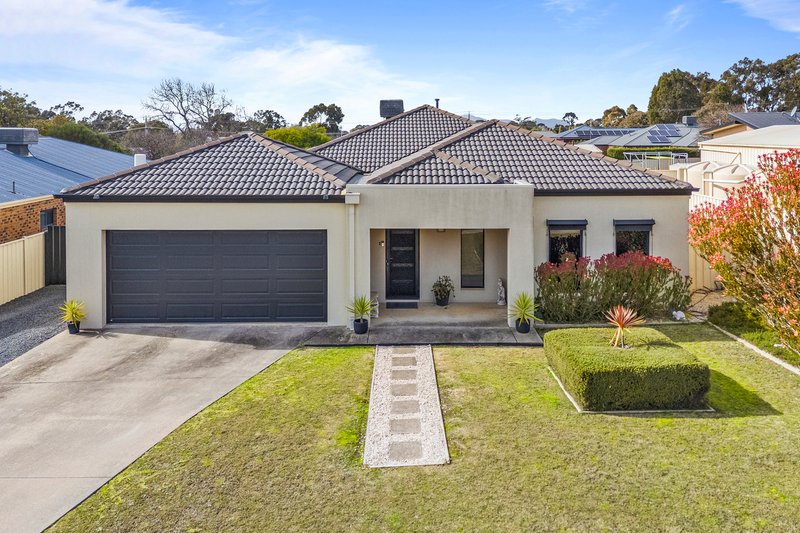
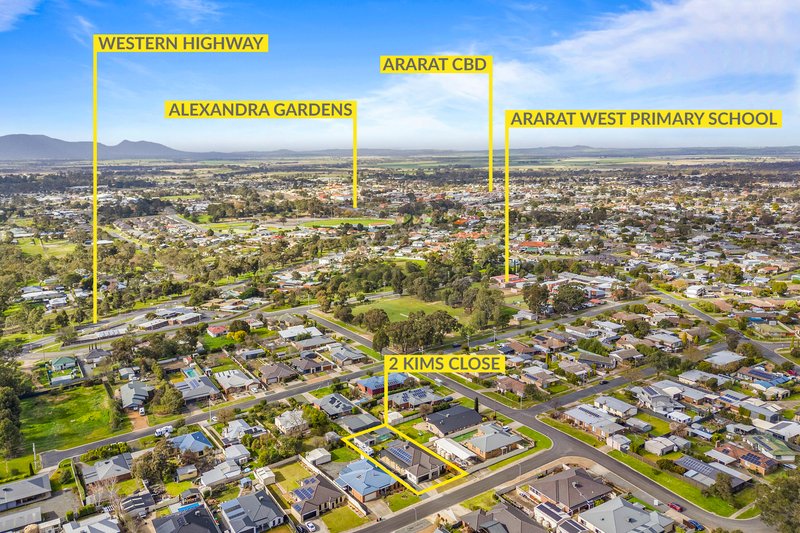
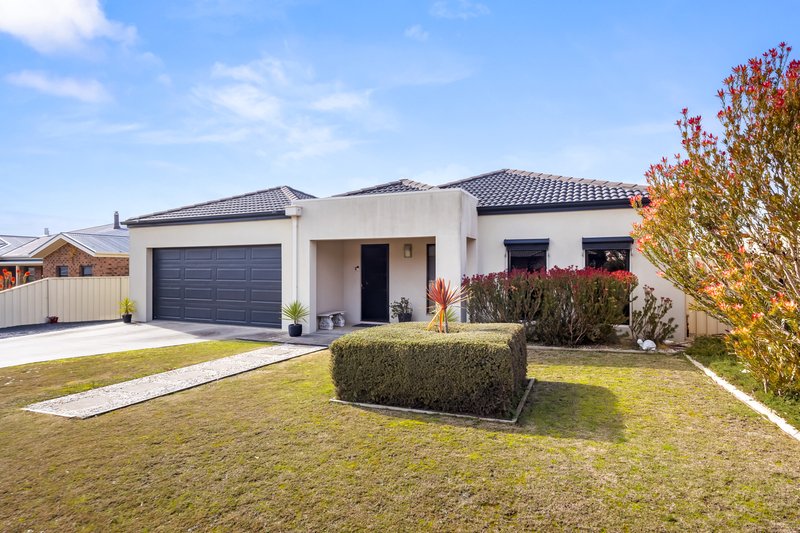
Designed with growing families in mind, this spacious and versatile home delivers an exceptional lifestyle in one of Ararat's most sought-after West End locations. Positioned just one block from Ararat West Primary School and close to scenic walking and bike trails, as well as the Chalambar Golf Club, this is a home where convenience meets family living.
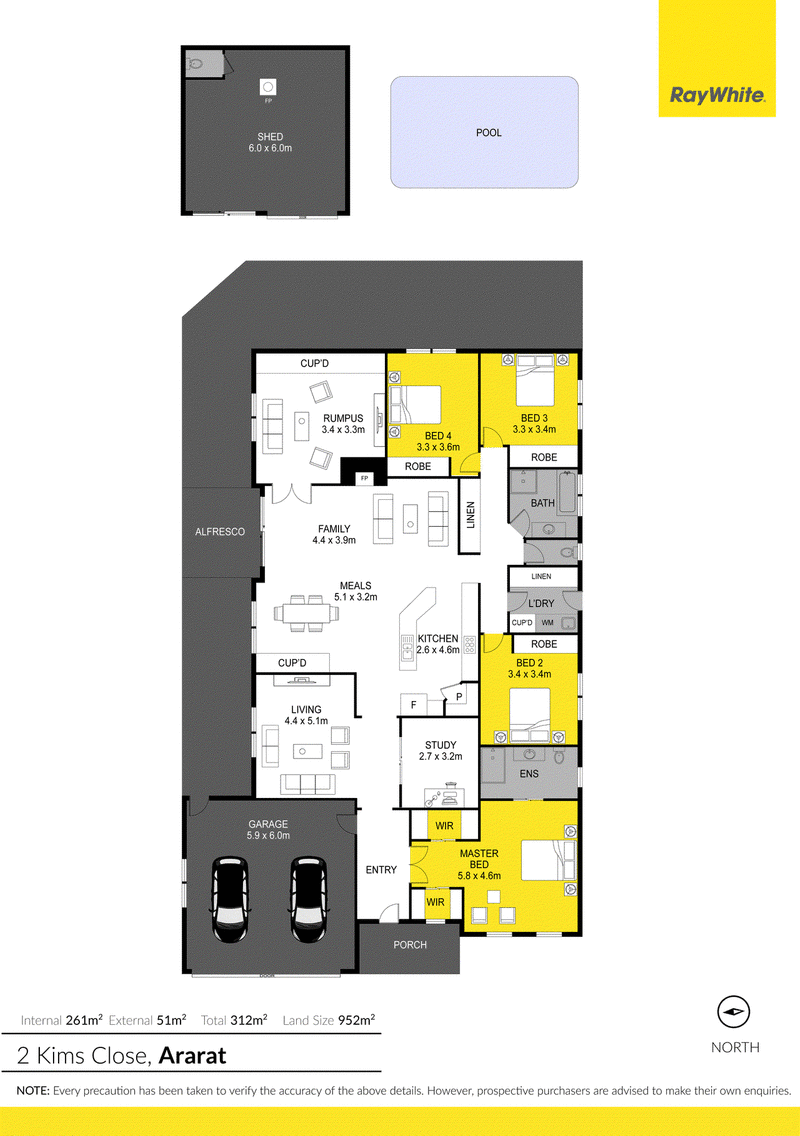
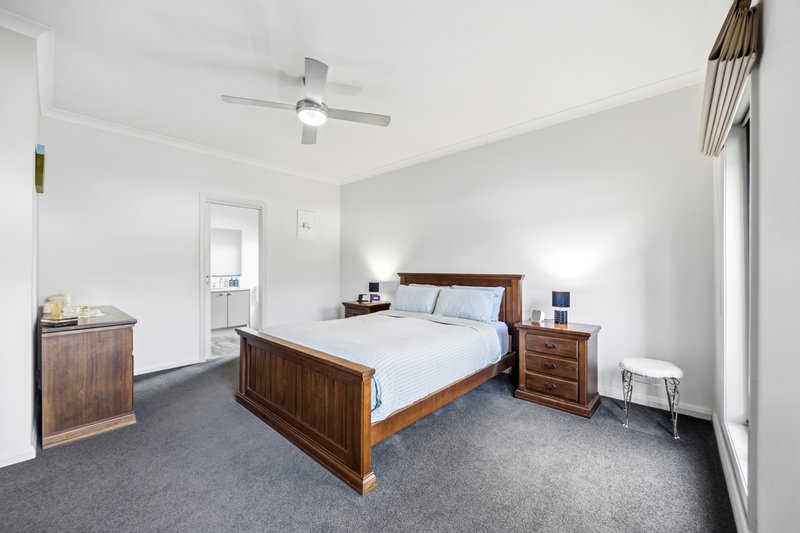
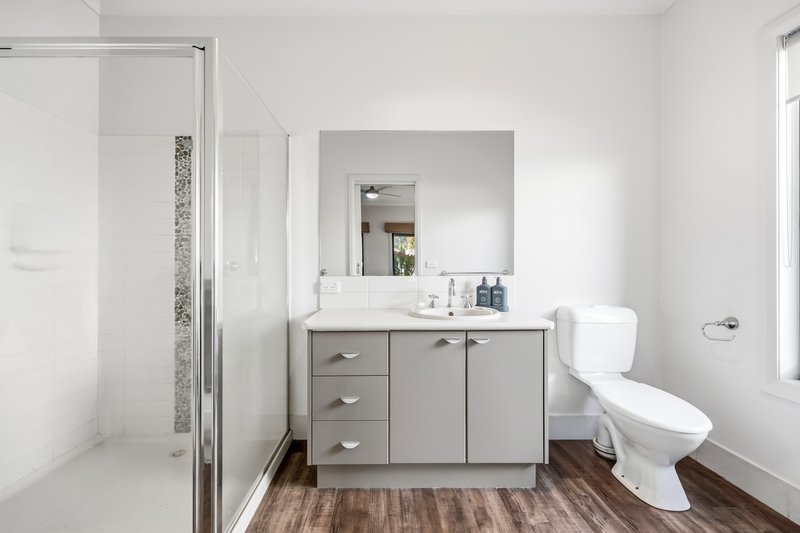
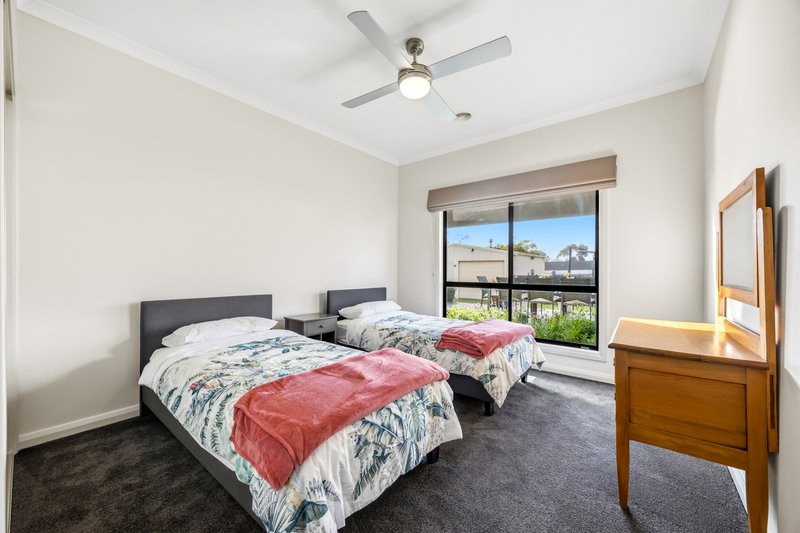
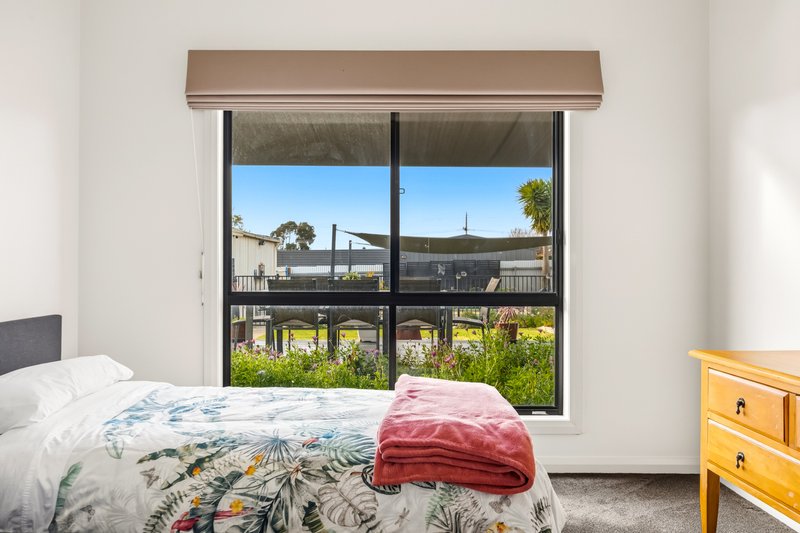
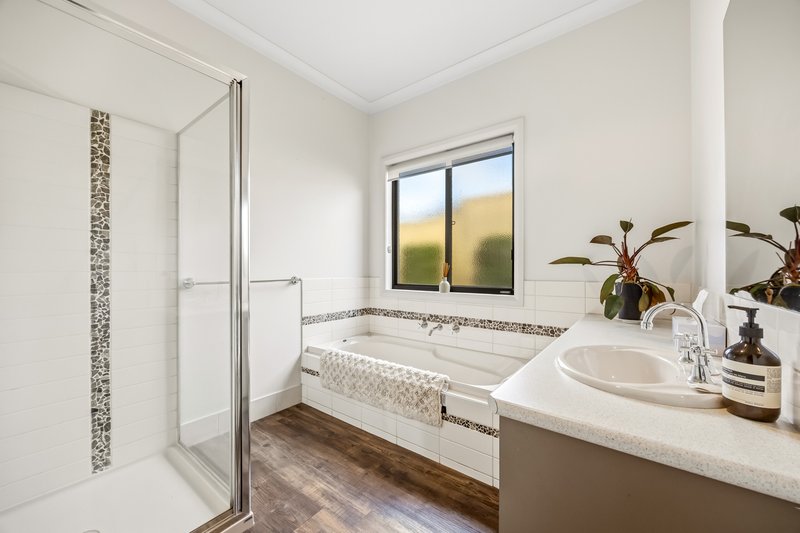
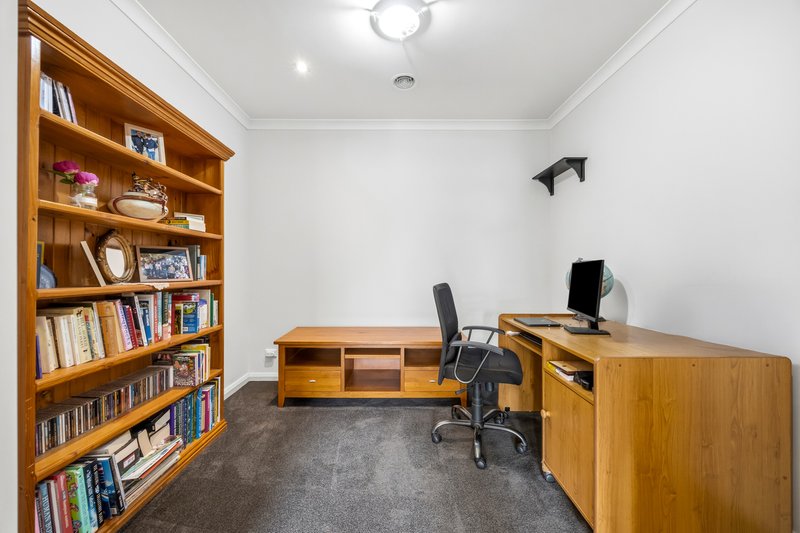
Offering a flexible floorplan, the home features four oversized, light-filled bedrooms with built-in robes and ceiling fans, while the generous study provides the perfect option for a fifth bedroom or home office. The spacious master suite is a true parents' retreat, complete with two large walk-in robes. The well-designed family bathroom includes a separate bath, shower and toilet, while the double remote garage offers the convenience of direct internal access.
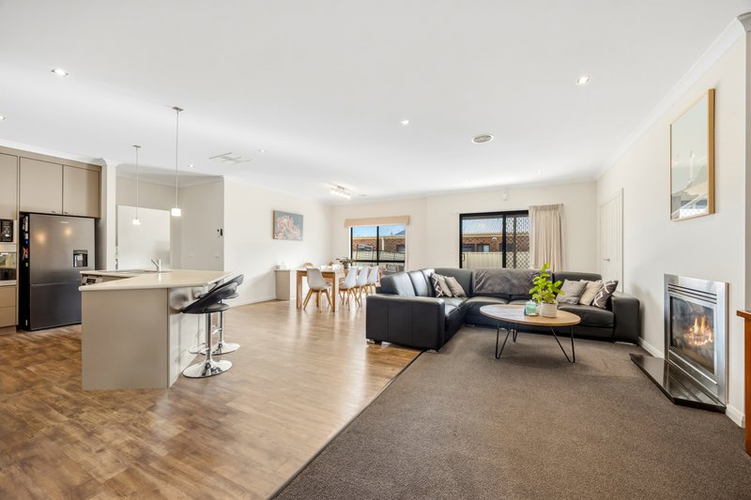
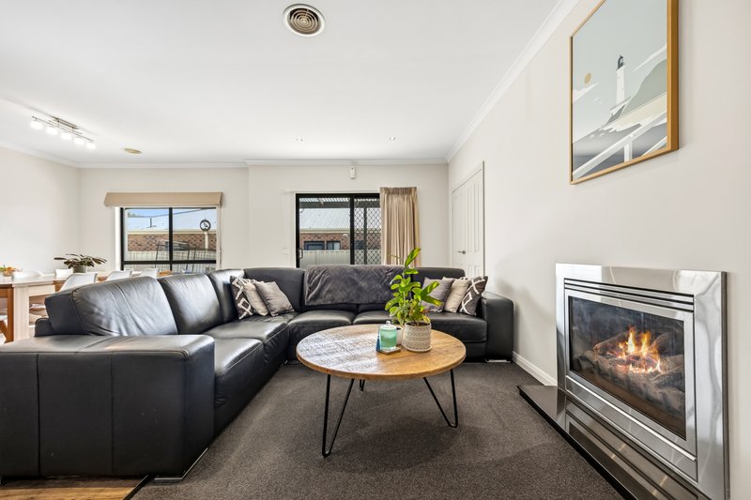
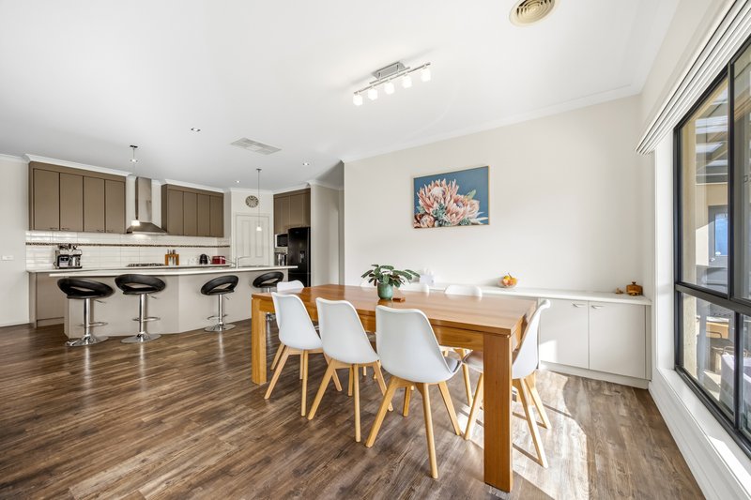
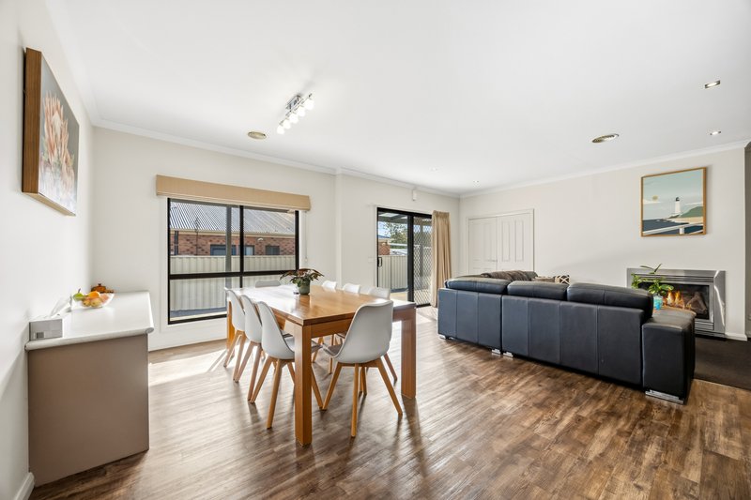
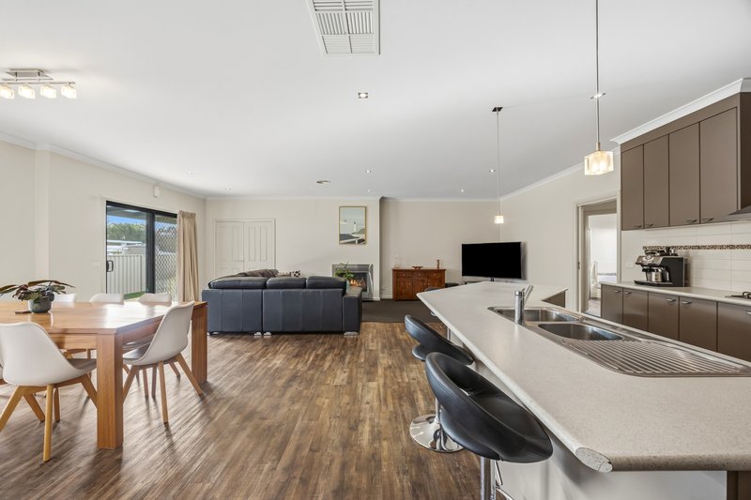
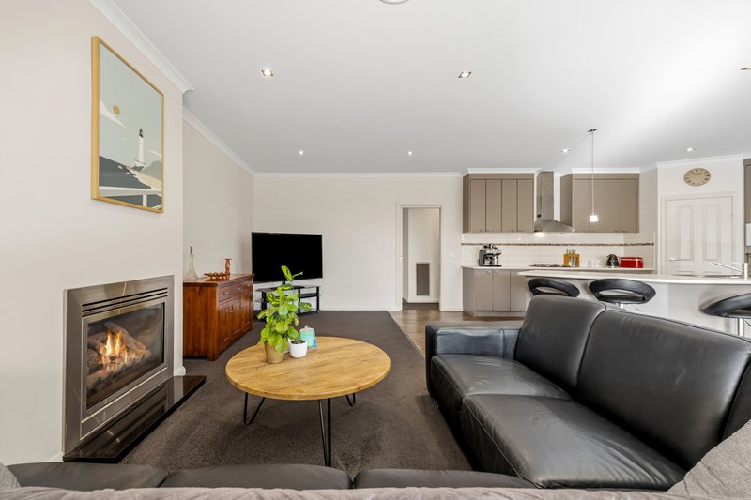
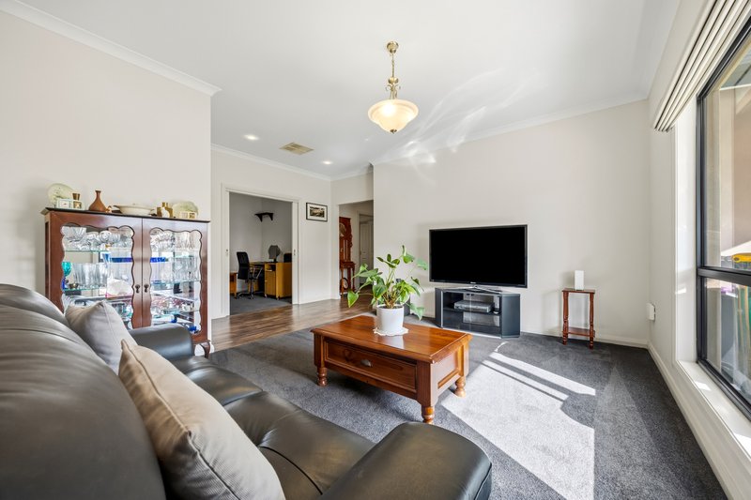
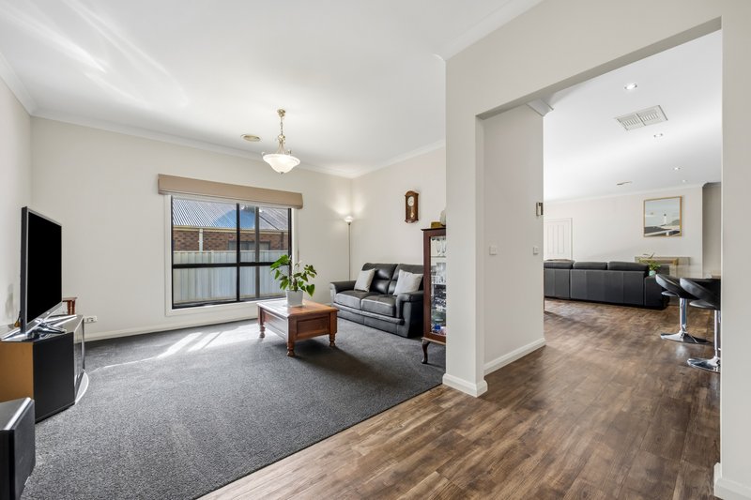
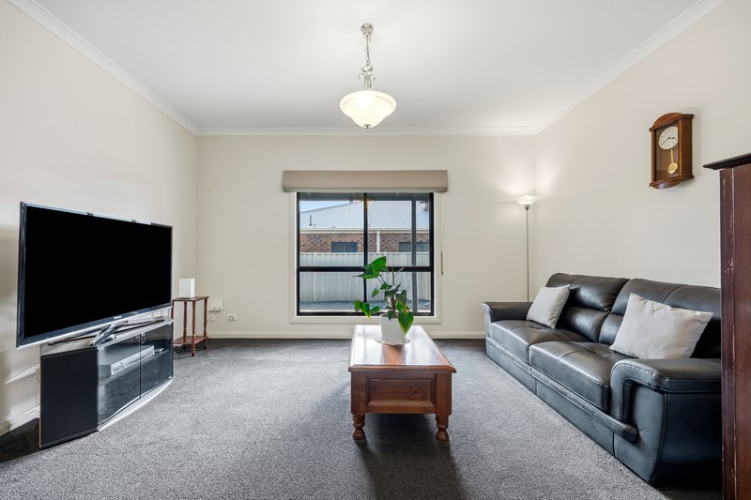
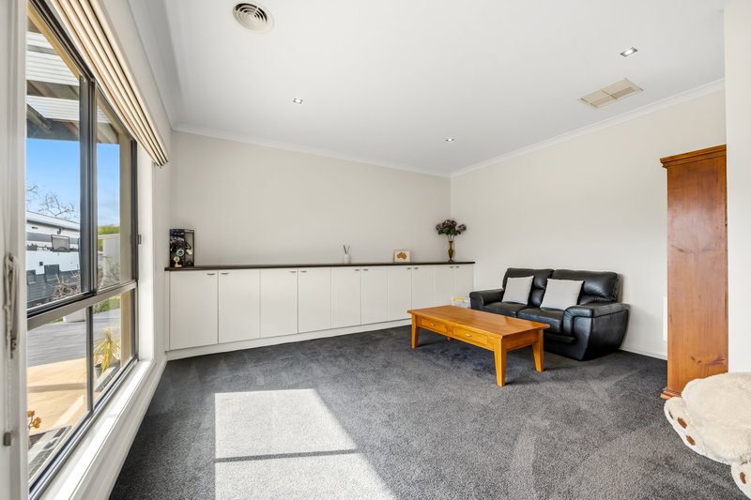
Multiple living zones ensure everyone has their own space, including a formal lounge, an enormous rumpus room ideal as a games room, children's retreat or home theatre, and a stunning open plan kitchen, dining and family room complete with a charming gas log heater.
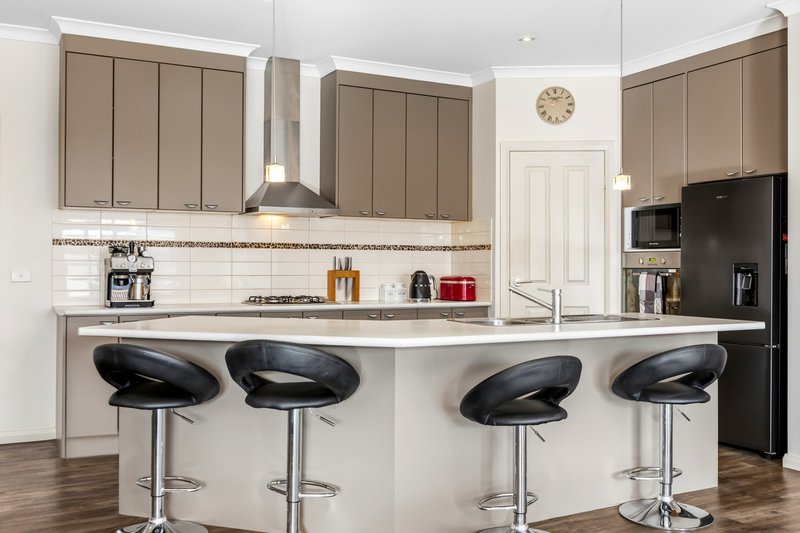
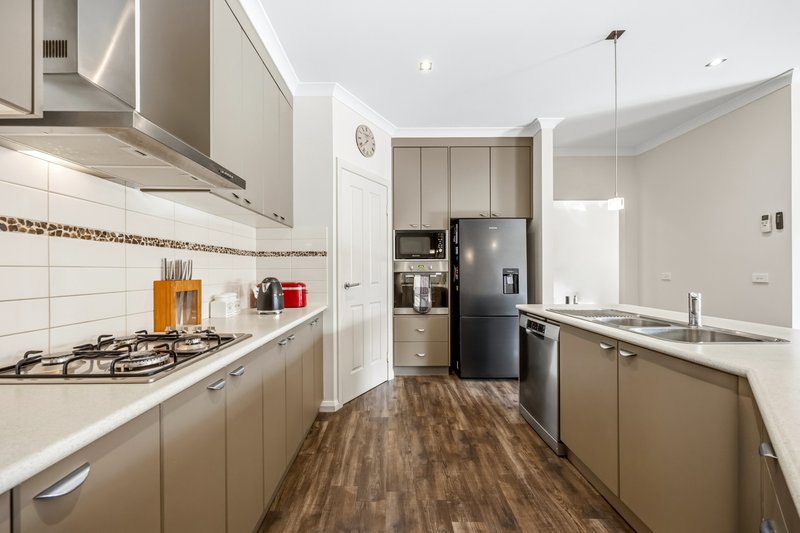
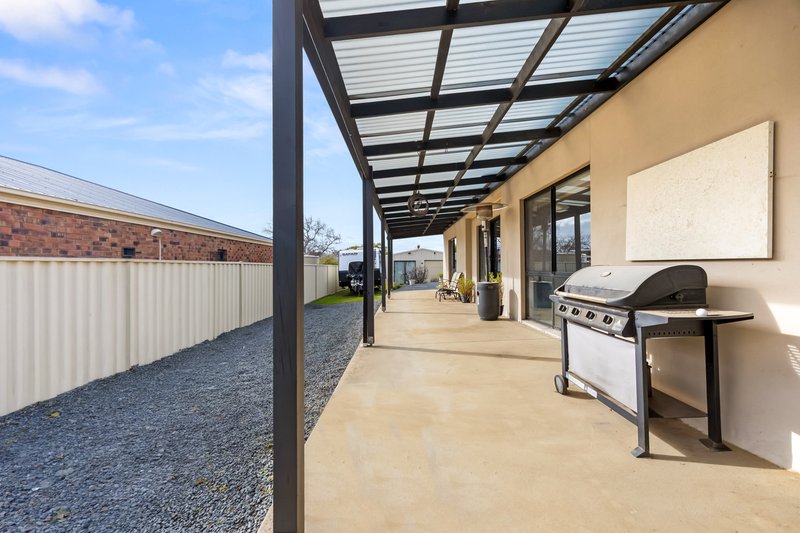
The well-appointed kitchen is designed for busy family life, boasting excellent bench space, abundant storage, a gas cooktop and dishwasher. Glass doors seamlessly connect the living area to a north-facing undercover entertaining area, creating the perfect setting for year-round BBQs with family and friends.
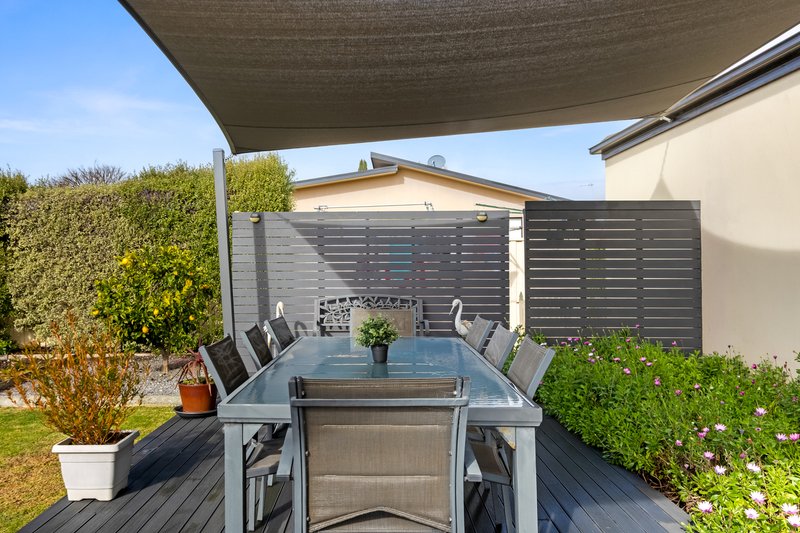
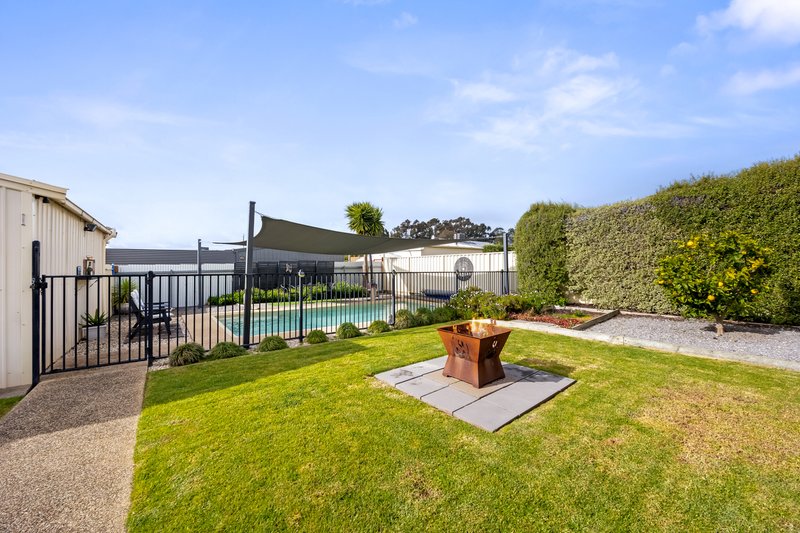
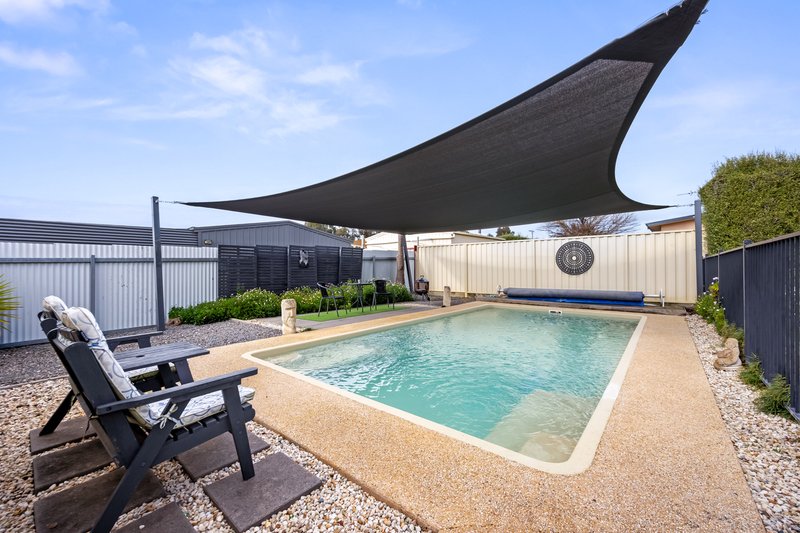
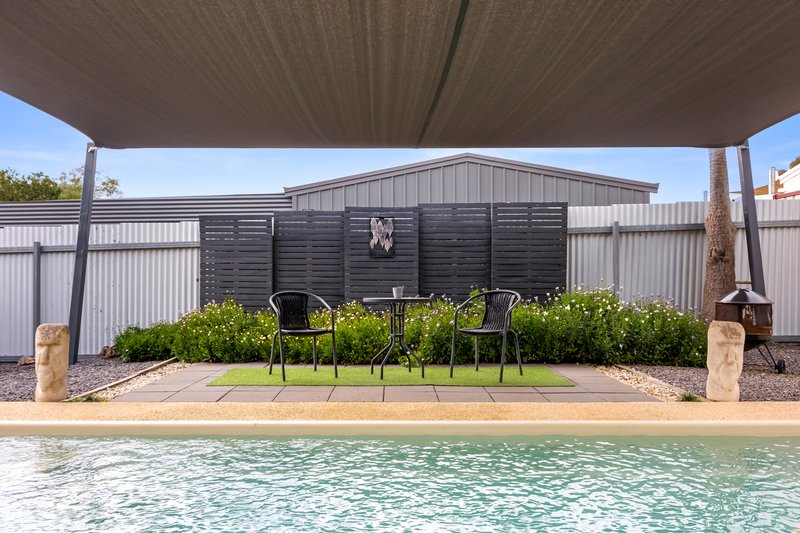
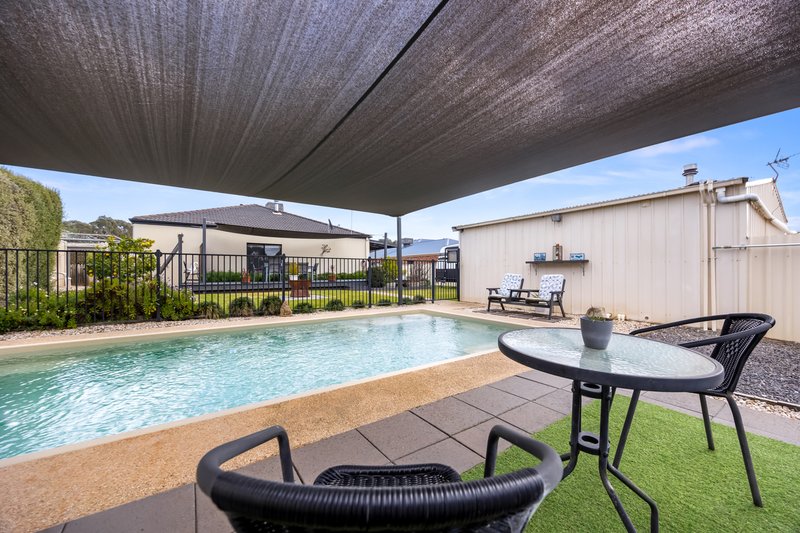
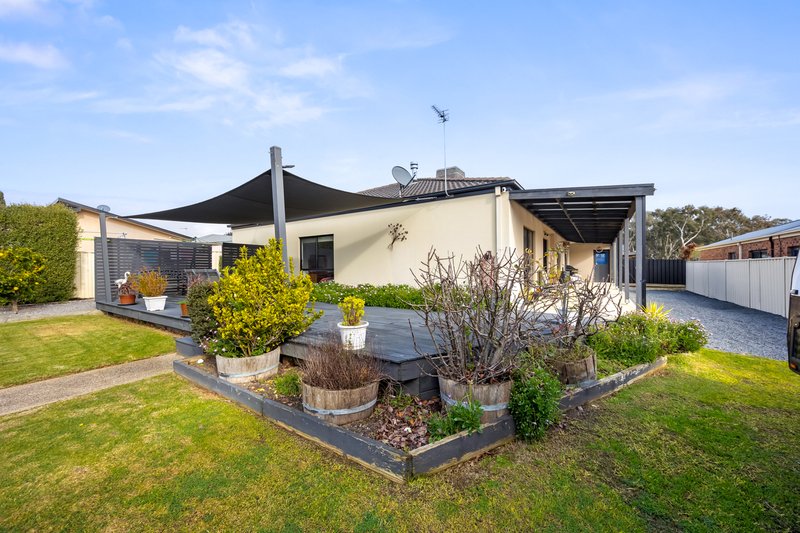
Outside, the entertaining continues with a deck overlooking the inviting swimming pool, now enhanced by a new shade sail for added comfort during the warmer months. The private, secure and low-maintenance backyard provides plenty of room for children and pets to play. A powered garage/workshop with a wood heater and toilet offers the ultimate poolside retreat, hobby space or entertaining area.
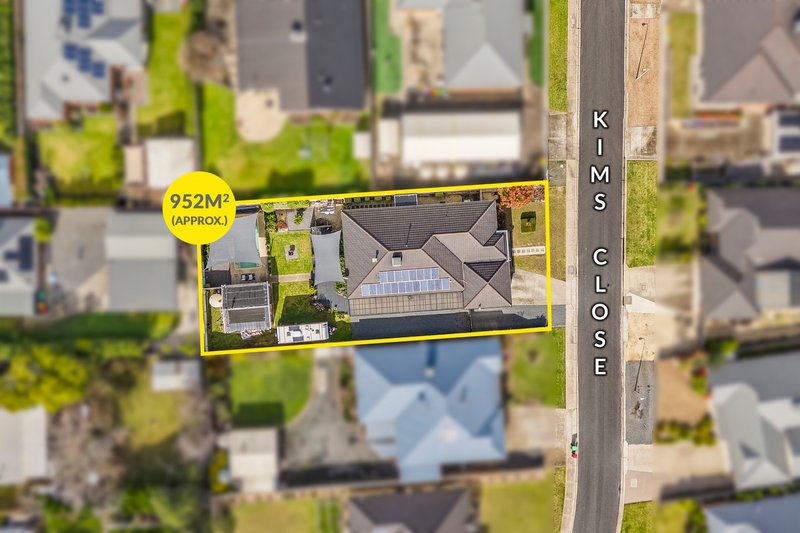
Additional features include ducted gas heating, ducted evaporative cooling, a solar system, water tank, valuable side access to securely accommodate a caravan, boat or trailer, and a generous 954m² (approx.) allotment. This impressive family home offers the space, flexibility and lifestyle you've been searching for.
Please Note: Photo ID is required for all inspections.

179 Barkly Street, Ararat VIC 3377
Call Adam Walker on
0417105012


House in Ararat, Unit in Ararat, Townhouse in Ararat, Villa in Ararat, Apartment in Ararat, Flat in Ararat, Studio in Ararat, Warehouse in Ararat, Duplex/Semi-detached in Ararat, Alpine in Ararat, Acreage/Semi-rural in Ararat, Block Of Units in Ararat, Terrace in Ararat, Retirement in Ararat, Serviced Apartment in Ararat, Other in Ararat
House in Armstrong, House in Cathcart, House in Denicull Creek, House in Dobie, House in Dunneworthy, House in Great Western, House in Mount Cole Creek, House in Norval, House in Warrak