Want to save your favourite properties and searches?
Sign up below to access all the awesome features.
Already have an account? Sign in


$510,000


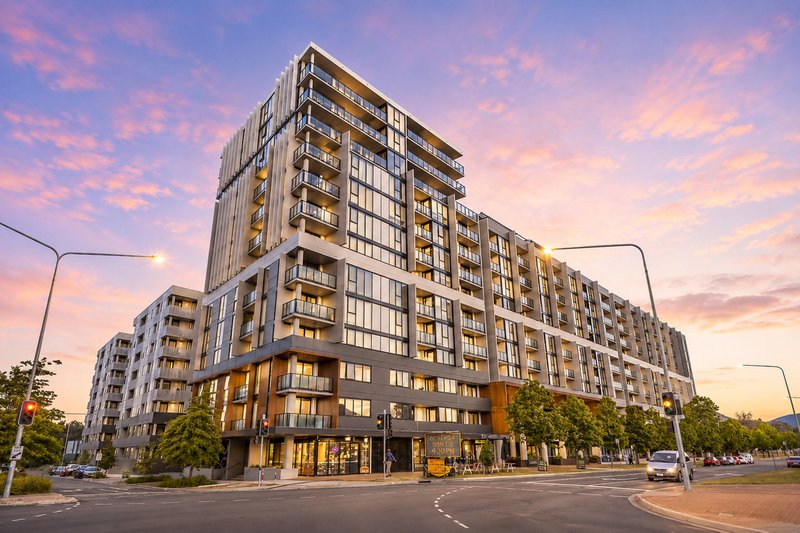
Perfectly positioned on Level 6 in the sought-after Aspen Village, this contemporary two-bedroom apartment delivers the ideal combination of modern style, everyday comfort, and exceptional convenience. Designed for effortless living, it presents an outstanding opportunity for first-home buyers, downsizers, and astute investors seeking a quality low-maintenance home in a vibrant lifestyle location.
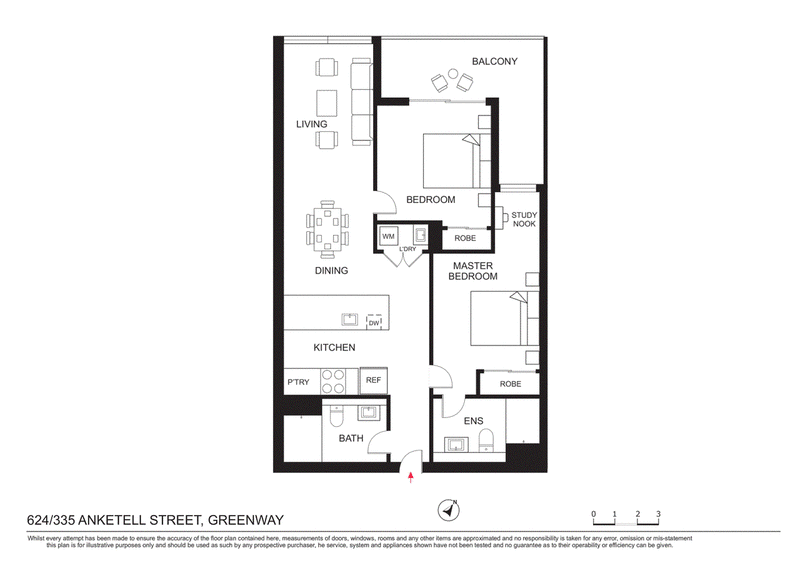
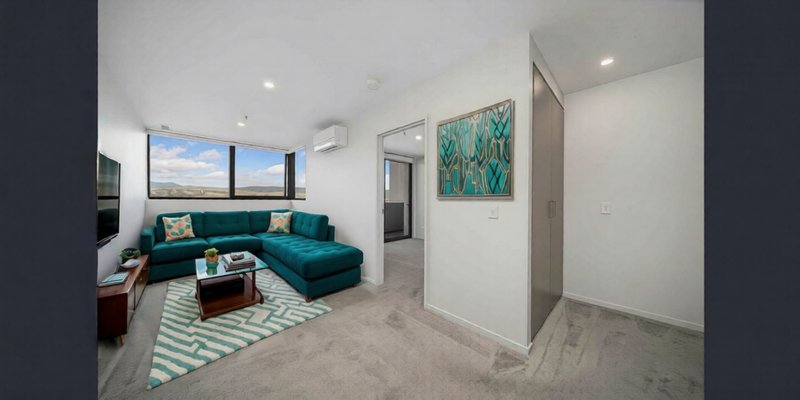
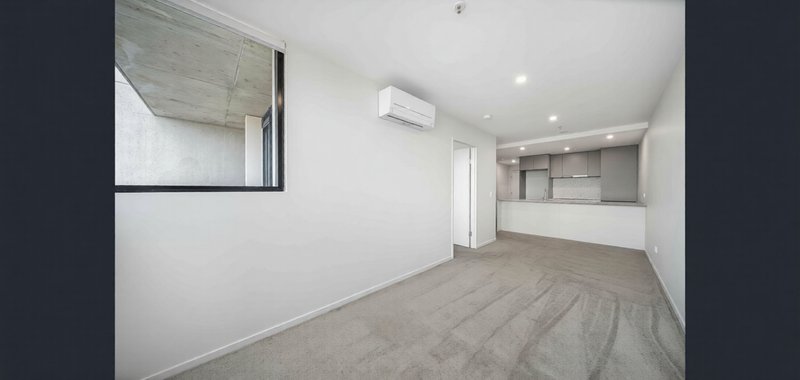
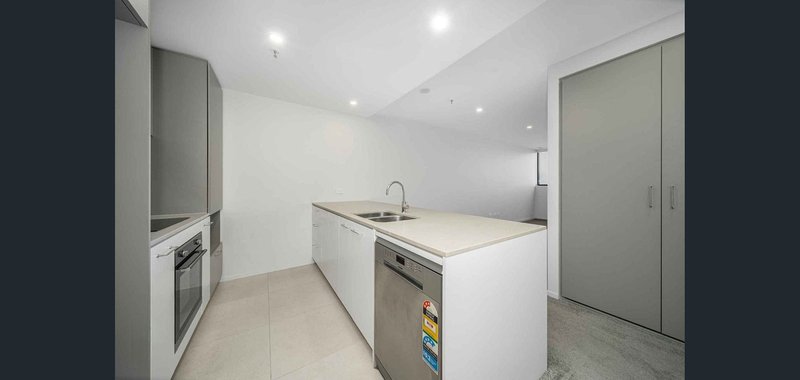
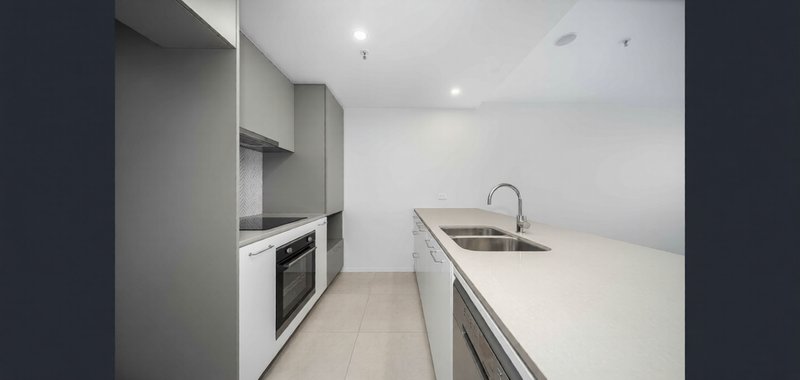
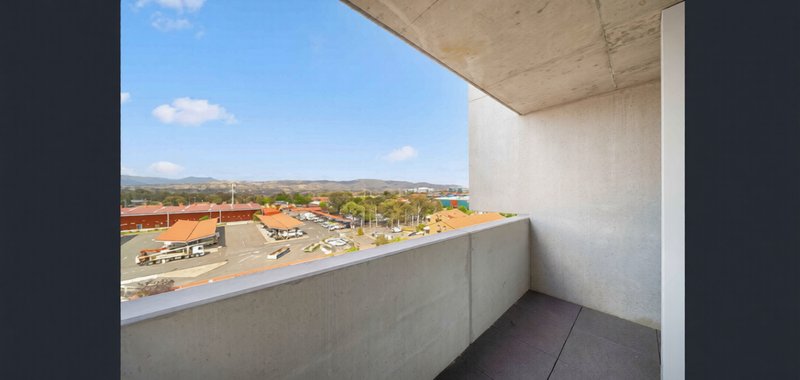
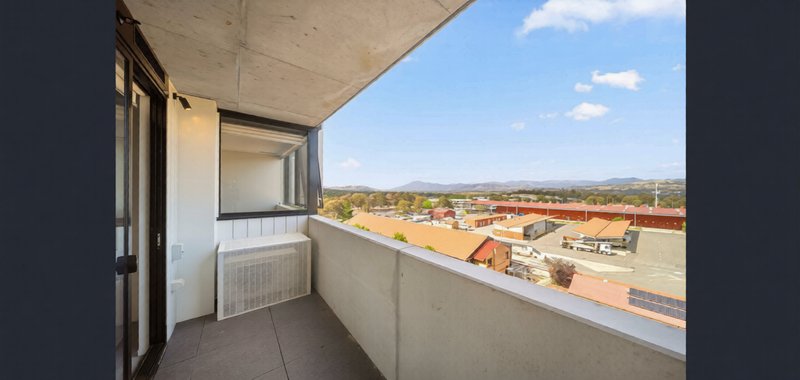
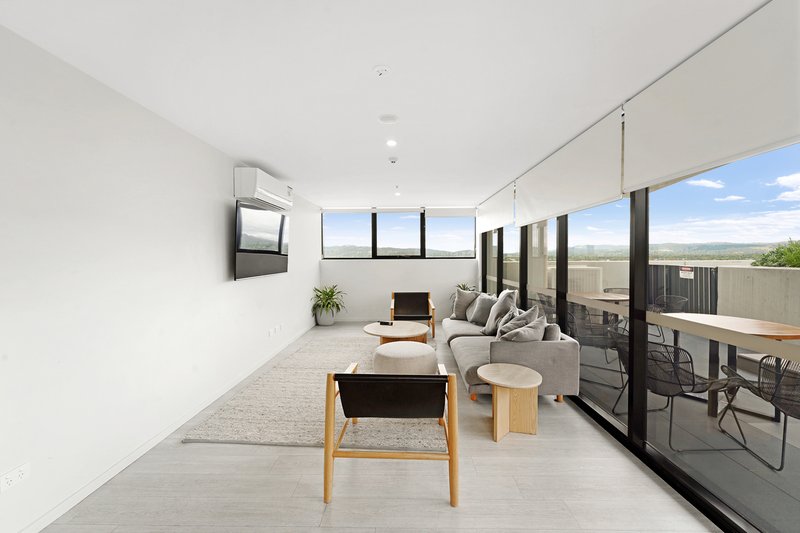
Filled with natural light, the spacious open-plan living and dining area seamlessly extends to a private balcony, creating an inviting space for relaxing or entertaining. The contemporary kitchen is thoughtfully designed with quality appliances, ample storage, and generous bench space, perfectly combining style and functionality for everyday living.
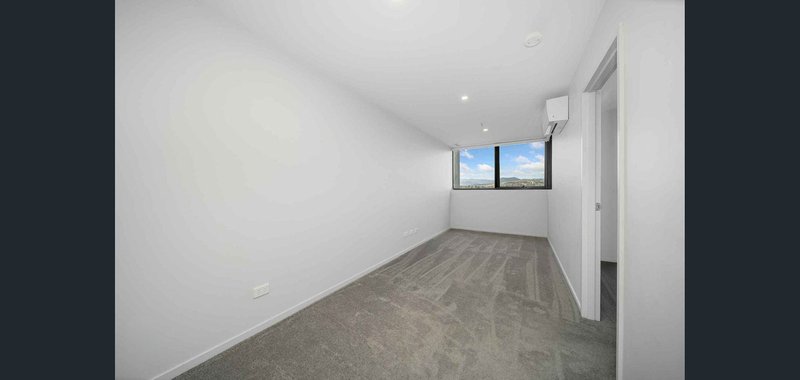
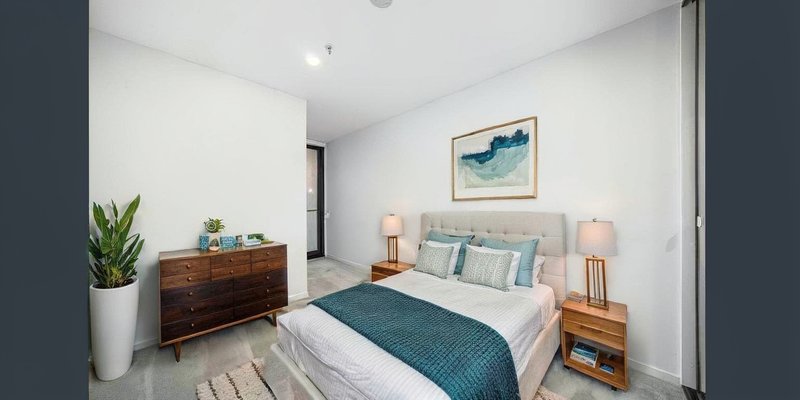
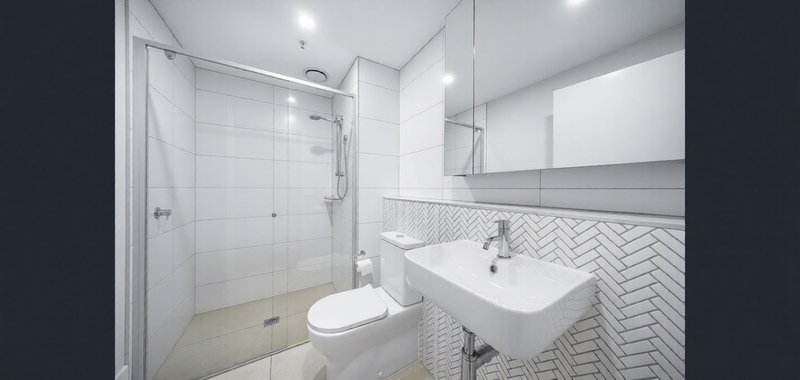
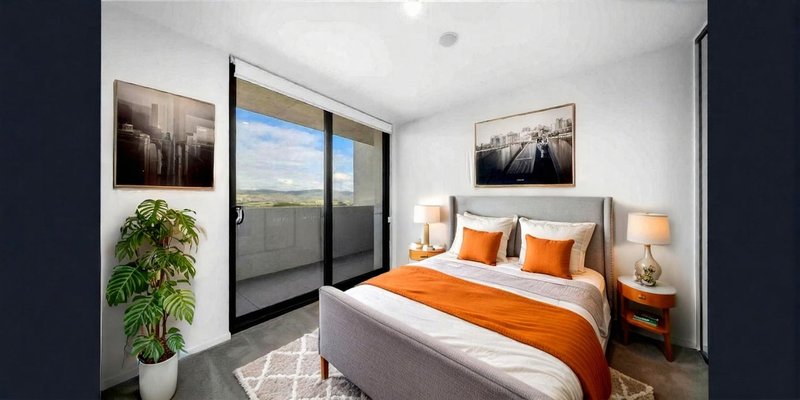
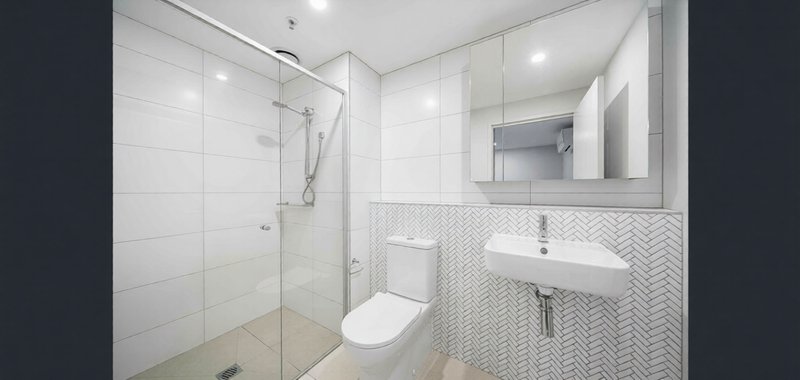
The thoughtfully designed floor plan features two generous bedrooms with built-in robes. The master suite is a true retreat, complete with a private ensuite, built-in robe, and a dedicated study nook ideal for those working from home or needing a quiet study space. The second bedroom is privately positioned and serviced by a stylish central bathroom.
Adding even greater appeal, the apartment includes two secure side-by-side covered car parks a highly sought-after feature that offers both convenience and easy access.
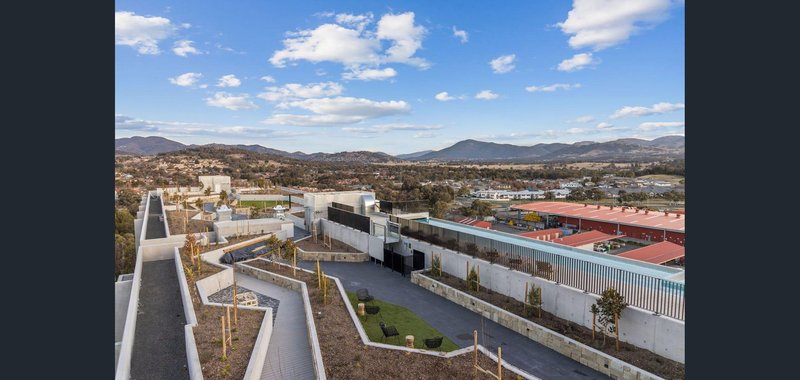
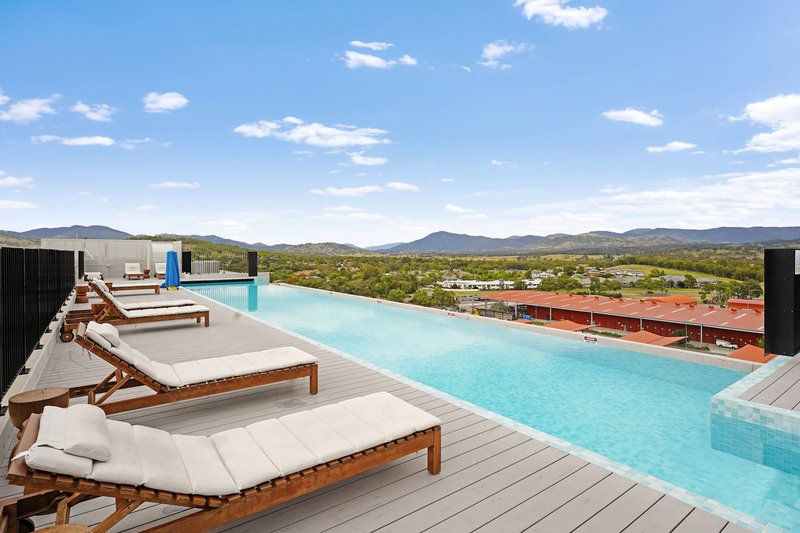
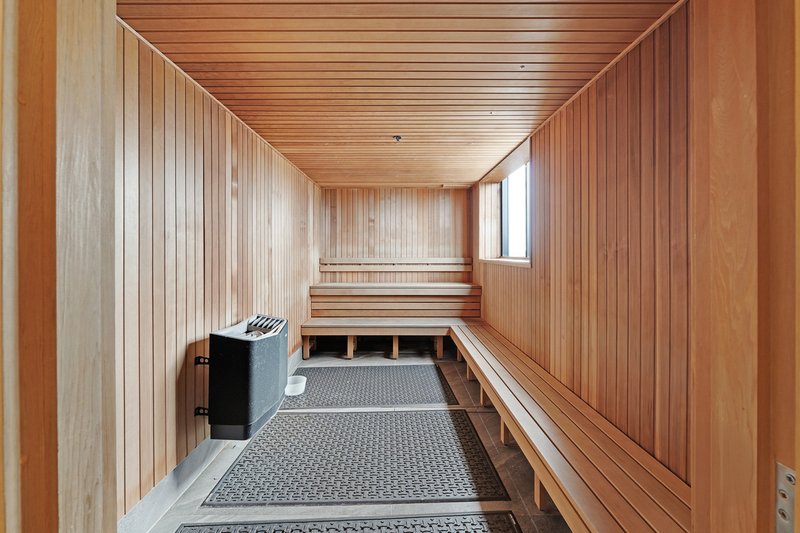
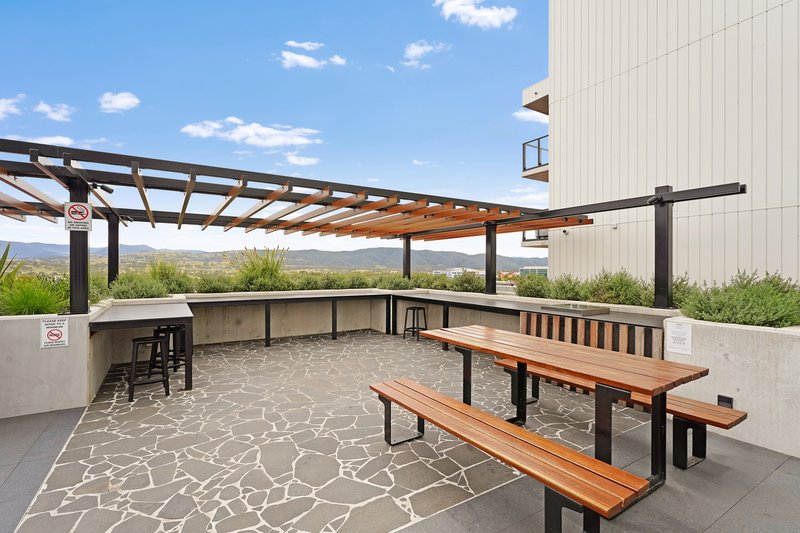
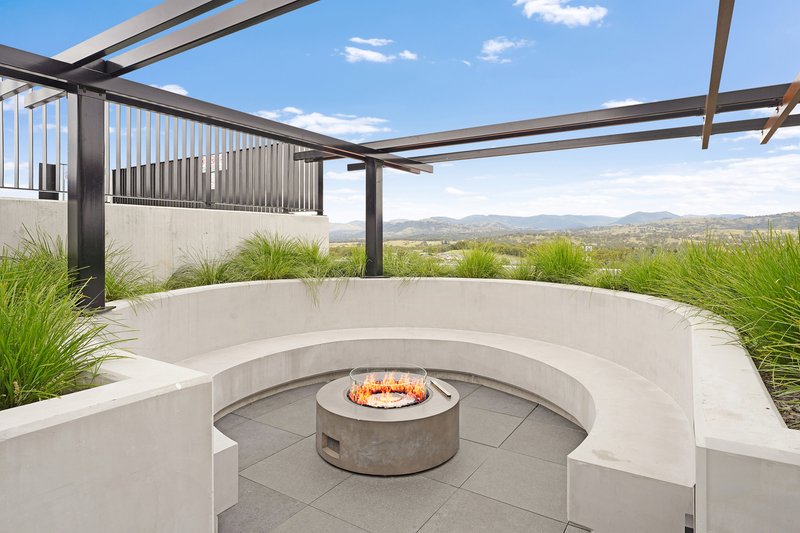
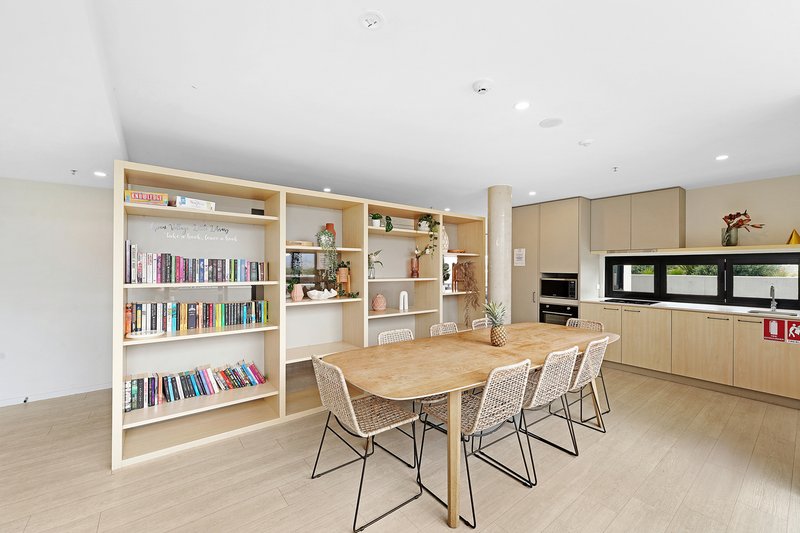
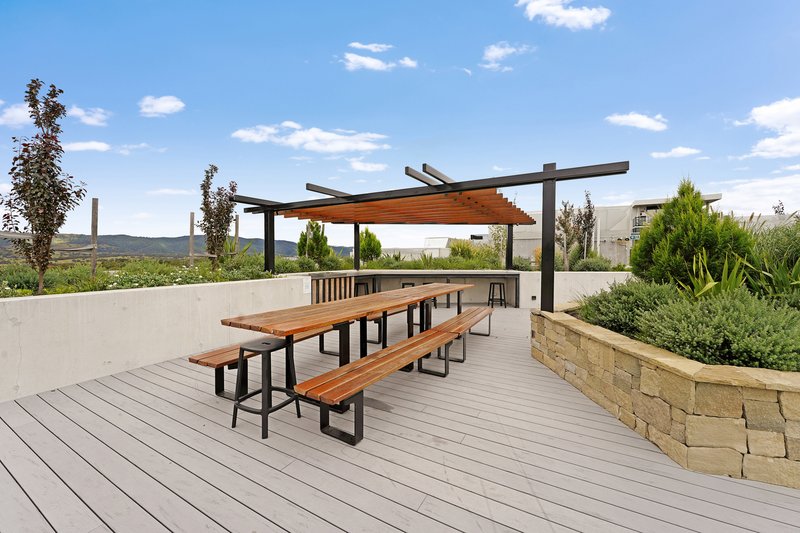
Residents of Aspen Village enjoy exclusive access to premium resort-style facilities, delivering an exceptional lifestyle right at your doorstep.
PLEASE NOTE: Virtual styling to demonstrate the potential use of the space.
Features:
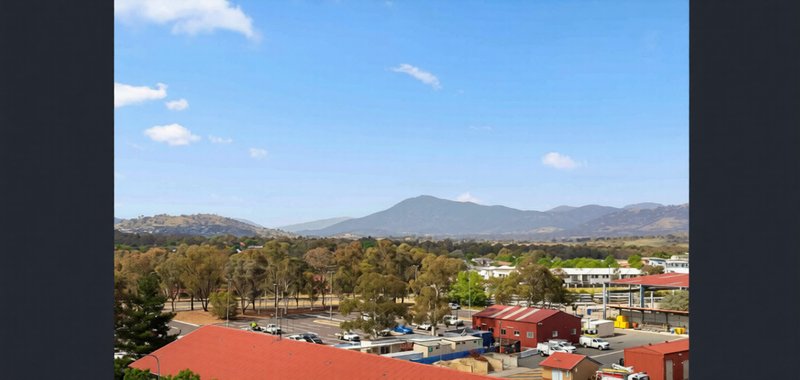
• Positioned on Level 6 with an elevated outlook
• Spacious open-plan living and dining area filled with natural light
• Private balcony ideal for entertaining or relaxing
• Master bedroom with ensuite, built-in robe, and dedicated study nook
• Second spacious bedroom with built-in robe
• Stylish main bathroom with quality finishes
• Contemporary kitchen with quality appliances and electric cooking
• Split-system reverse-cycle air conditioning for year-round comfort
• European-style laundry
• Two secure side-by-side covered car parks
• Lift access to all levels
• Enjoy premium resident facilities including a resort-style pool, spa, sauna, gym, study areas, and a rooftop BBQ terrace.
Prime Lifestyle Location:
Enjoy unbeatable convenience with shops, cafés, restaurants, public transport, parks, and everyday amenities all within easy reach. Offering the perfect balance of lifestyle and practicality, this is an exceptional opportunity to secure a stylish apartment in one of the area's most desirable communities.
A fantastic investment opportunity, the property is currently on periodic lease, generating a rental income of $565.00 per week.
Particulars (all approx)
• EER: 6.0
• Living Area: 67m²
• Balcony: 10m²
• Built: 2022
• Rates: $432.00 per quarter
• Land Tax: $483.00 per quarter (only applicable if not primary residence)
• Strata: $1,147.95 per quarter (Including Sinking Funds)
DISCLAIMER
We have obtained all information provided here from sources we believe to be reliable; however, we cannot guarantee its accuracy. Prospective purchasers are advised to carry out their own investigations and satisfy themselves of all aspects of such information including without limitation, any income, rentals, dimensions, areas, zoning and permits. Any figures and information contained in this advertisement are approximate and a guide only and should not be relied upon for financial purposes or taken as advice of any nature. Individuals, Self-Managed Super Funds, companies, anyone or entity, should make their own inquires and seek their own advice and rely only upon those inquiries and advice.
Archer does not guarantee the accuracy of the information above and are not financial advisers or accountants and do not provide any of the above information as advice of any nature.
EER (Energy Efficiency Rating):
1/24 Girrahween St, Braddon ACT 2612
Call Sohail Awan on
0494061714


House in Greenway, Unit in Greenway, Townhouse in Greenway, Villa in Greenway, Apartment in Greenway, Flat in Greenway, Studio in Greenway, Warehouse in Greenway, Duplex/Semi-detached in Greenway, Alpine in Greenway, Acreage/Semi-rural in Greenway, Block Of Units in Greenway, Terrace in Greenway, Retirement in Greenway, Serviced Apartment in Greenway, Other in Greenway
House in Bonython, House in Kambah, House in Monash, House in Oxley, House in Wanniassa