Want to save your favourite properties and searches?
Sign up below to access all the awesome features.
Already have an account? Sign in






$600 per week


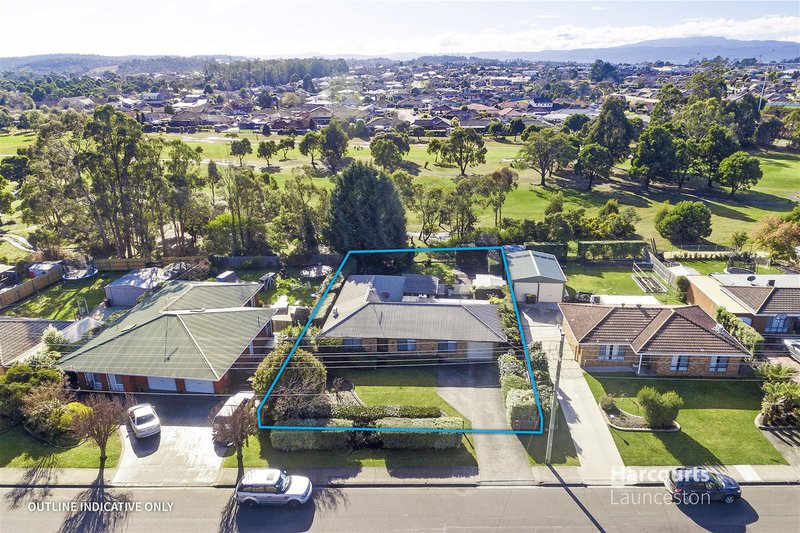
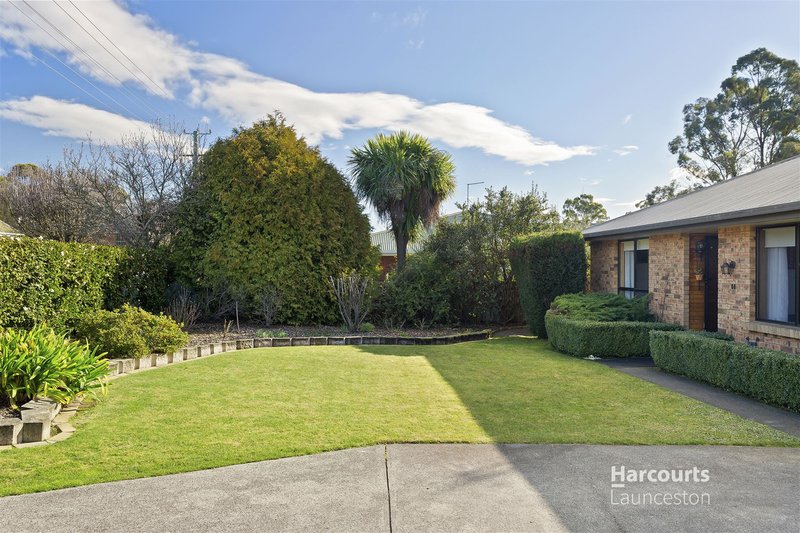
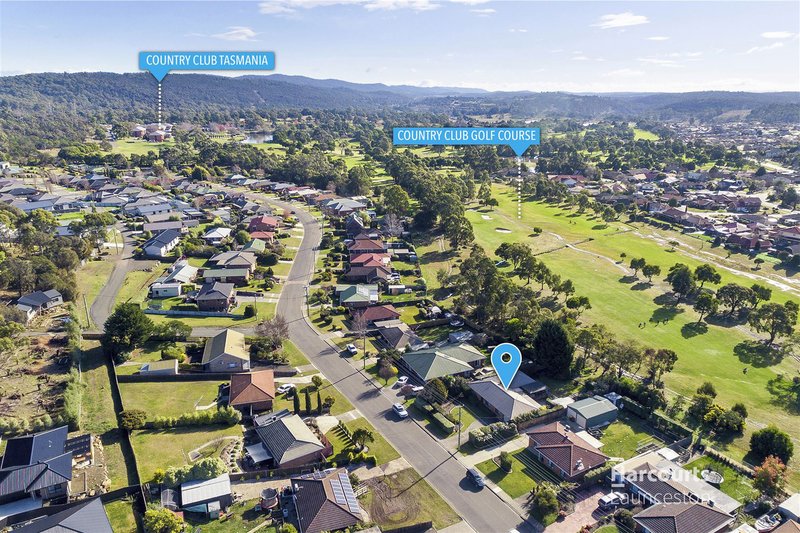
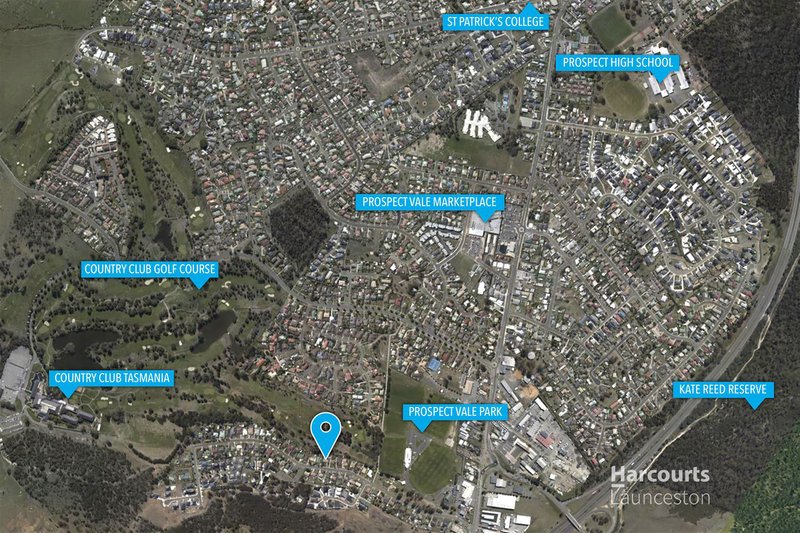
Positioned in a quiet cul-de-sac in the ever-popular suburb of Prospect Vale, this well-presented three-bedroom home offers space, comfort and a fantastic lifestyle. Just a short stroll to the new playground and Prospect Sports Ground, and only minutes from Prospect Vale Marketplace, with easy freeway access placing Launceston CBD approximately 10 minutes away, this home is perfectly located for convenient family living.
Features & Benefits:
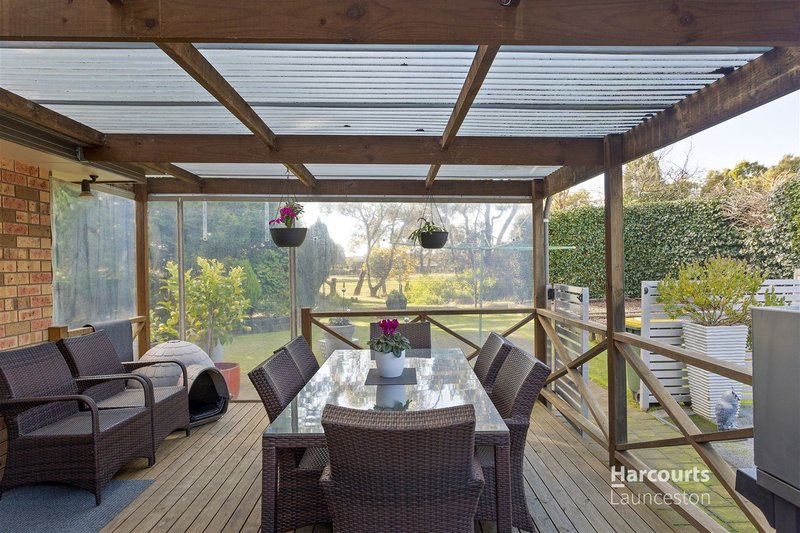
• Spacious undercover outdoor entertaining area, perfect for year-round enjoyment
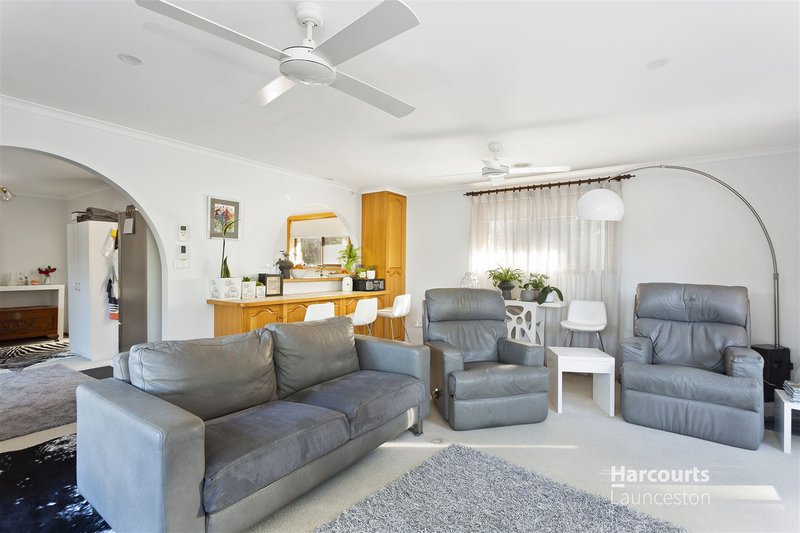
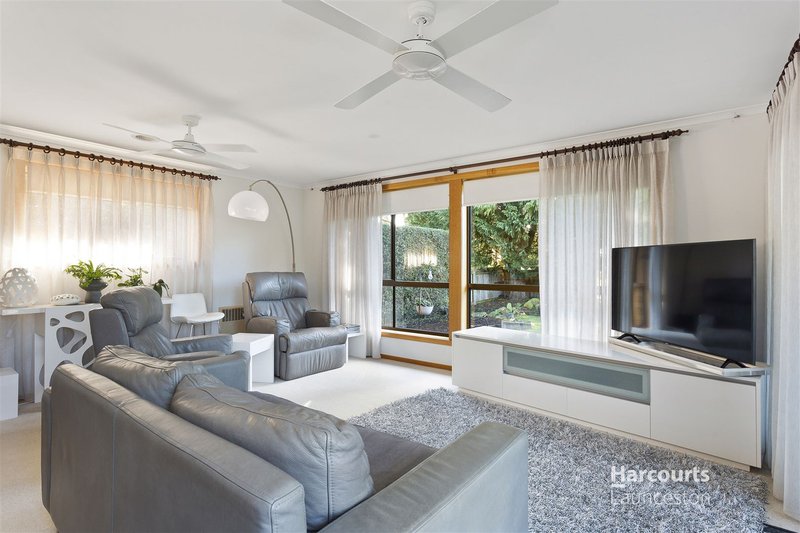
• Light-filled open plan living and dining area overlooking the garden
• Two separate living zones, offering flexibility for families
• Reverse cycle air conditioner for year-round comfort
• Ducted gas heating and gas hot water, providing instant warmth throughout winter
Property Layout & Yard Features:
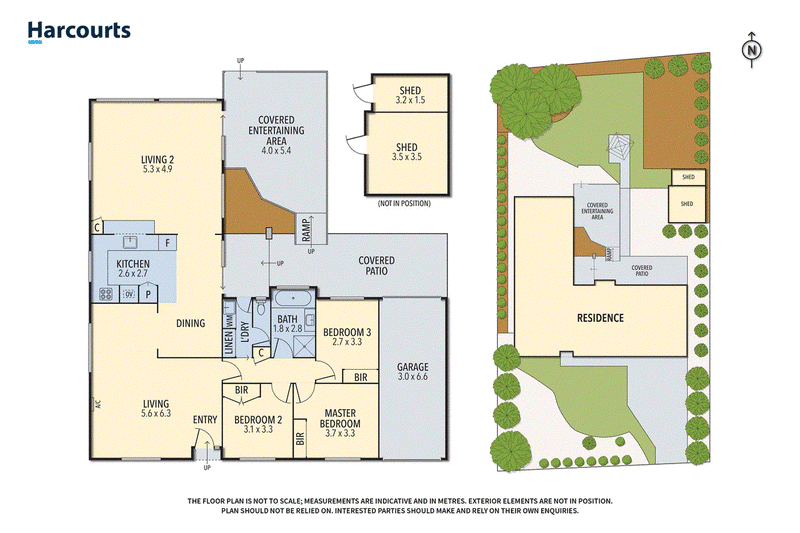
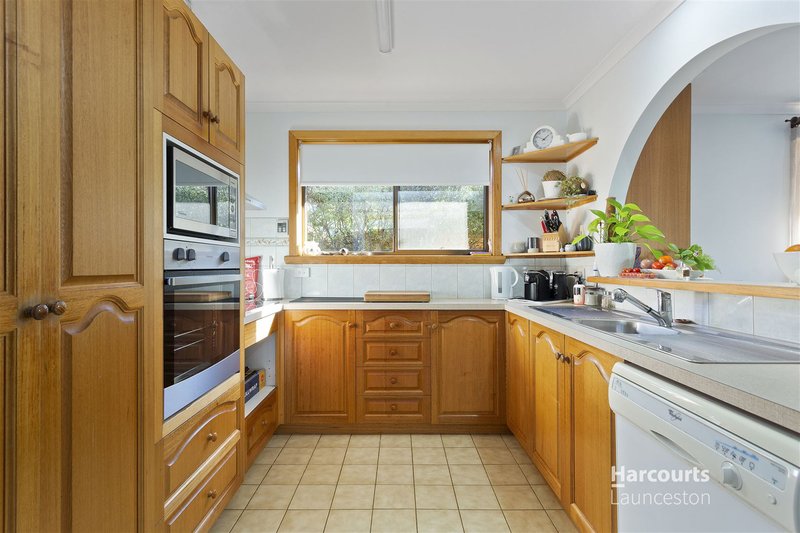
• Open plan kitchen, dining and living area
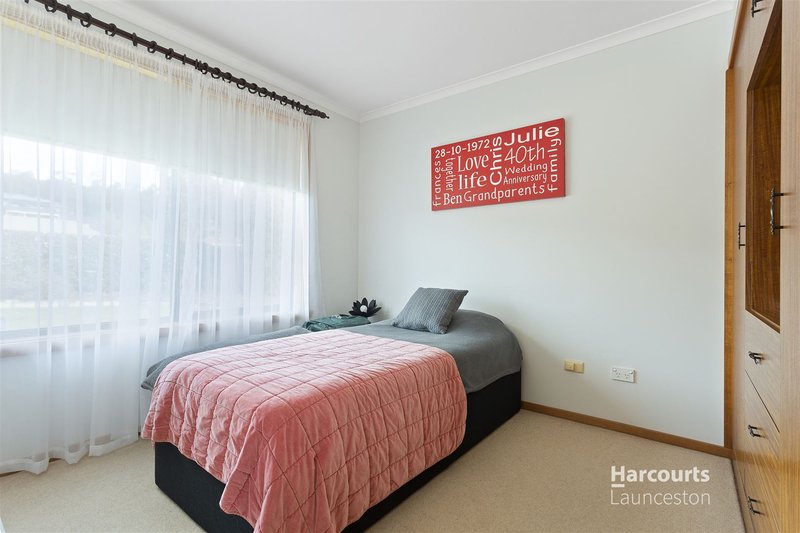
• Three generous bedrooms, all with built-in wardrobes
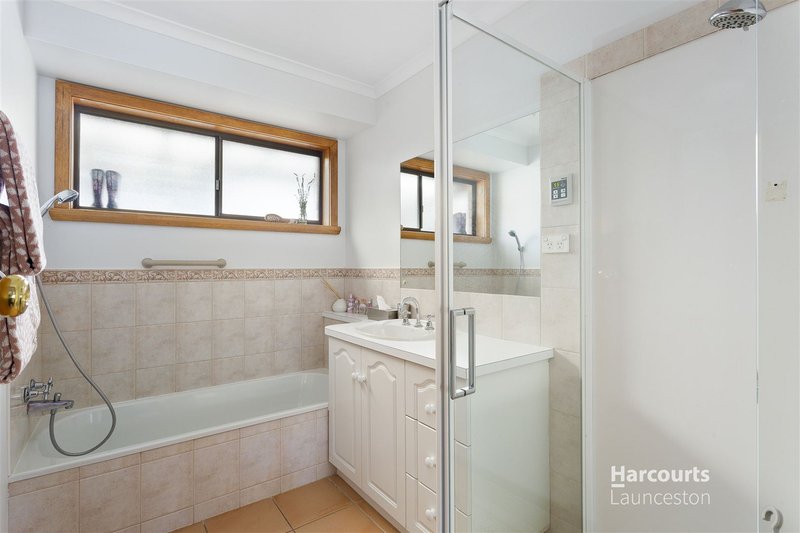
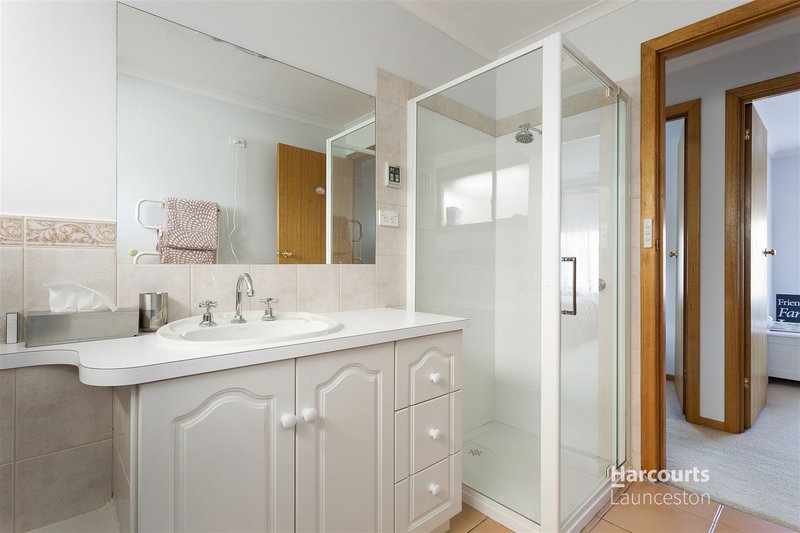
• Family bathroom with separate bath and shower
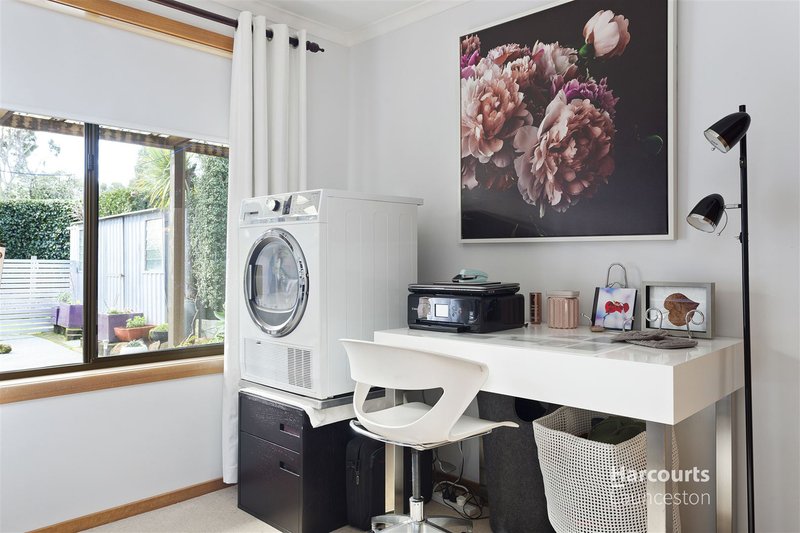
• Separate toilet and laundry
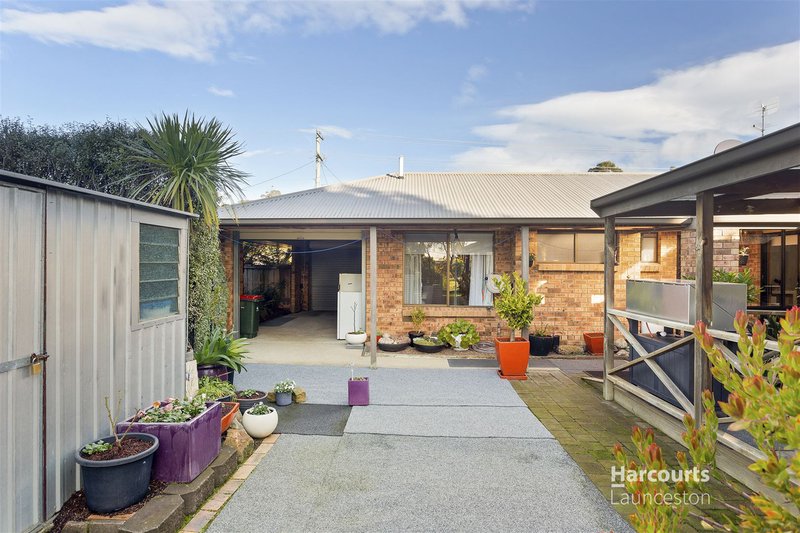
• Single garage with drive-through access
• Additional off-street parking
• Secure, flat and low-maintenance backyard
• Private, leafy gardens with a large garden shed
• Peaceful outlook over the golf course
Lease Details:
• $600 per week
• $2,400 bond
• 12-month lease
To arrange an inspection is very easy! To book a time to inspect the property, simply click on "book an inspection time" and select from the available times. By registering, you will be informed of any updates, changes, or cancellations for your appointment.

112-114 George Street, Launceston TAS 7250
Call Mikayla Mitchell on
0447788273
Call Harcourts Launceston Rentals on
03 6337 9700


House in Prospect Vale, Unit in Prospect Vale, Townhouse in Prospect Vale, Villa in Prospect Vale, Apartment in Prospect Vale, Flat in Prospect Vale, Studio in Prospect Vale, Warehouse in Prospect Vale, Duplex/Semi-detached in Prospect Vale, Alpine in Prospect Vale, Acreage/Semi-rural in Prospect Vale, Block Of Units in Prospect Vale, Terrace in Prospect Vale, Retirement in Prospect Vale, Serviced Apartment in Prospect Vale, Other in Prospect Vale
House in Blackstone Heights, House in Longford, House in Prospect, House in Summerhill, House in Travellers Rest