
Want to save your favourite properties and searches?
Sign up below to access all the awesome features.
Already have an account? Sign in


$1,800,000-$1,900,000


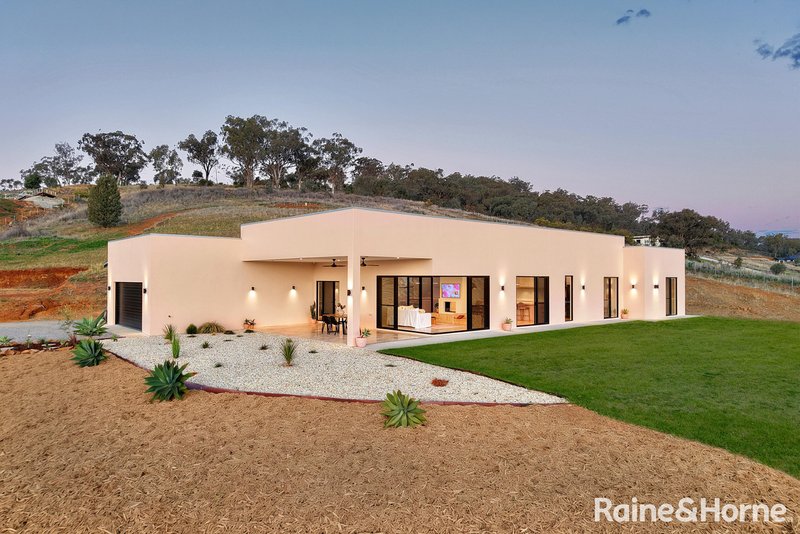
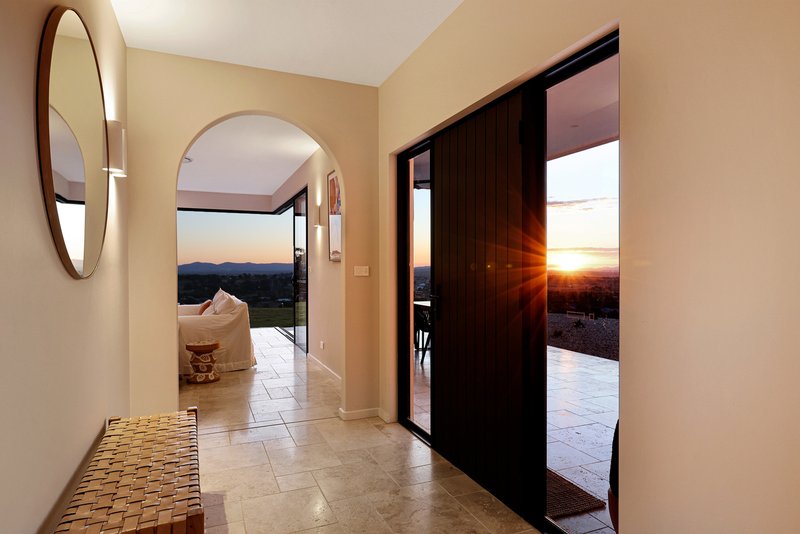
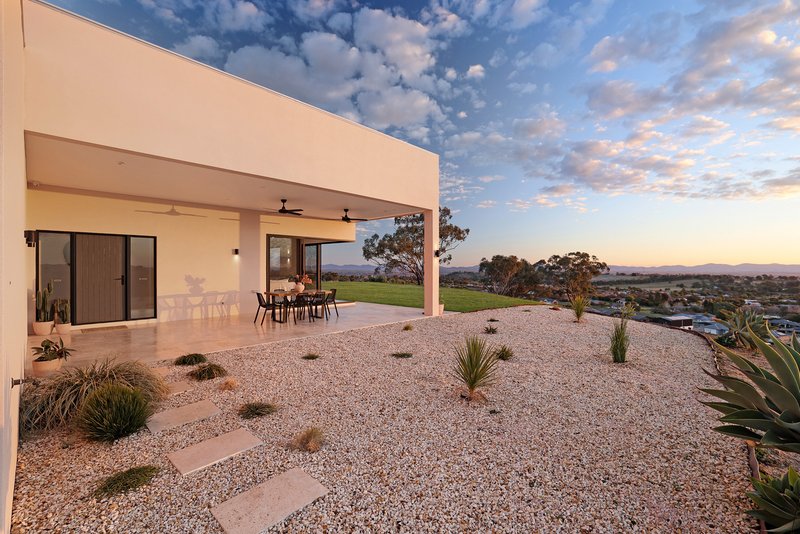
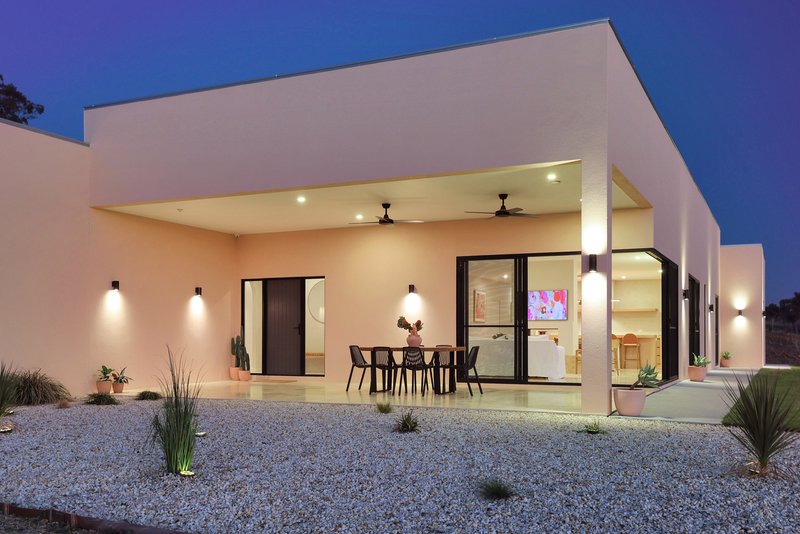
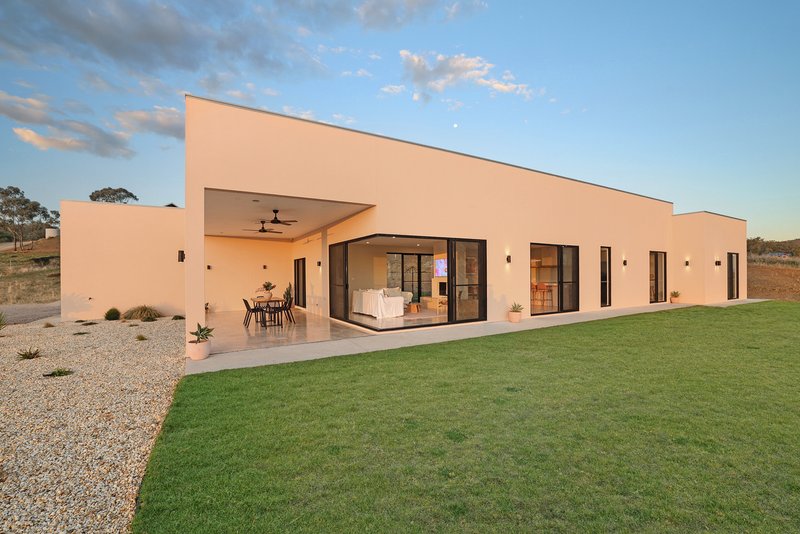
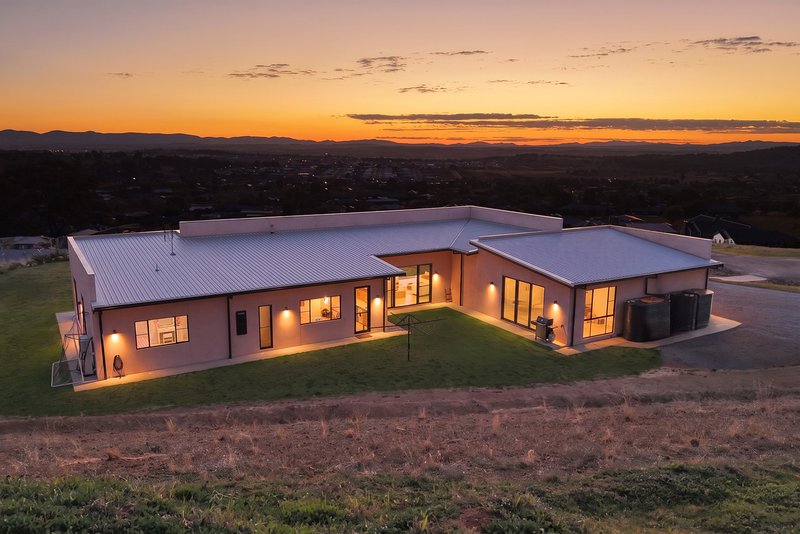
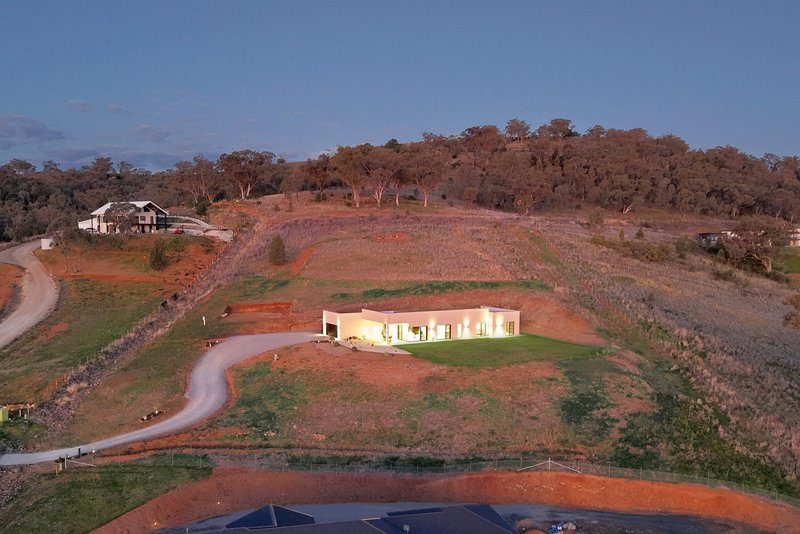
Set on approximately four acres and perched high on the hillside to capture breathtaking panoramic views across the valley and sparkling city lights by night, Casa Sera is an extraordinary residence where architectural brilliance meets natural beauty. A home of exceptional craftsmanship, every element has been thoughtfully designed, with no expense spared in its construction, finishes and bespoke fit-out.
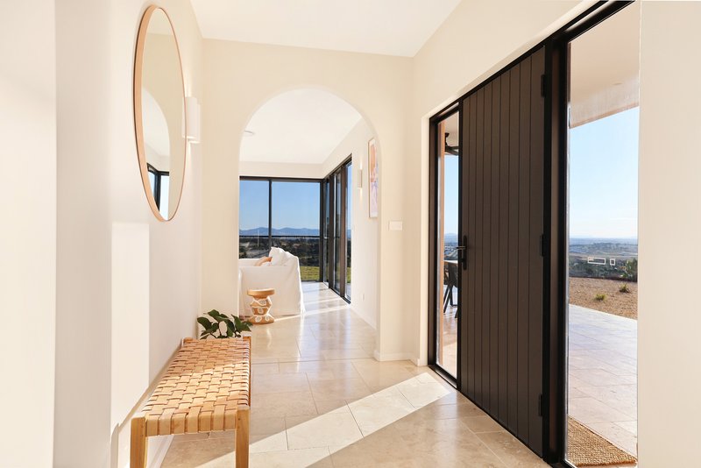
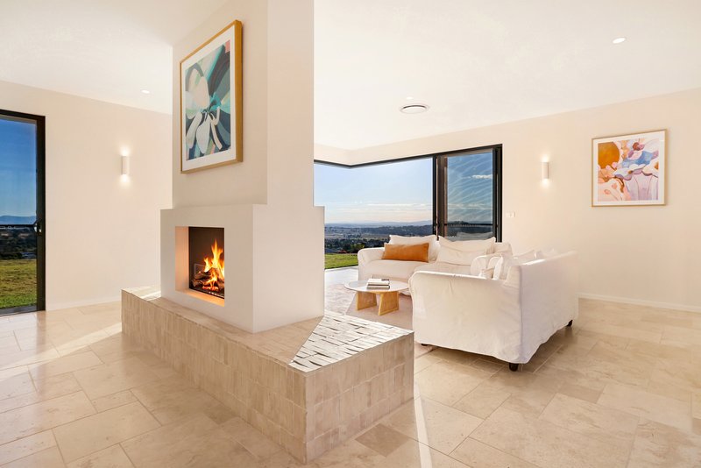
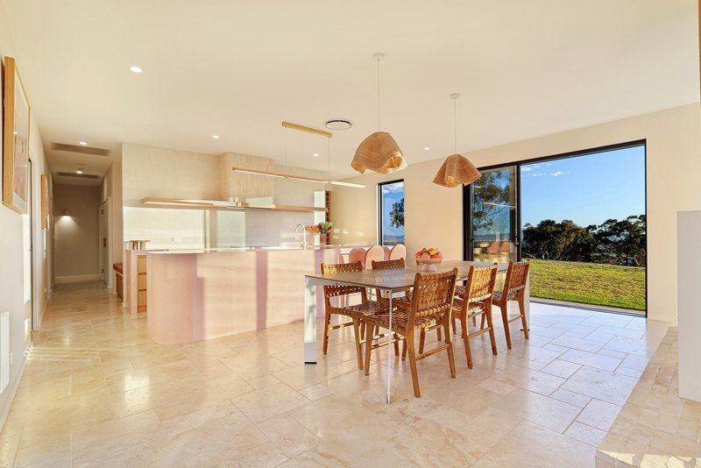
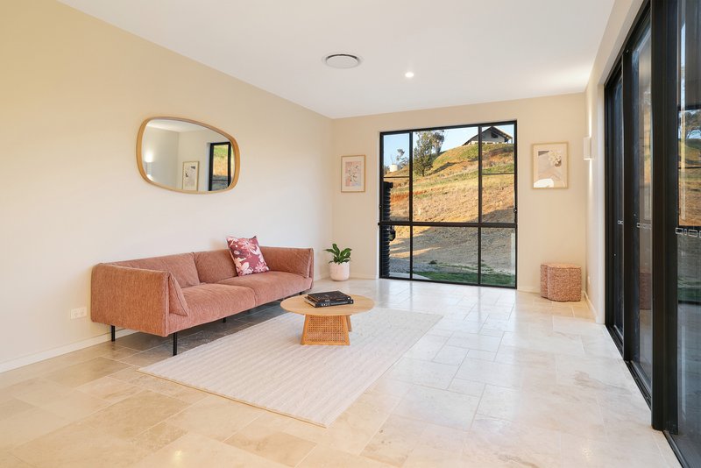
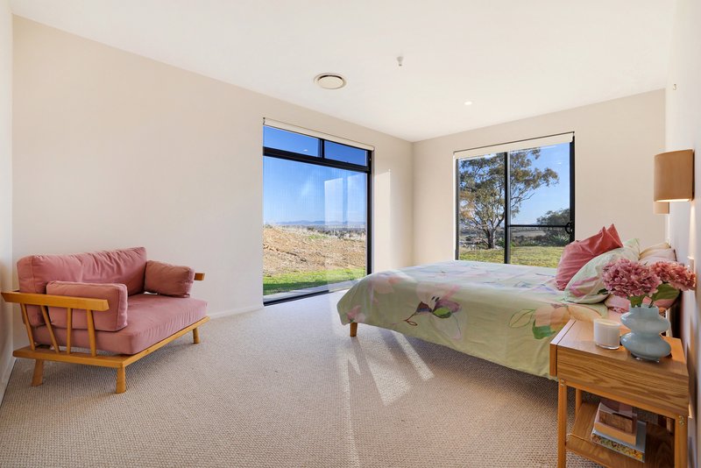
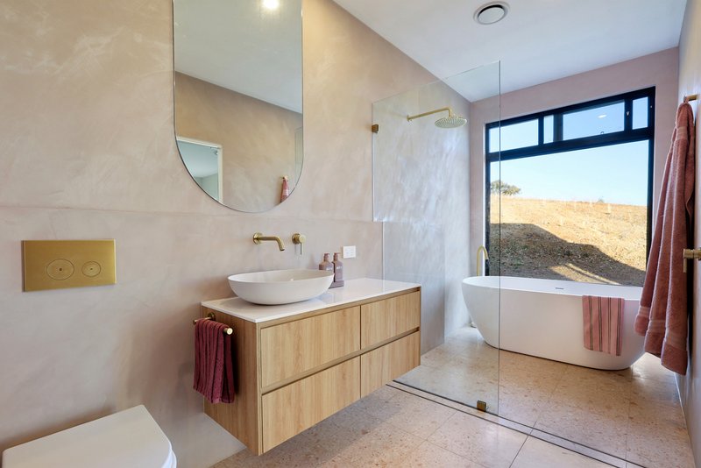
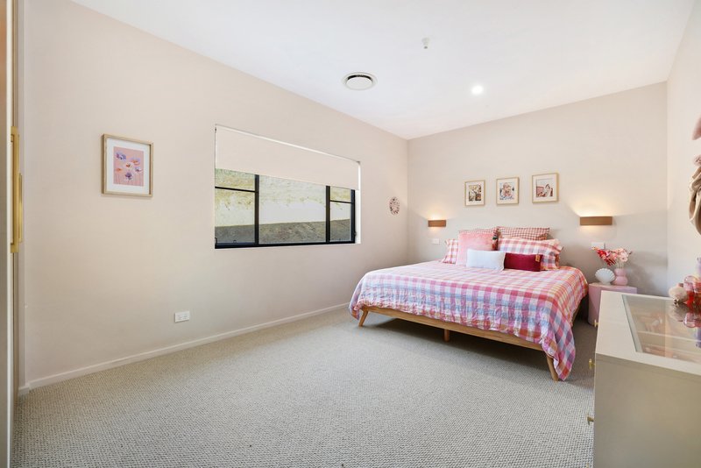
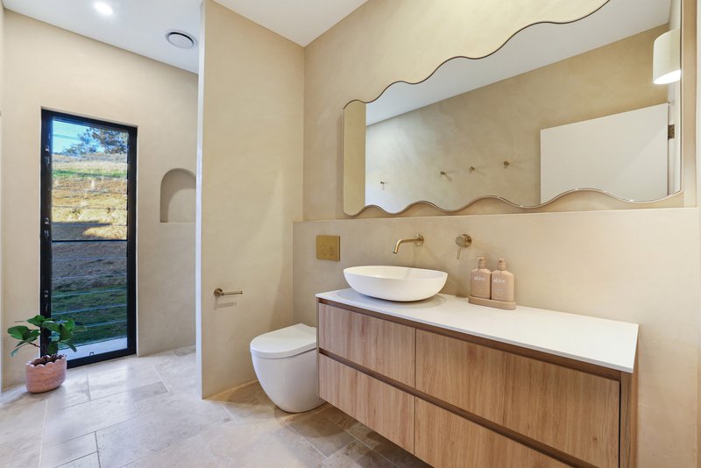
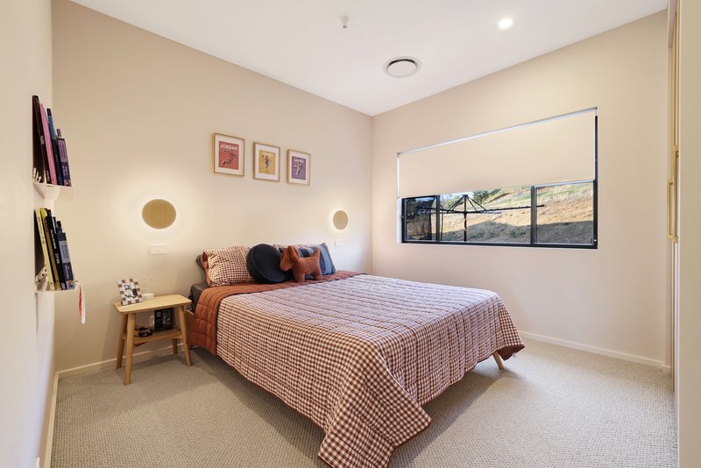
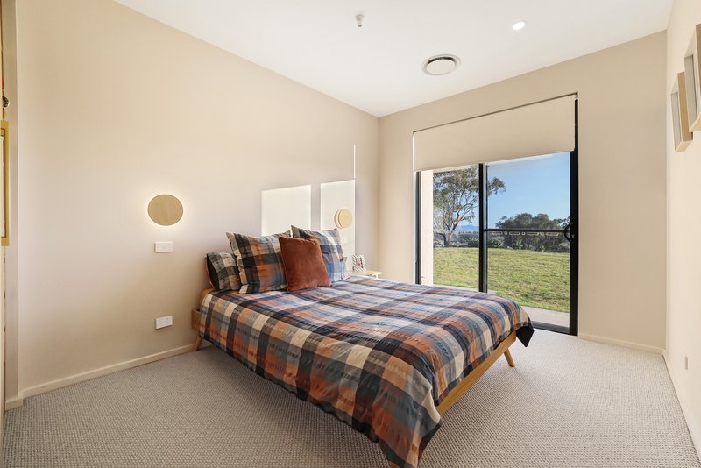
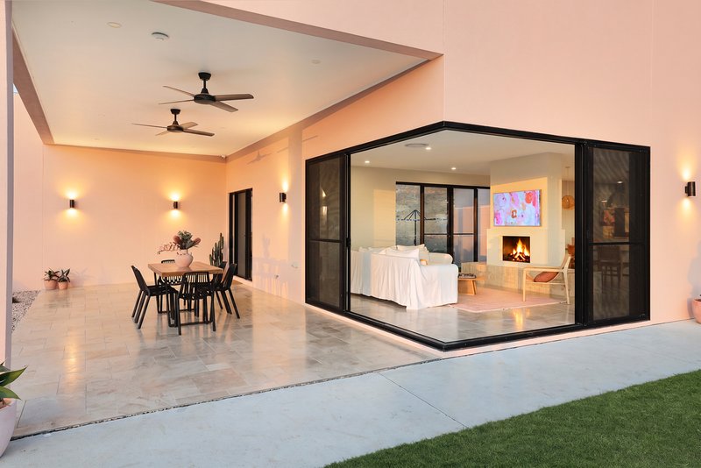
Inspired by its surroundings, the home blends soft curves, warm earthy tones and premium natural materials to create a sanctuary of understated luxury. Travertine flooring flows throughout the living areas, while plush wool carpets provide warmth and comfort in the bedrooms.
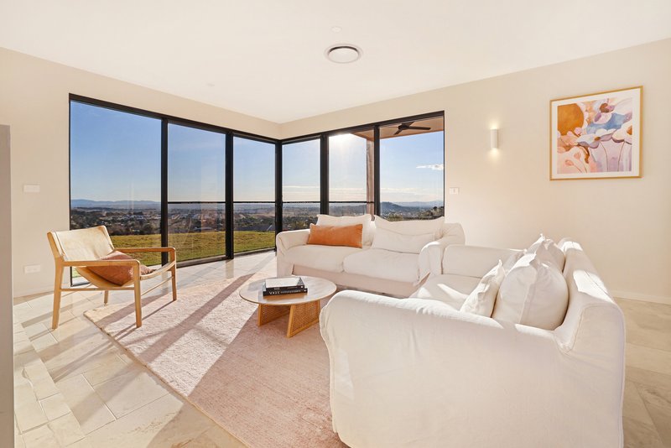
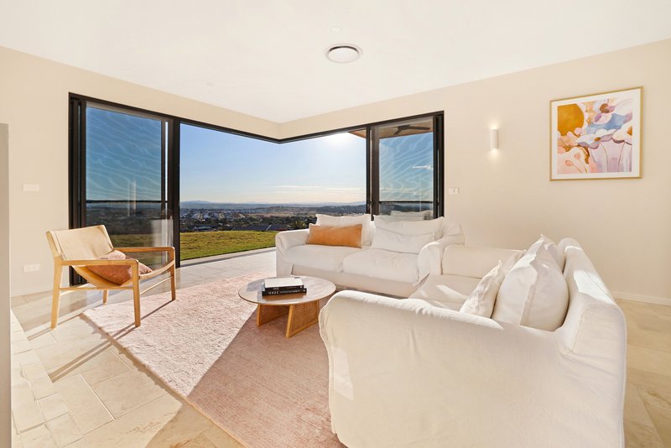
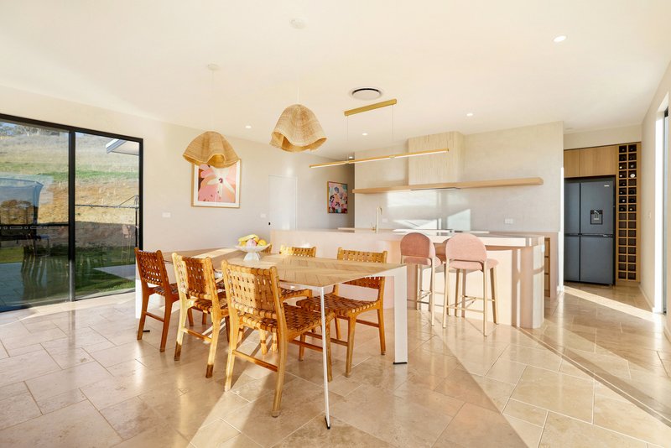
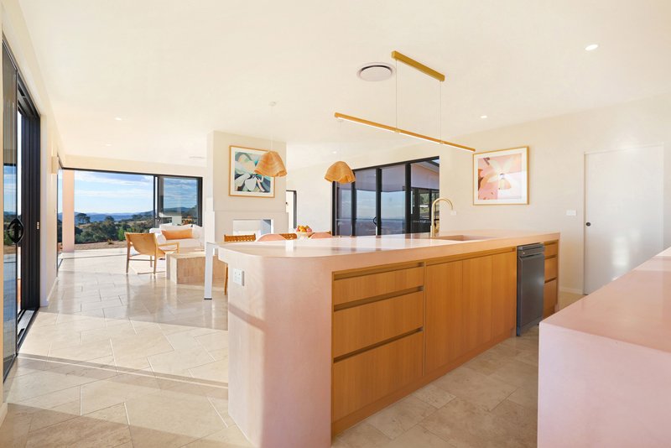
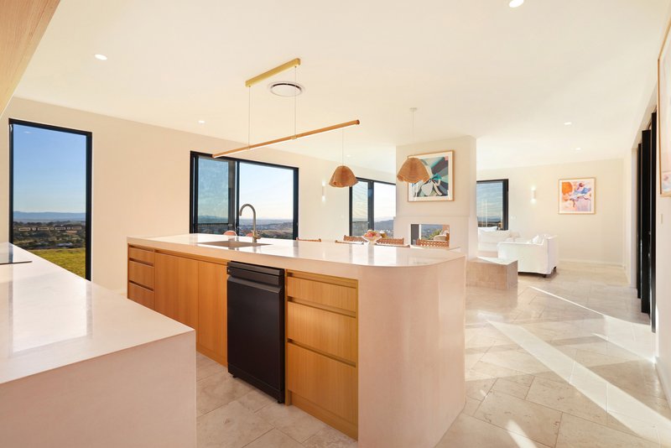
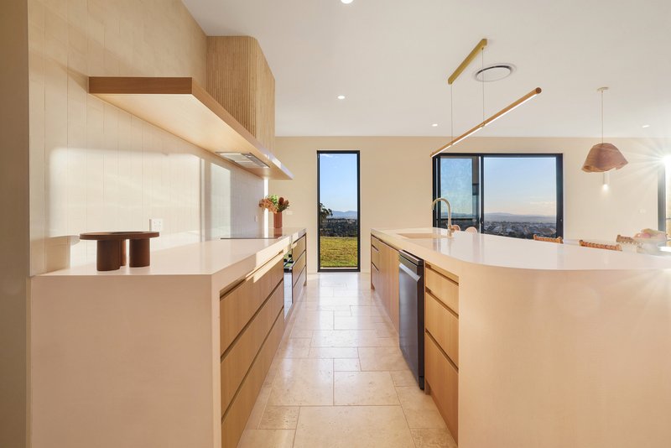
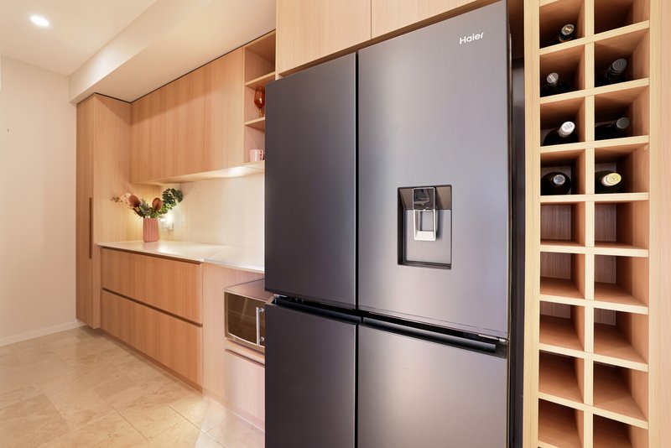
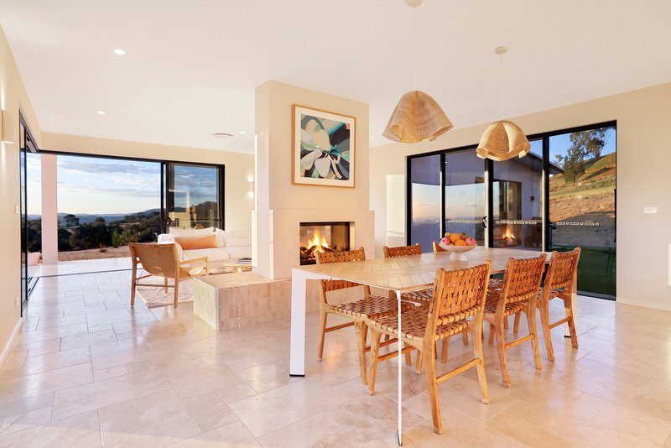
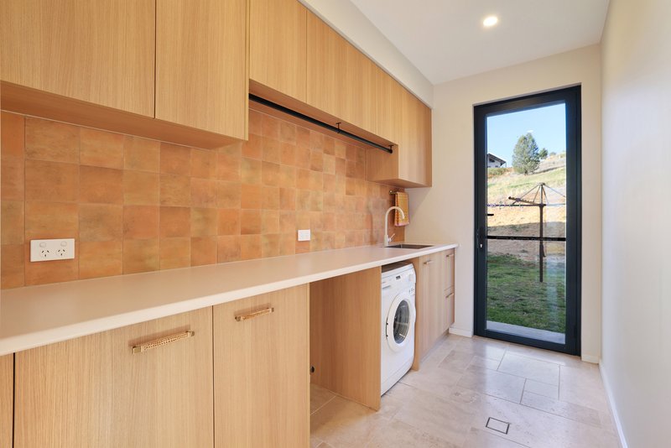
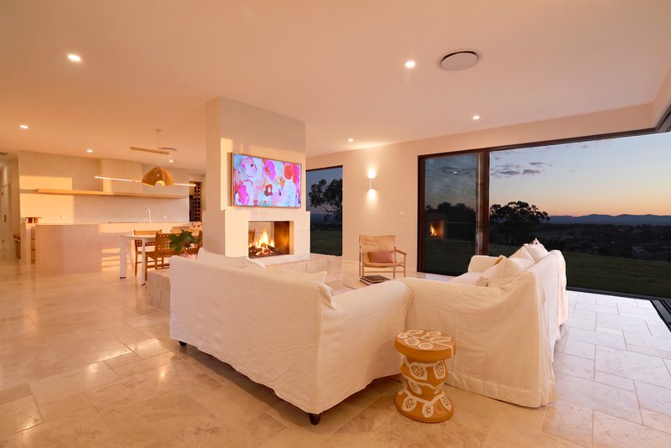
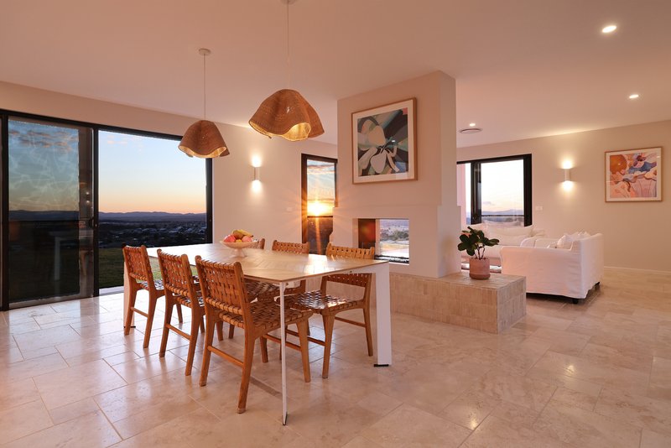
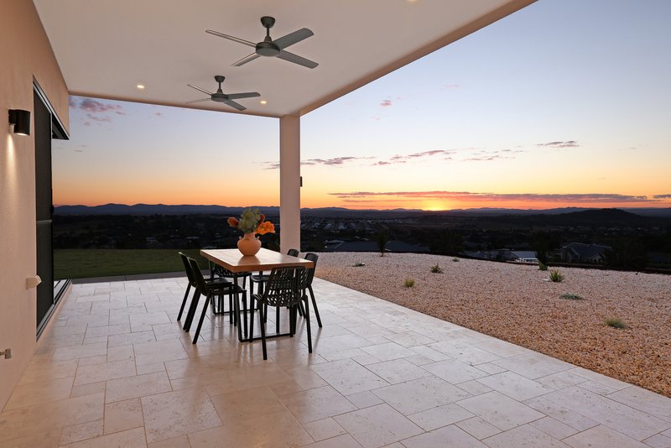
At the heart of the home is a spectacular designer kitchen, showcasing a striking four-metre curved blush concrete island, marble range hood, induction cooktop, spacious walk-in pantry and beautifully crafted custom cabinetry. The light-filled open plan living and dining area is centred around a stunning double-sided ethanol fireplace, while expansive glazing frames the magnificent valley views, creating a seamless connection between the indoors and the surrounding landscape. Sliding doors open onto the covered alfresco entertaining area, where the spectacular outlook provides an unforgettable backdrop for entertaining or simply unwinding while taking in the ever-changing scenery.
A second living area provides valuable additional living space, perfect as a media room, children's retreat or games room.
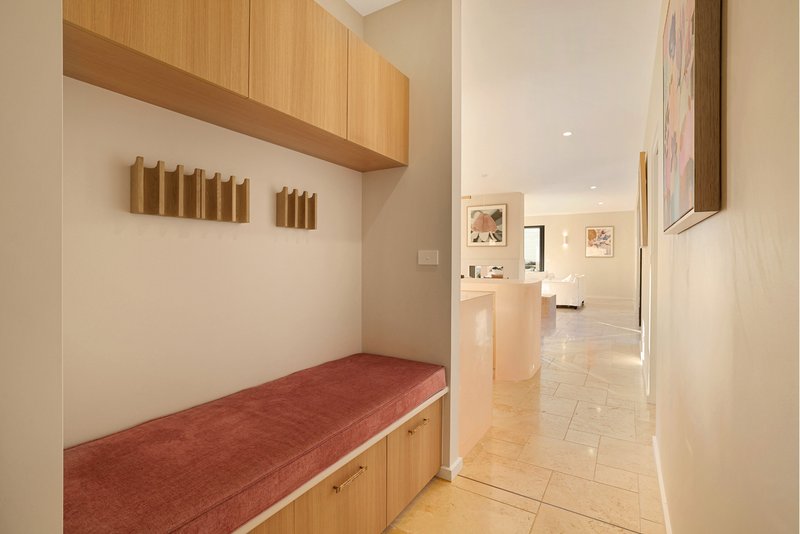
Accommodation comprises four generous bedrooms with built-in robes, including a luxurious main suite featuring a walk-in robe and beautifully appointed designer ensuite. Completing the home are ducted reverse-cycle heating and cooling with smartphone control, a practical family drop-zone, double garage and quality appointments throughout.
Positioned in the highly sought-after Moore Creek precinct, just 10 minutes from the Tamworth CBD and only 5 minutes from Tamworth Base Hospital, Casa Sera delivers a rare combination of privacy, prestige and convenience in one of the region's most spectacular settings.
Features:
* Approximately 1.64ha (4 acres)
* Elevated hillside position with breathtaking panoramic valley views and sparkling city lights
* Covered alfresco entertaining area overlooking the valley
* Four spacious bedrooms, all with built-in robes
* Luxurious main suite with walk-in robe and designer ensuite
* Designer kitchen with 4m curved blush concrete island
* Walk-in pantry, marble range hood, induction cooktop and custom cabinetry
* Open plan living with double-sided ethanol fireplace
* A second living area offering additional living space
* Travertine flooring to living areas and plush wool carpets to bedrooms
* Ducted reverse-cycle heating and cooling with smartphone control
* Practical family drop-zone
* Double garage with built-in cupboard storage
* 15m x 15m cleared shed site ready for construction

507 Peel Street, Tamworth NSW 2340
Call Chris Murray on
0418492120


House in Tamworth, Unit in Tamworth, Townhouse in Tamworth, Villa in Tamworth, Apartment in Tamworth, Flat in Tamworth, Studio in Tamworth, Warehouse in Tamworth, Duplex/Semi-detached in Tamworth, Alpine in Tamworth, Acreage/Semi-rural in Tamworth, Block Of Units in Tamworth, Terrace in Tamworth, Retirement in Tamworth, Serviced Apartment in Tamworth, Other in Tamworth
House in East Tamworth, House in North Tamworth, House in South Tamworth, House in Taminda, House in West Tamworth
