
Want to save your favourite properties and searches?
Sign up below to access all the awesome features.
Already have an account? Sign in


Inspections
$519,000


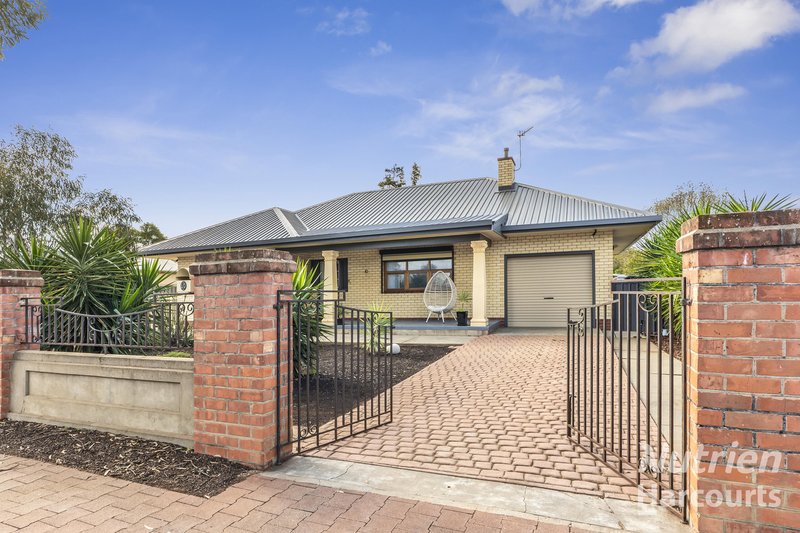
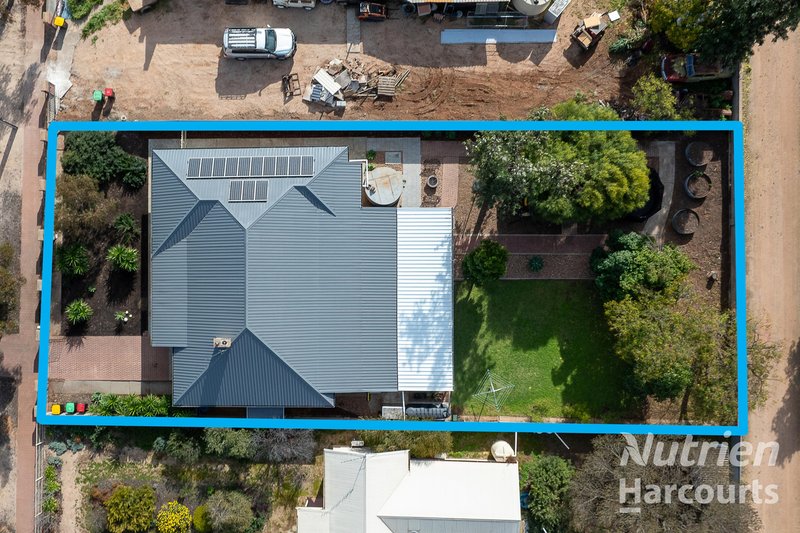
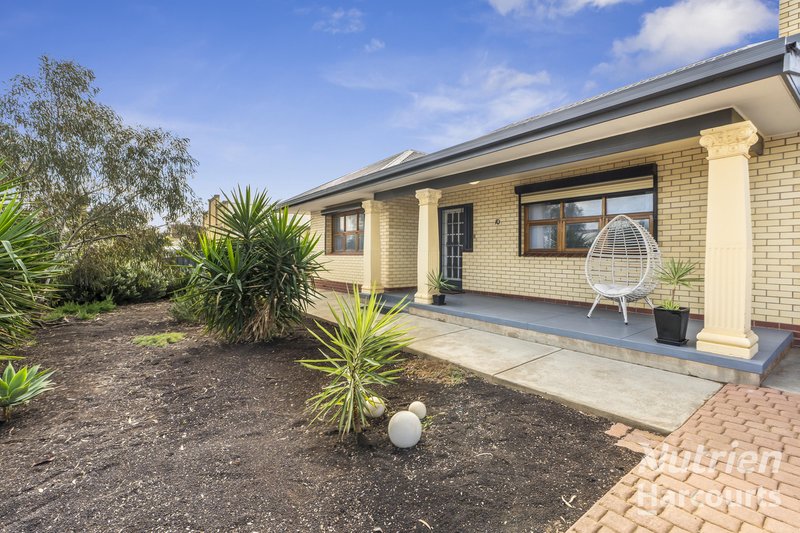
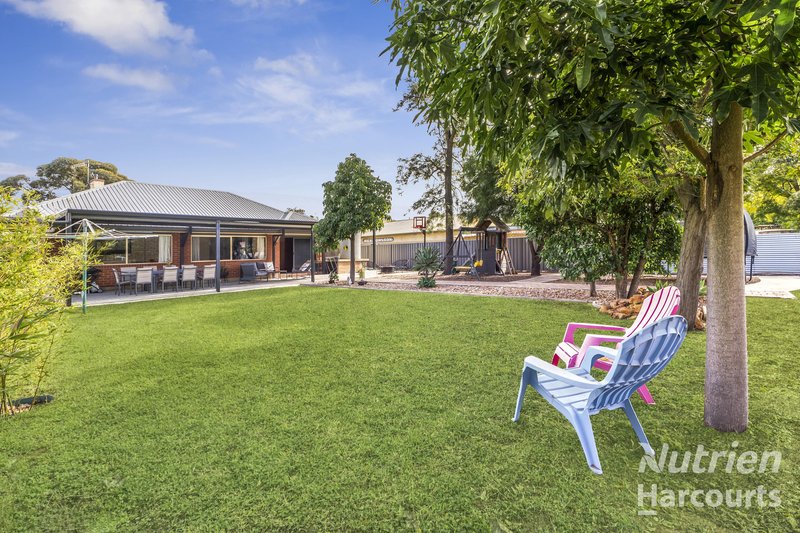
Set behind an attractive frontage and secure fencing, this recently renovated home presents a fantastic opportunity on a generous 950m² double allotment.
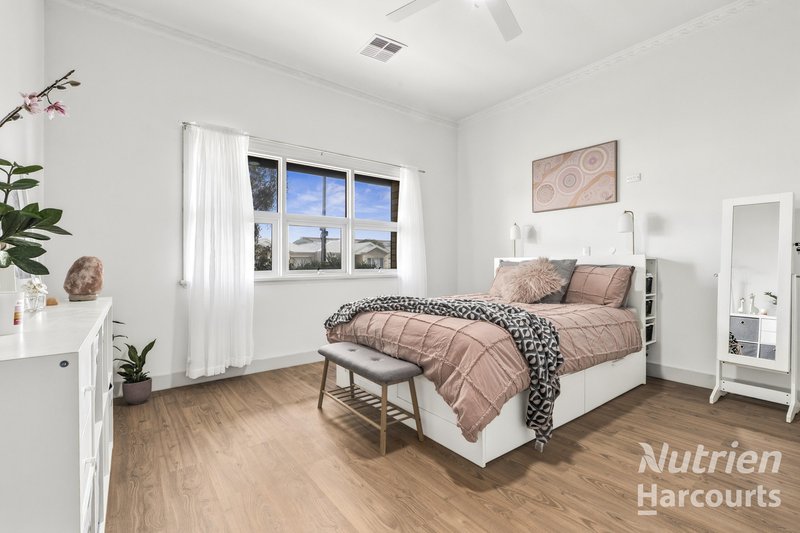
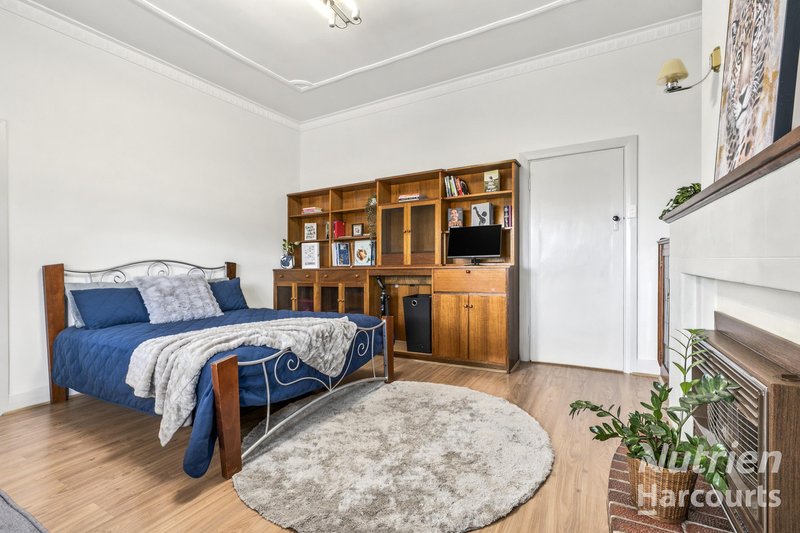
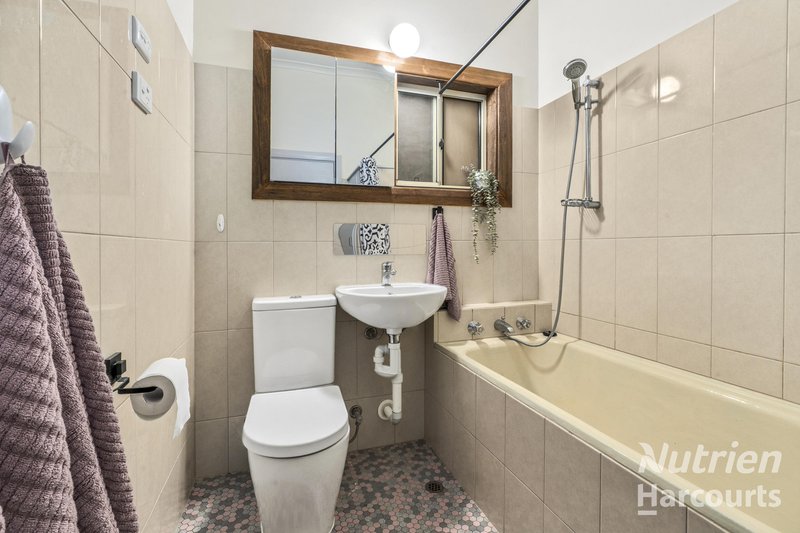
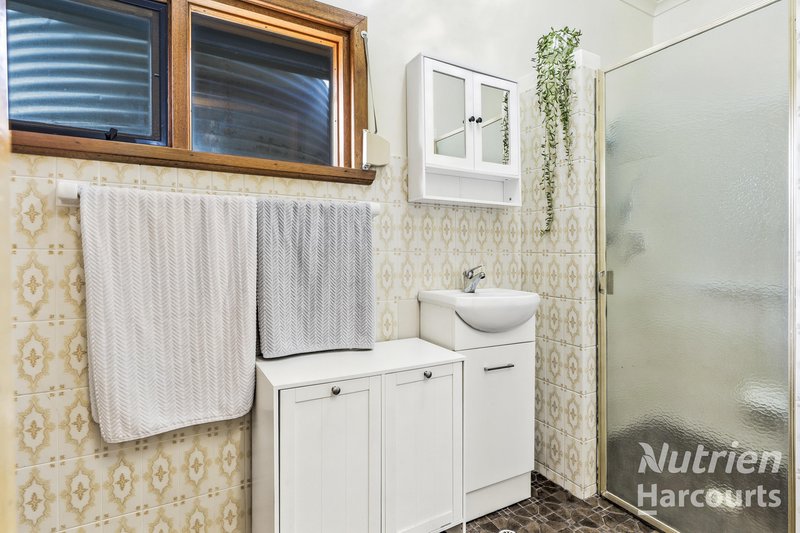
Originally built in 1950, the home has been tastefully modernised while retaining its welcoming character. The floorplan offers three bedrooms, two bathrooms, a study, spacious family living area and a bright sunroom, providing flexibility for families, professionals and retirees alike.
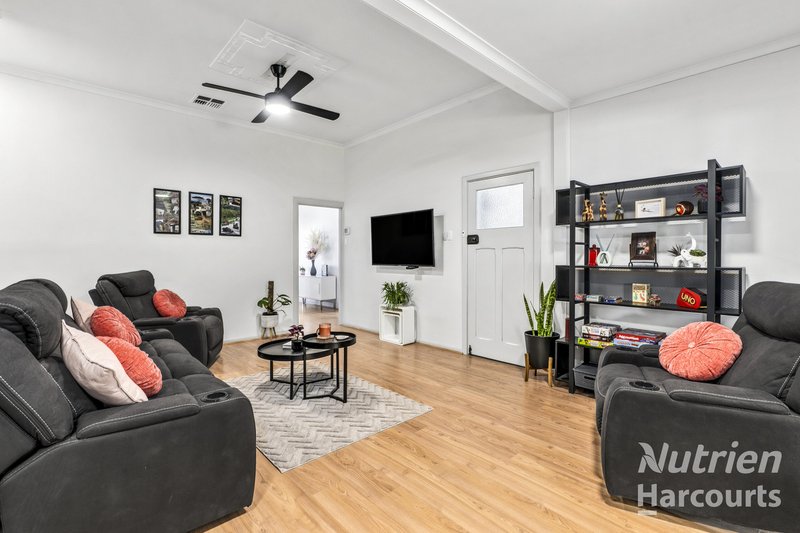
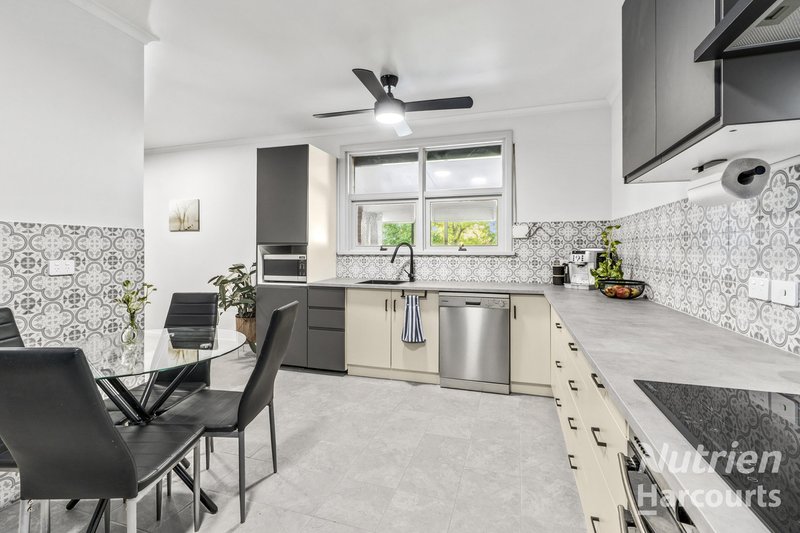
The modern kitchen and dining area features quality finishes and excellent storage, while the family room creates a central hub for everyday living.
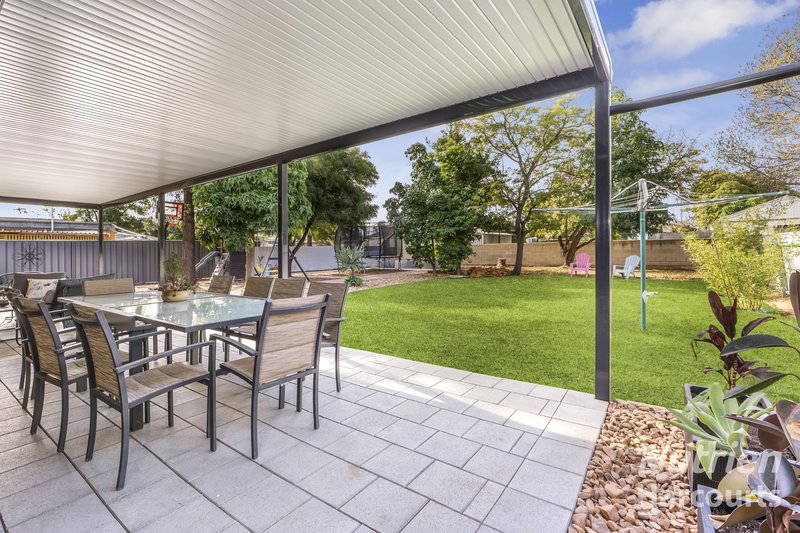
Outside, the expansive undercover entertaining area is sure to impress, delivering a fantastic space for year-round enjoyment.
Practical features include a single garage, energy-efficient 3kW solar system and ducted reverse-cycle air conditioning throughout the home.
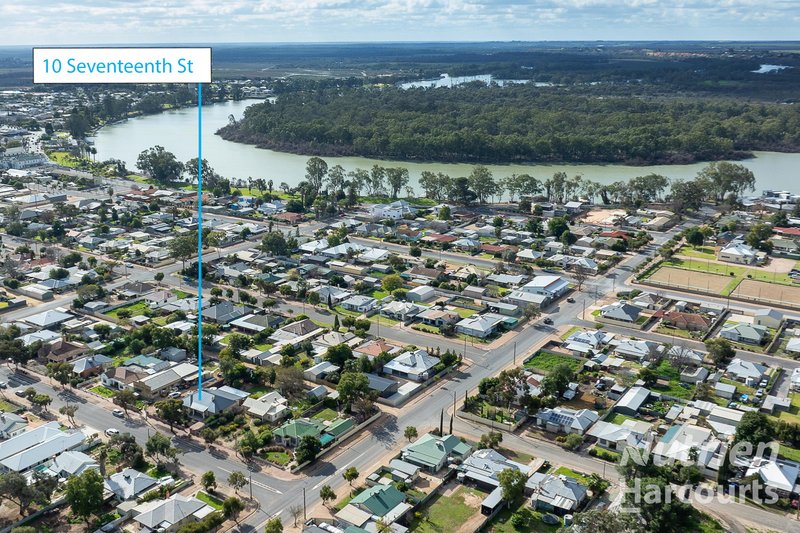
Located in the heart of Renmark, you'll enjoy convenient access to schools, shopping facilities, sporting clubs, parks and the iconic Murray River. Renmark's schools are all within easy reach, adding to the property's strong family appeal.
With space, style and modern comforts throughout, this impressive property is ready to welcome its new owners.
For inspection times please call Tarque Williamson on 0455 505 788 or Amanda Sampson on 0458 938 340.
Property Particulars:
• Land size 950m2
• Built in 1950
• Double allotment
• 3 kw solar system
• Recent renovations
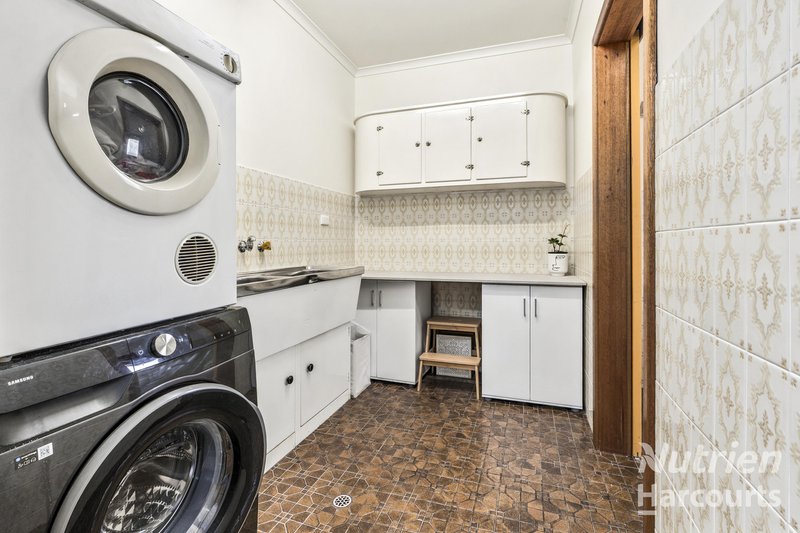
• 3 bedrooms, 2 bathrooms, family area, kitchen, dining, office, sunroom, laundry, toilets
• Security screen doors to the entrance, sunroom
• Kitchen complete with built-in cupboards, stainless-steel sink, induction cooktop, under bench oven, rangehood, dishwasher, walk-in pantry, water filtration system
• Ceiling fans to bedroom 2 & 3, family area, dining/ kitchen area
• Instant gas hot water system
• Rear lane access but no gate currently available
• Manual roller shutters to the front & side elevations of the home
• Termite baiting system
• Bike shed approximately 1.2m x 2.3m
• Garden shed approximately 0.6m x 1.4m

32 Renmark Avenue, Renmark SA 5341
Call Tarque Williamson on
0455505788
Call Amanda Sampson on
None


House in Renmark, Unit in Renmark, Townhouse in Renmark, Villa in Renmark, Apartment in Renmark, Flat in Renmark, Studio in Renmark, Warehouse in Renmark, Duplex/Semi-detached in Renmark, Alpine in Renmark, Acreage/Semi-rural in Renmark, Block Of Units in Renmark, Terrace in Renmark, Retirement in Renmark, Serviced Apartment in Renmark, Other in Renmark
House in Crescent, House in Paringa, House in Renmark North, House in Renmark South, House in Renmark West

