Want to save your favourite properties and searches?
Sign up below to access all the awesome features.
Already have an account? Sign in


From $579,000


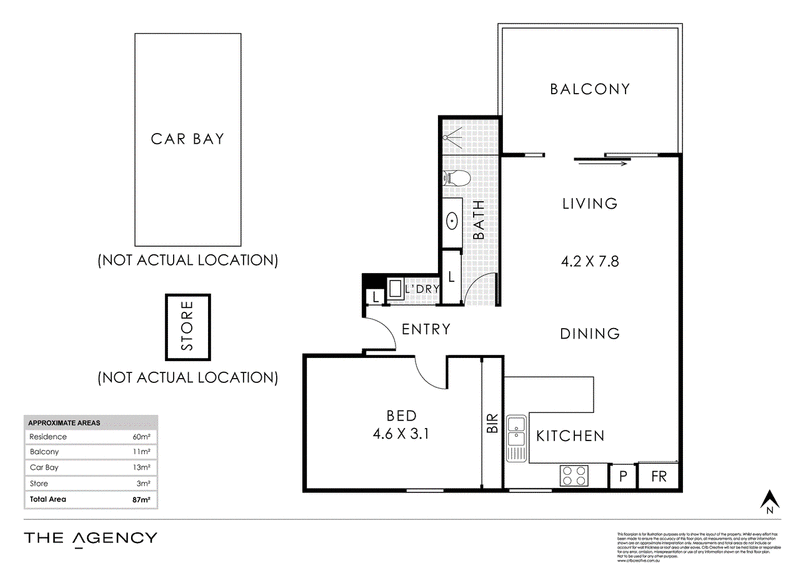
Positioned on the top floor of a complex designed by Klopper & Davis Architects, 3/32 Whatley Crescent offers an easy-care lifestyle with city views and everything that makes Mount Lawley so sought after close by. Enjoy a morning coffee or an evening drink on the balcony before exploring the cafés, bars and restaurants along Beaufort Street, with Mount Lawley Train Station just a short stroll away for an easy commute into the CBD.
The open plan living and dining area is filled with natural light and extends effortlessly onto the balcony, creating a comfortable space to relax or entertain. Overlooking the living area, the modern kitchen is appointed with ample storage, generous bench space and a dishwasher, making it as functional as it is inviting.
The main bedroom features a built-in robe and is serviced by the central bathroom. A European-style laundry with an included dryer adds everyday convenience, while the secure gated complex, allocated car bay and private storeroom complete this well-appointed apartment.
The Details that Matter
- 1 Bedroom, 1 Bathroom
- Open plan living and dining area
- Modern kitchen with ample storage, generous bench space and dishwasher
- Private balcony with city views
- European-style laundry with dryer
- Ducted reverse-cycle air-conditioning
- Gated complex with a secure allocated car bay and private storeroom
- Approx. two-minute walk to Mount Lawley Train Station
- Moments from Beaufort Street's cafés, bars and restaurants
- Easy access to the Perth CBD
Why You'll Stay
Whether it's grabbing a coffee before work, catching the train into the city or meeting friends for dinner along Beaufort Street, everything you need is close by. Finish the day back on your balcony overlooking the city, where you can unwind and enjoy the outlook from your top-floor position.
Units in Complex: 17
Pets Allowed (Restricted)
Strata Fees: $772.80 pq (Incl Reserve Fund)
Water Rates: approx $1,122.26 pa
Council Rates: approx $1,773.89 pa
Rental Estimate: approx $600 - $650 pw
Year Built: 2016
Disclaimer:
This information is provided for general information purposes only and is based on information provided by the Seller and may be subject to change. No warranty or representation is made as to its accuracy and interested parties should place no reliance on it and should make their own independent enquiries.
68 Milligan Street, Perth WA 6000
Call Corey Adamson on
0435 731 998
Call Grace Ashworth on
0434 586 006


House in Mount Lawley, Unit in Mount Lawley, Townhouse in Mount Lawley, Villa in Mount Lawley, Apartment in Mount Lawley, Flat in Mount Lawley, Studio in Mount Lawley, Warehouse in Mount Lawley, Duplex/Semi-detached in Mount Lawley, Alpine in Mount Lawley, Acreage/Semi-rural in Mount Lawley, Block Of Units in Mount Lawley, Terrace in Mount Lawley, Retirement in Mount Lawley, Serviced Apartment in Mount Lawley, Other in Mount Lawley
Apartment in East Perth, Apartment in Highgate, Apartment in Inglewood, Apartment in Maylands, Apartment in Menora, Apartment in North Perth, Apartment in Perth