Want to save your favourite properties and searches?
Sign up below to access all the awesome features.
Already have an account? Sign in


$1,150,000 - $1,250,000


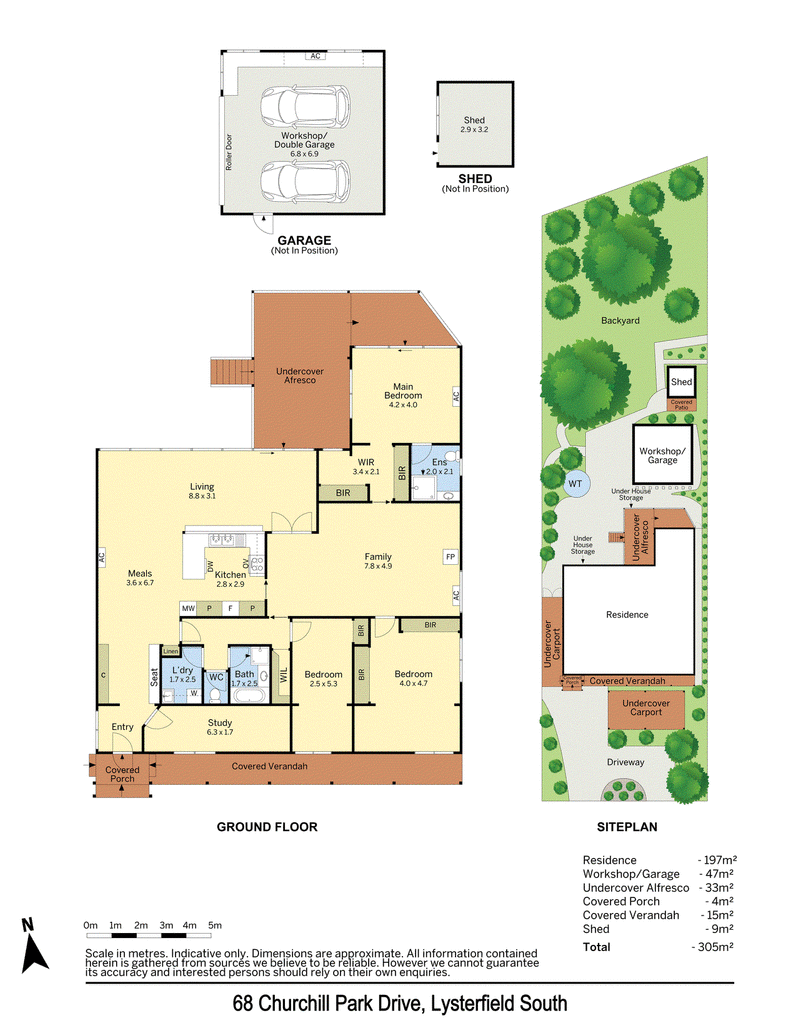
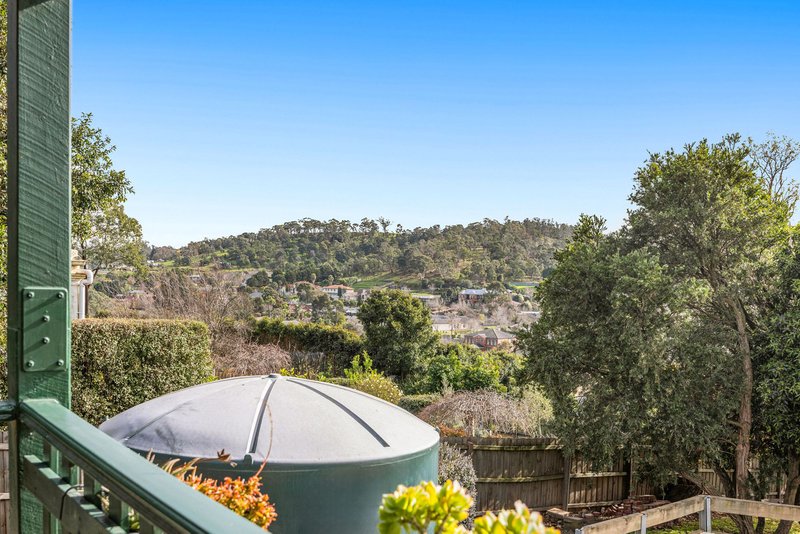
Set high amongst the trees in a peaceful Lysterfield South location, this warm and welcoming three-bedroom-plus-study home captures beautiful, elevated outlooks, generous family proportions and a wonderful connection to its natural surrounds. With two living areas, expansive outdoor entertaining and exceptional space for vehicles, hobbies and storage, it offers a lifestyle defined by privacy, practicality and room to breathe.
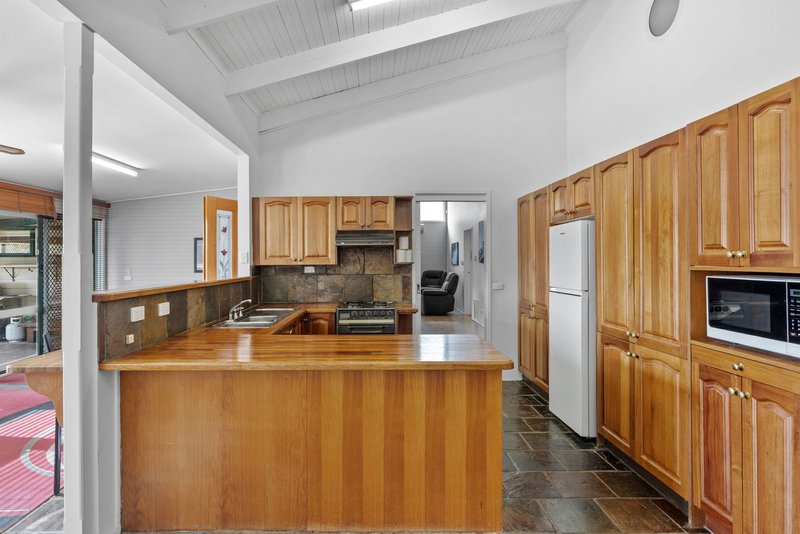
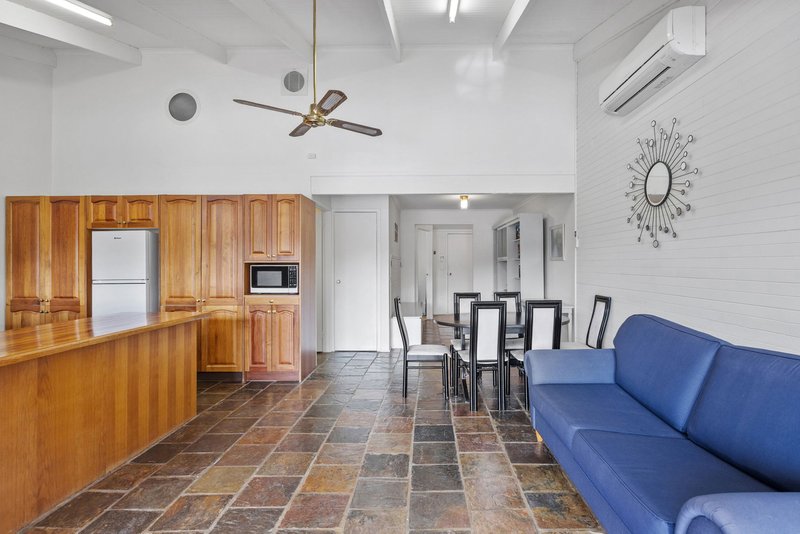
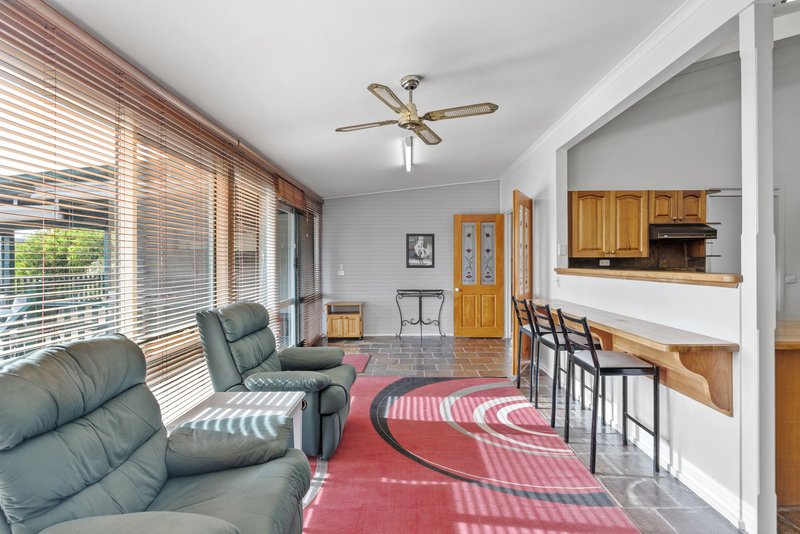
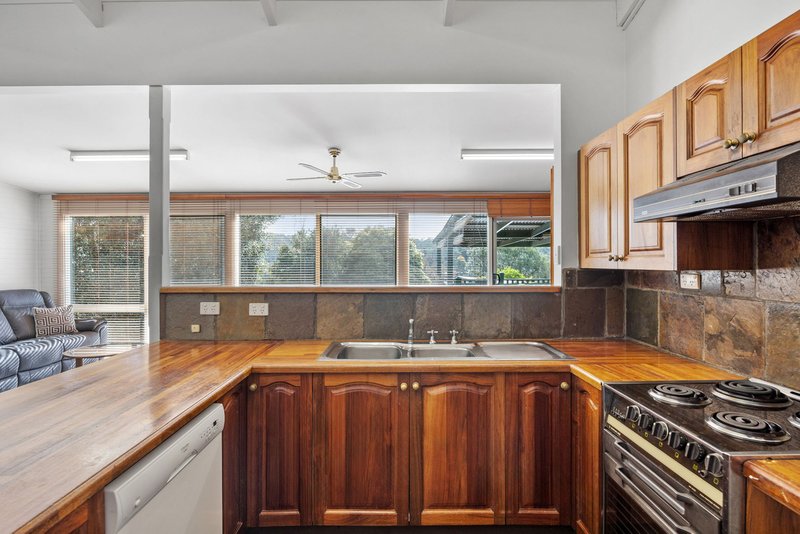
A dedicated study sits near the entry, creating a quiet and convenient space for working from home, while beyond, the home opens into a light-filled kitchen, meals and living domain framed by soaring raked ceilings and expansive glazing. Rich timber cabinetry, generous bench space and a broad breakfast bar bring warmth and character to the kitchen, while the adjoining living and dining areas are positioned to make the most of the leafy outlook.
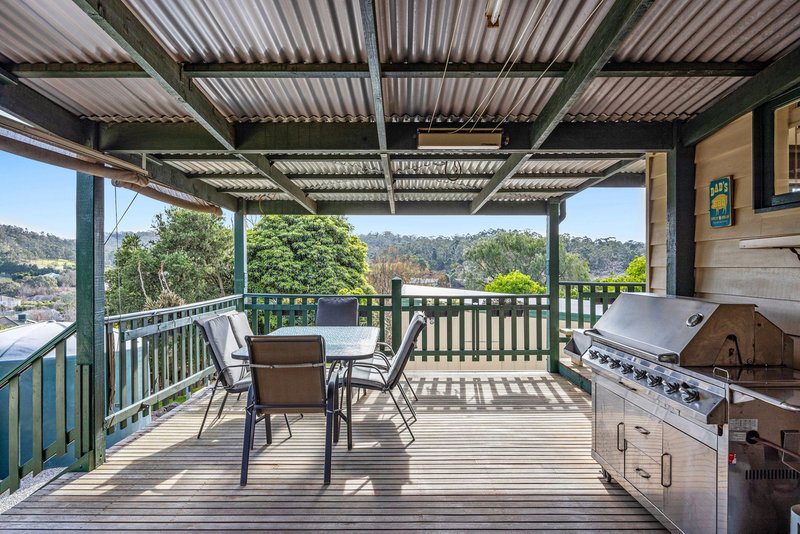
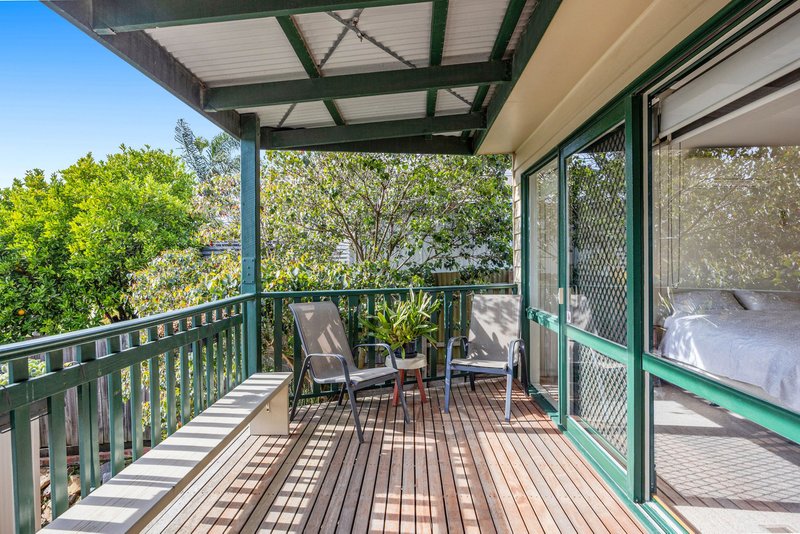
Sliding doors extend the living outdoors to a substantial covered deck overlooking the backyard and surrounding treetops, creating a beautiful setting for relaxed family meals, weekend entertaining or simply taking in the serenity of the landscape.
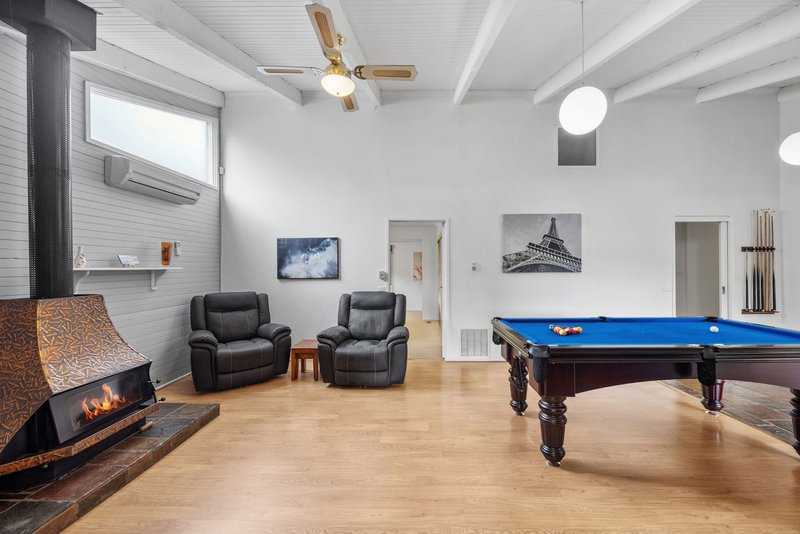
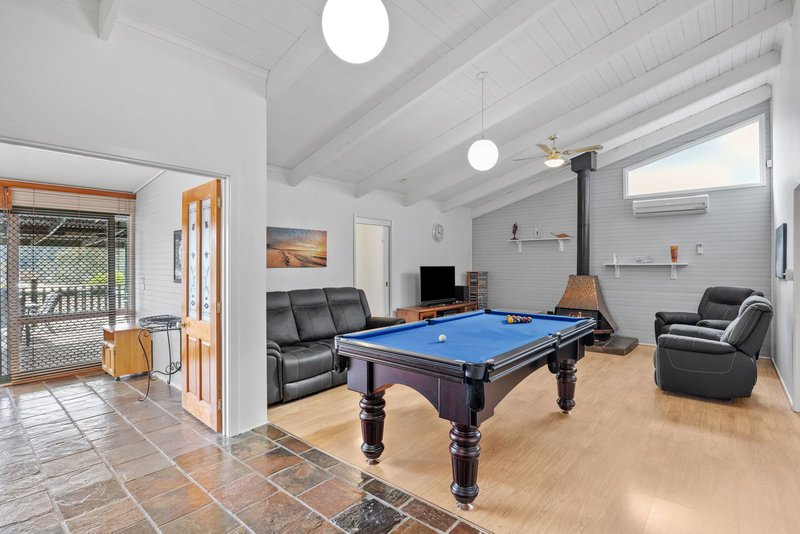
A separate family room adds valuable flexibility, complete with vaulted ceilings and a striking wood fireplace.
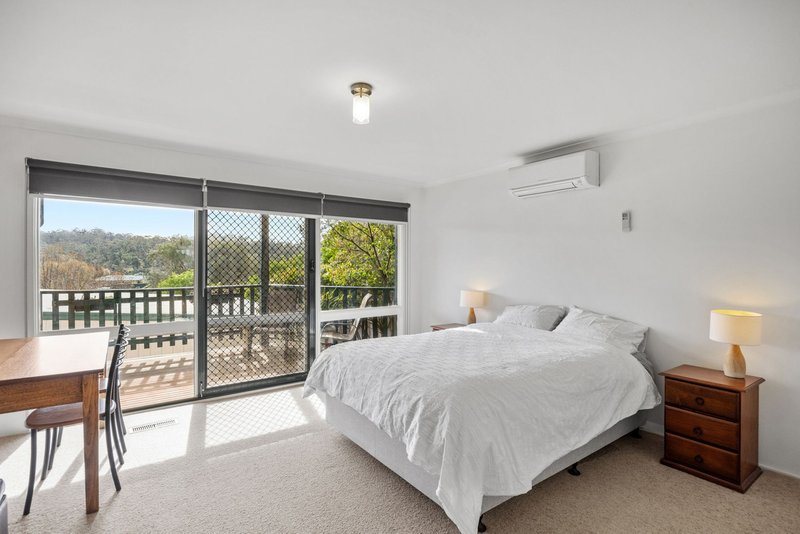
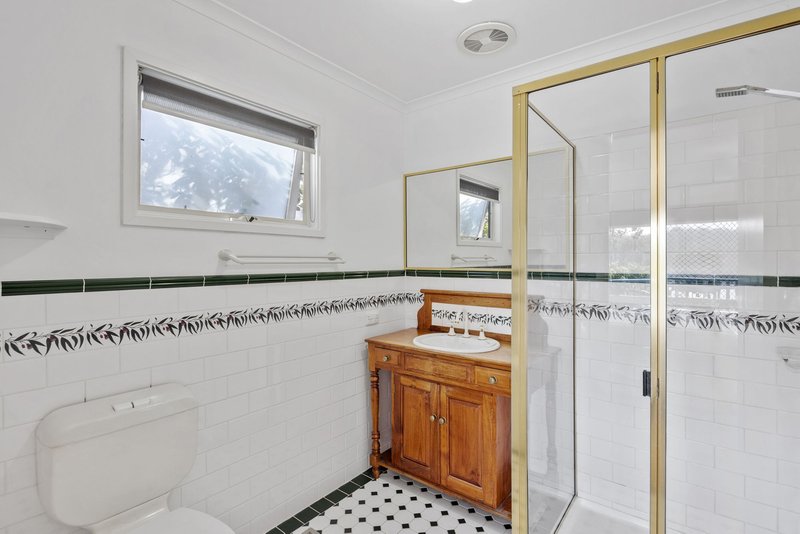
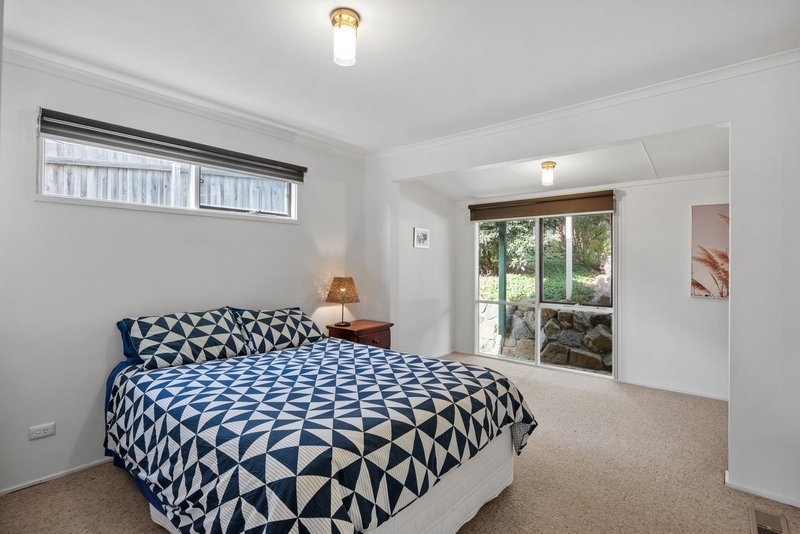
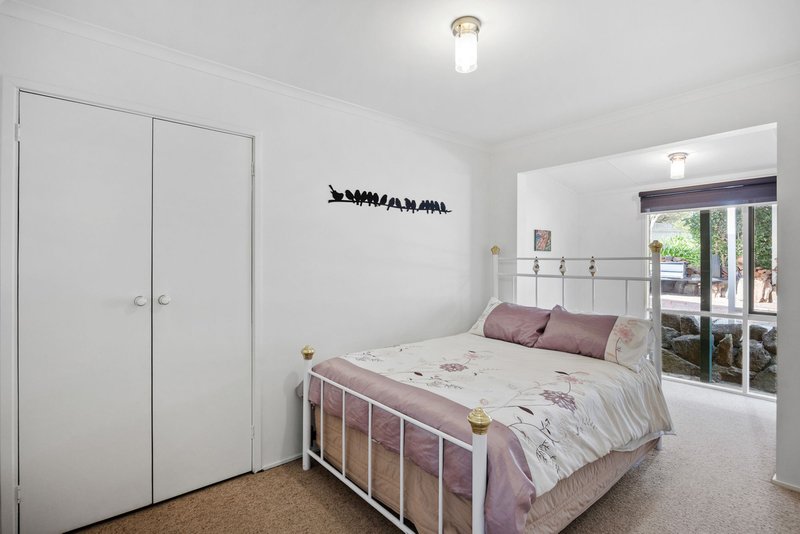
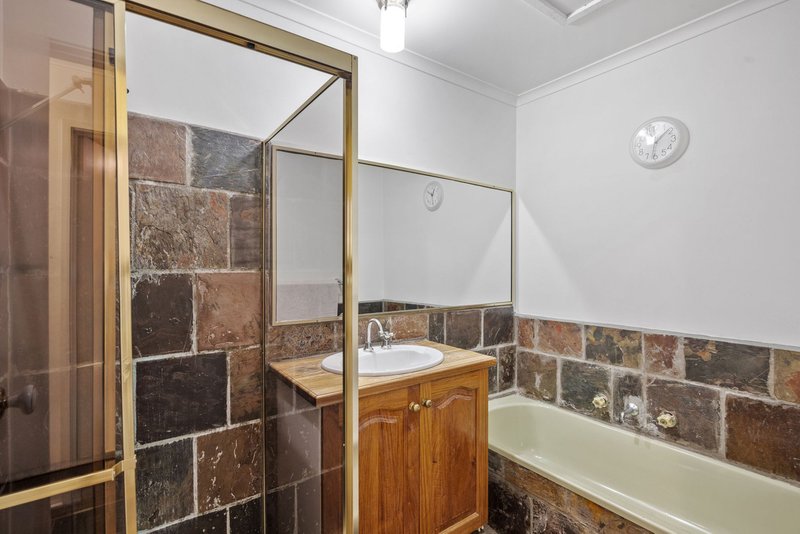
The generous master bedroom adjacent features a large robe, private ensuite and direct access to the deck, while two additional robed bedrooms are serviced by the central family bathroom with bathtub.
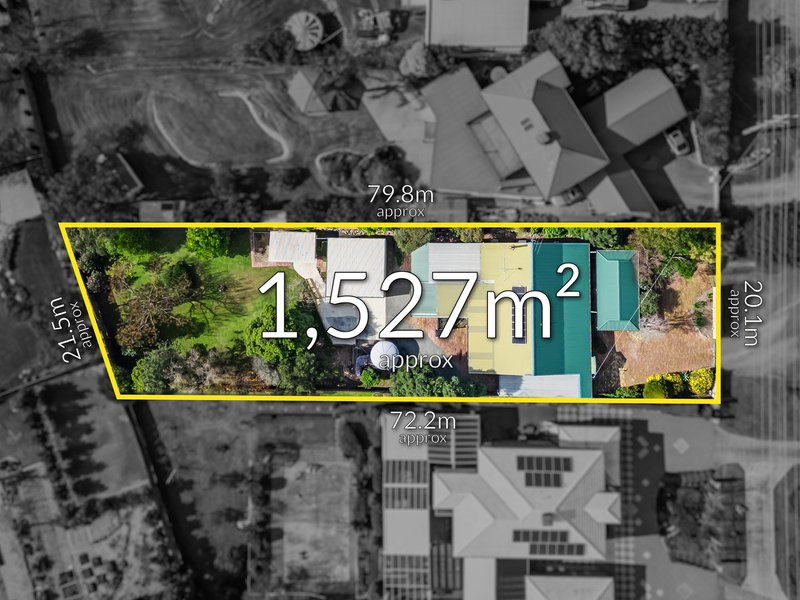
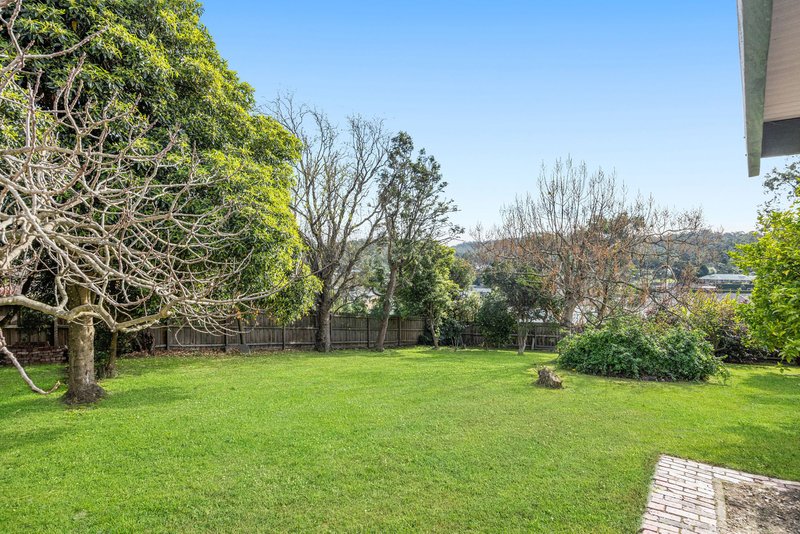
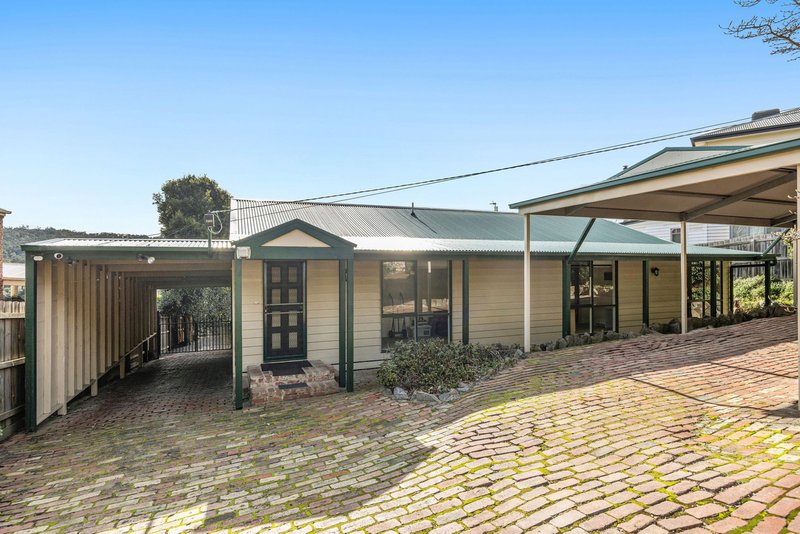
Outside, the substantial backyard offers plenty of room for children and pets, along with established fruit trees and a peaceful, semi-rural atmosphere. Dual carports provide convenient everyday parking, while a separate powered garage incorporates a fully equipped workshop, heating and cooling, 15-amp power and additional storage-an outstanding inclusion for tradespeople, hobbyists, car enthusiasts or anyone needing a serious workspace at home.
Further features include ducted heating, multiple split systems, an alarm system, security cameras, generous under-house storage, and 22,000-litre water tank.
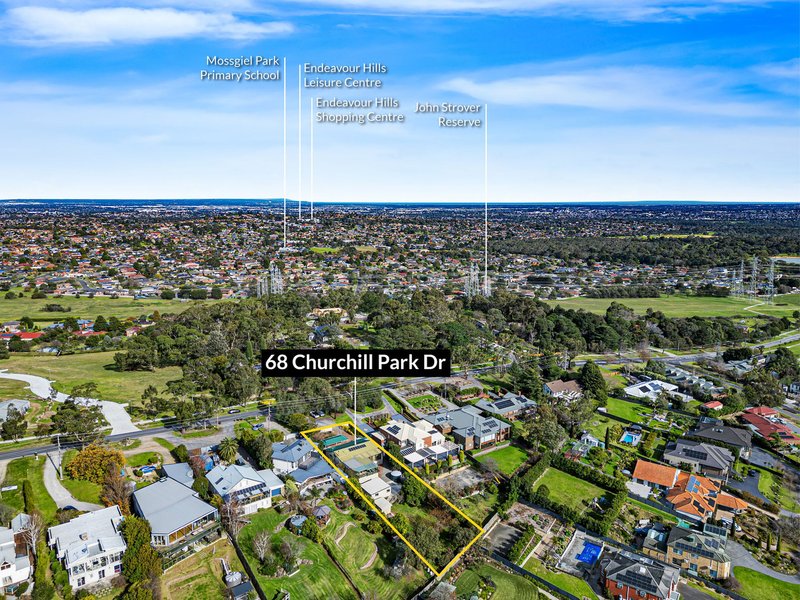
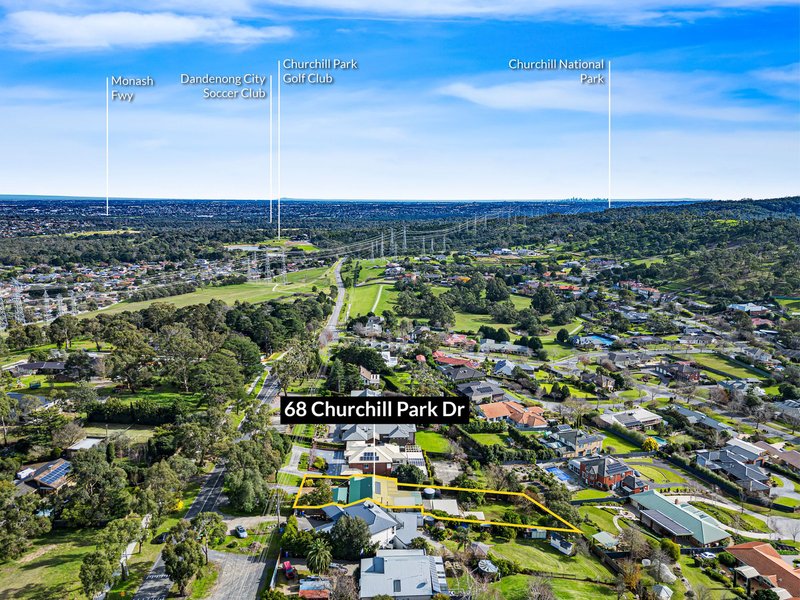
Positioned close to Churchill National Park, Lysterfield Lake, walking and cycling trails, quality schools and major road connections, this is a home with the space, character and setting to support family life for years to come.
Please note:
*Every precaution has been taken to establish the accuracy of the information within but does not constitute any representation by the vendor or agent - we encourage every buyer to do their own due diligence
*Photo I.D is required at all open inspections

42 High Street, Berwick VIC 3806
Call Debbie Brettoner on
0458628085
Call Vincenzo Minichiello on
0421838973


House in Lysterfield South, Unit in Lysterfield South, Townhouse in Lysterfield South, Villa in Lysterfield South, Apartment in Lysterfield South, Flat in Lysterfield South, Studio in Lysterfield South, Warehouse in Lysterfield South, Duplex/Semi-detached in Lysterfield South, Alpine in Lysterfield South, Acreage/Semi-rural in Lysterfield South, Block Of Units in Lysterfield South, Terrace in Lysterfield South, Retirement in Lysterfield South, Serviced Apartment in Lysterfield South, Other in Lysterfield South
House in Endeavour Hills, House in Lysterfield, House in Narre Warren North, House in Rowville