Want to save your favourite properties and searches?
Sign up below to access all the awesome features.
Already have an account? Sign in


Contact Agent


TENANCY INFORMATION
Furnished: Unfurnished
Pets: Negotiable
Smoke: Not permitted sorry
Bond: 6 weeks bond
Lease term: 12 months
##The tennis court is not included in the lease.
##The swimming pool is not included in the lease and is excluded from tenant use.
-----------------------------------------------
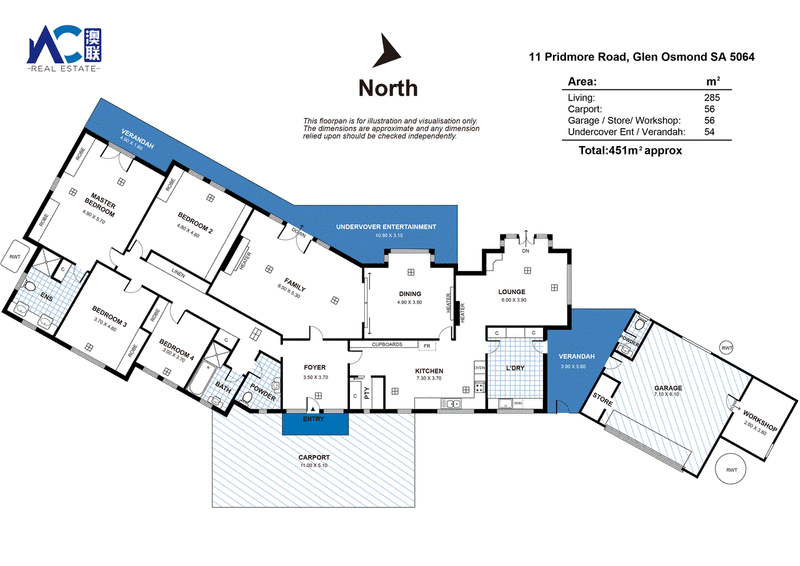
Offering generous proportions and a versatile floor plan, this well-maintained family home provides the perfect balance of comfort, space, and functionality. With multiple living zones, four spacious bedrooms, and extensive outdoor entertaining areas, this home is ideal for families seeking room to spread out.
Behind the seven-foot hedge of this gated property is an impressive botanic oasis. Impressive from the moment you enter the property you are welcomed by large established lawns surrounded by impressive garden beds.
Property Features:
* Four generous bedrooms, all with built-in robes
* Spacious master bedroom complete with a private ensuite
* Central family bathroom with separate toilet for added convenience
* Large open-plan family and dining area filled with natural light
* Separate formal lounge providing an additional living space
* Well-appointed kitchen featuring ample bench space, abundant storage, pantry, dishwasher, and Miele appliances
* Dedicated laundry with external access
* Expansive undercover entertaining area, perfect for year-round gatherings
* Front verandah offering a welcoming entrance
* Double-length carport plus a large garage/workshop providing excellent parking and storage options
* Multiple storage cupboards throughout the home
* Air conditioning system for year-round comfort
* Zoned for Glenunga International High School & Glen Osmond Primary
* Minutes to Mercedes & Scotch Colleges
* 3600sqm Allotment with Duel Gated Remote Access
A fantastic and convenient eastern suburb's location is only a 10-minute drive to Adelaide's CBD. Zoned in the highly sought-after Glenunga International High School zone and with quality private schools nearby. Boutique shopping is only minutes down the road with both Burnside Village and Frewville shopping centres close by.
This spacious home offers a practical layout with generous indoor and outdoor living spaces, making it an excellent opportunity for families looking for a comfortable lifestyle in a peaceful setting.
235 Pulteney Street, Adelaide SA 5000
Call Tina Luo on
0405260830
Call Calvin Huang on
0433998723


House in Glen Osmond, Unit in Glen Osmond, Townhouse in Glen Osmond, Villa in Glen Osmond, Apartment in Glen Osmond, Flat in Glen Osmond, Studio in Glen Osmond, Warehouse in Glen Osmond, Duplex/Semi-detached in Glen Osmond, Alpine in Glen Osmond, Acreage/Semi-rural in Glen Osmond, Block Of Units in Glen Osmond, Terrace in Glen Osmond, Retirement in Glen Osmond, Serviced Apartment in Glen Osmond, Other in Glen Osmond