
Want to save your favourite properties and searches?
Sign up below to access all the awesome features.
Already have an account? Sign in





Inspections
Offers Invited


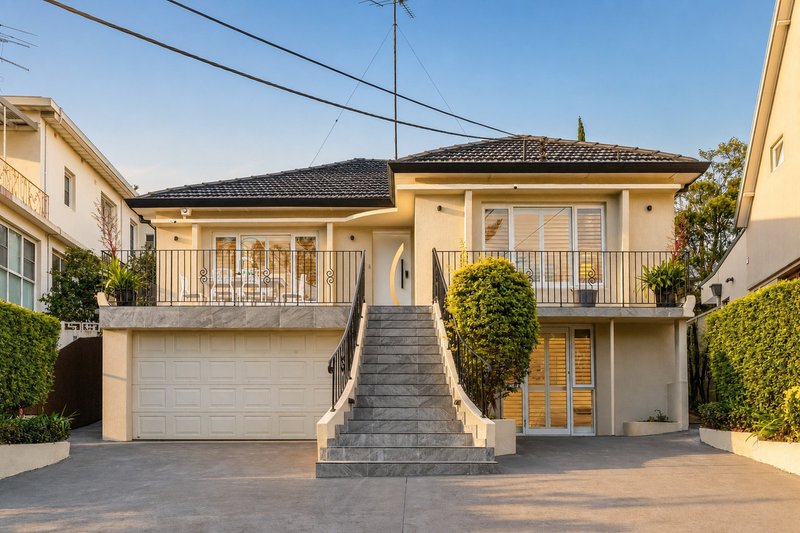
With a commanding view of the street, this renovated double brick home sits on 695m² with a north-facing rear garden. Tiled front steps rise to the entry, where timber floors, plantation shutters and natural light carry through the main level.
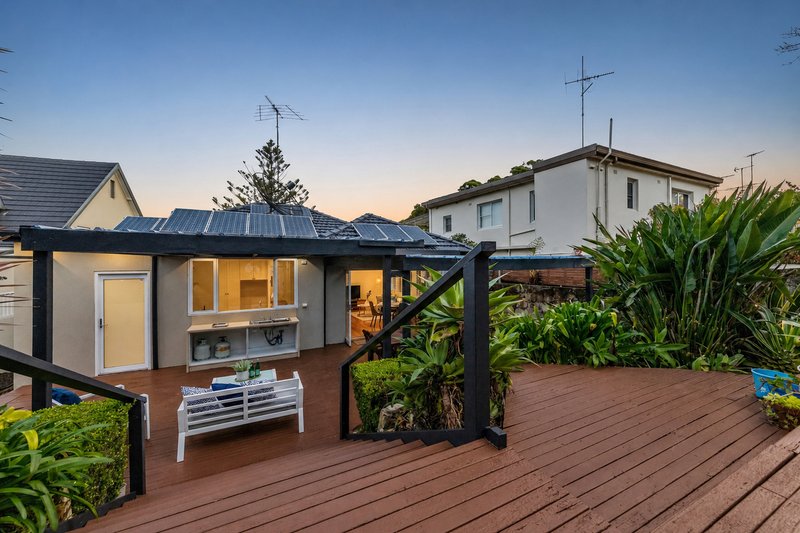
The lounge and dining area opens through folding doors to a covered timber deck, with established planting and further deck space beyond. Alongside, the bright kitchen has stone benchtops, an oven, dishwasher and extensive cabinetry.
The main bedroom includes an ensuite and full-height wardrobes. Two further bedrooms sit beside the main bathroom, while a fourth bedroom is positioned on the lower level beside the garage and storage, giving it separation from the main bedroom zone.
Property Highlights
- Renovated double brick home on 695m²
- High-side street position with north-facing rear garden
- Lounge and dining area opening through folding doors to covered timber decking
- Landscaped garden with covered and open deck areas
- Stone kitchen with oven, dishwasher and extensive cabinetry
- Main bedroom with ensuite and full-height wardrobes
- Three main-level bedrooms, main bathroom with bath and shower
- Lower-level fourth bedroom, lock-up garage and under-house storage
- Internal laundry with external access
Location Highlights
- Oatley West Public School catchment
- Approx. 1.2km walk to Oatley Station
- Approx. 8 to 10-minute walk to Oatley Village, including Coles supermarket
- Approx. 10-minute drive to the heart of Hurstville shopping
For further details please phone Jessica Ke / 0466 886 888 国语/粤语 or Wayne Trattles / 0434 686 677
Disclaimer: All information contained herein is gathered from third party sources we deem to be reliable. However, we cannot guarantee its accuracy and interested persons should rely on their own independent enquiries and not on the information contained herein. Figures and details are subject to change without further notice.
Some photos have been digitally enhanced and may include virtual furniture or styling to help buyers visualise room layout and possible use. Images are based on real property photos. Furniture and styling shown are not included in the sale. Buyers should rely on their own inspection.
Level 3, 399 Cleveland Street, Surry Hills NSW 2010
Call Jessica Ke on
0466 886 888
Call Wayne Trattles on
0434 686 677


House in Oatley, Unit in Oatley, Townhouse in Oatley, Villa in Oatley, Apartment in Oatley, Flat in Oatley, Studio in Oatley, Warehouse in Oatley, Duplex/Semi-detached in Oatley, Alpine in Oatley, Acreage/Semi-rural in Oatley, Block Of Units in Oatley, Terrace in Oatley, Retirement in Oatley, Serviced Apartment in Oatley, Other in Oatley
House in Como, House in Connells Point, House in Hurstville Grove, House in Illawong, House in Lugarno, House in Mortdale, House in Oyster Bay, House in Peakhurst Heights, House in Penshurst

