Want to save your favourite properties and searches?
Sign up below to access all the awesome features.
Already have an account? Sign in




Inspections
$900,000 - $950,000


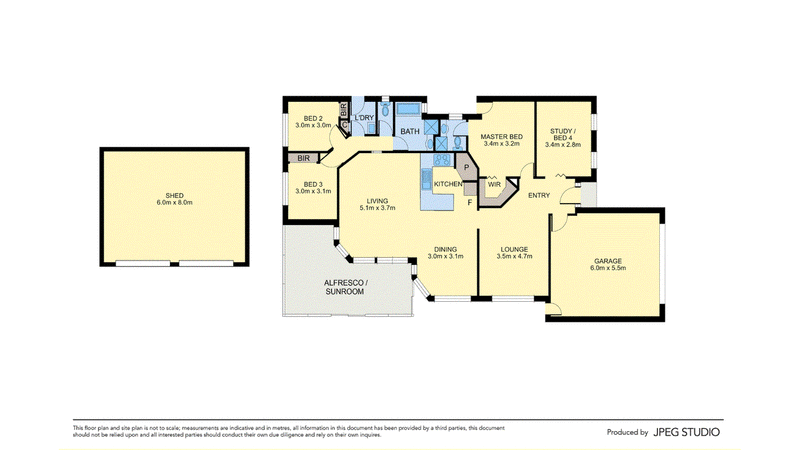
Bathed in natural light and designed for effortless family living, this beautifully updated four-bedroom, two-bathroom residence combines generous single-level proportions with a substantial separate shed and stylishly renovated kitchen and bathrooms.
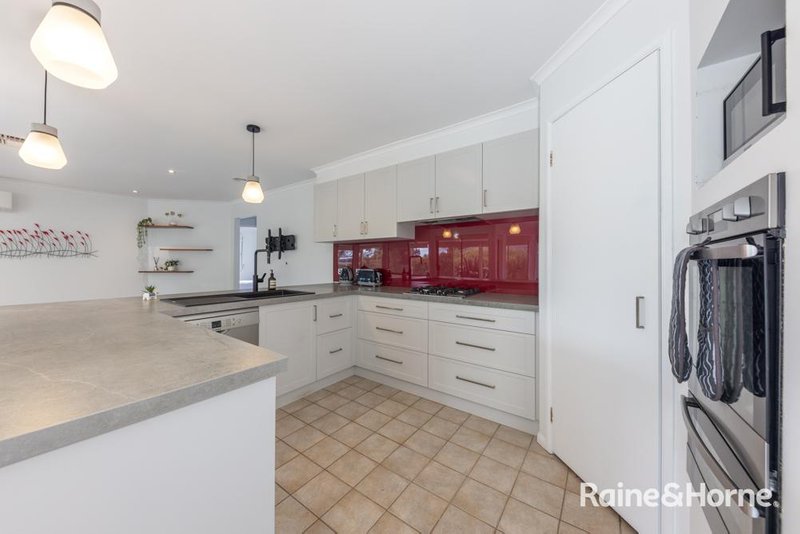
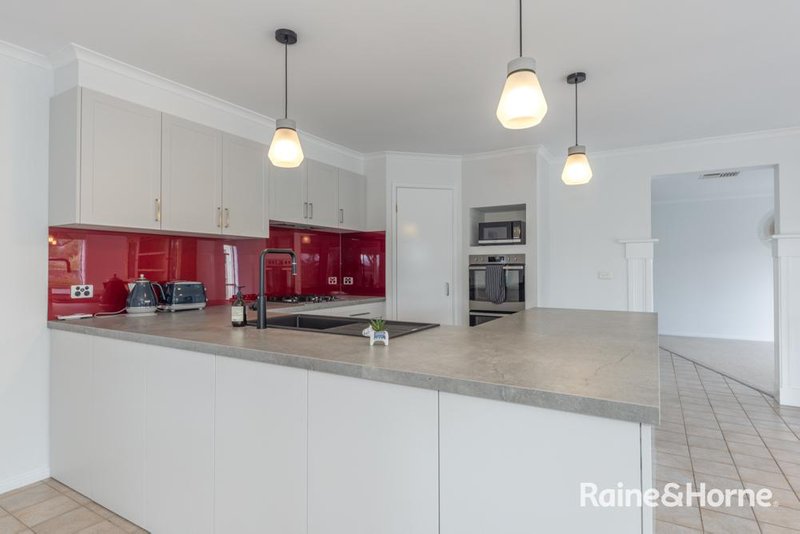
Multiple living zones provide flexibility for growing families, centred around a contemporary kitchen featuring marble-inspired benchtops, a striking deep-crimson glass splashback, soft-close cabinetry, a Westinghouse wall oven and grill, Bosch four-zone cooktop, Bosch dishwasher, and ample bench space. The adjoining dining and family areas extend to an impressive alfresco sunroom, creating the perfect indoor-outdoor entertaining space, while a separate reverse-cycle split system in the family room provides an additional layer of year-round comfort.
Set on approximately a quarter-acre of landscaped gardens, the backyard showcases a large paved entertaining area, raised Merbau fire pit deck, expansive lawns, and established privacy hedging.
Privately positioned, the main bedroom enjoys direct access to its own deck, along with a walk-in robe and a beautifully appointed ensuite finished with ash-toned tiles, matte black fittings, a timber-top vanity, and luxurious electric underfloor heating. Three further bedrooms are serviced by a matching central bathroom complete with a shower, bath, separate toilet, and the added comfort of electric underfloor heating.
Practical features are equally impressive, including a large powered shed with epoxy flooring, two roller doors and TV points, making it an ideal workshop, retreat or hobby space. A remote double garage with epoxy flooring and internal access is complemented by additional off-street parking. Comfort and peace of mind are assured with ducted heating, evaporative cooling, external shutters, a CCTV security system, sprinkler system, water tank, and garden shed.
Perfectly positioned within the Gisborne Secondary College and Gisborne Primary School zones, the home is just moments from childcare centres, parks, Gisborne's shops and cafés, New Gisborne train station, and offers easy access to the Calder Freeway, with school and township buses conveniently located at the end of the street.
Contact our team!
*ID required upon inspection.
Raine & Horne has taken reasonable care in compiling this information to ensure its accuracy. However, details such as property dimensions, pricing, location, and descriptions have been sourced from third parties and supplied to Raine & Horne. Accordingly, Raine & Horne does not guarantee the accuracy or completeness of this information and disclaims any responsibility for errors or omissions. We strongly advise prospective buyers to undertake their own research and verification of all details. For further guidance, please consult the due diligence checklist available through Consumer Affairs.

42 Brantome Street, Gisborne VIC 3437
Call Callum James on
0421189383


House in Gisborne, Unit in Gisborne, Townhouse in Gisborne, Villa in Gisborne, Apartment in Gisborne, Flat in Gisborne, Studio in Gisborne, Warehouse in Gisborne, Duplex/Semi-detached in Gisborne, Alpine in Gisborne, Acreage/Semi-rural in Gisborne, Block Of Units in Gisborne, Terrace in Gisborne, Retirement in Gisborne, Serviced Apartment in Gisborne, Other in Gisborne
House in Bullengarook, House in Coimadai, House in Gisborne South, House in Macedon, House in New Gisborne, House in Riddells Creek, House in Sunbury, House in Toolern Vale