Want to save your favourite properties and searches?
Sign up below to access all the awesome features.
Already have an account? Sign in









UNDER OFFER PENDING CONDITIONS


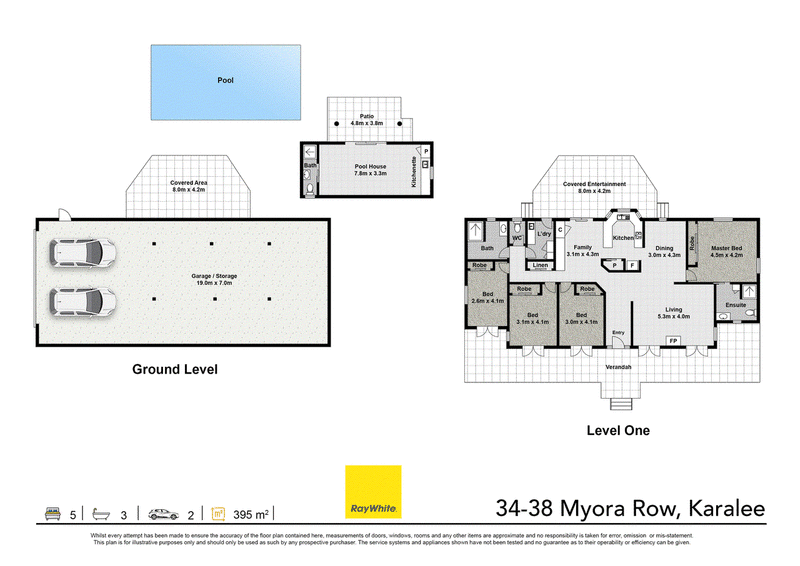
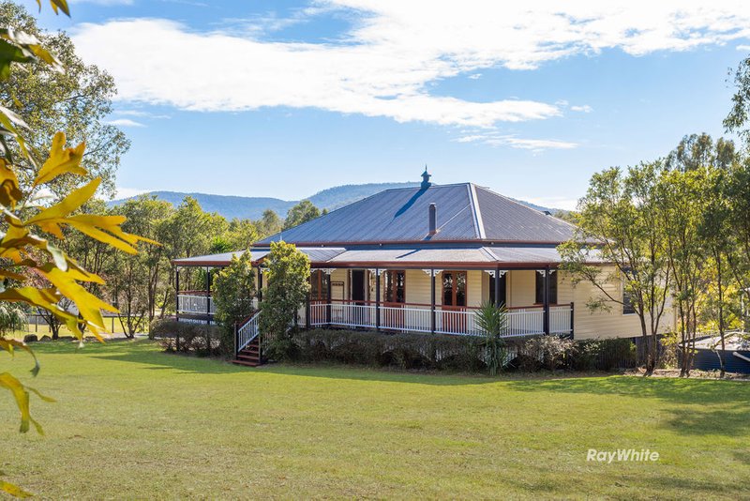
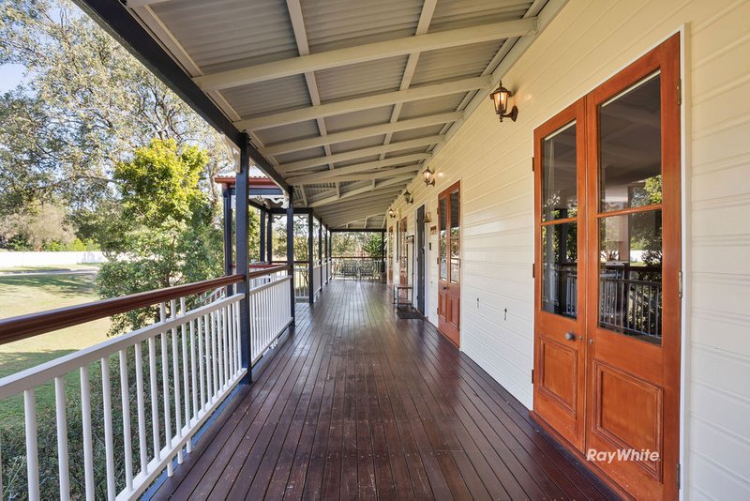
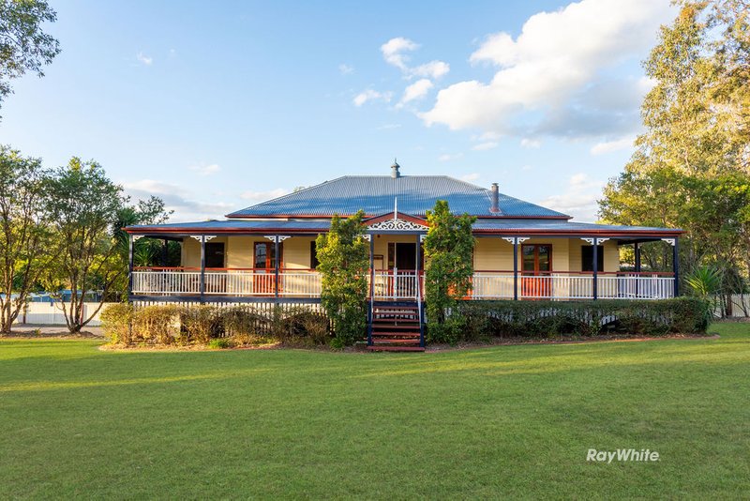
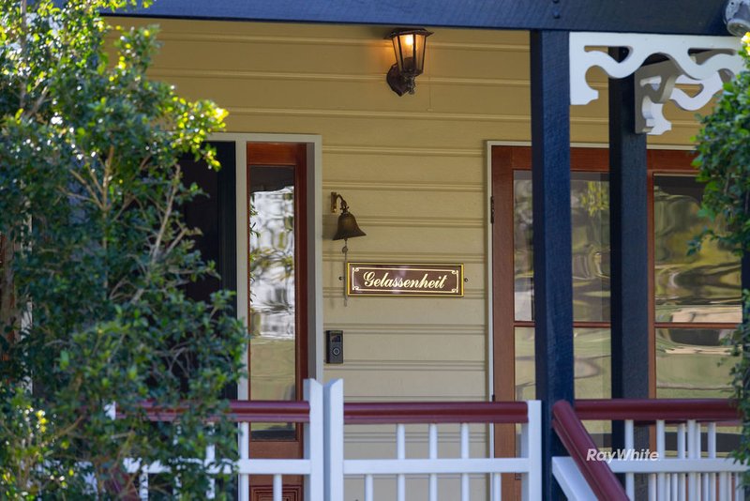
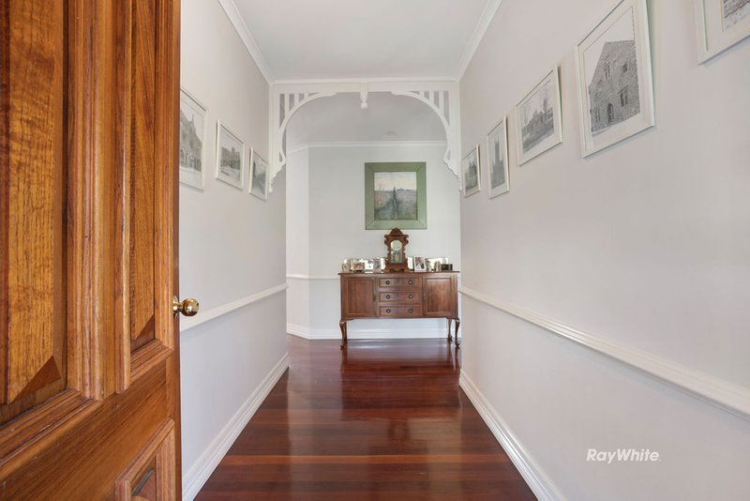
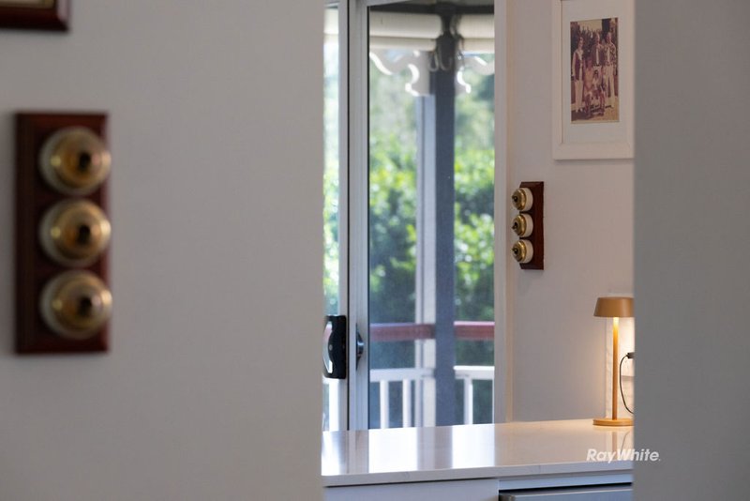
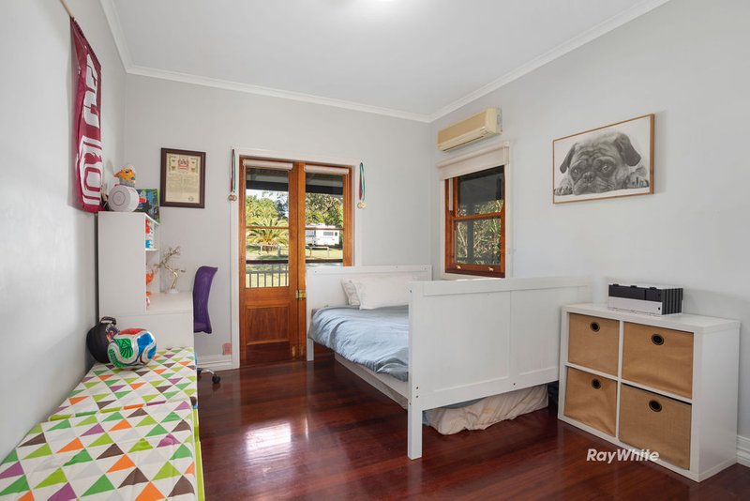
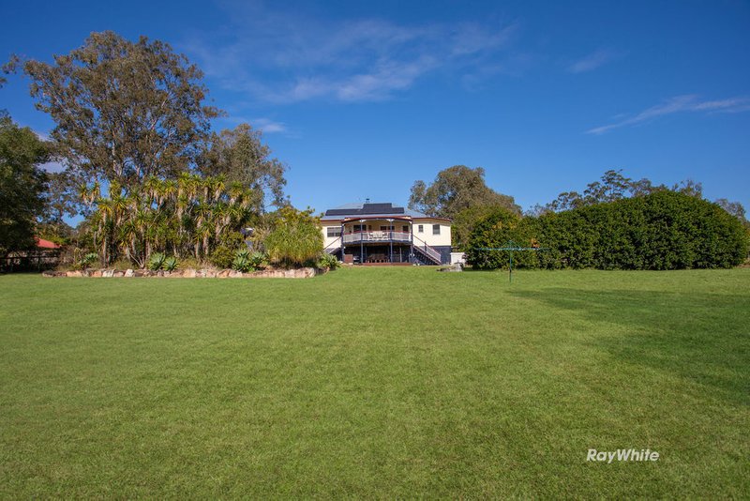
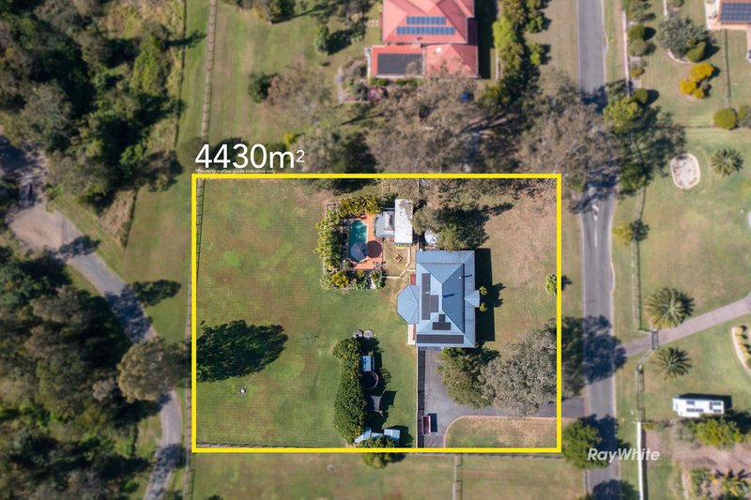
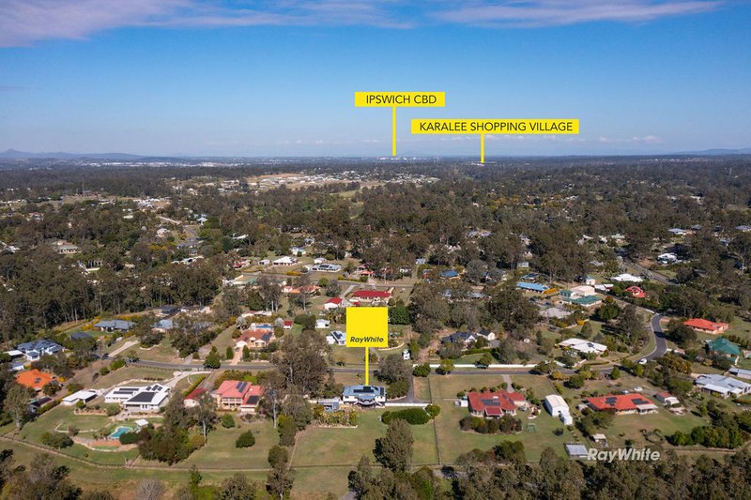
Perfectly positioned on a beautifully established 4,430m2; parcel in one of Karalee's most tightly held pockets, this stunning Garth Chapman Queenslander delivers the perfect balance of timeless character and modern family living. Framed by expansive wraparound verandahs that capture peaceful rural outlooks, the home showcases polished timber flooring, soaring proportions and multiple living zones designed for families who value both space and comfort.
Offering five generous bedrooms, three beautifully renovated bathrooms and an exceptional outdoor lifestyle, this property has been thoughtfully updated while retaining its warmth and charm. From the impressive gourmet kitchen and open-plan family spaces through to the separate pool house, enormous garage and extensive entertaining areas, every inch of this property has been designed to accommodate growing families, entertainers and those seeking an acreage lifestyle without sacrificing convenience. Complete with ducted air conditioning, Crimsafe security throughout, an 8kW solar system and located well above flood levels, this is a rare opportunity to secure a home that truly offers it all.
Accommodation & Features
Property Features
- 4,430m2; established acreage allotment
- Five generous bedrooms
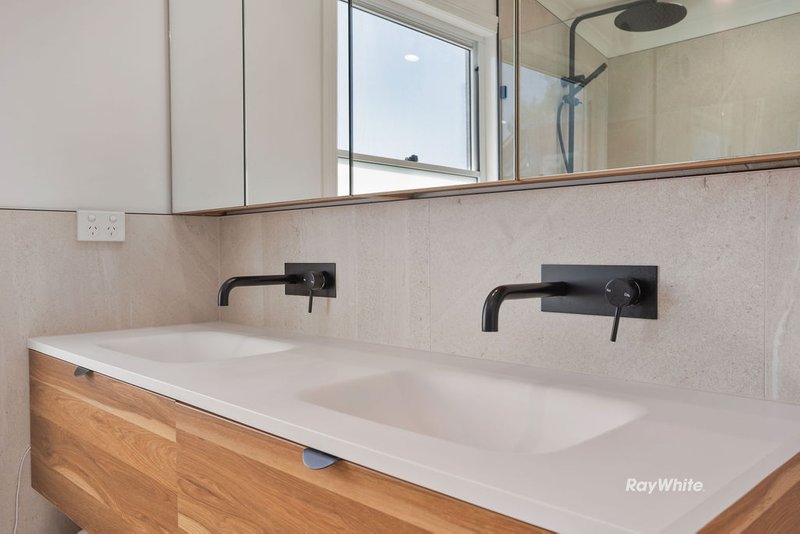
- Three beautifully renovated bathrooms
- Four-car accommodation plus extensive storage
- Approximately 395m2; under roof
- Wide wraparound verandahs overlooking the grounds
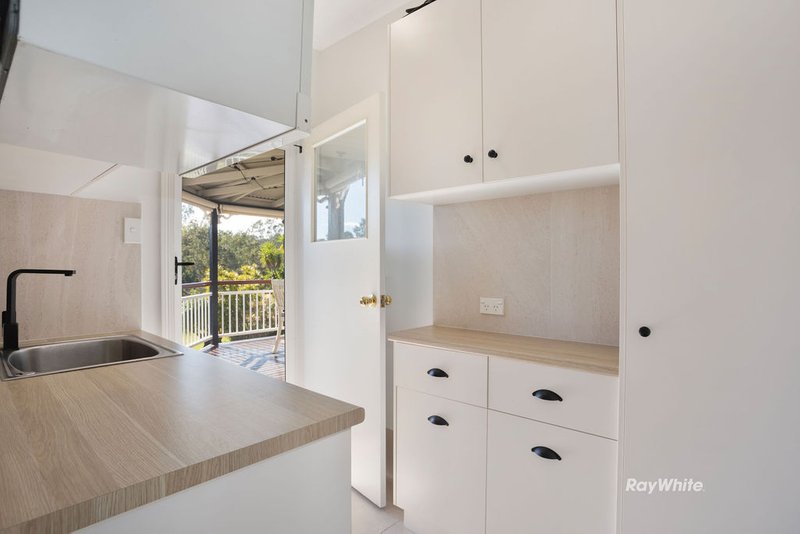
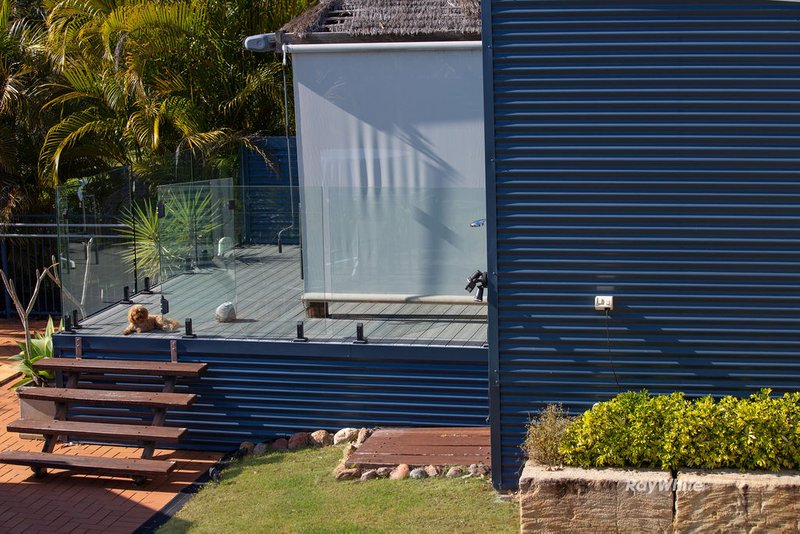
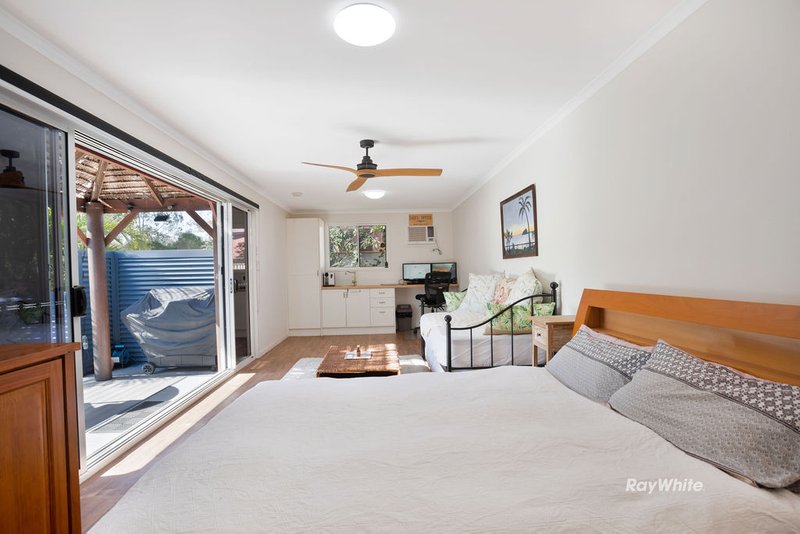
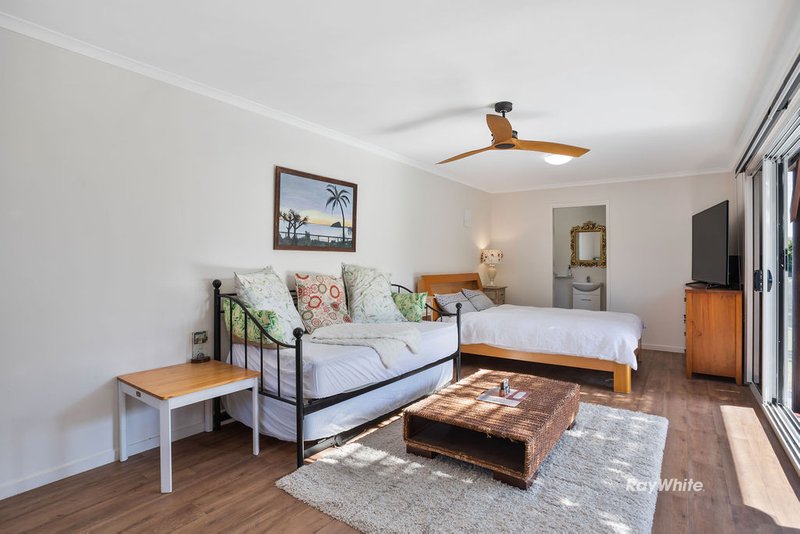
- Separate pool house with kitchenette and bathroom
- Multiple indoor and outdoor entertaining spaces
- Beautiful Queensland-inspired façade with timeless street appeal
- Established gardens with expansive usable lawns
- Not affected by flooding
Kitchen
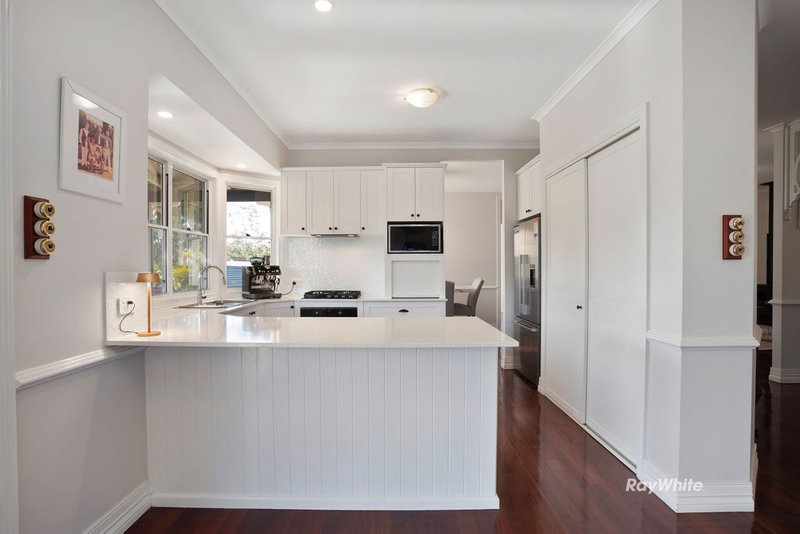
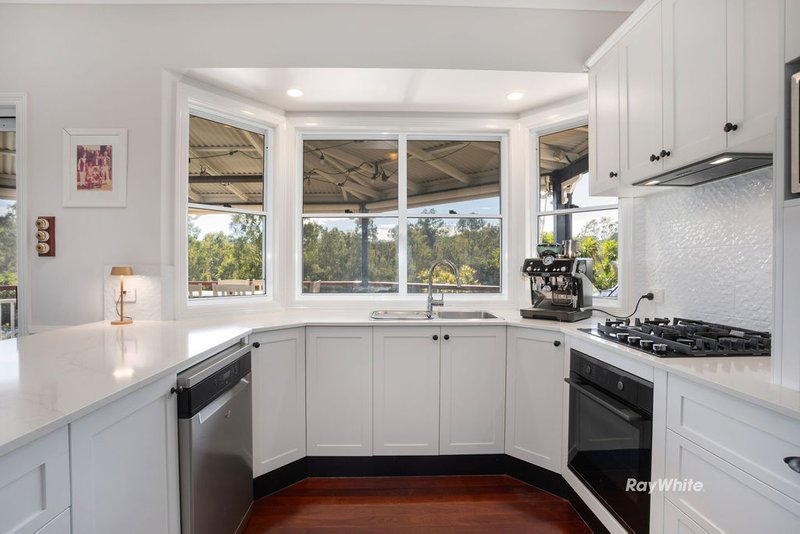
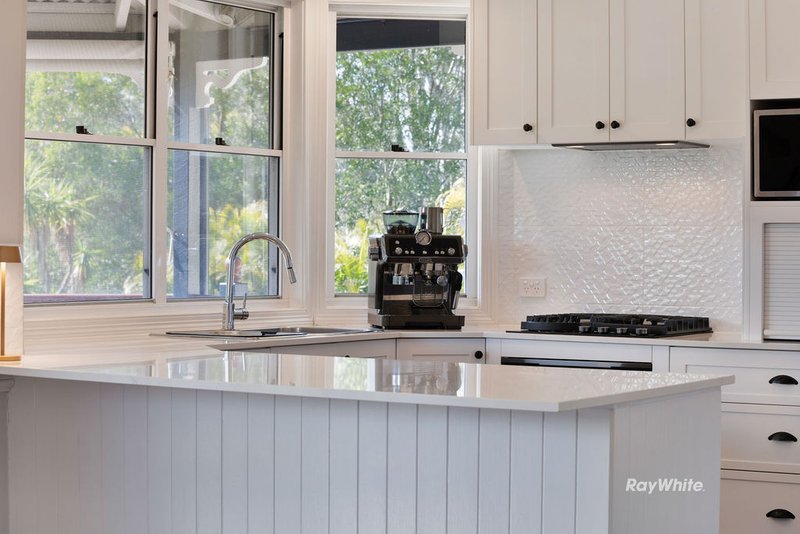
- Beautifully renovated family kitchen
- Stone benchtops
- Large island breakfast bar
- Quality gas cooktop
- Dishwasher
- Excellent cupboard and pantry storage
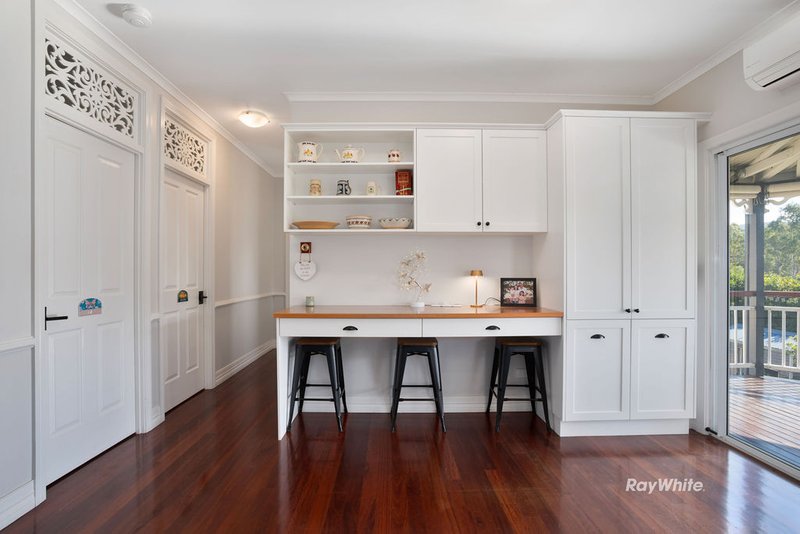
- Dedicated study nook/homework station
- Open-plan design connecting seamlessly to indoor and outdoor entertaining
Living Spaces
- Spacious family living room with combustion wood fireplace
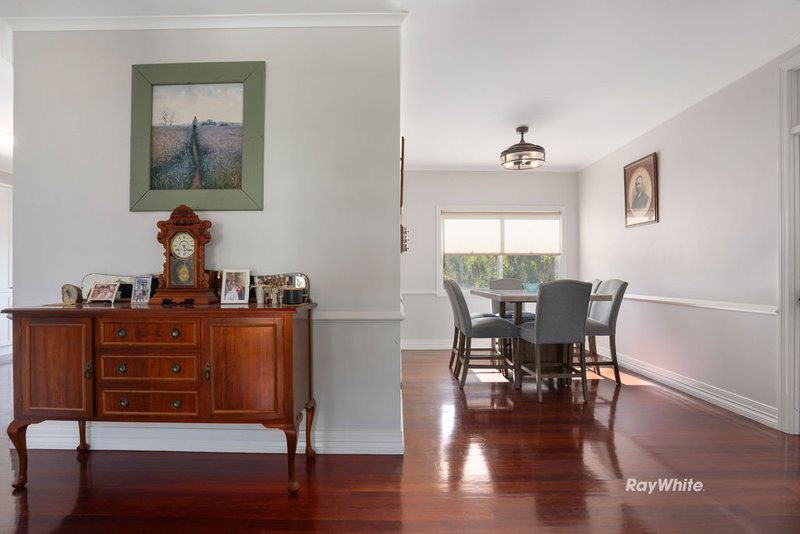
- Separate dining room
- Open-plan family and meals area
- Multiple entertaining zones
- Excellent indoor-outdoor flow to the wraparound verandah
Master Retreat
- Privately positioned master suite
- Renovated ensuite with double vanity
- Walk-in robe
- Direct verandah access
- Peaceful outlook across the property
Additional Features
- Split-system air conditioning
- Crimsafe security screens throughout
- 8kW solar system (23 x 440W panels)
- Polished timber flooring
- Ceiling fans throughout
- Modern family bathroom
- Renovated laundry with extensive cabinetry
- Built-in wardrobes
- Home office/fifth bedroom flexibility
- Quality fixtures and finishes throughout
Outdoor Features
- Expansive covered wraparound entertaining verandah
- Large Pool
- Separate pool house with kitchenette and bathroom
- Large garage/workshop with covered entertaining area
- Plenty of space for caravans, boats and trailers
- Established trees and landscaped grounds
- Private, peaceful setting
- Excellent yard space for children and pets
Location
Situated within one of Karalee's premier acreage locations, this exceptional property offers the perfect blend of privacy and convenience. Enjoy being only minutes from Karalee Shopping Village, local schools, childcare facilities, parks and easy access to the Warrego Highway, while remaining approximately 15 minutes to Ipswich CBD and around 40 minutes to Brisbane CBD.

81 Limestone Street, Ipswich QLD 4305
Call Jayde Price on
0400743401


House in Karalee, Unit in Karalee, Townhouse in Karalee, Villa in Karalee, Apartment in Karalee, Flat in Karalee, Studio in Karalee, Warehouse in Karalee, Duplex/Semi-detached in Karalee, Alpine in Karalee, Acreage/Semi-rural in Karalee, Block Of Units in Karalee, Terrace in Karalee, Retirement in Karalee, Serviced Apartment in Karalee, Other in Karalee
House in Anstead, House in Barellan Point, House in Bundamba, House in Chuwar, House in Karana Downs, House in Mount Crosby, House in North Tivoli, House in Riverview