Want to save your favourite properties and searches?
Sign up below to access all the awesome features.
Already have an account? Sign in


$899,000 - $988,900


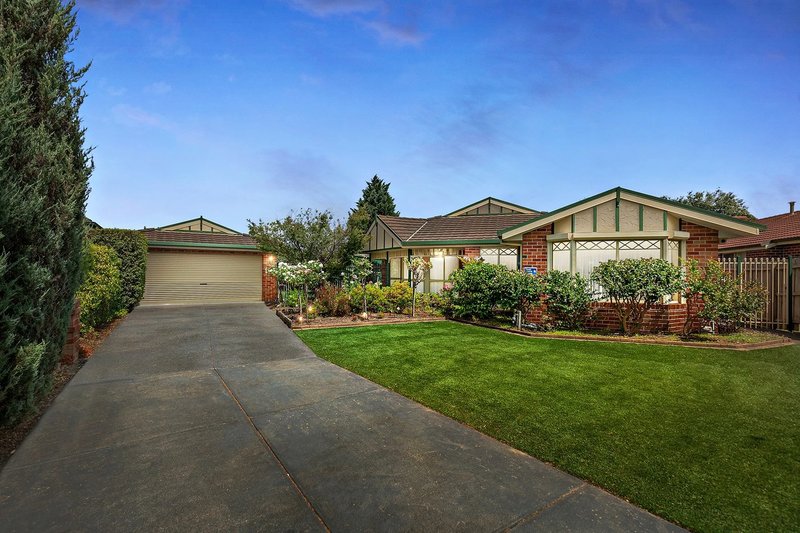
Positioned on a generous 682sqm (approx.) allotment in the bowl of a peaceful court, it offers an exceptional combination of space, quality and timeless style.
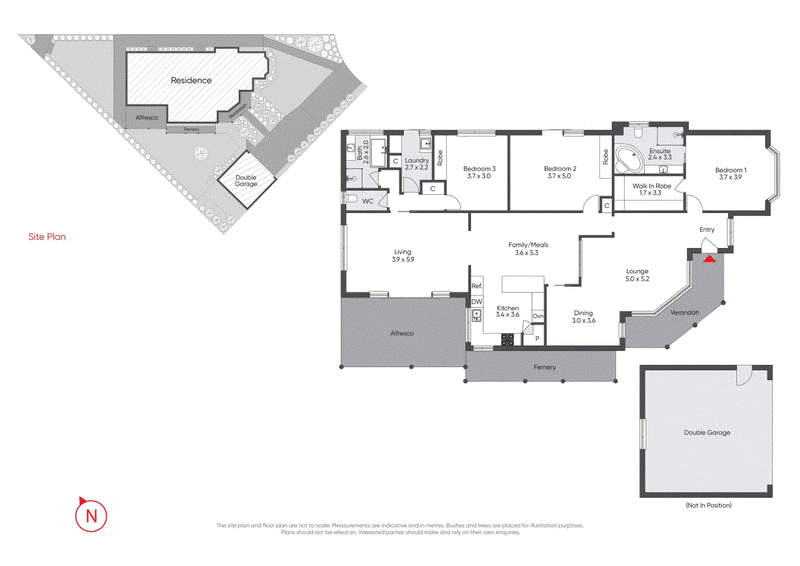
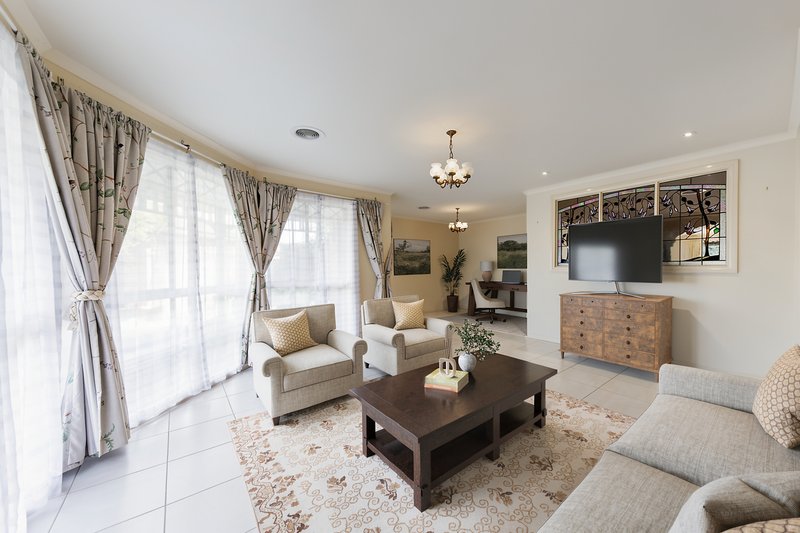
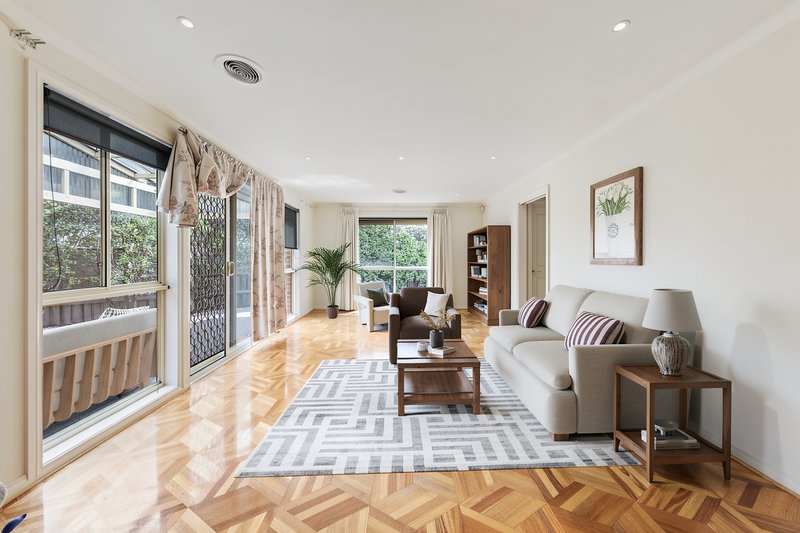
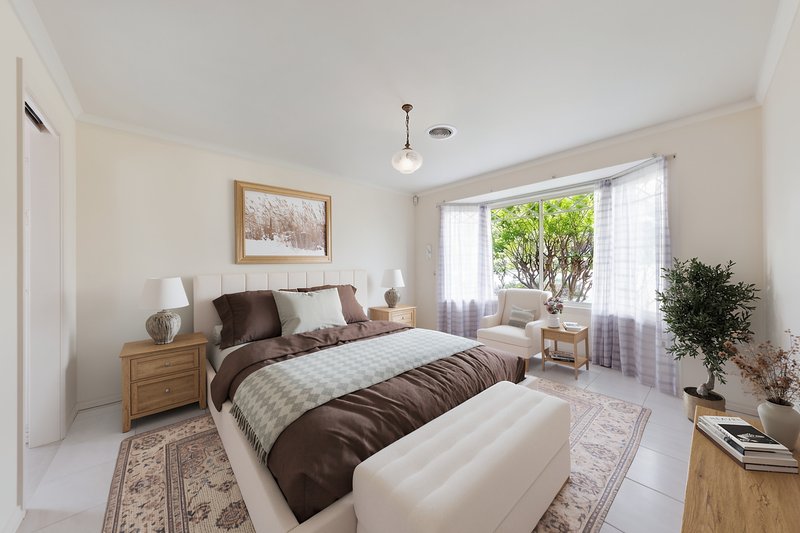
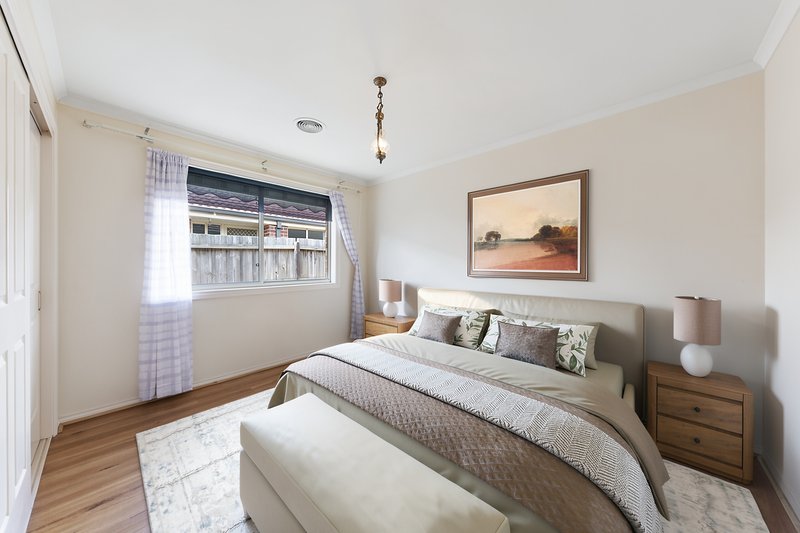
Thoughtfully designed for growing families, the home features three oversized bedrooms, two spacious living areas and two dining zones. The formal dining room also provides the flexibility to be utilised as a home office, children's retreat or additional living space.
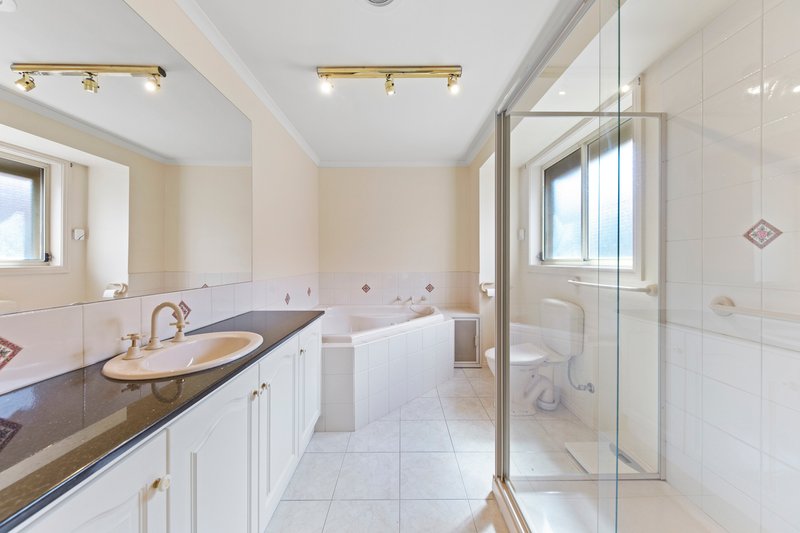
Privately positioned, the expansive master suite is complete with a large walk-in robe and a luxurious ensuite featuring an oversized shower, separate corner spa bath, striking black quartz granite vanity and beautiful parquetry flooring. The remaining two generously sized bedrooms are serviced by a central family bathroom with a separate bath, shower and private toilet, while the spacious laundry offers excellent storage and practicality.
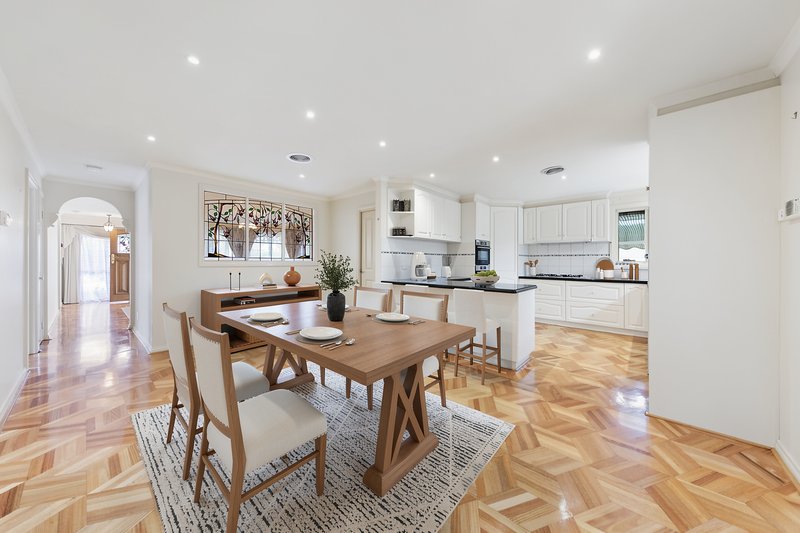
At the heart of the home, the well-appointed kitchen is equipped with quality Bosch appliances including dual ovens, a gas cooktop, dishwasher and an illuminated pantry, making everyday cooking and entertaining effortless.
Premium inclusions continue throughout with stunning parquetry flooring, high-quality window furnishings, external awnings, strategically positioned electric roller shutters, ducted vacuuming, an alarm system, gas ducted heating and a solar power system for energy efficiency.
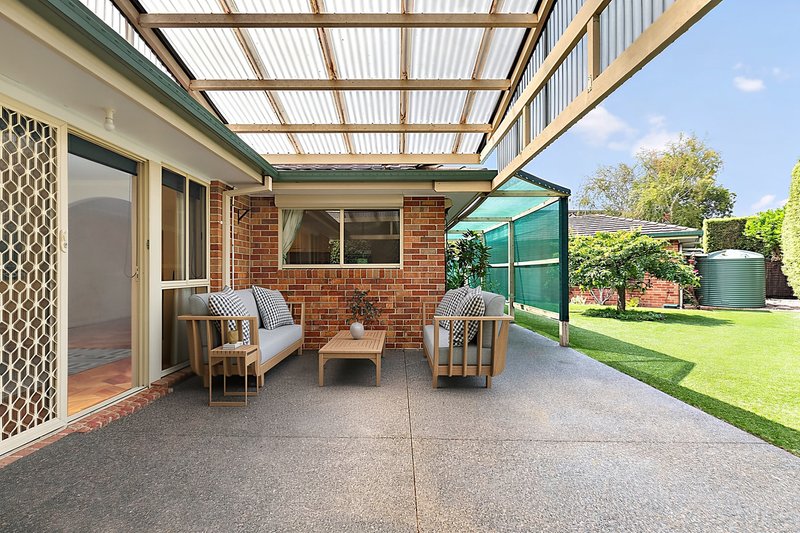
Outside, the low-maintenance lifestyle is equally impressive. Realistic AstroTurf to both the front and rear yards eliminates the need for mowing, while two water tanks help maintain the beautifully established gardens and mature hedges that provide outstanding privacy. The striking exposed aggregate driveway extends around the home and beneath the expansive undercover entertaining area, creating the perfect setting to host family and friends all year round.
Completing this outstanding package is a double remote garage with convenient side access and additional off-street parking for two vehicles.
Offering quality, comfort and an exceptional level of presentation in a quiet family-friendly location, this is a home that is sure to impress from the moment you arrive.
The information provided in this advertisement is for general guidance only and does not constitute any representation by the vendor or agent. While every effort has been made to ensure accuracy, no warranty is given and interested parties must rely on their own enquiries. All measurements, descriptions, photos, floor plans and site plans are approximate and for representational purposes only. The property may be withdrawn or its details changed at any time without notice. Prospective purchasers are advised to conduct their own due diligence and refer to the Consumer Affairs Victoria Due Diligence Checklist prior to making any purchase decision.
https://www.consumer.vic.gov.au/housing/buying-and-selling-property/checklists/due-diligence

Level 1/7-9 Bakewell Street, Cranbourne VIC 3977
Call Lalifa Leona on
0413911802
Call Minas Leminded on
0401554746


House in Frankston South, Unit in Frankston South, Townhouse in Frankston South, Villa in Frankston South, Apartment in Frankston South, Flat in Frankston South, Studio in Frankston South, Warehouse in Frankston South, Duplex/Semi-detached in Frankston South, Alpine in Frankston South, Acreage/Semi-rural in Frankston South, Block Of Units in Frankston South, Terrace in Frankston South, Retirement in Frankston South, Serviced Apartment in Frankston South, Other in Frankston South
House in Baxter, House in Frankston, House in Langwarrin South, House in Langwarrin, House in Mount Eliza