Want to save your favourite properties and searches?
Sign up below to access all the awesome features.
Already have an account? Sign in
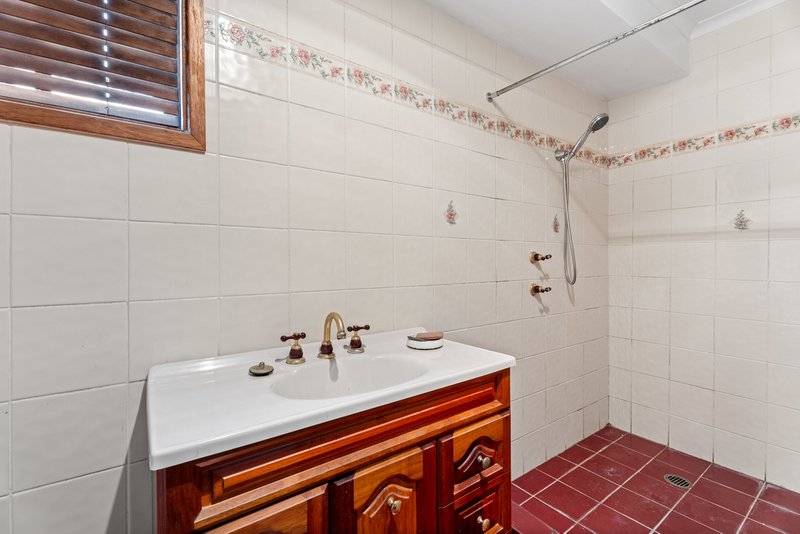
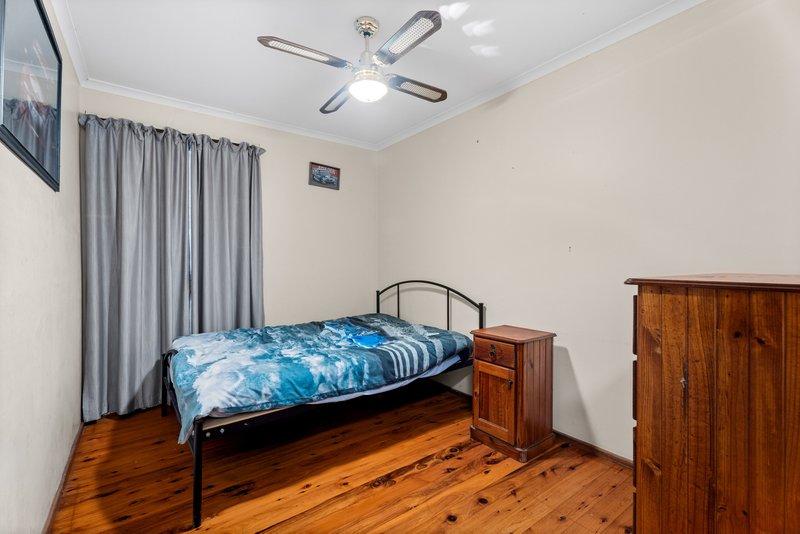
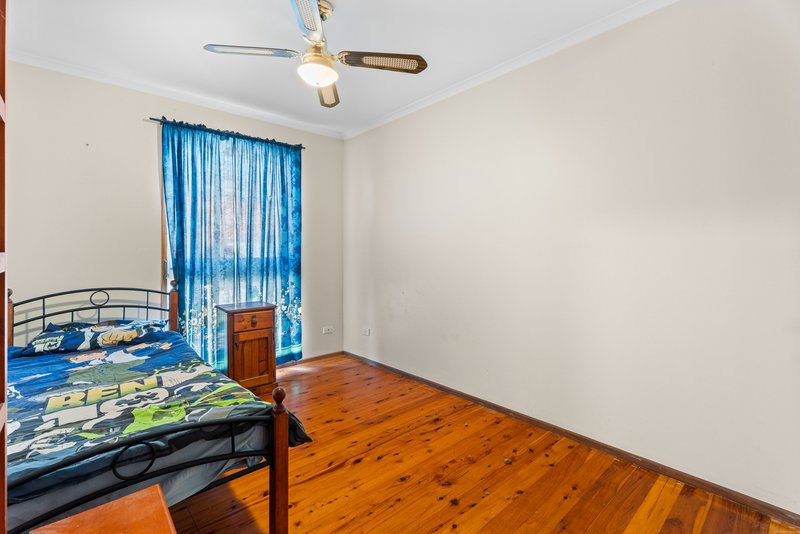
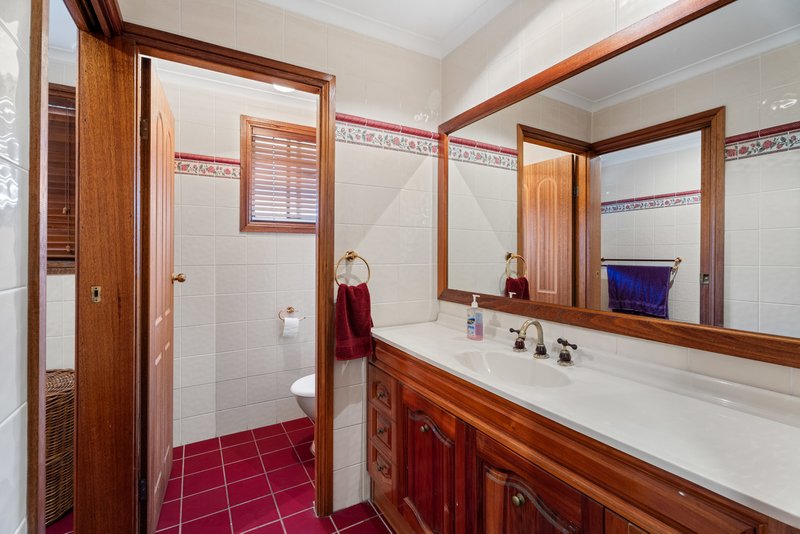


$979,000 - $1,049,000


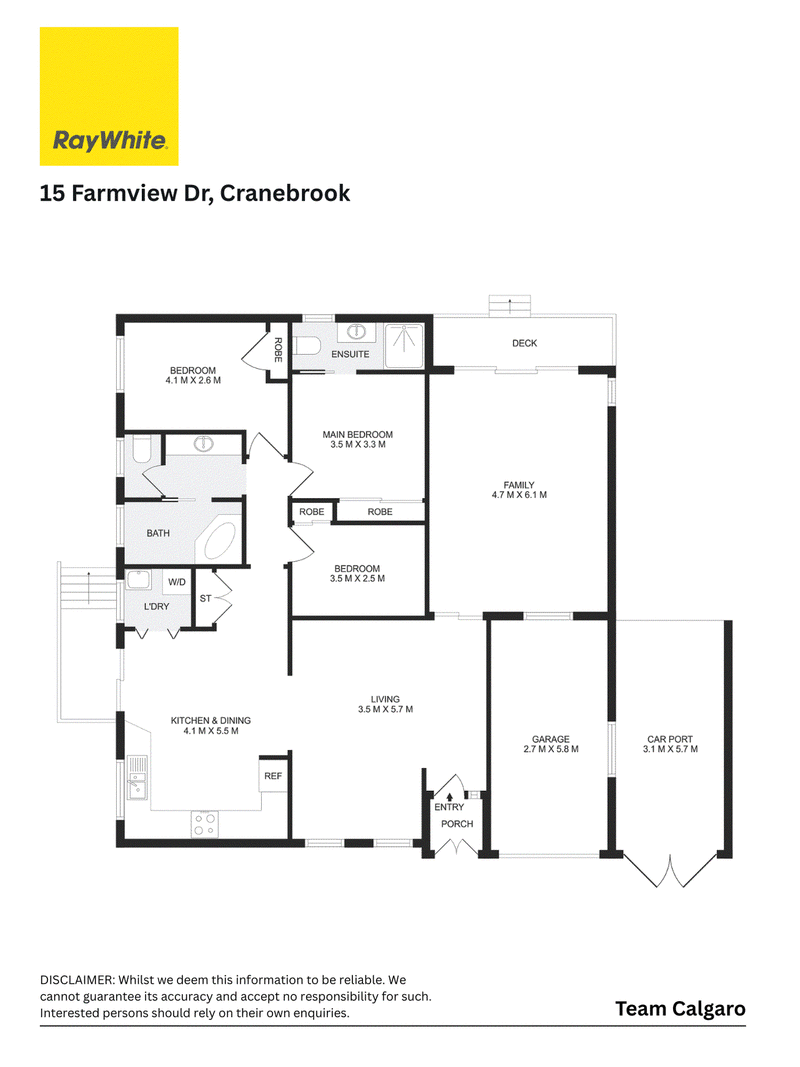
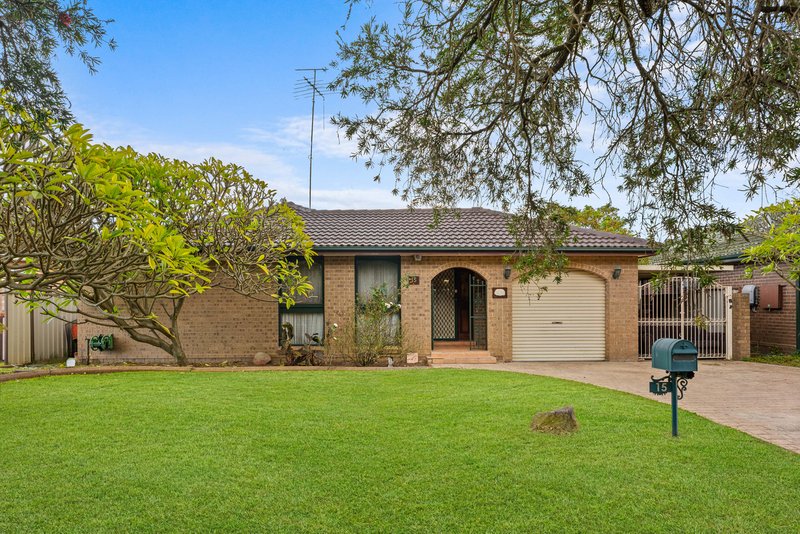
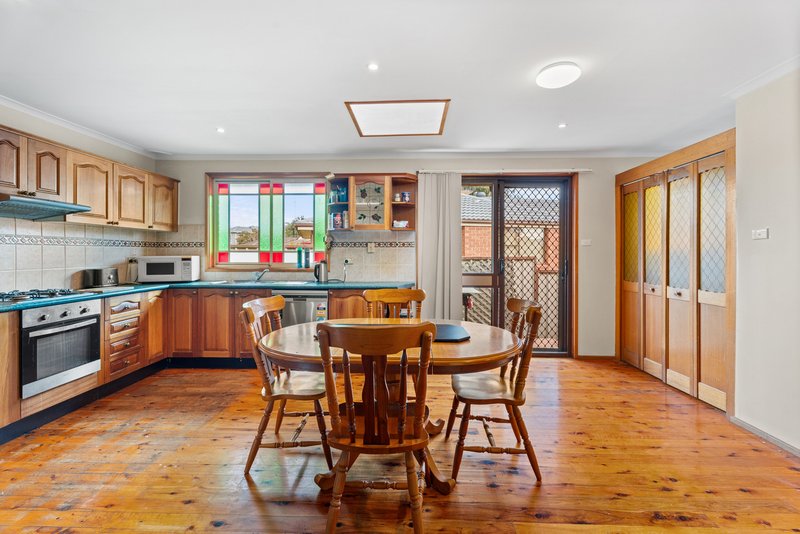
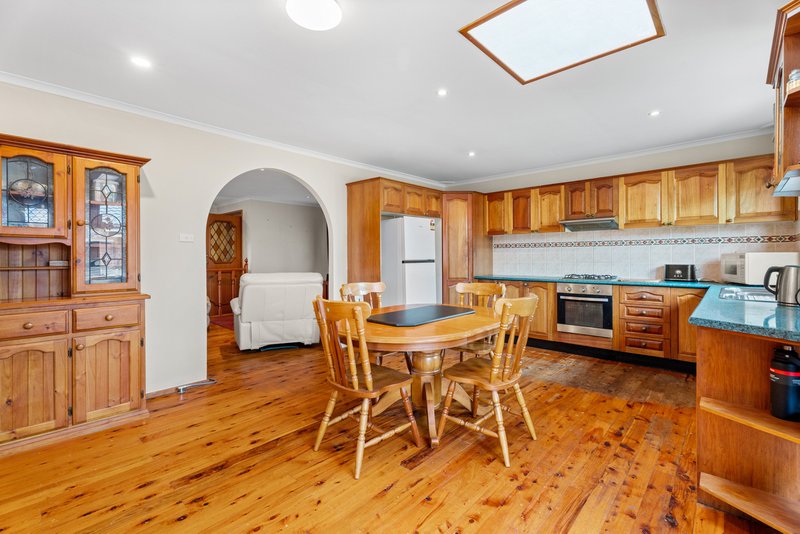
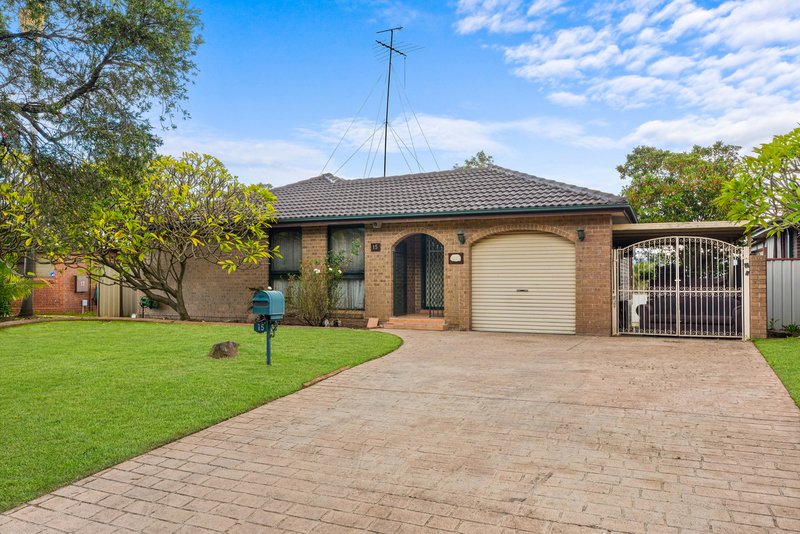
Positioned in a quiet pocket of Cranebrook, this well-maintained family home offers a practical floorplan with multiple living areas, generous outdoor space and plenty of potential to update over time. Whether you're a growing family, investor or looking for a home you can make your own, this property presents an excellent opportunity in a convenient location.
Features:
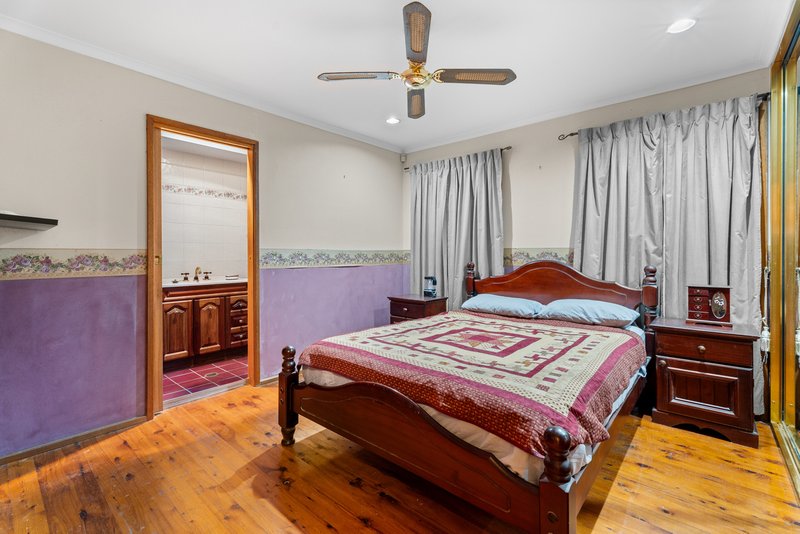
• Three well-proportioned bedrooms, all with built-in wardrobes
• Master bedroom complete with a private ensuite
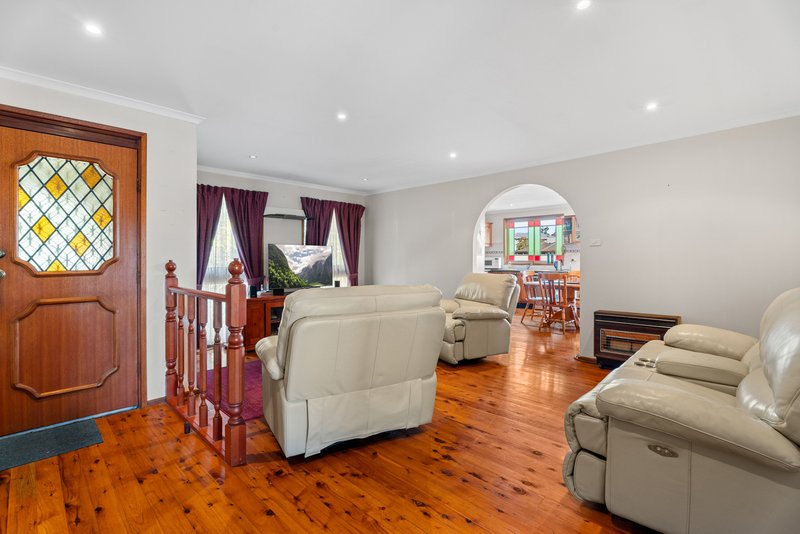
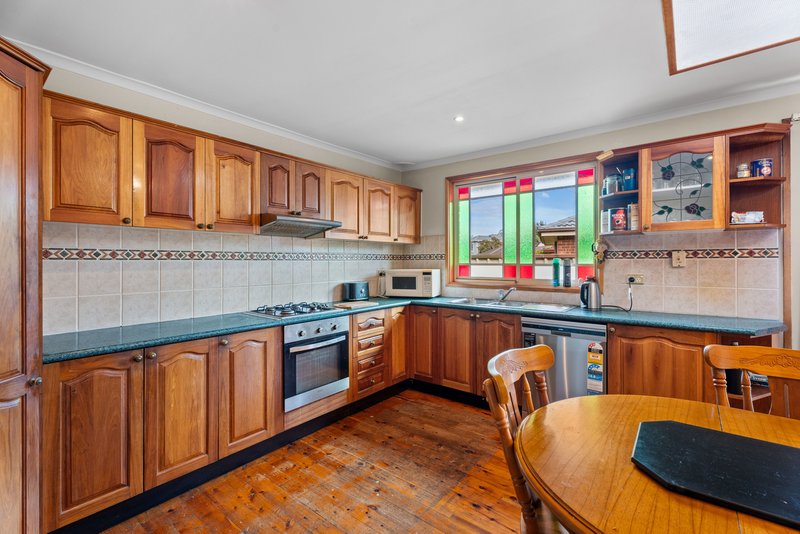
• Timber kitchen with gas cooking, ample cupboard space and adjoining dining area
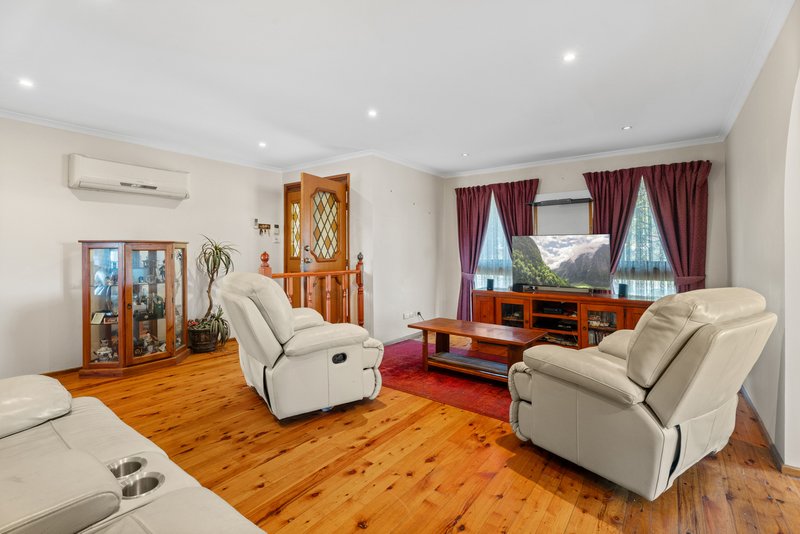
• Separate lounge room plus an additional family room
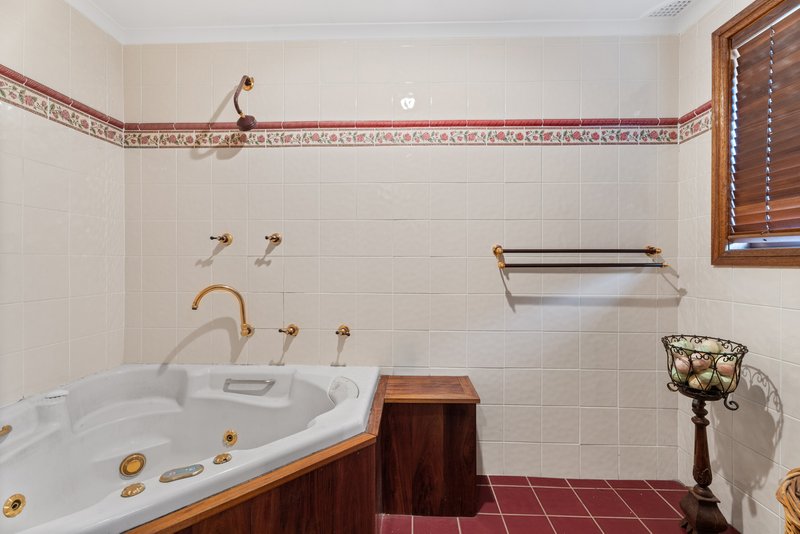
• Main three-way bathroom with corner spa bath
• Internal laundry
• Split system air conditioning
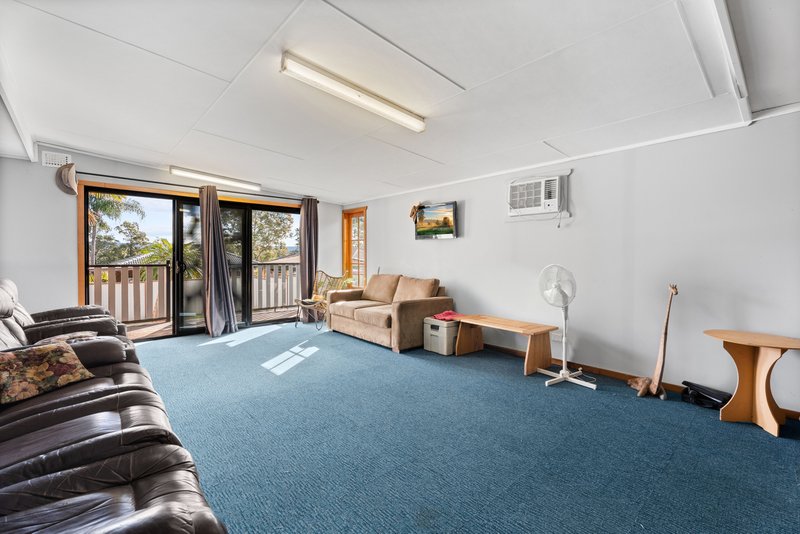
• Large multipurpose/rumpus room offering flexibility as a games room, home office, teenage retreat or additional living space
• Single lock-up garage with adjoining carport providing plenty of off-street parking
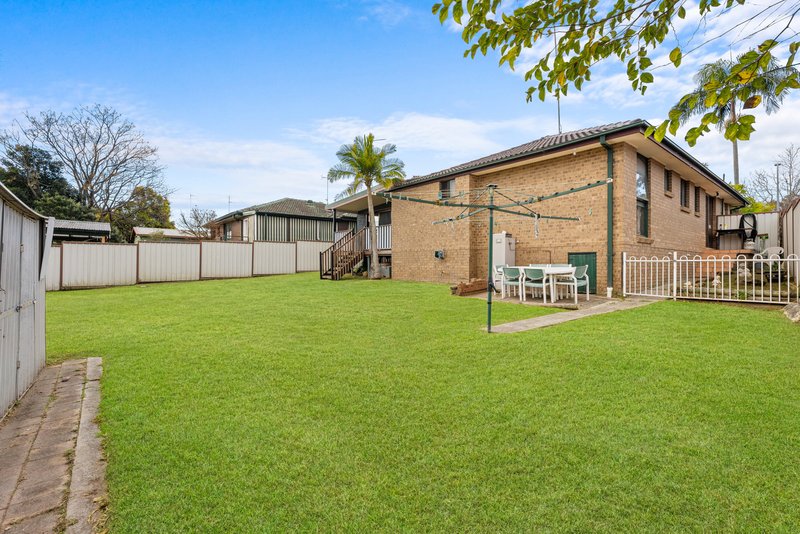
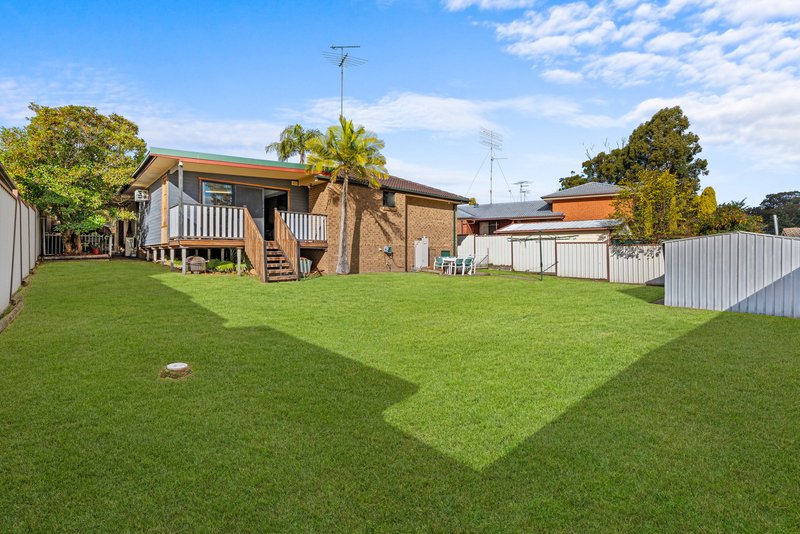
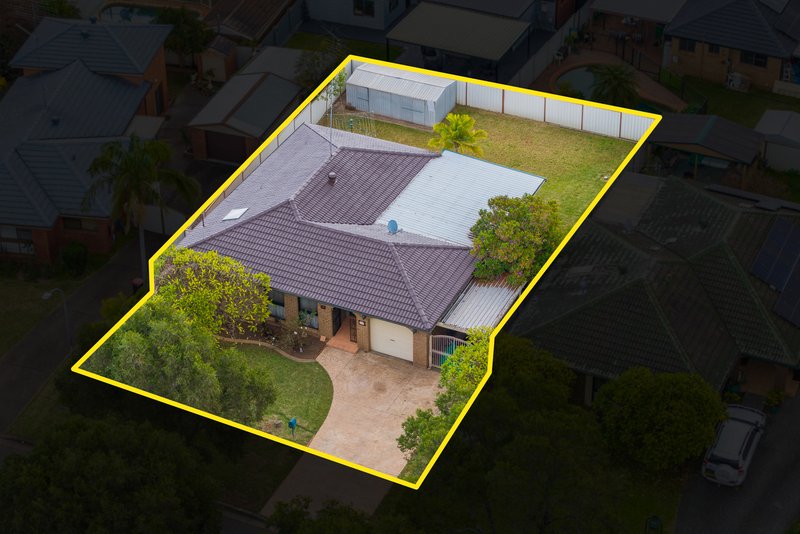
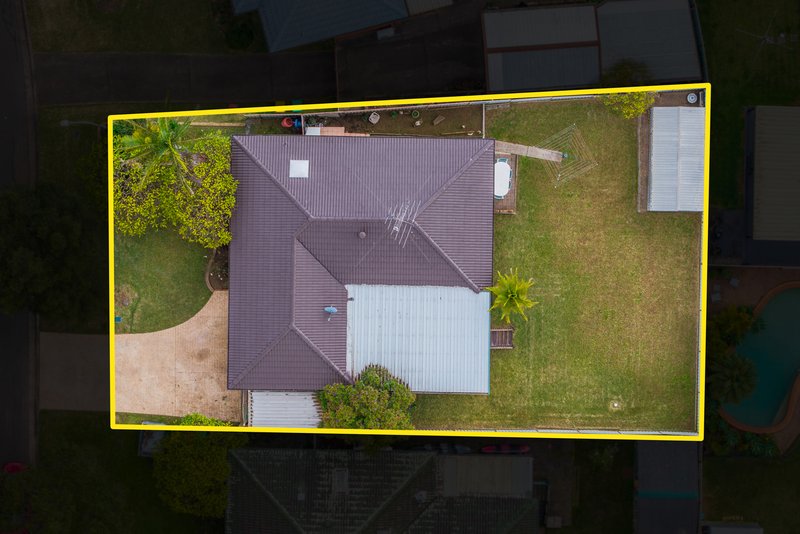
• Spacious backyard with plenty of room for children and pets
• Generous parcel of land offering potential for a swimming pool or granny flat (STCA)
Location Highlights:
• Quiet, family-friendly street in Cranebrook
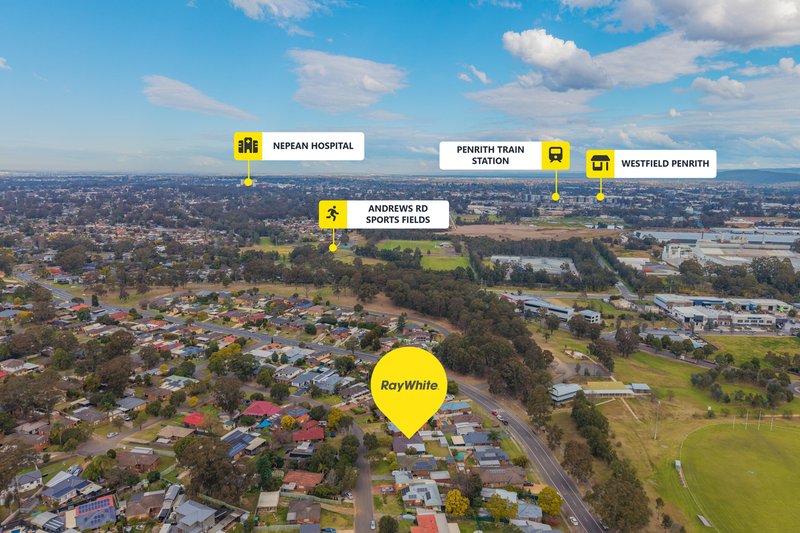
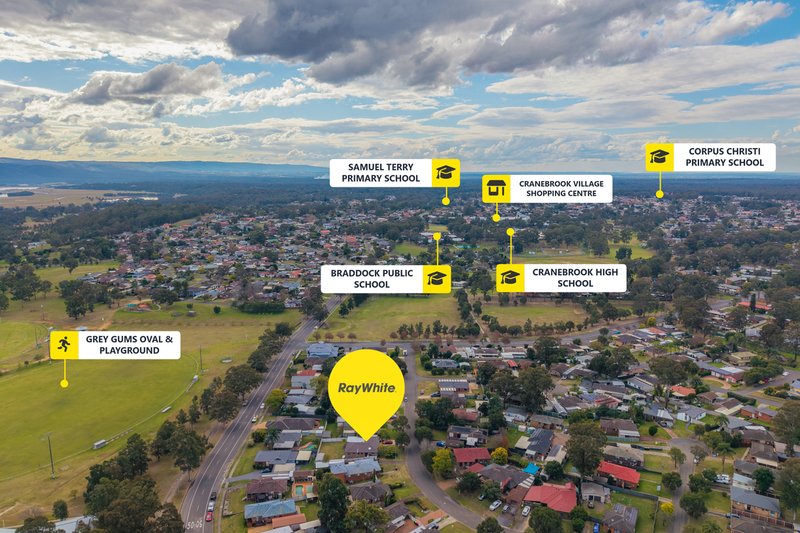
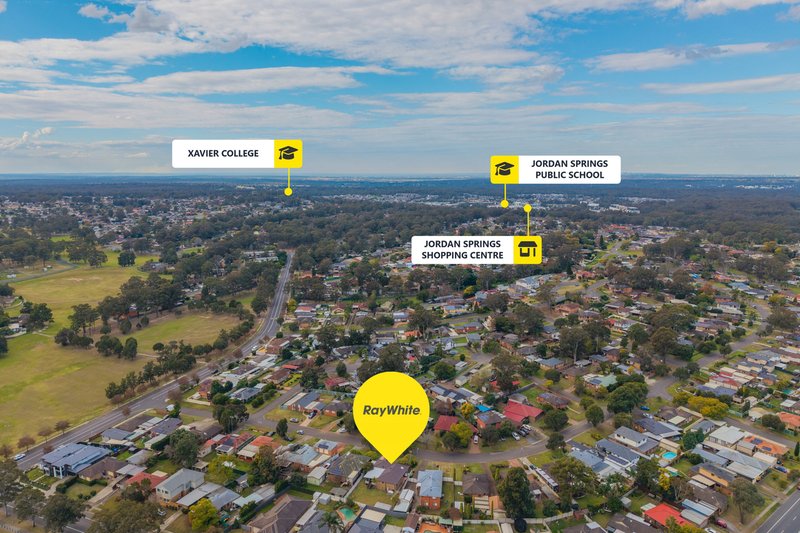
• Close to local schools, parks and childcare facilities
• Minutes to Cranebrook Village Shopping Centre and Jordan Springs Shopping Centre
• Easy access to Penrith CBD, Westfield Penrith and Penrith Train Station
• Convenient access to the M4 Motorway
Offering comfortable family living on a generous block, this well-maintained home presents an excellent opportunity to move straight in, renovate over time or explore the potential to further enhance the property (STCA).
Contact Team Calgaro today to book your inspection!

1/311 High Street, Penrith NSW 2750
Call Jasmyn Calgaro on
0477755589
Call Christopher Chum on
0433482889


House in Cranebrook, Unit in Cranebrook, Townhouse in Cranebrook, Villa in Cranebrook, Apartment in Cranebrook, Flat in Cranebrook, Studio in Cranebrook, Warehouse in Cranebrook, Duplex/Semi-detached in Cranebrook, Alpine in Cranebrook, Acreage/Semi-rural in Cranebrook, Block Of Units in Cranebrook, Terrace in Cranebrook, Retirement in Cranebrook, Serviced Apartment in Cranebrook, Other in Cranebrook
House in Cambridge Gardens, House in Castlereagh, House in Llandilo, House in Londonderry, House in Penrith, House in Jordan Springs