
Want to save your favourite properties and searches?
Sign up below to access all the awesome features.
Already have an account? Sign in


Inspections
$900,000 Offers from


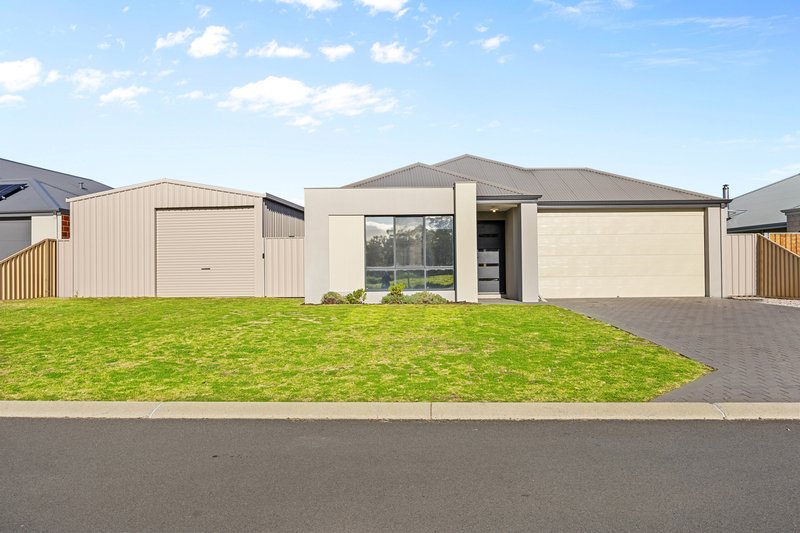
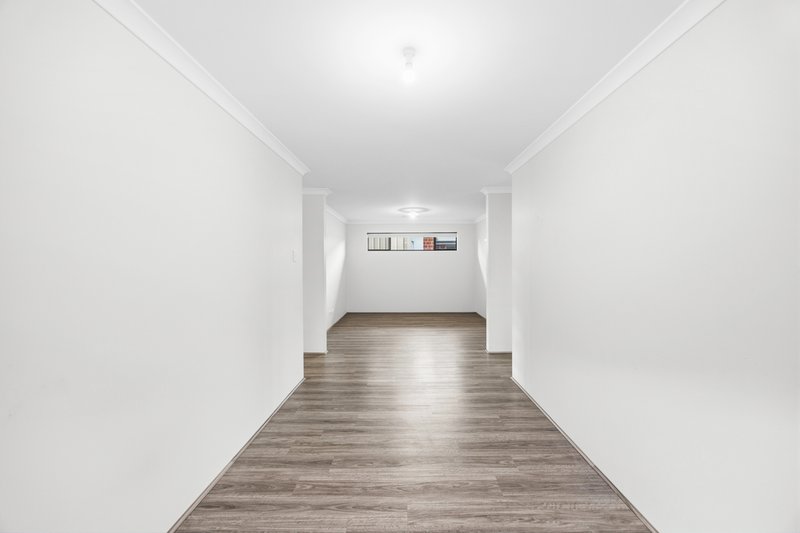
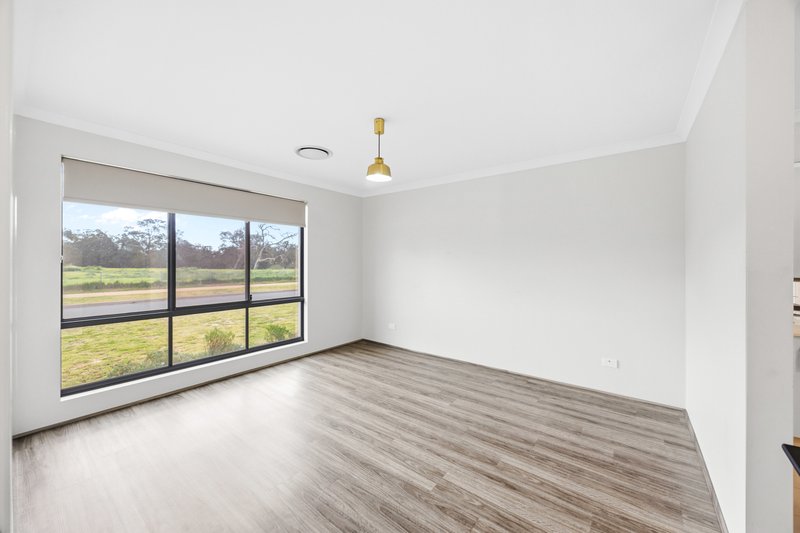
Perfectly positioned in the sought-after Millbridge Estate, opposite the picturesque Collie River and just moments from Hazelgrove Reserve, this spacious four-bedroom, two-bathroom home offers an outstanding opportunity for growing families, savvy investors or anyone seeking quality living in a highly desirable location.
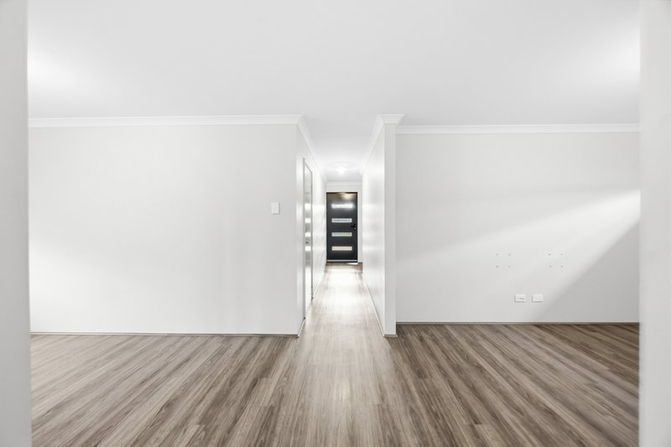
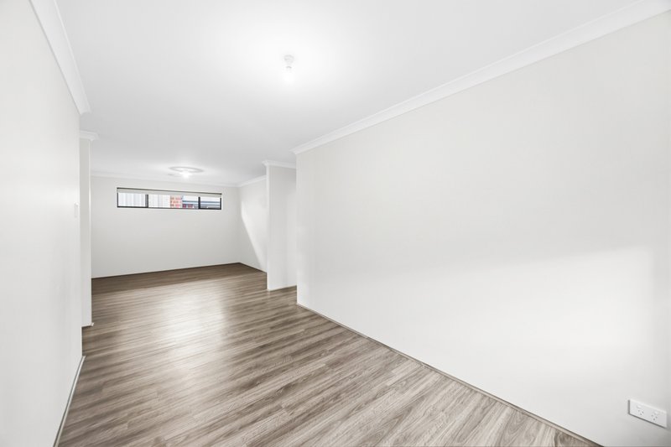
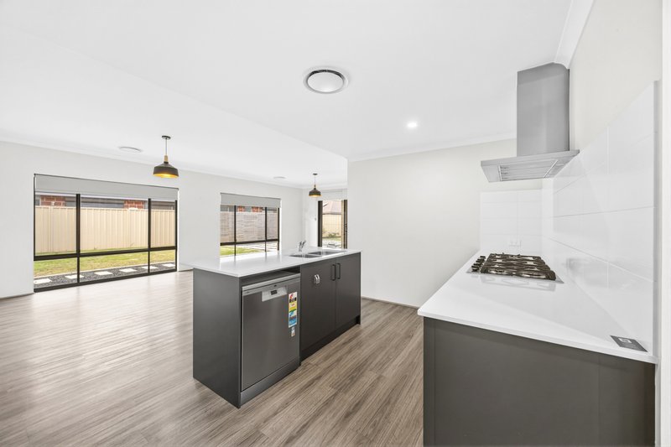
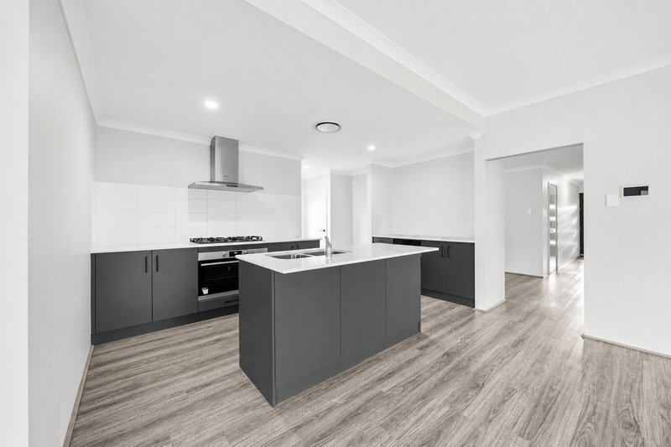
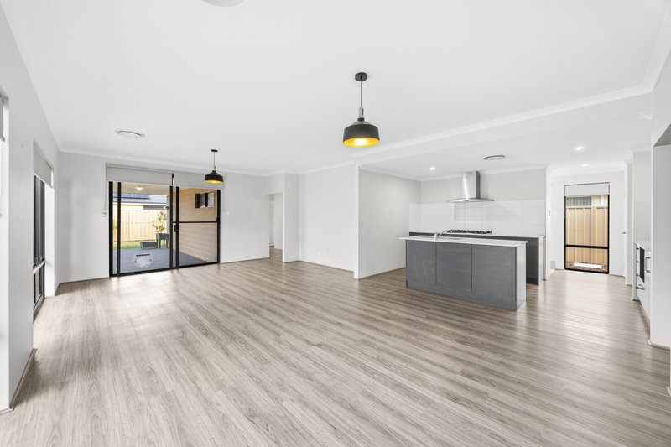
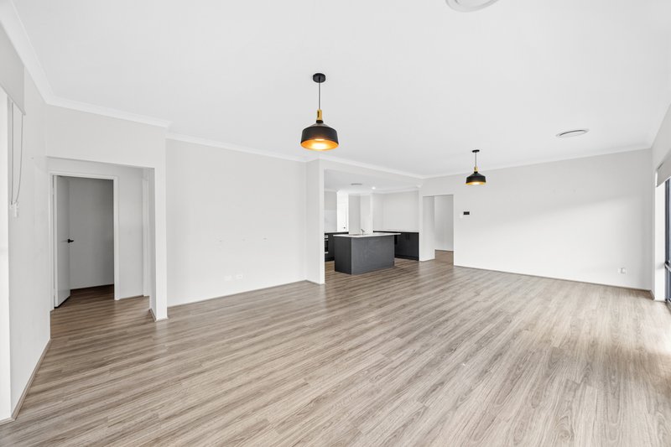
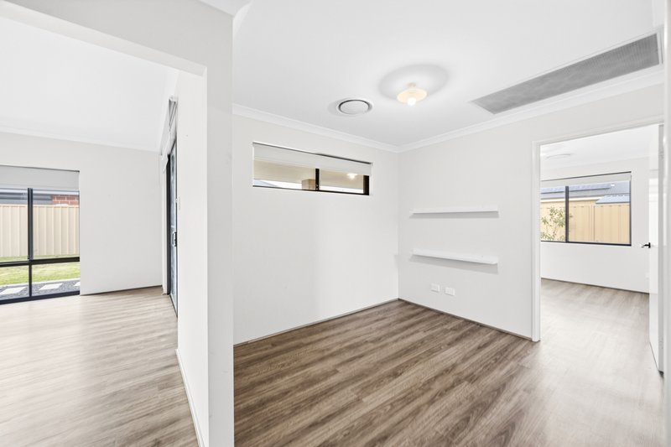
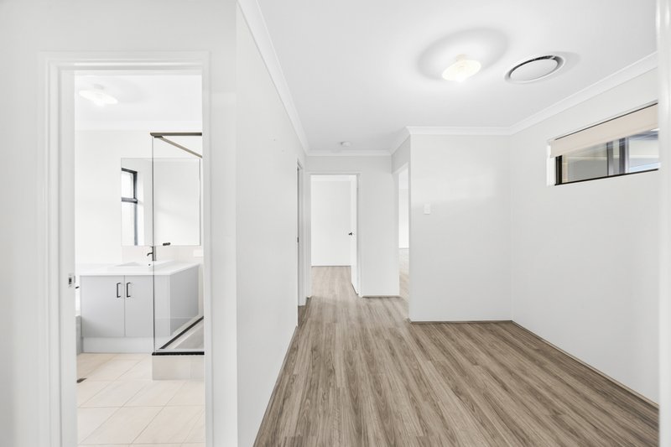
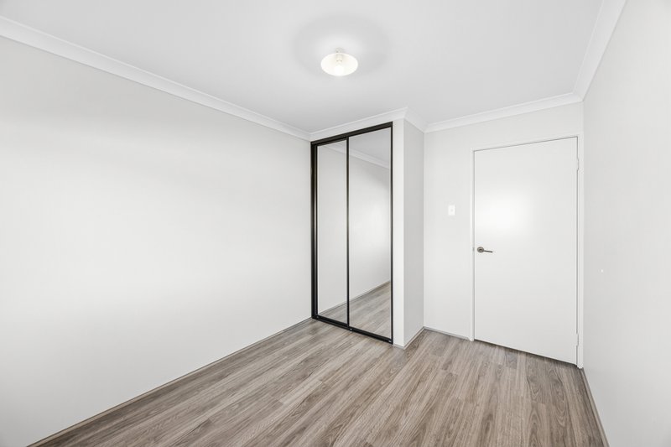
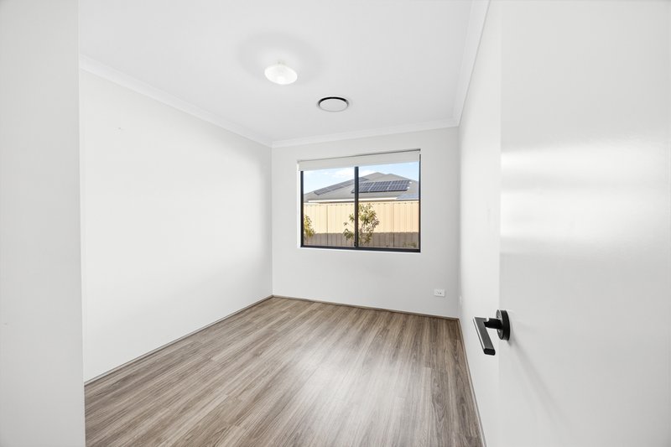
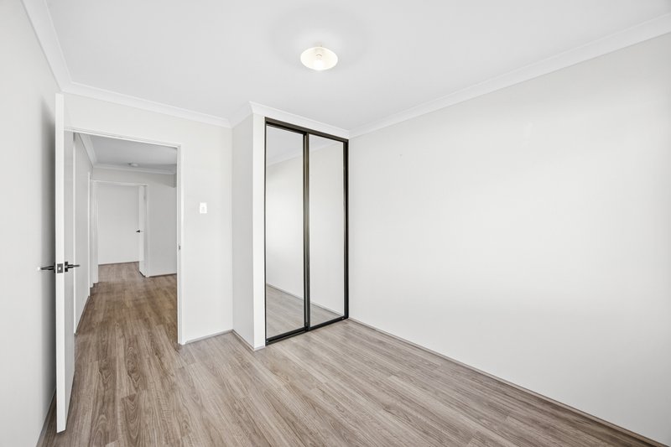
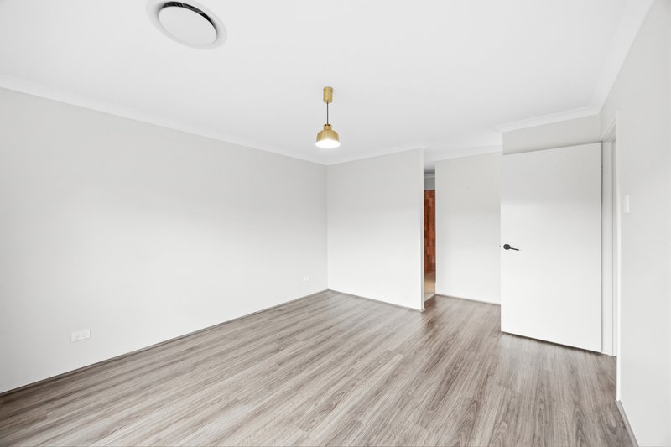
Designed for modern family living, the home features a generous master suite with a walk-in robe and stylish ensuite, complemented by a separate lounge, study nook and activity room. The expansive open plan kitchen, dining and living area forms the heart of the home, while three additional bedrooms with built-in storage are serviced by a well-appointed family bathroom.
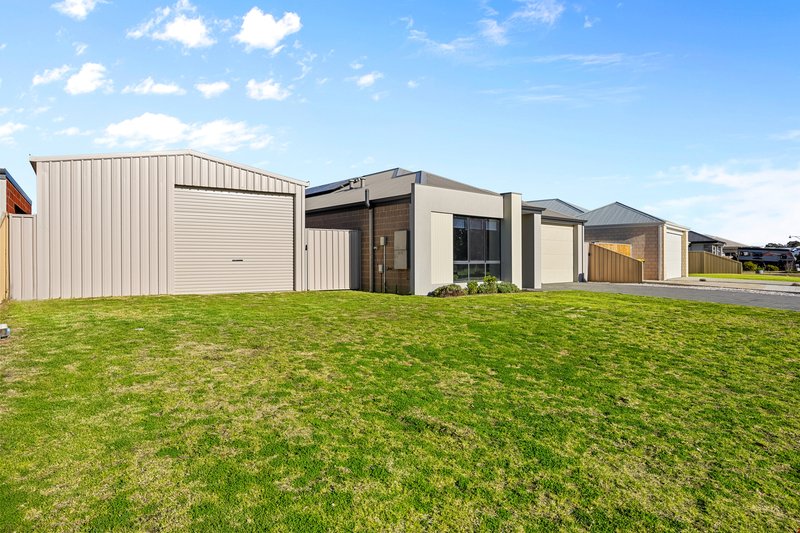
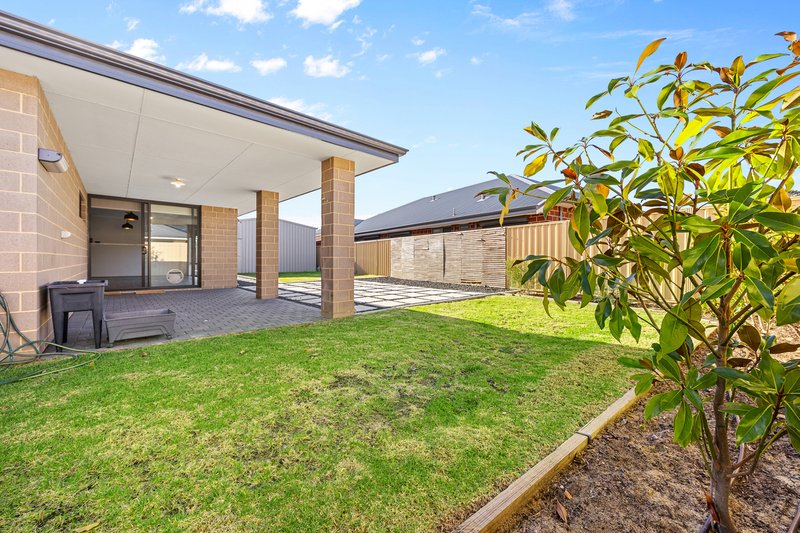
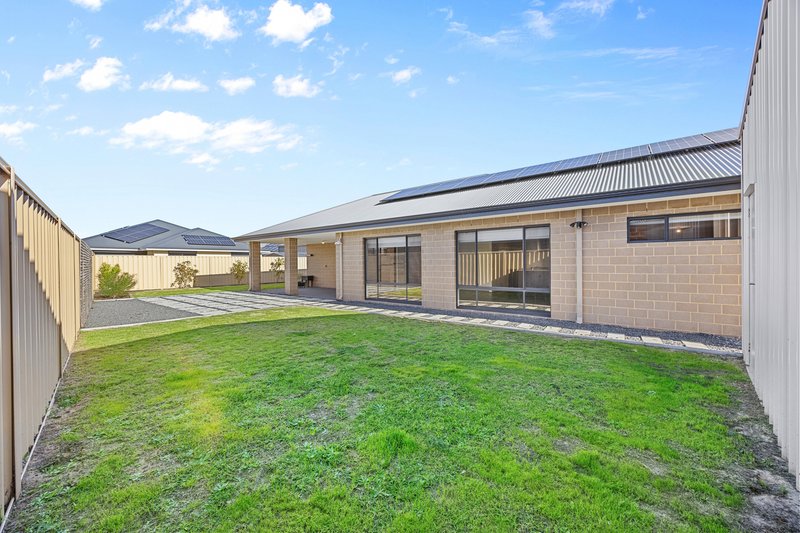
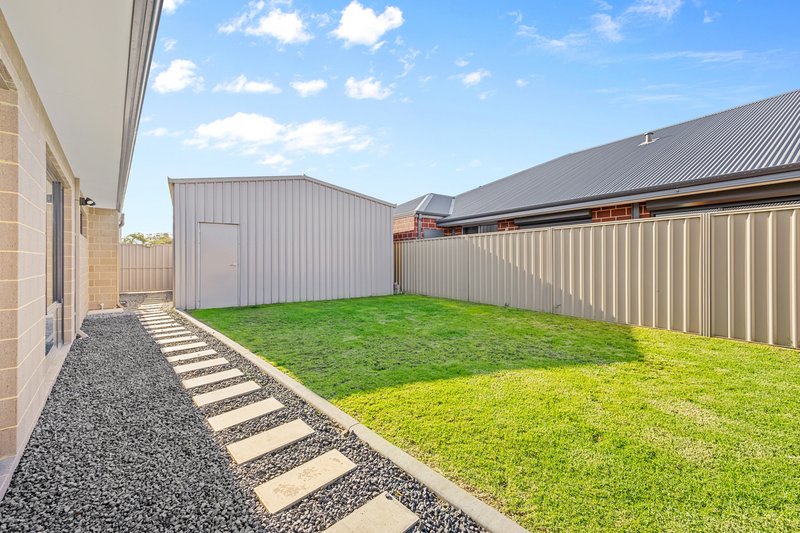
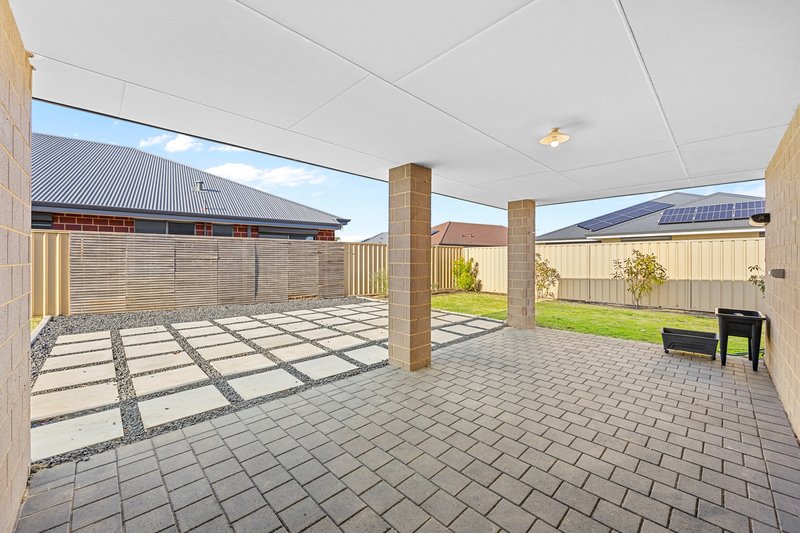
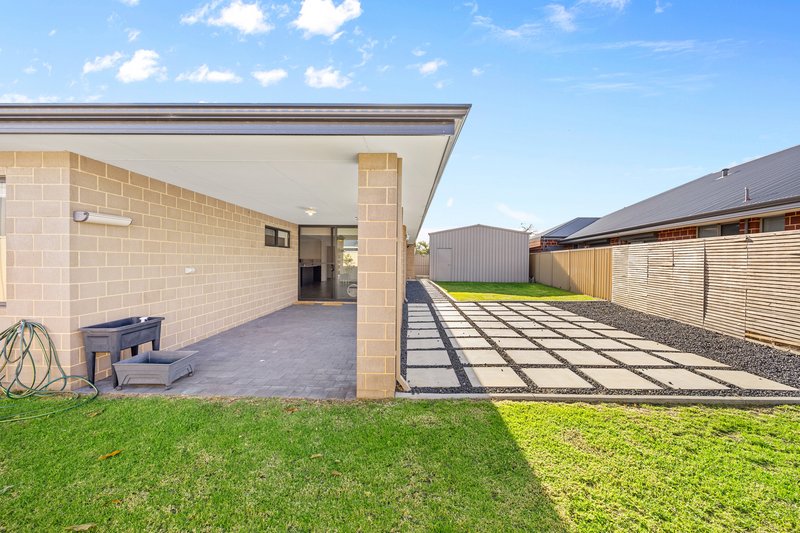
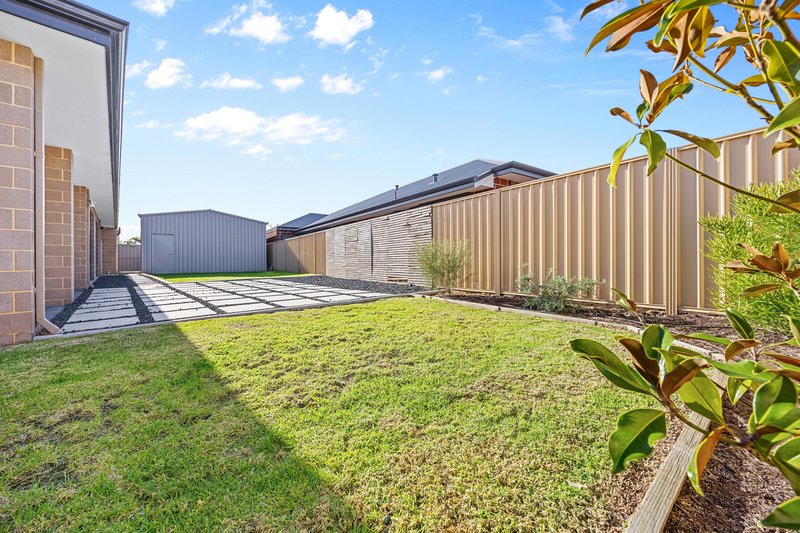
Outside, enjoy entertaining under the covered alfresco overlooking the secure, fully fenced backyard. Completing the package is an impressive 6m x 6m powered and lined shed with roller door access from the front of the property—ideal for tradies, hobbyists or additional storage.
Offering space, versatility and an enviable lifestyle, this feature-packed home is ready to impress. Whether you're searching for your forever family home or a quality addition to your investment portfolio, this is an opportunity not to be missed.
Property Features:
Spacious four-bedroom, two-bathroom family home
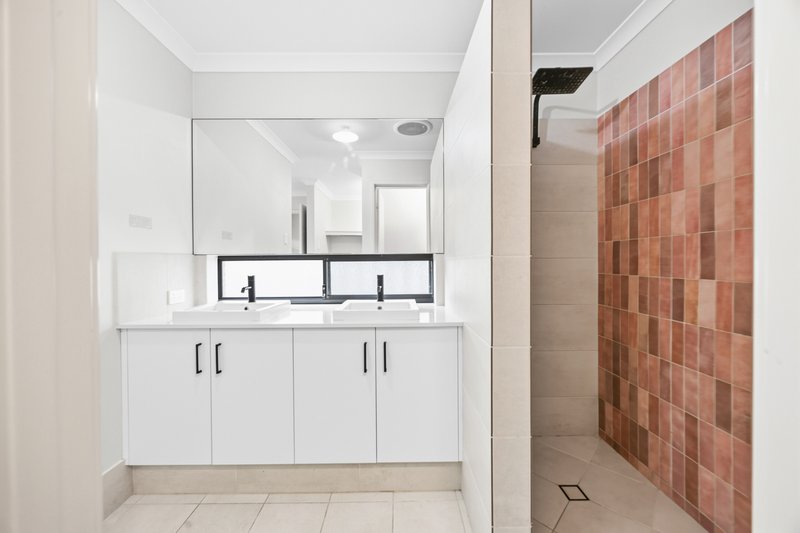
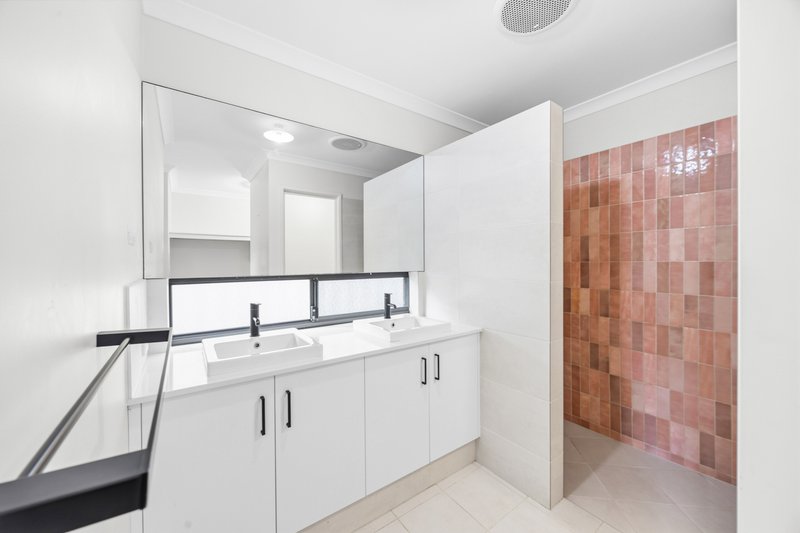
Master suite with large walk-in robe and ensuite featuring a double vanity, walk-in shower and separate toilet
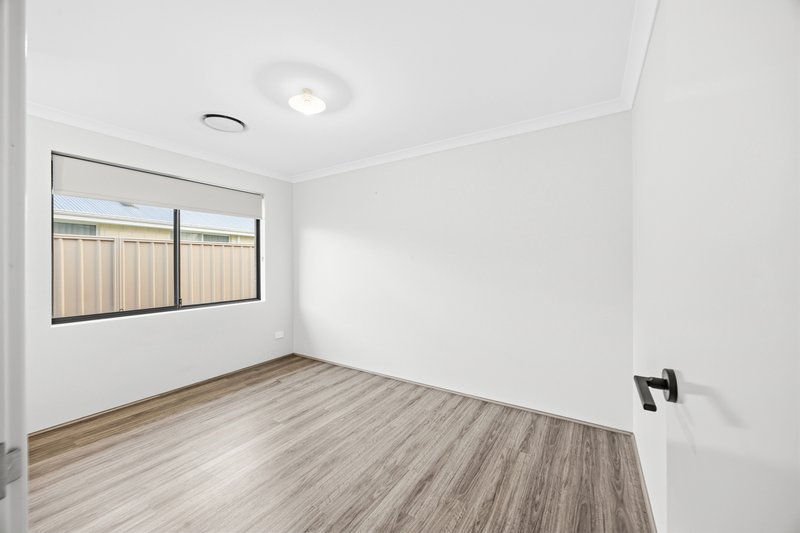
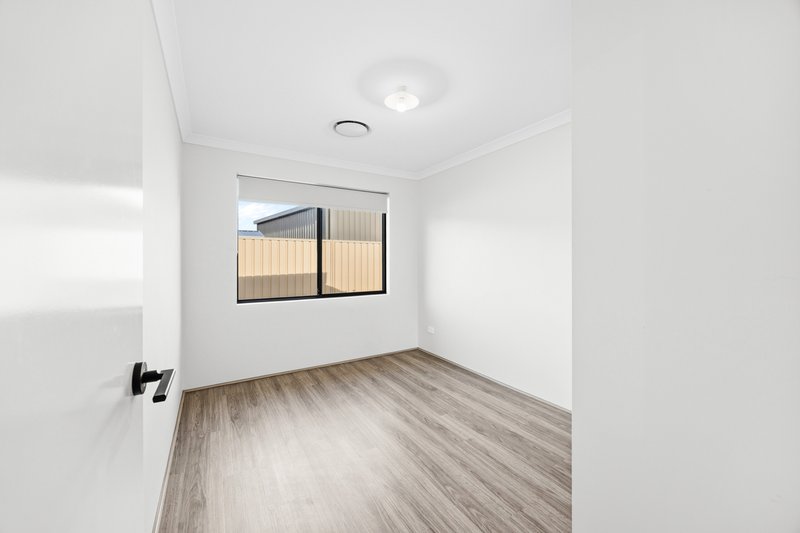
Three spacious minor bedrooms, one with a walk-in robe and two with built-in robes
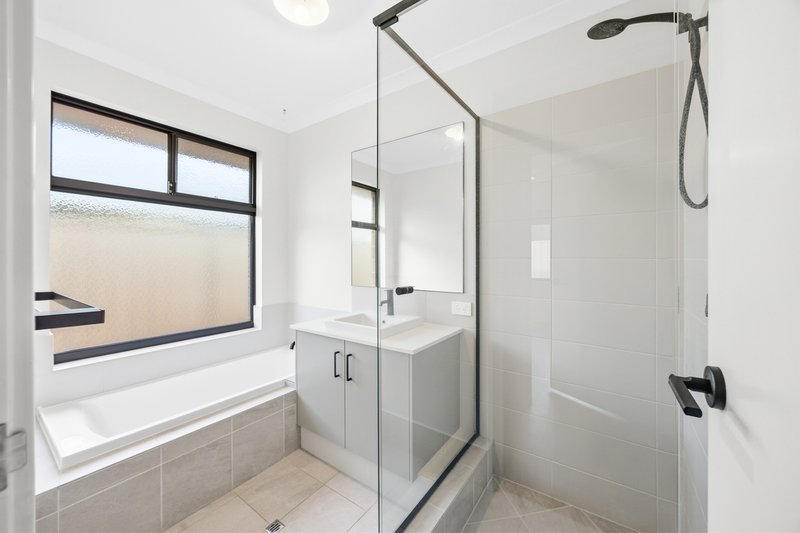
Family bathroom with separate shower, bath and separate toilet
Expansive open-plan kitchen, dining and living area
Three separate living zones including a lounge, activity room and dedicated study nook
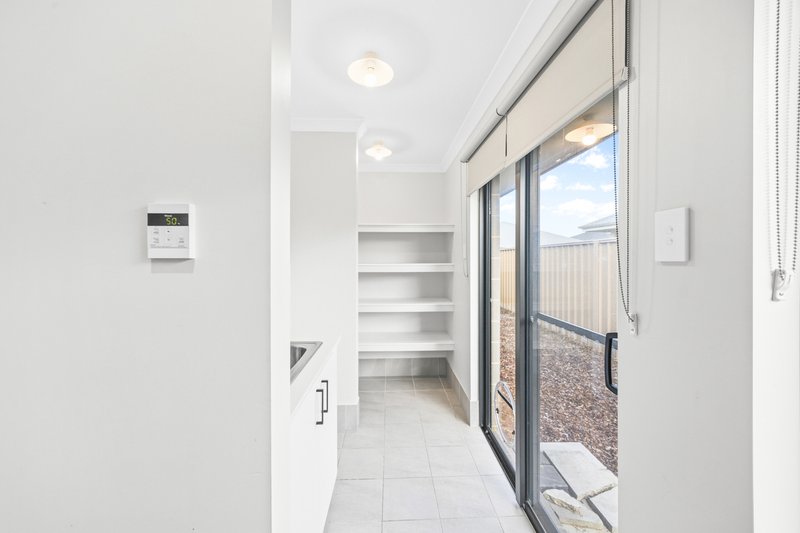
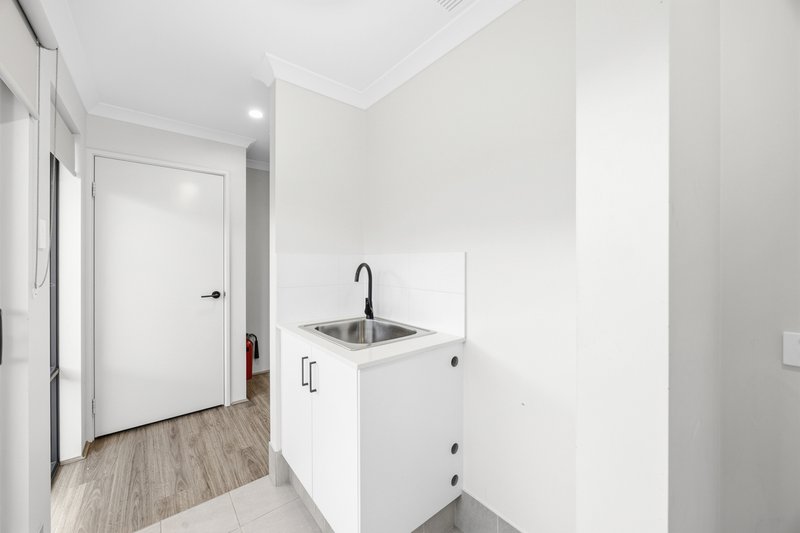
Laundry with walk-in linen cupboard and external access? Ducted reverse cycle air conditioning throughout
Solar panel system
Double remote garage
Covered alfresco entertaining area
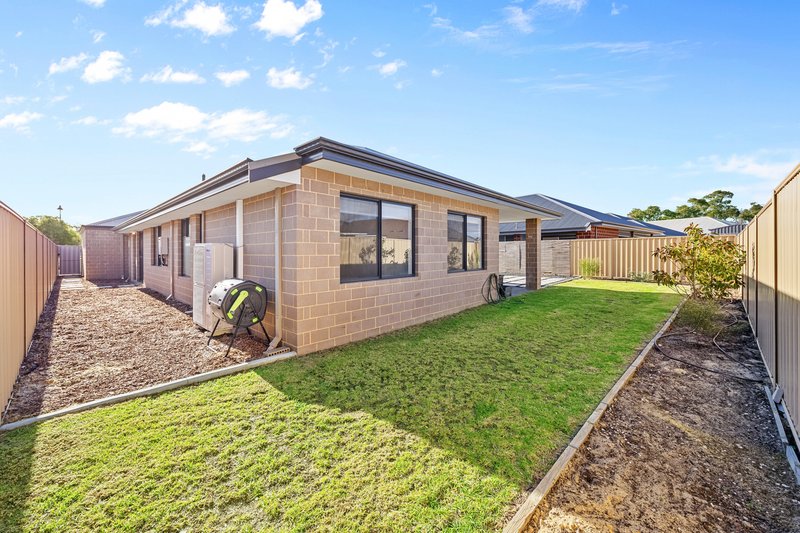
Secure, fully fenced backyard
Well-maintained front and rear lawns
Automatic reticulation
6m x 6m powered and lined shed with roller door access from the front of the property
Prime location opposite the Collie River and within walking distance of Hazelgrove Reserve
Shire Rates: $ 3,113.71*
Water Rates: $1,643.28*
Buyers Notice: All measurements, dimensions, and dollar amounts are approximate only and may be marked with an * (asterisk) for reference purposes. Any boundaries shown on photographs, aerial images, or plans are indicative only and provided as a visual guide. Prospective buyers are encouraged to undertake their own due diligence, including conducting a physical inspection of the property, and should not rely solely on the information, photographs, or descriptions contained within this advertisement when making a purchasing decision. Photos are virtual for display purpose only.

37/23 Casuarina Drive, Bunbury WA 6230
Call Clinton Knop on
0481 818 660


House in Millbridge, Unit in Millbridge, Townhouse in Millbridge, Villa in Millbridge, Apartment in Millbridge, Flat in Millbridge, Studio in Millbridge, Warehouse in Millbridge, Duplex/Semi-detached in Millbridge, Alpine in Millbridge, Acreage/Semi-rural in Millbridge, Block Of Units in Millbridge, Terrace in Millbridge, Retirement in Millbridge, Serviced Apartment in Millbridge, Other in Millbridge
House in Australind, House in Eaton, House in Roelands, House in Waterloo
