
Want to save your favourite properties and searches?
Sign up below to access all the awesome features.
Already have an account? Sign in




$520 per week


Set in the thriving, family-friendly pocket of Weir Views, this ex-display home blends style, comfort and everyday practicality. Quality finishes flow throughout, with generous space for the whole family to enjoy.
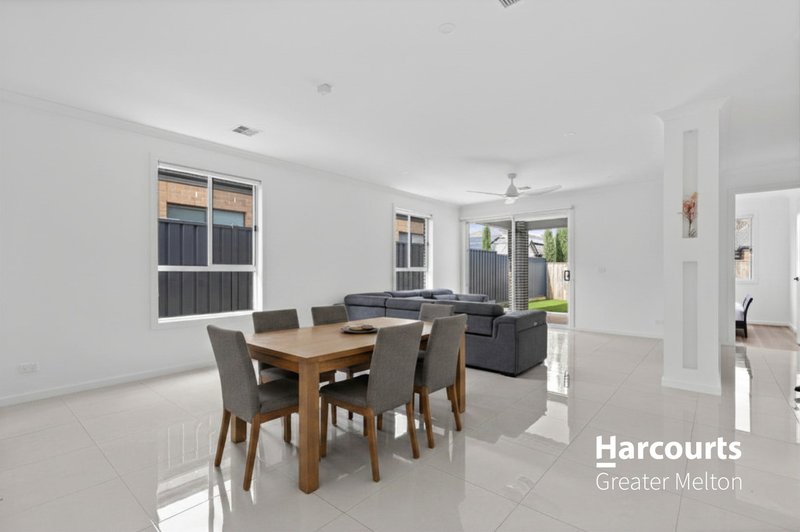
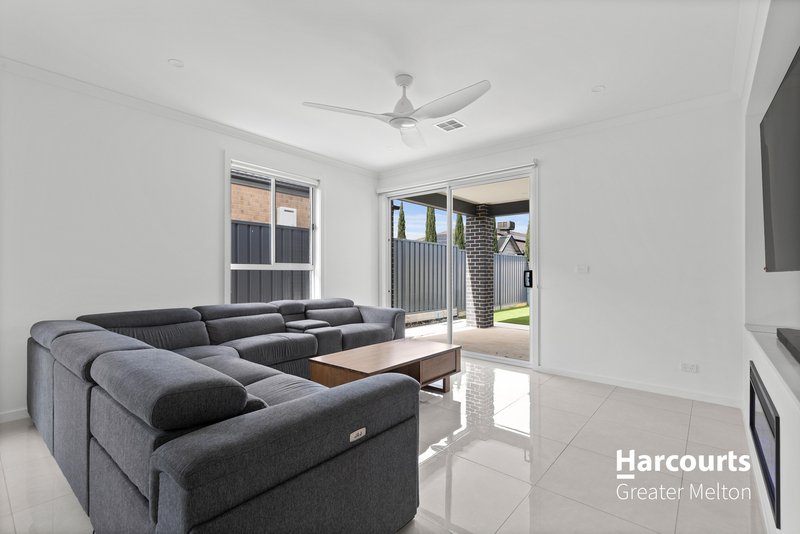
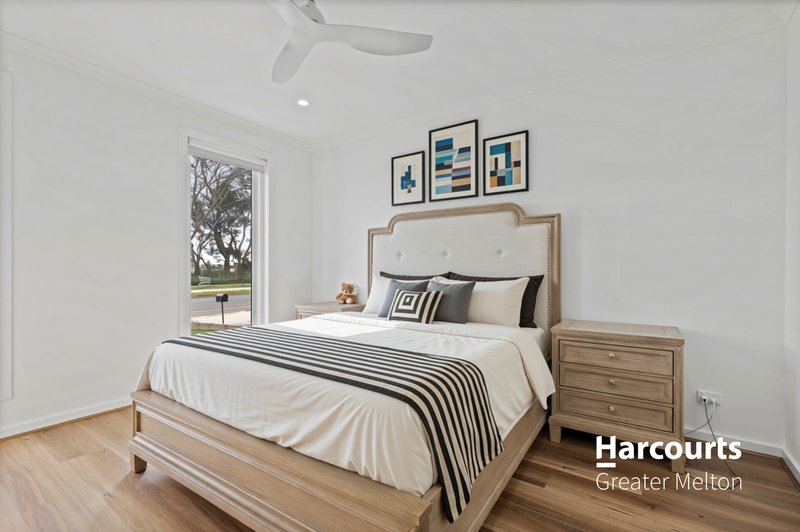
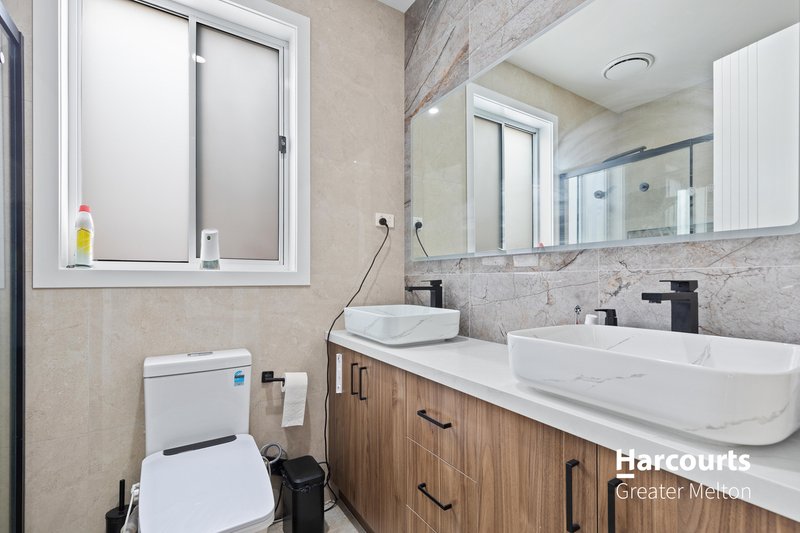
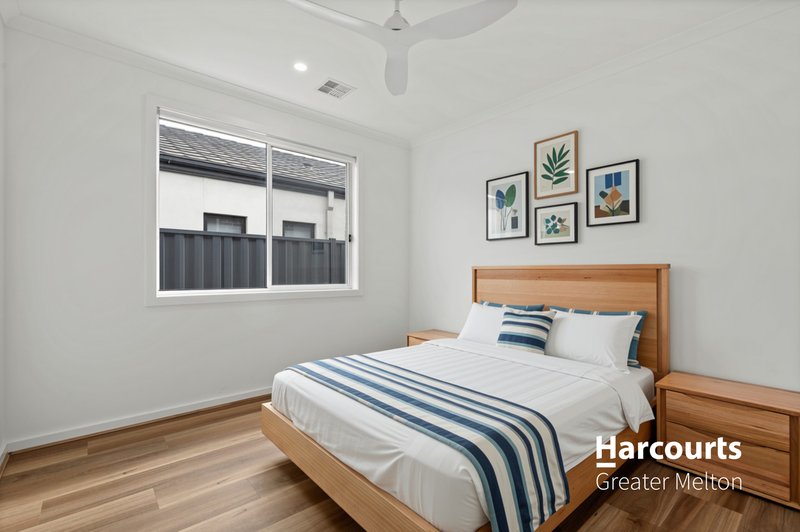
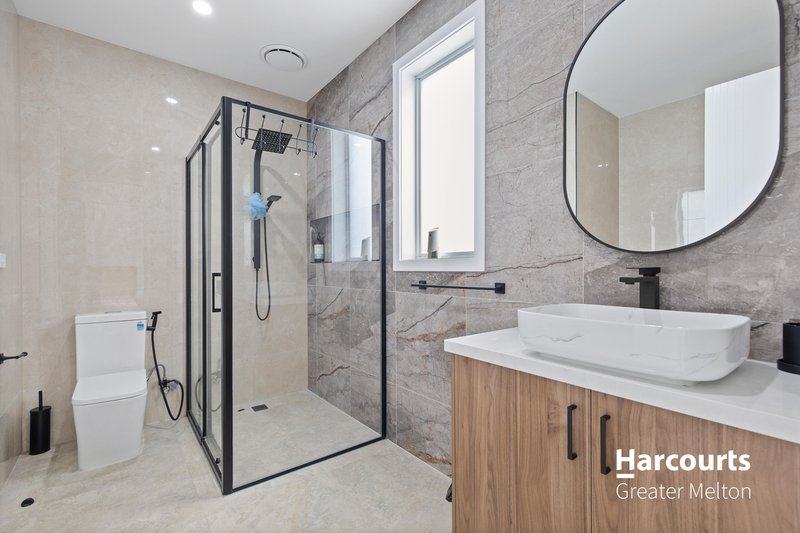
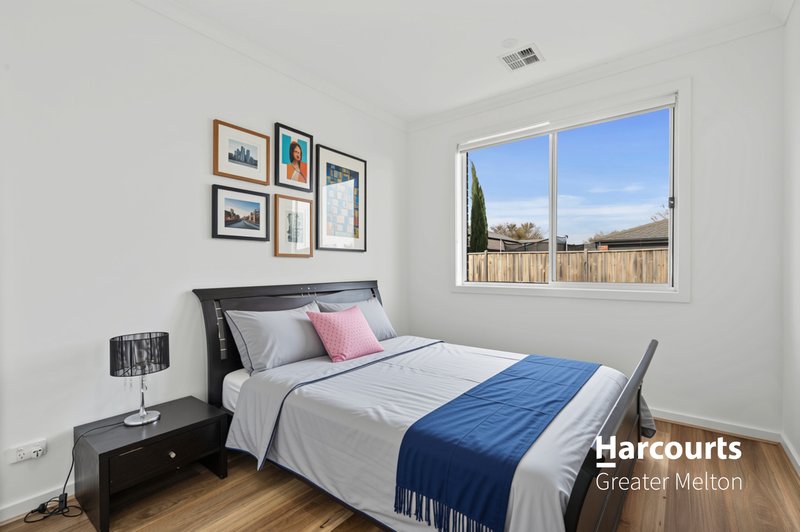
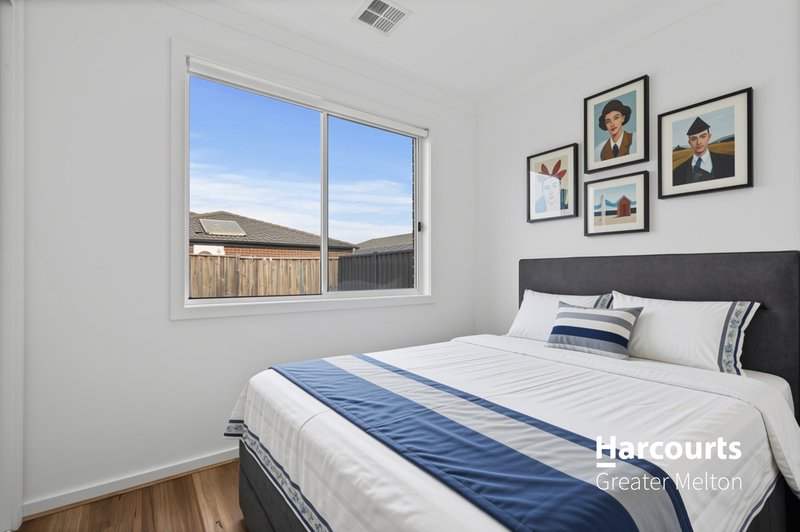
The four well-proportioned bedrooms include a master suite with walk-in robe and ensuite featuring a double vanity, while the remaining bedrooms offer built-in robes. Two separate living zones give families the flexibility to relax, entertain or work from home.
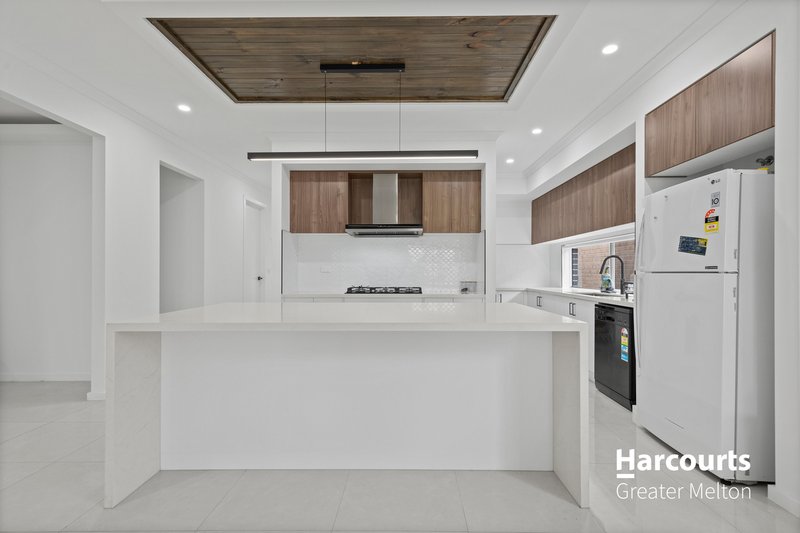
The large kitchen impresses with a walk-in pantry, 900mm freestanding oven/stove and dishwasher, while reverse cycle heating and cooling keep things comfortable year-round.
Outside, a covered alfresco area overlooks a spacious backyard - ideal for entertaining or simply enjoying the space. All within easy reach of schools, parks, shopping and public transport.
Features:
• Four spacious bedrooms
• Master with walk-in robe & double vanity ensuite
• Built-in robes to remaining bedrooms
• Two separate living zones
• Kitchen with walk-in pantry, 900mm oven/stove & dishwasher
• Reverse cycle heating & cooling
• Alfresco entertaining area
• Large backyard

8 Wallace Square, Melton VIC 3337
Call Katie Marsh on
0414316007
Call Mark Mintoff on
0437592395


House in Weir Views, Unit in Weir Views, Townhouse in Weir Views, Villa in Weir Views, Apartment in Weir Views, Flat in Weir Views, Studio in Weir Views, Warehouse in Weir Views, Duplex/Semi-detached in Weir Views, Alpine in Weir Views, Acreage/Semi-rural in Weir Views, Block Of Units in Weir Views, Terrace in Weir Views, Retirement in Weir Views, Serviced Apartment in Weir Views, Other in Weir Views
