Want to save your favourite properties and searches?
Sign up below to access all the awesome features.
Already have an account? Sign in


$695,000-$760,000


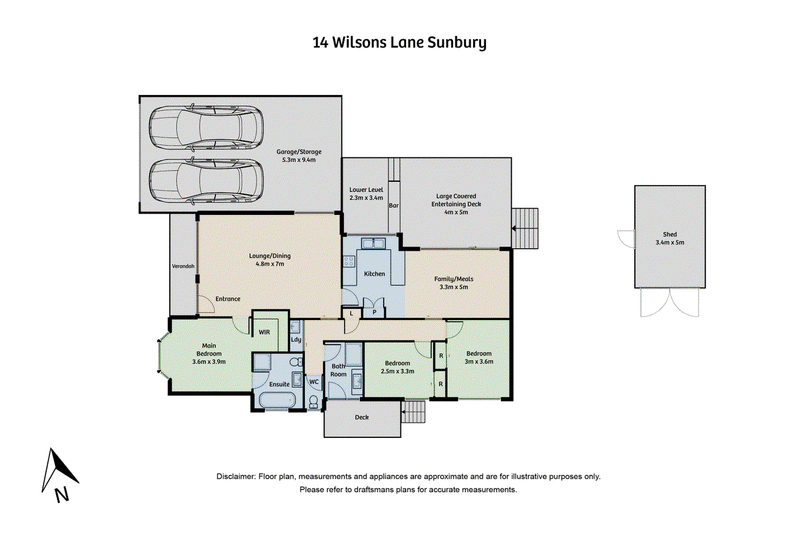
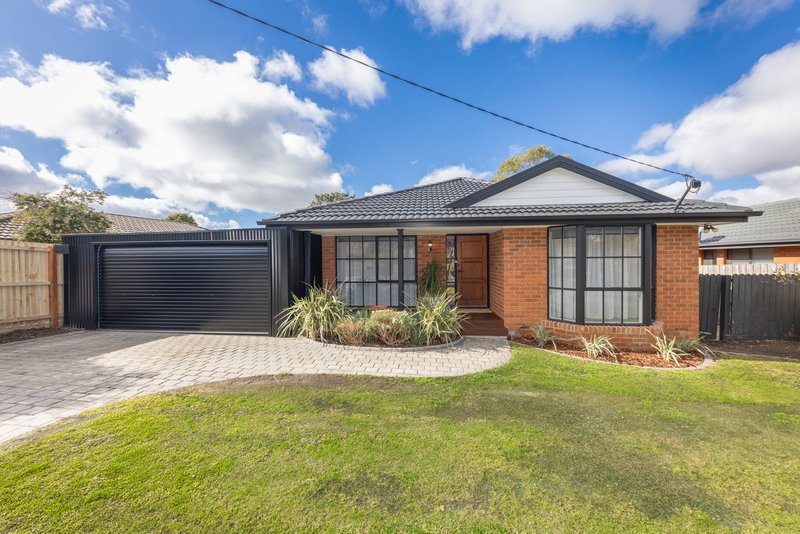
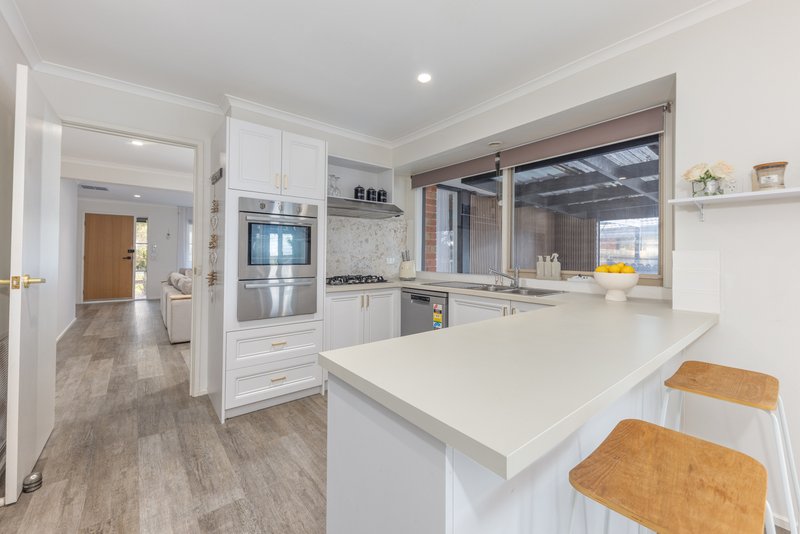
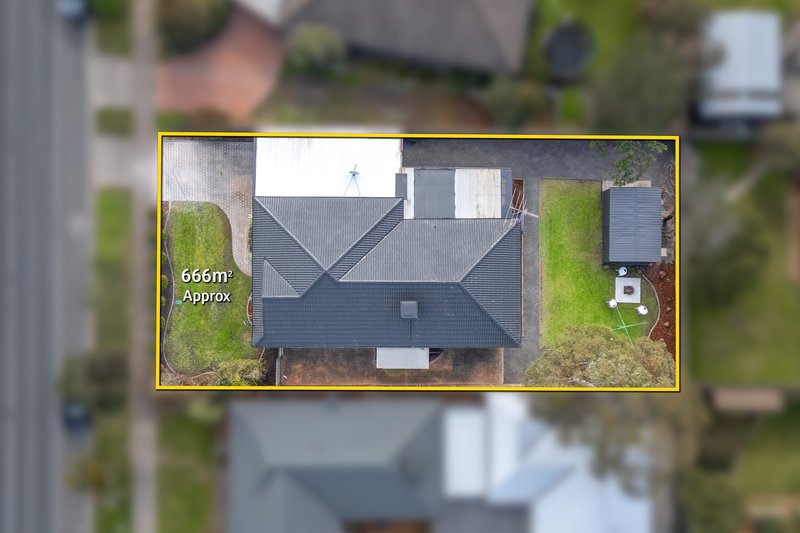
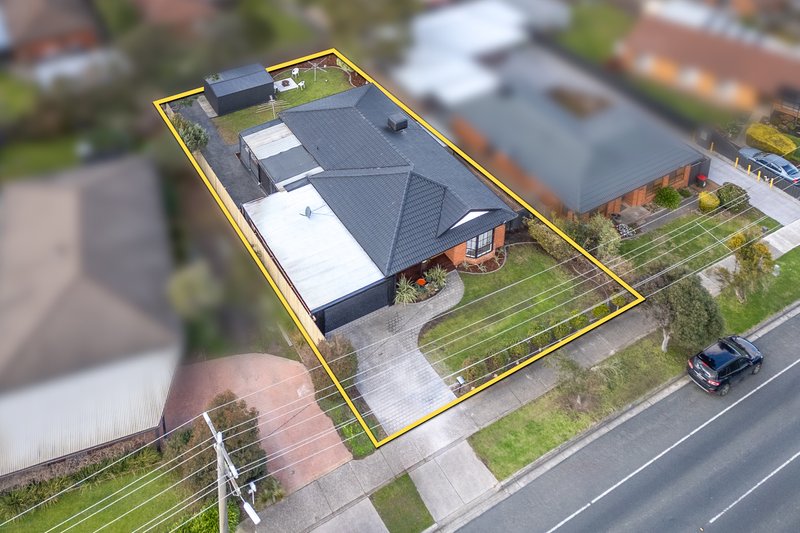
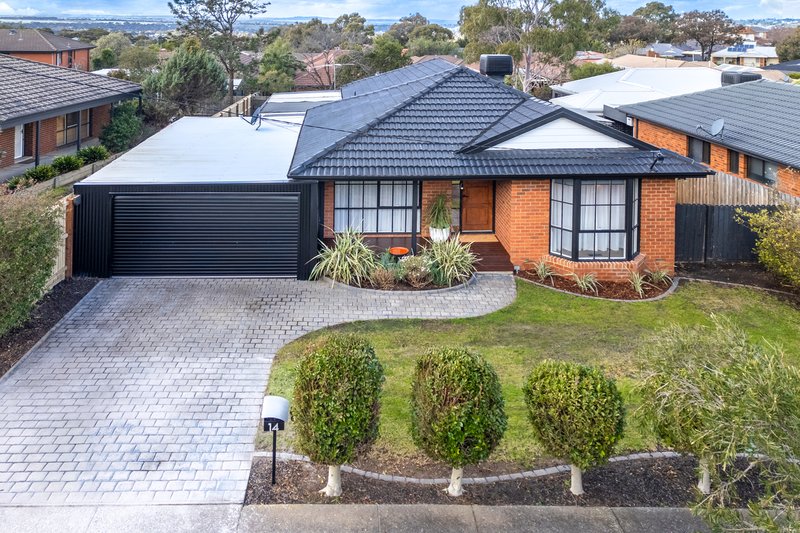
Set on a generous 666m² allotment, this fully renovated home offers flexible living, excellent outdoor entertaining and outstanding vehicle accommodation.
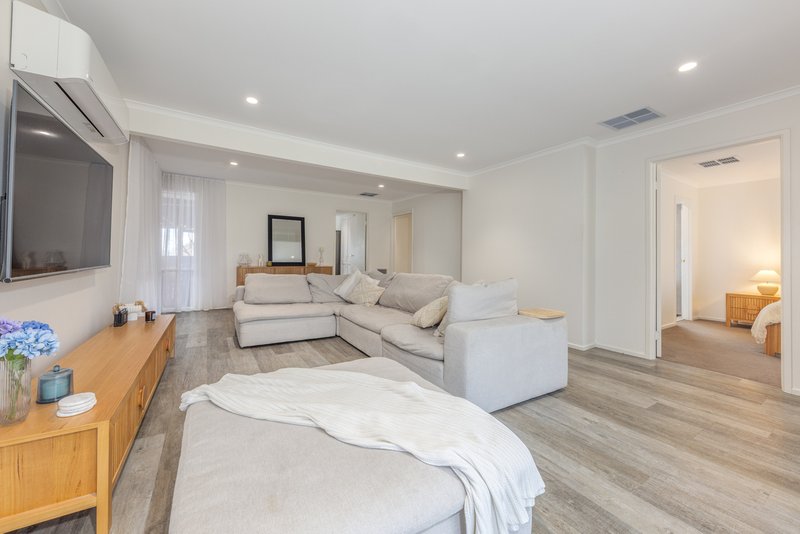
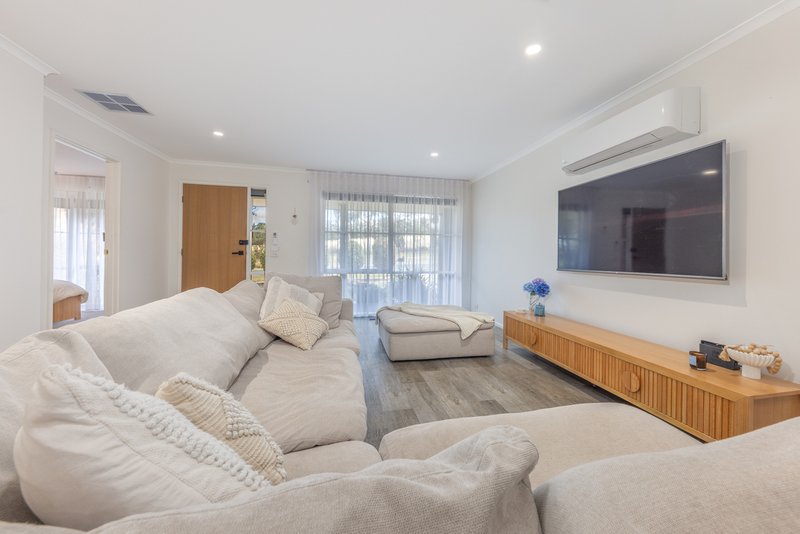
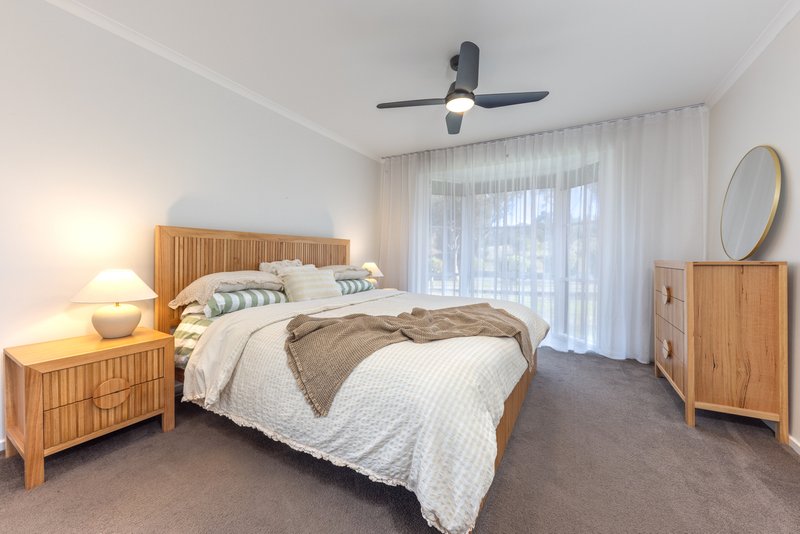
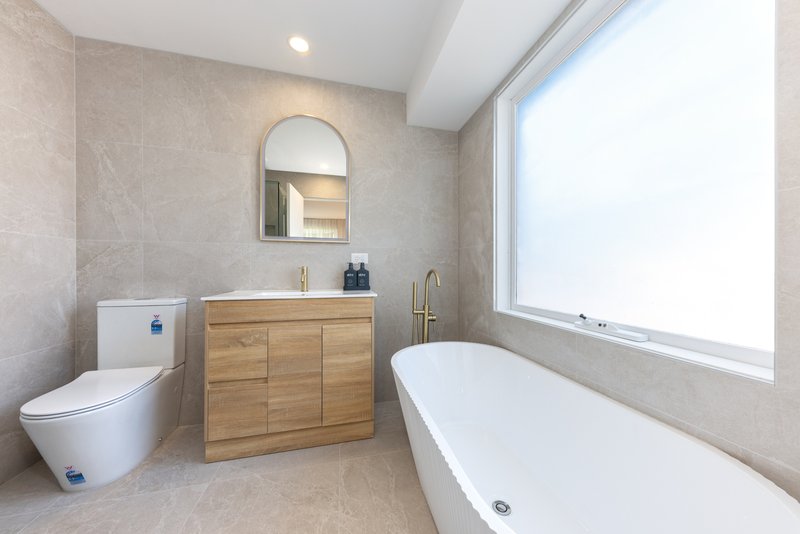
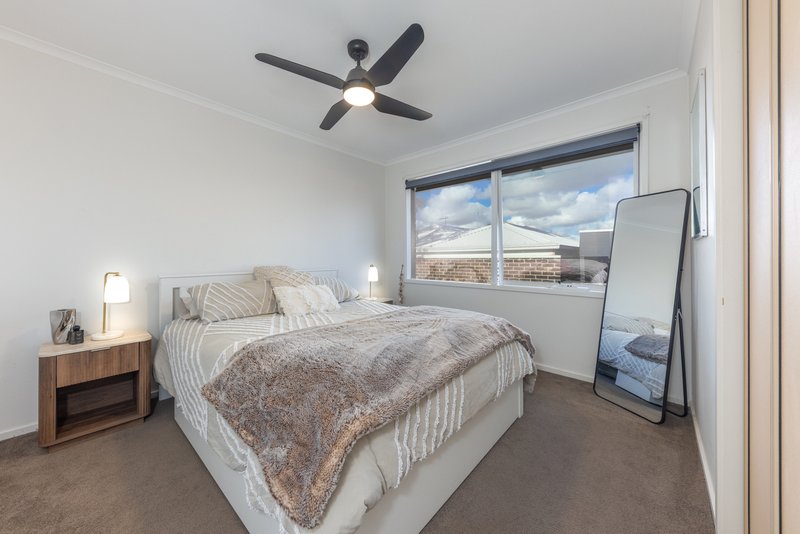
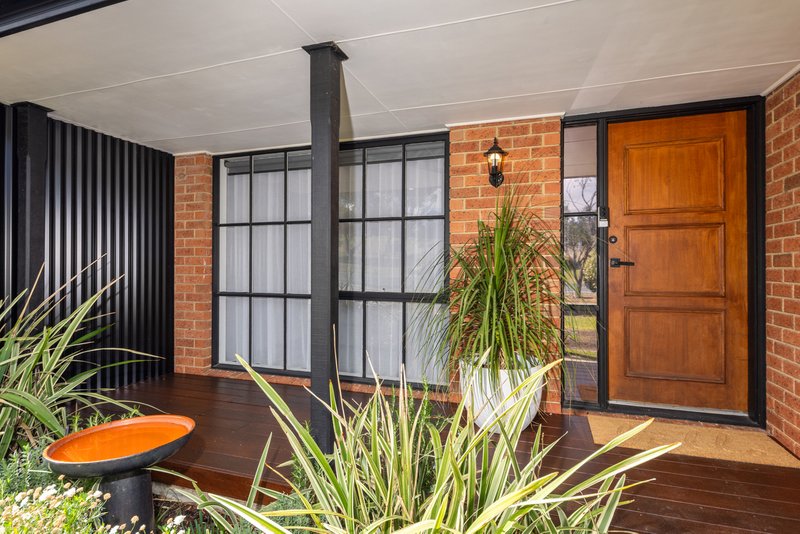
From the moment you step inside, you will be impressed by the light filled interior and floating floorboards flowing throughout the home. The master bedroom features a beautifully renovated ensuite complete with a bathtub, creating a comfortable private retreat.
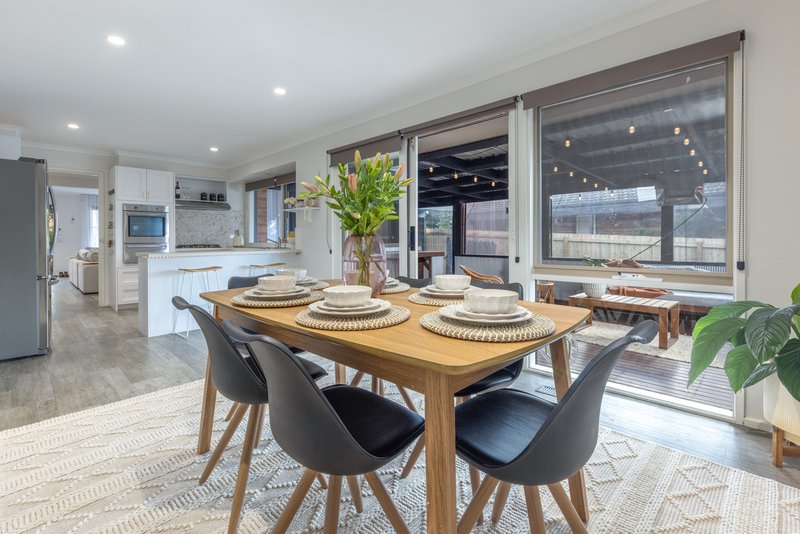
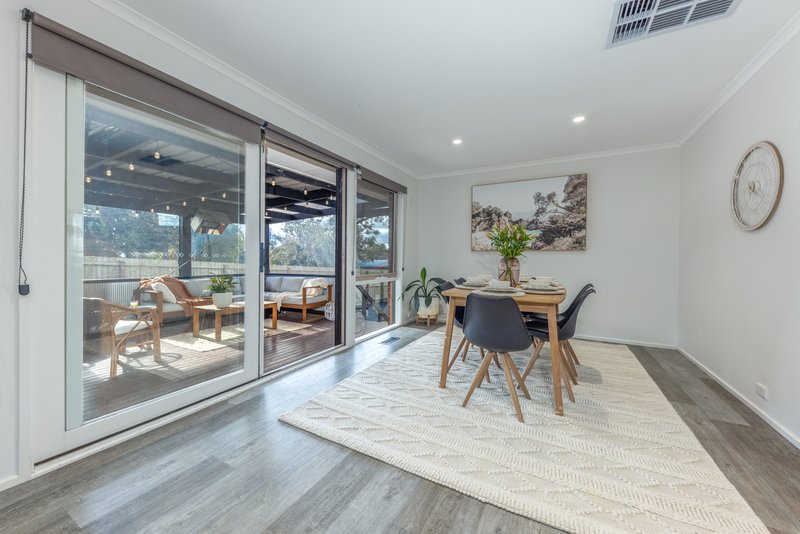
At the front of the home is a spacious living and meals area, providing a welcoming space to relax or entertain. Positioned at the heart of the home, the renovated kitchen connects to a second living and meals area, giving families the flexibility to enjoy separate spaces for everyday living.
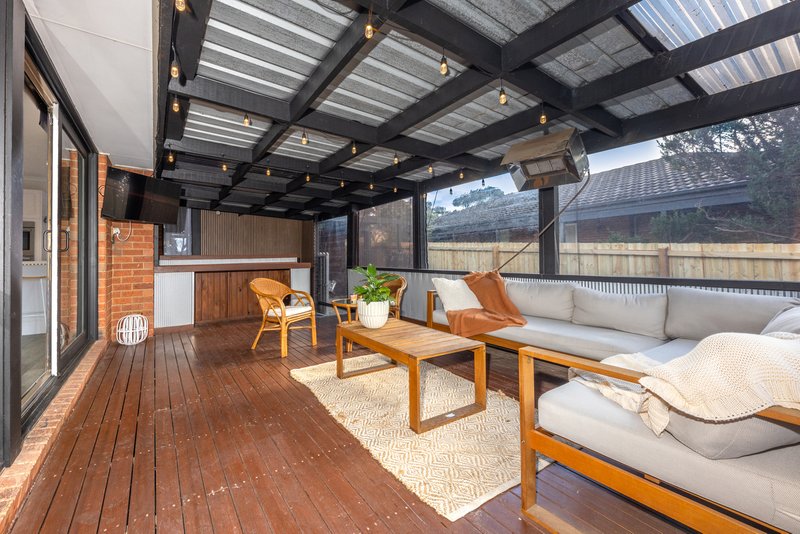
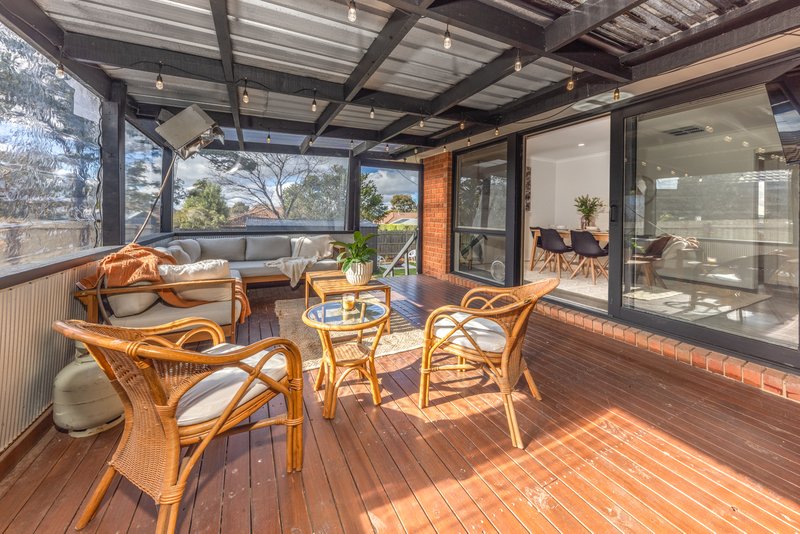
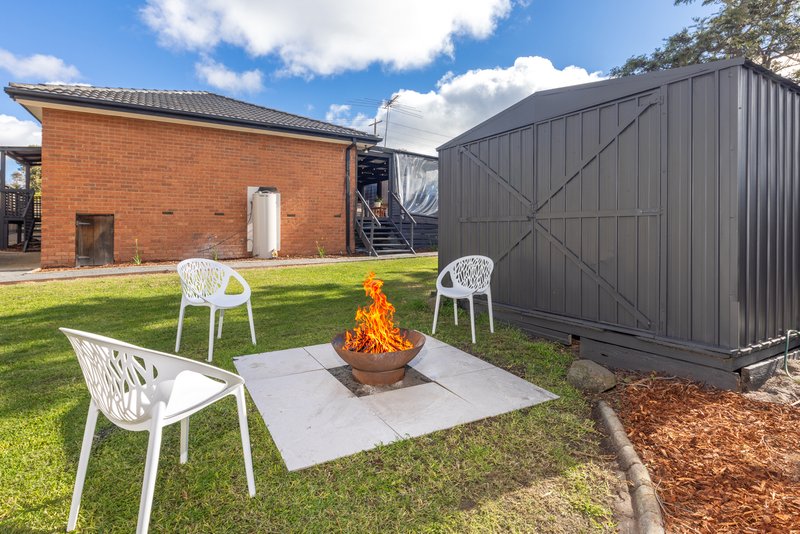
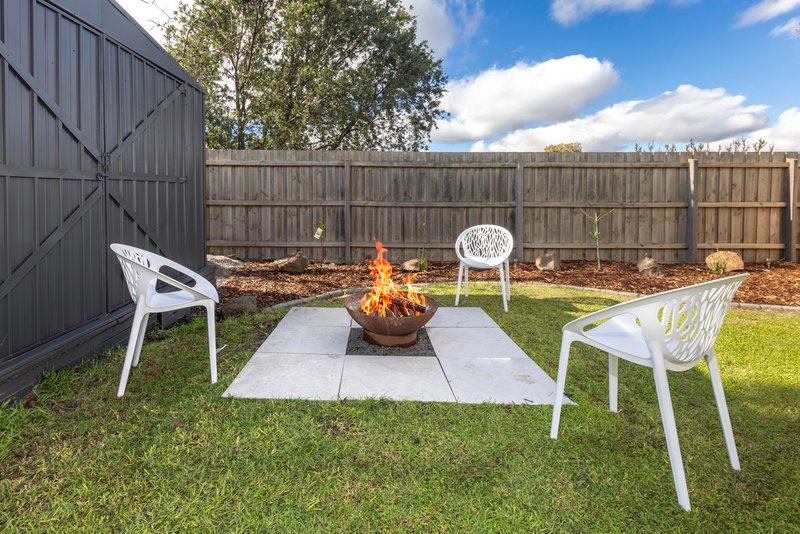
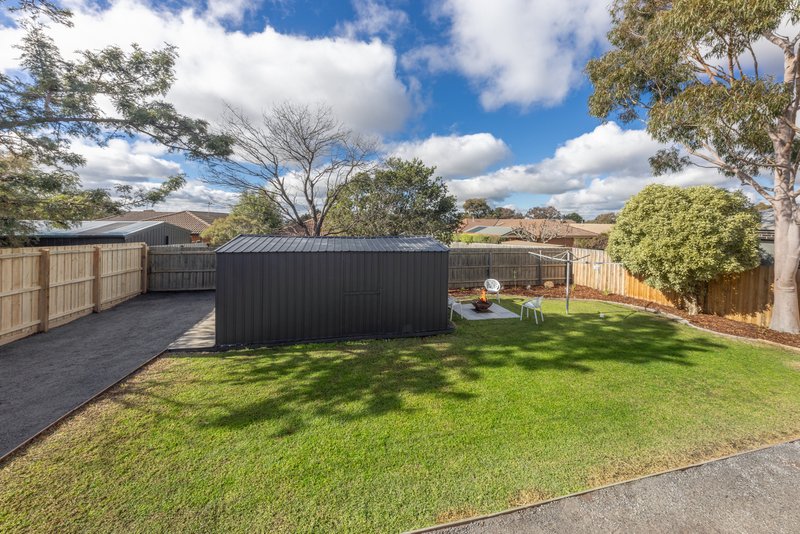
Outside, a large decked entertaining area overlooks the spacious backyard, while a separate step down gym area and large rear shed offer excellent versatility. A Three car carport and rear access provide plenty of room for cars, boats, caravans and trailers.
Additional features include ducted heating, refrigerated cooling, evaporative cooling and a split system.
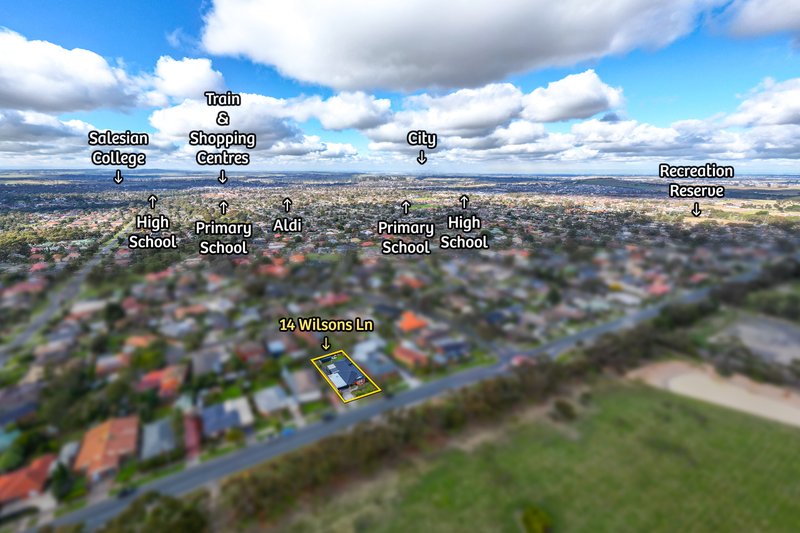
The lifestyle will appeal to families wanting room to grow, as well as downsizers seeking a renovated home with space for the caravan, boat and visiting family. Located within walking distance of the Melba Avenue shops and Boardman Stadium, with bus services approximately 100 metres away and easy access to the Calder Freeway, this home offers space, flexibility and everyday convenience.

20 Brook Street, Sunbury VIC 3429
Call Brendon Grech on
0458030893
Call Evin Threemanne on
0434810312


House in Sunbury, Unit in Sunbury, Townhouse in Sunbury, Villa in Sunbury, Apartment in Sunbury, Flat in Sunbury, Studio in Sunbury, Warehouse in Sunbury, Duplex/Semi-detached in Sunbury, Alpine in Sunbury, Acreage/Semi-rural in Sunbury, Block Of Units in Sunbury, Terrace in Sunbury, Retirement in Sunbury, Serviced Apartment in Sunbury, Other in Sunbury
House in Bulla, House in Clarkefield, House in Diggers Rest, House in Gisborne South, House in Gisborne, House in Riddells Creek, House in Wildwood