
Want to save your favourite properties and searches?
Sign up below to access all the awesome features.
Already have an account? Sign in



Auction
Inspections
$900,000 - $990,000


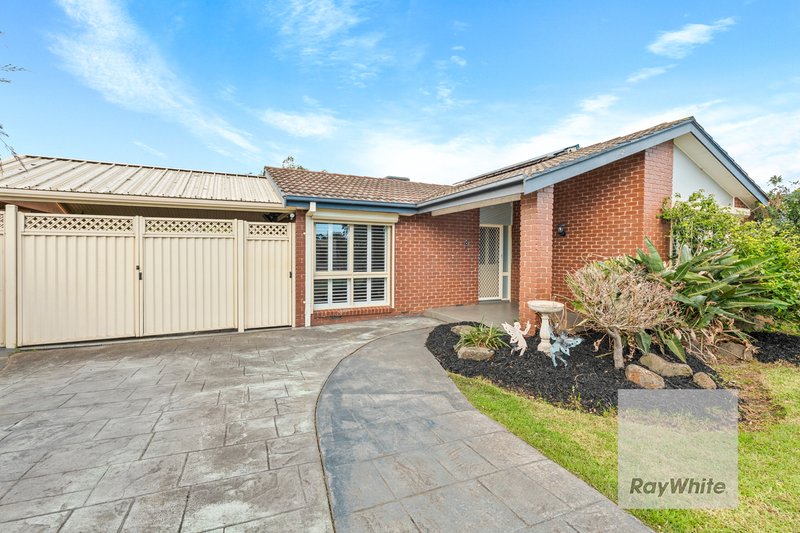
Presenting a unique opportunity for large, growing or multi-generational families. With seven bedrooms, three bathrooms, multiple living zones and two kitchens spread across an expansive and adaptable floorplan, this is a home designed to evolve effortlessly with every stage of family life. The property has previously been marketed as a substantial family residence with dual-living appeal, and its current floorplan continues to showcase exceptional accommodation.
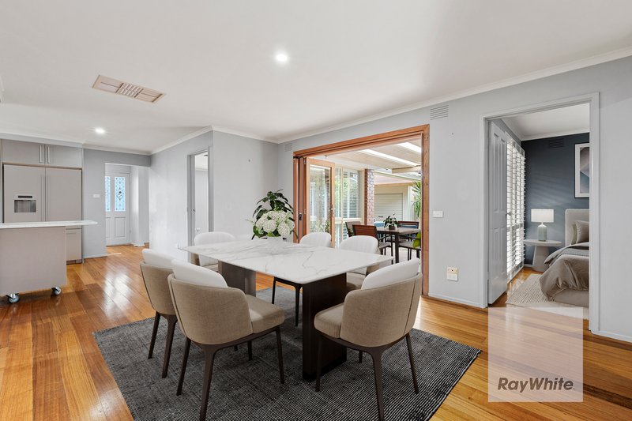
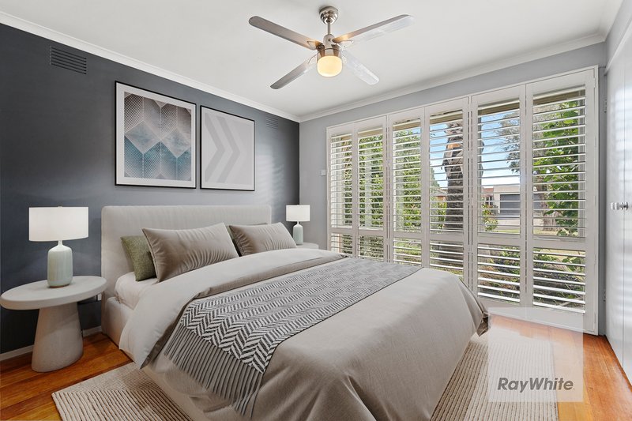
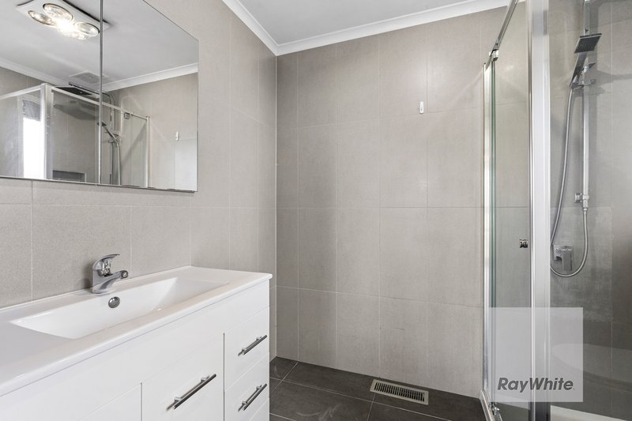
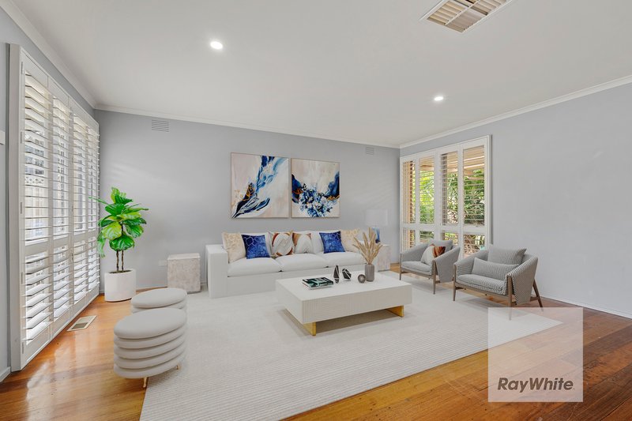
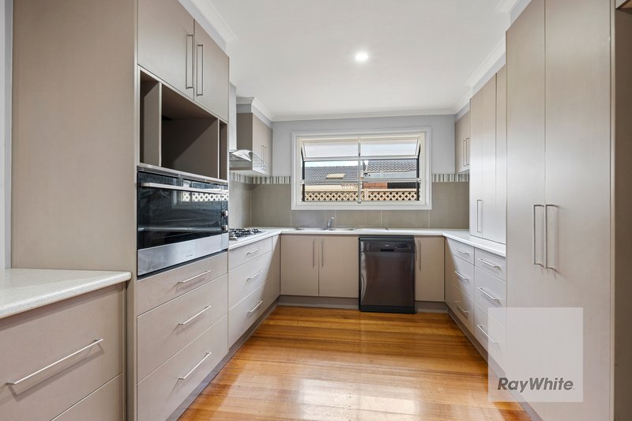
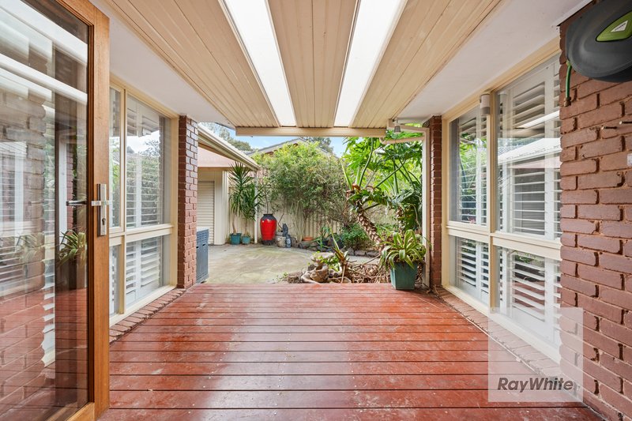
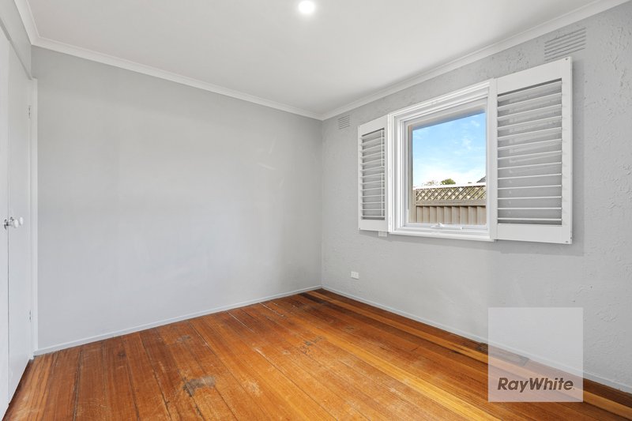
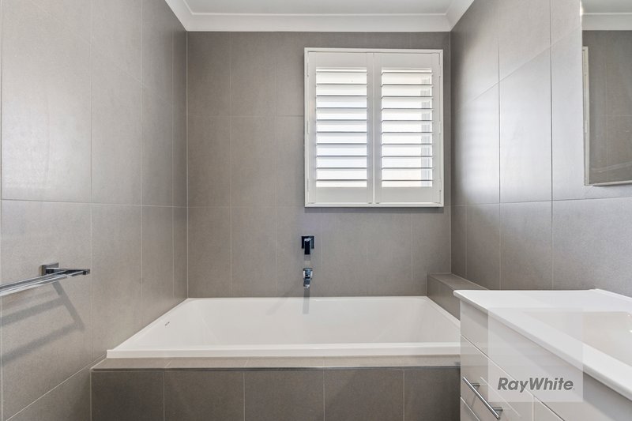
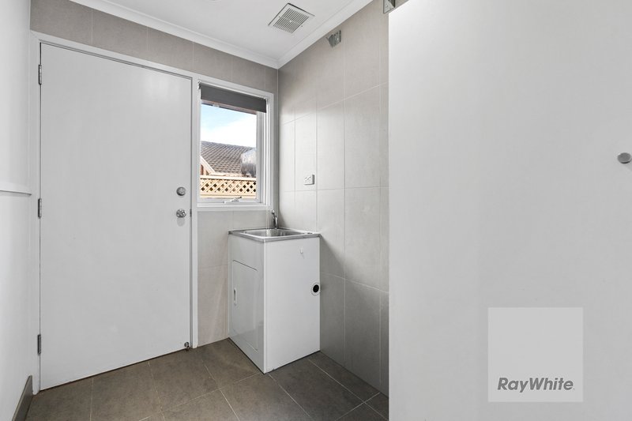
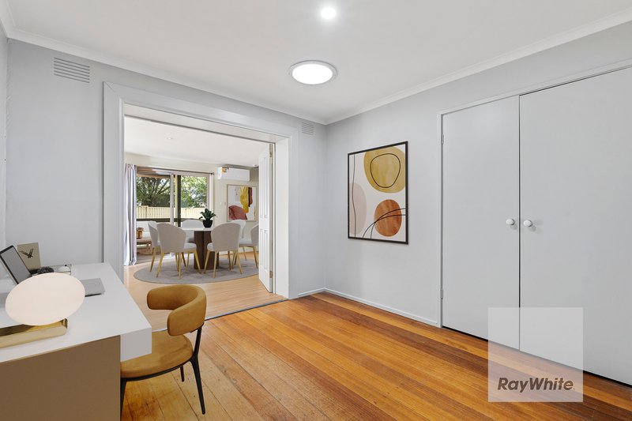
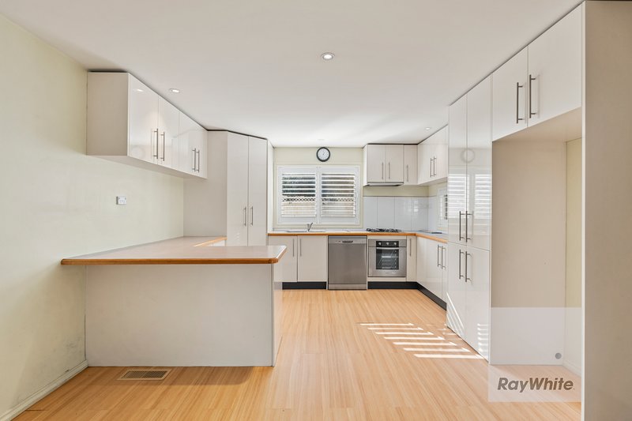
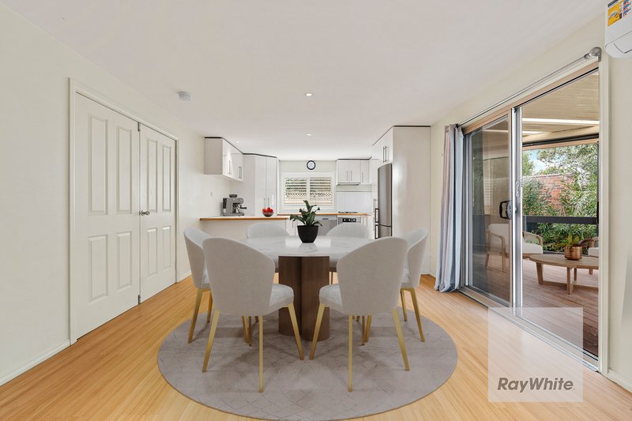
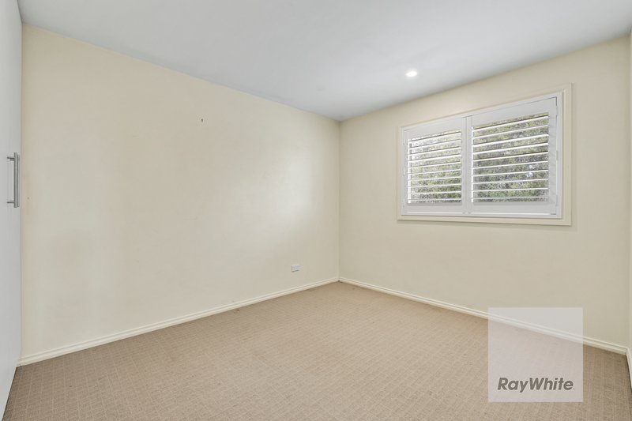
The ground floor unfolds through a collection of generous living spaces, beginning with a spacious formal living room before flowing into the central meals and family zones. A well-appointed kitchen with stainless steel appliances services this part of the home, while the adjoining alfresco creates an inviting setting for relaxed outdoor dining and entertaining. The accommodation is equally impressive, with four ground-floor bedrooms including a privately positioned main bedroom with ensuite, complemented by a central family bathroom, separate WC and full laundry.
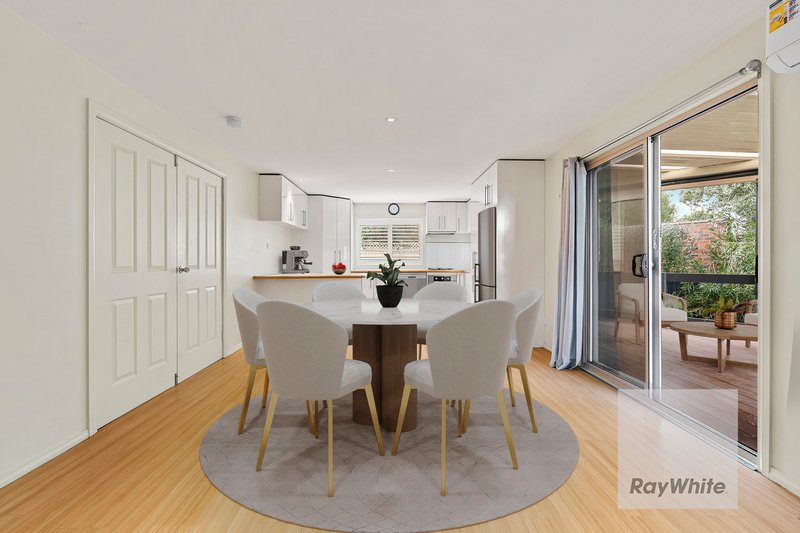
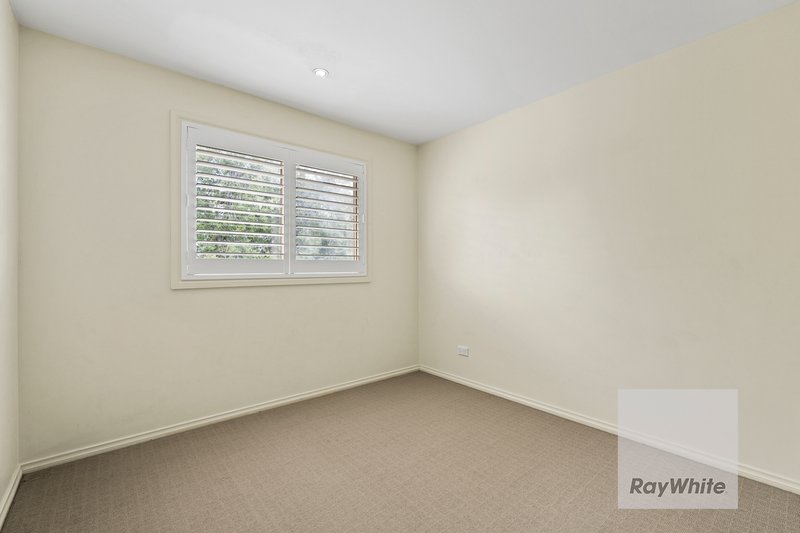
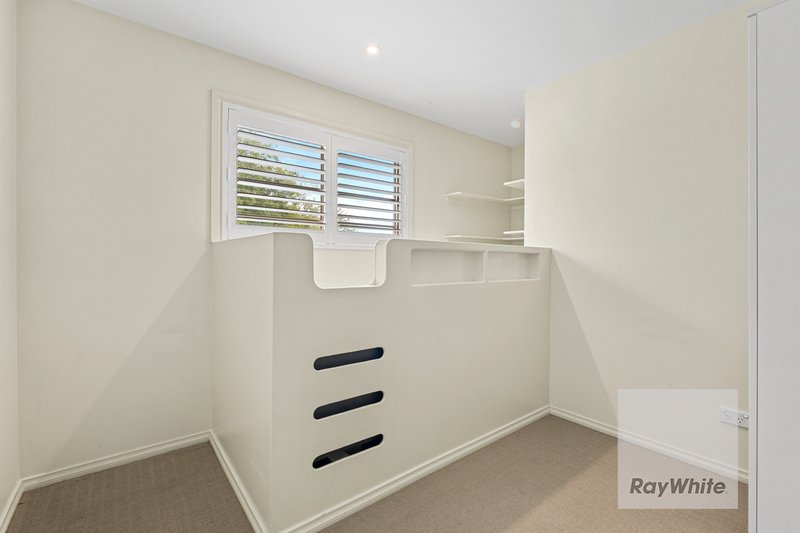
Adding another dimension to the home is an expansive second living and dining zone complete with its own kitchen and pantry, creating outstanding flexibility for extended family, teenagers, guests or those seeking greater independence under the one roof. This wing also incorporates another bathroom, while upstairs reveals two further bedrooms, bringing the home's remarkable accommodation to six bedrooms in total.
Comfort and efficiency are enhanced by ducted heating, evaporative cooling, split systems, 18 solar panels and a natural gas BBQ connection, while a carport provides convenient off-street parking. Together, these features create a home that isn't simply large - it's exceptionally adaptable, with distinct spaces that allow family members to come together while still enjoying privacy when desired.
Positioned in a tightly held Mill Park pocket, the lifestyle convenience is equally compelling. Families are surrounded by established education options including Findon Primary School, St Francis of Assisi Primary School, Mill Park Primary School, Mill Park Heights Primary School and Mill Park Secondary College Middle Years Campus. Nearby shopping and everyday essentials are readily available at The Stables Shopping Centre, Rivergum Village Shopping Centre and Westfield Plenty Valley, while the broader precinct also provides easy access to RMIT University Bundoora, sporting facilities, medical services and community amenities. Previous listings within Landy Close similarly highlight convenient access to Westfield Plenty Valley, The Stables, University Hill, South Morang Station and Plenty Road trams.
For commuters, South Morang Station and the Route 86 tram along Plenty Road provide convenient connections, while nature lovers can enjoy the open spaces and walking opportunities surrounding Redleap Reserve, Sycamore Reserve and the spectacular Plenty Gorge Park.
Generous, flexible and incredibly rare, 1 Landy Close delivers the kind of space that is increasingly difficult to find - a home where extended families can live together without compromising on independence, comfort or lifestyle.

1344-1346 Plenty Road, Bundoora VIC 3083
Call Sumayyah Cocaj on
0411933731
Call Kostas Kosmoglou on
0450658205


House in Mill Park, Unit in Mill Park, Townhouse in Mill Park, Villa in Mill Park, Apartment in Mill Park, Flat in Mill Park, Studio in Mill Park, Warehouse in Mill Park, Duplex/Semi-detached in Mill Park, Alpine in Mill Park, Acreage/Semi-rural in Mill Park, Block Of Units in Mill Park, Terrace in Mill Park, Retirement in Mill Park, Serviced Apartment in Mill Park, Other in Mill Park
House in Bundoora, House in Epping, House in Lalor, House in Plenty, House in South Morang

