Want to save your favourite properties and searches?
Sign up below to access all the awesome features.
Already have an account? Sign in


Offers Over $875,000


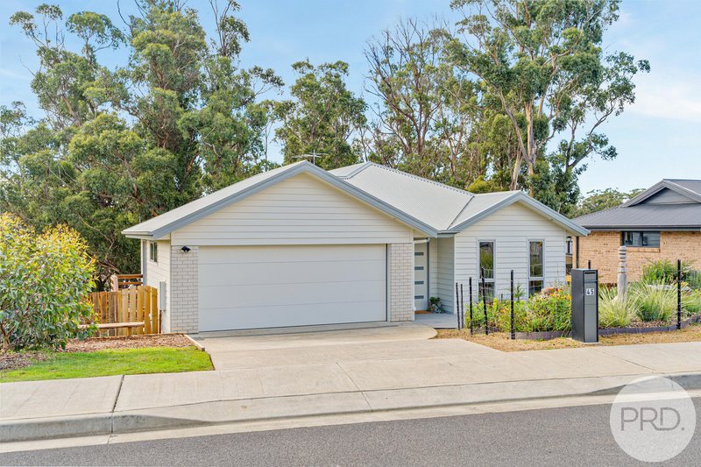
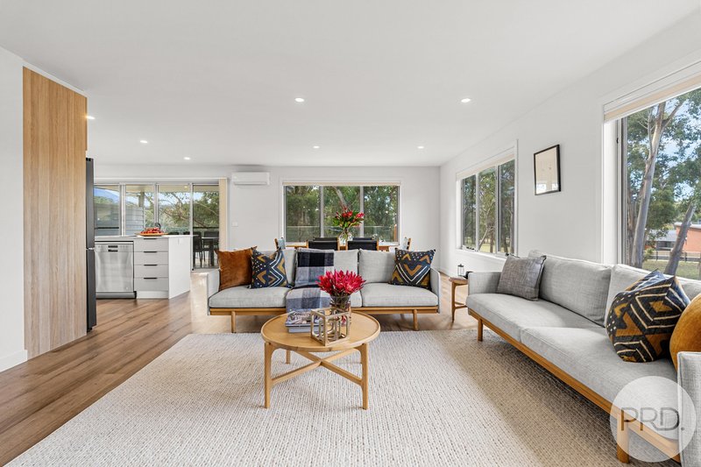
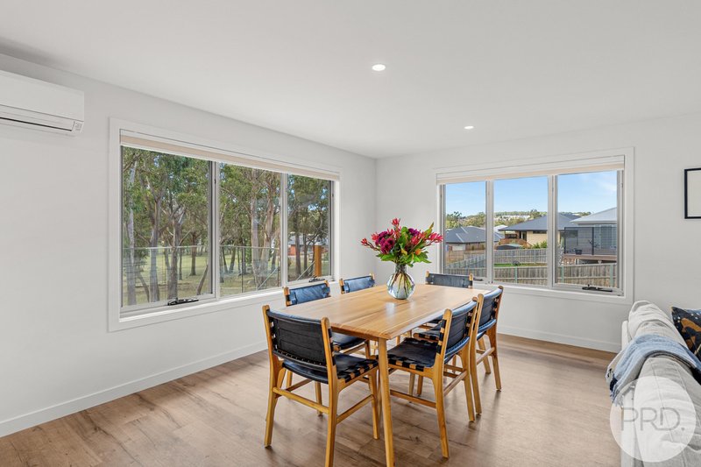
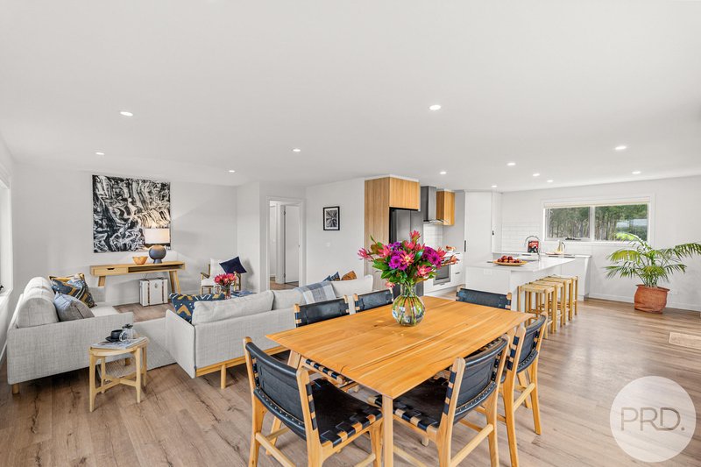
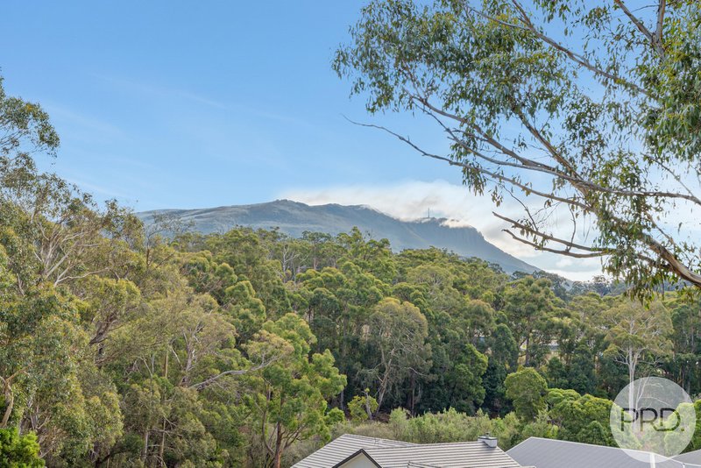
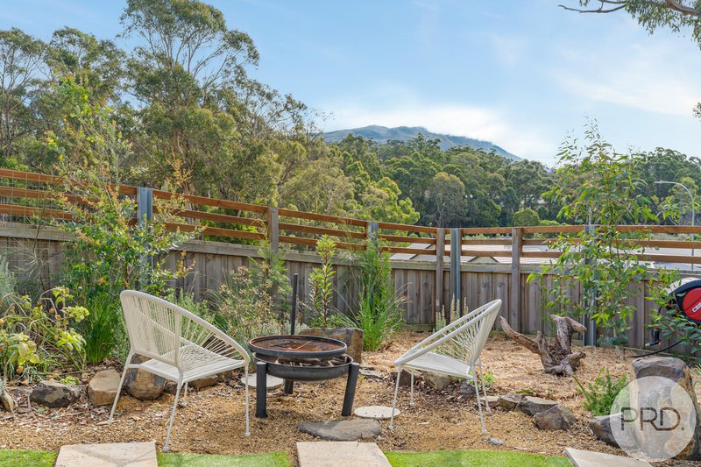
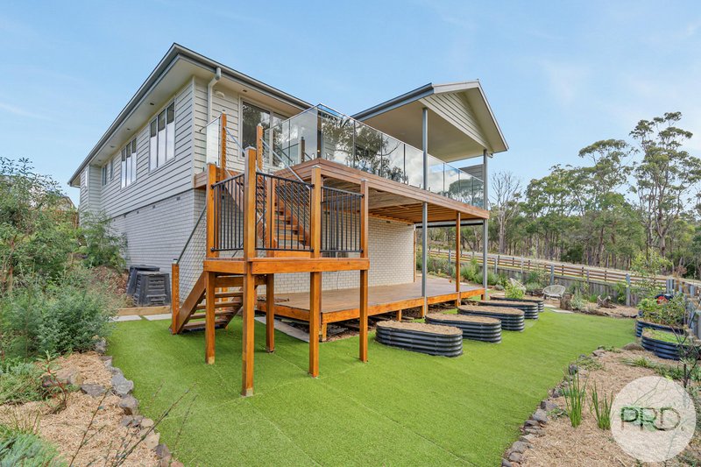
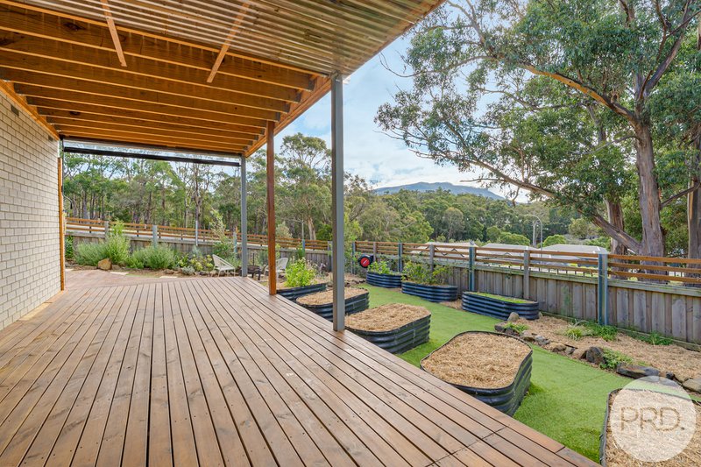
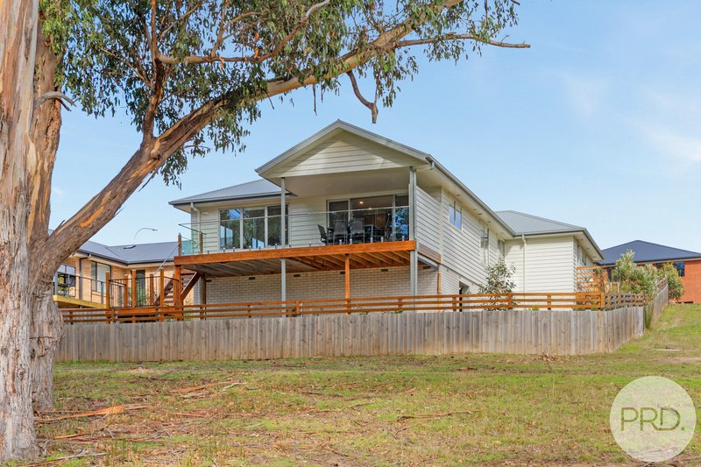
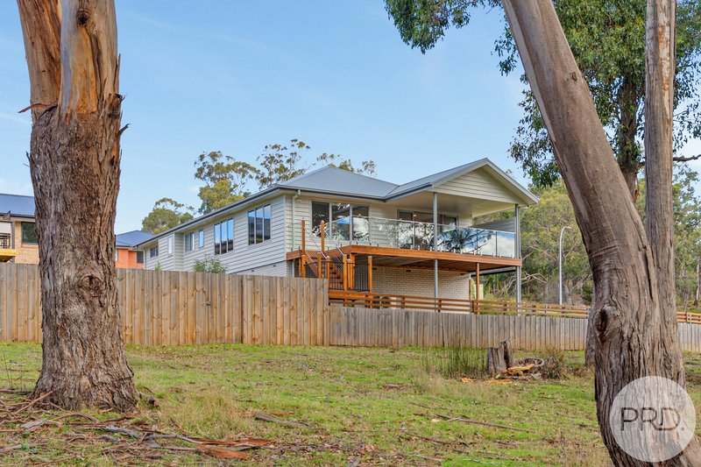
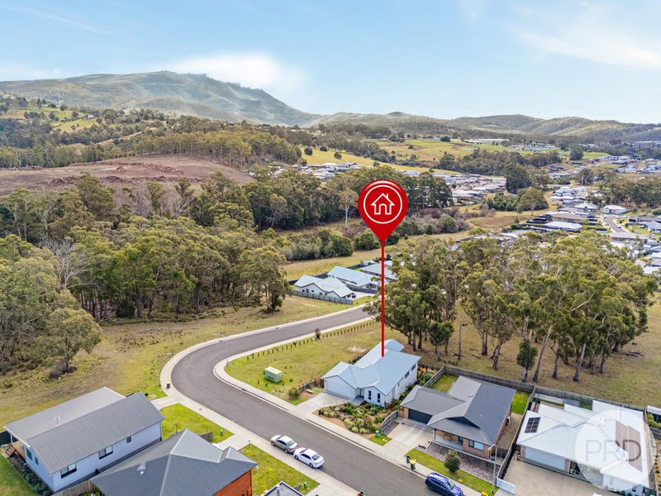
Positioned in a peaceful, family-friendly location overlooking the neighbouring park and capturing views to the summit of Mount Wellington, this beautifully presented home delivers a wonderful combination of modern comfort, practicality and relaxed living.
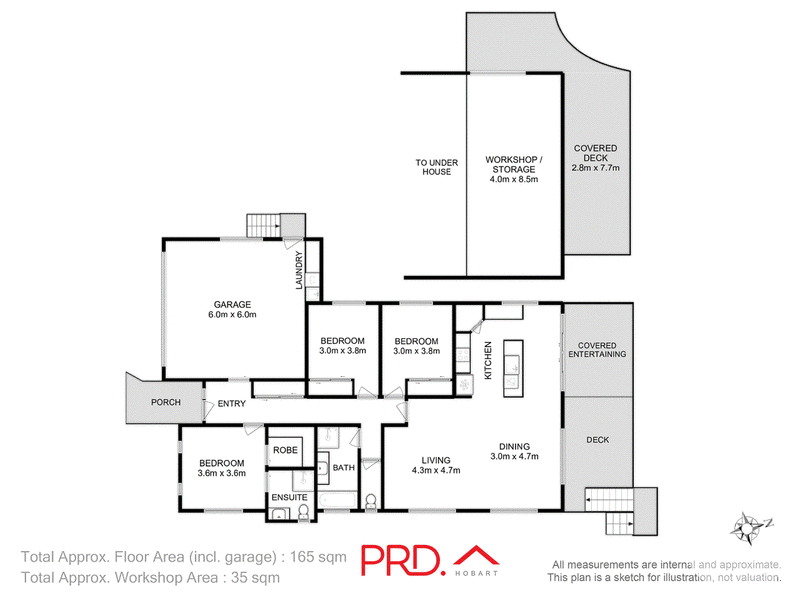
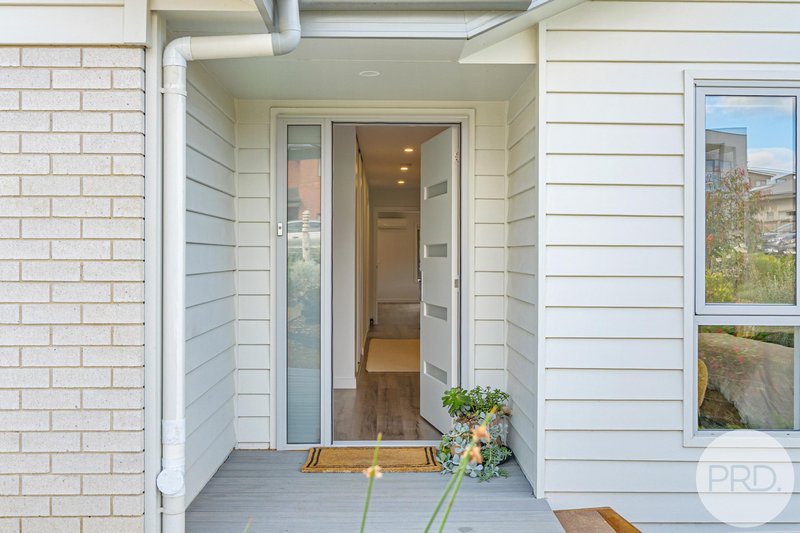
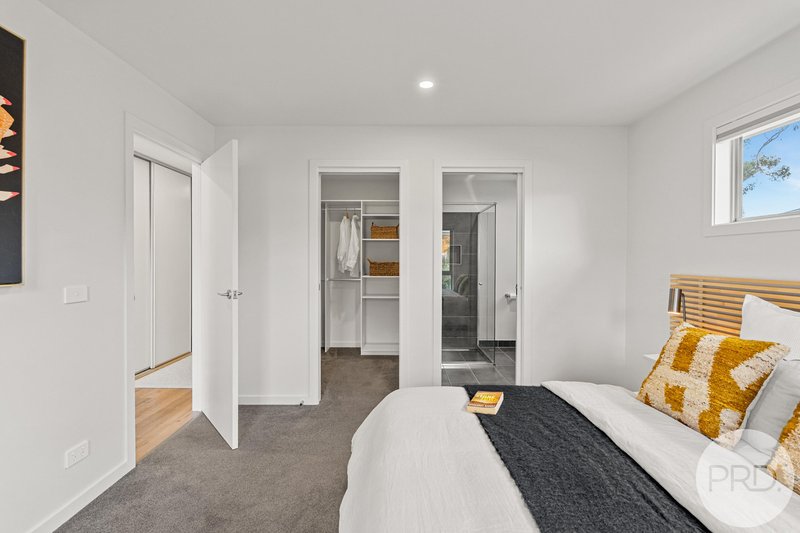
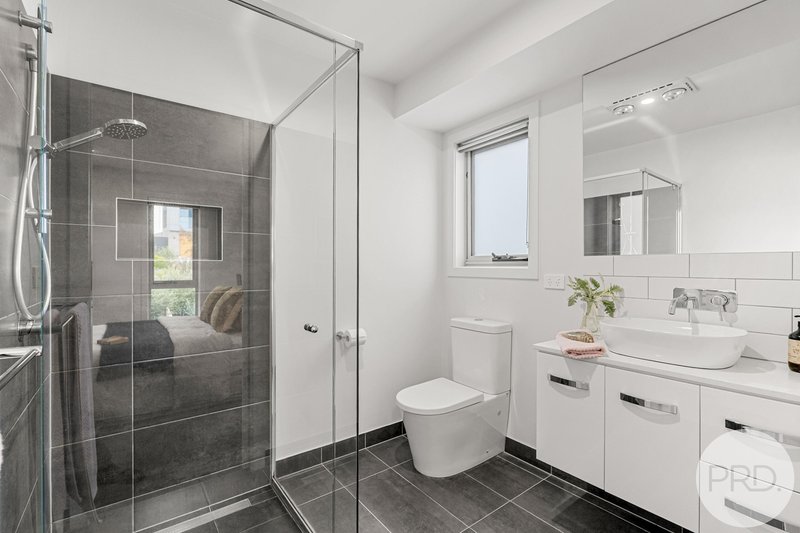
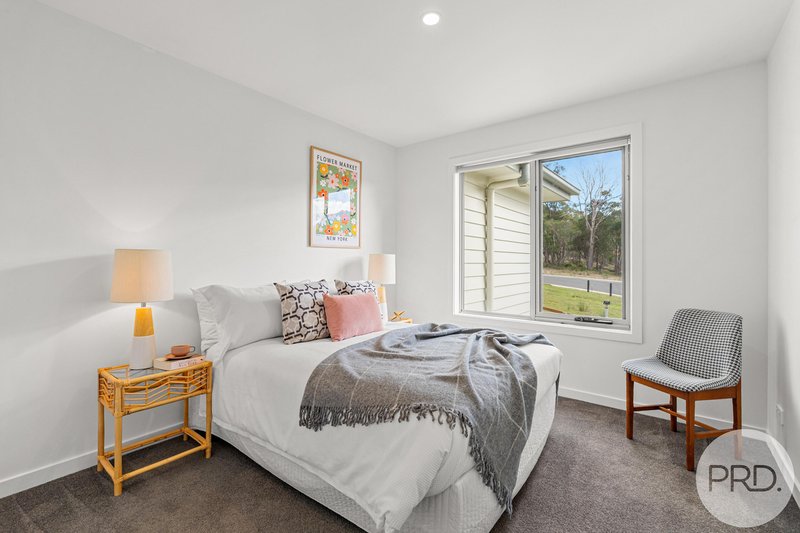
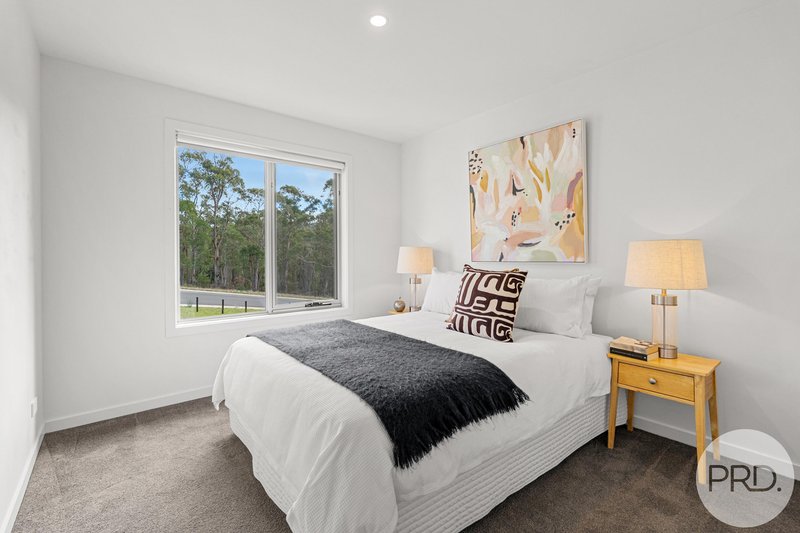
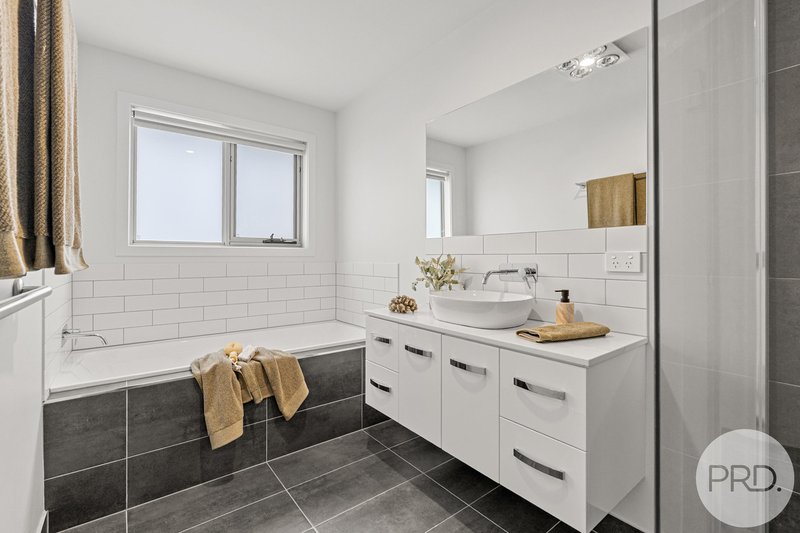
Set on a generous 572m² allotment, the 126m² residence has been thoughtfully designed to make everyday life easy. Offering three generous double bedrooms, each with built-in robes, it is perfectly suited to families, professionals, first-home buyers or those looking to downsize without sacrificing space.
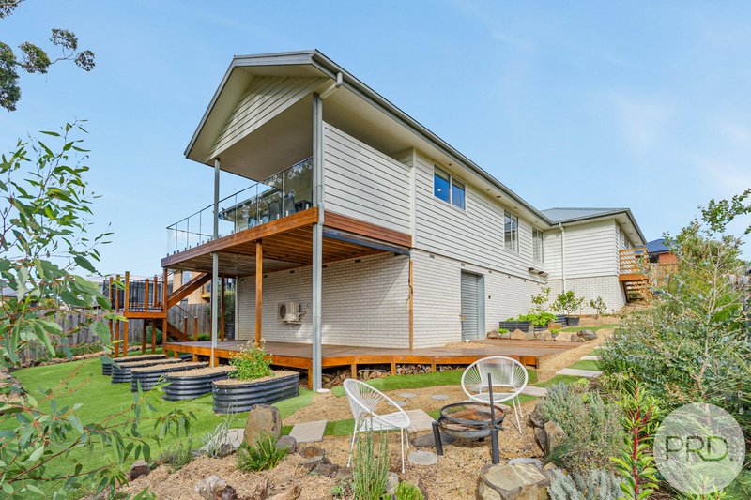
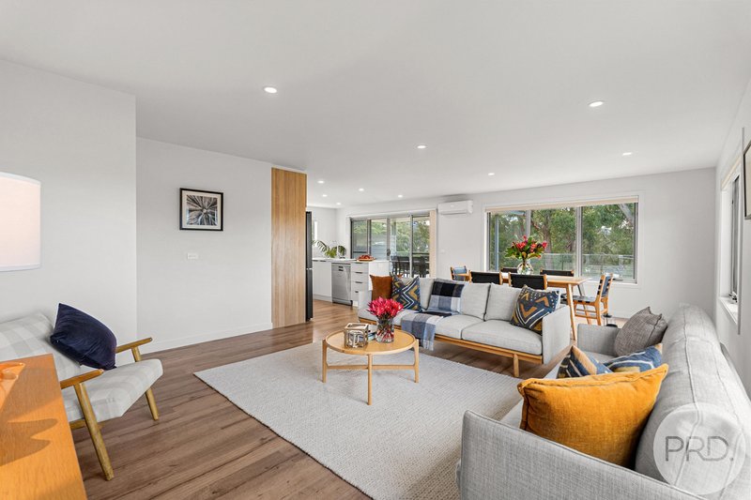
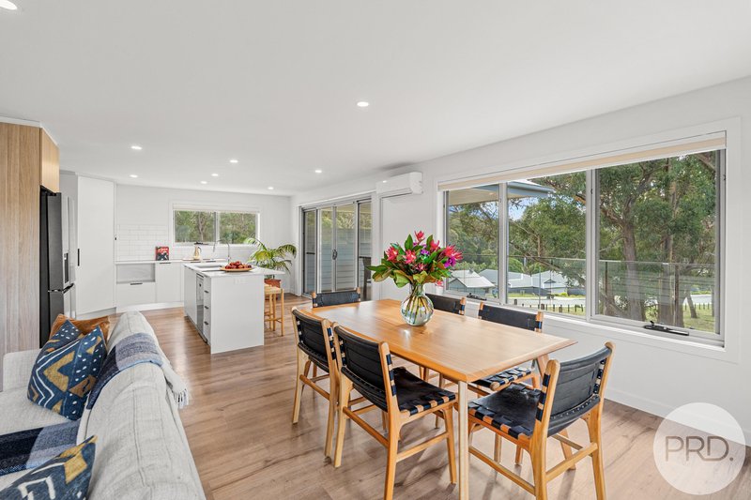
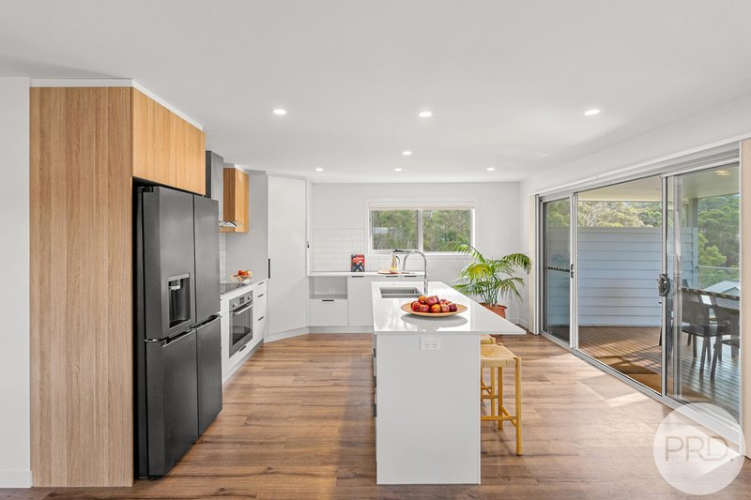
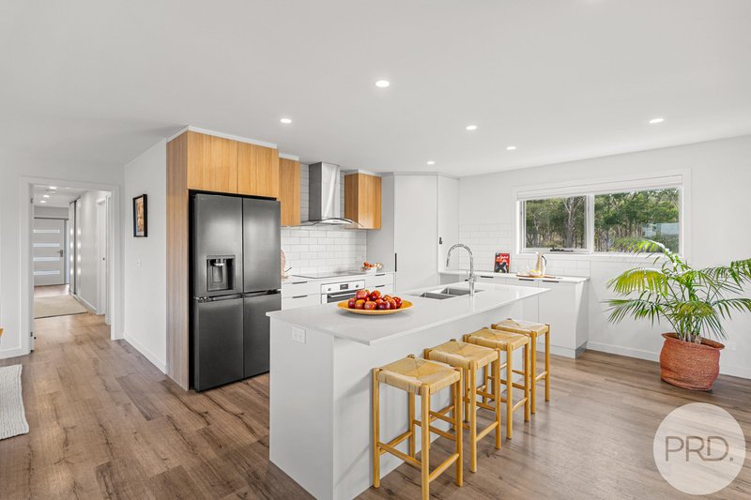
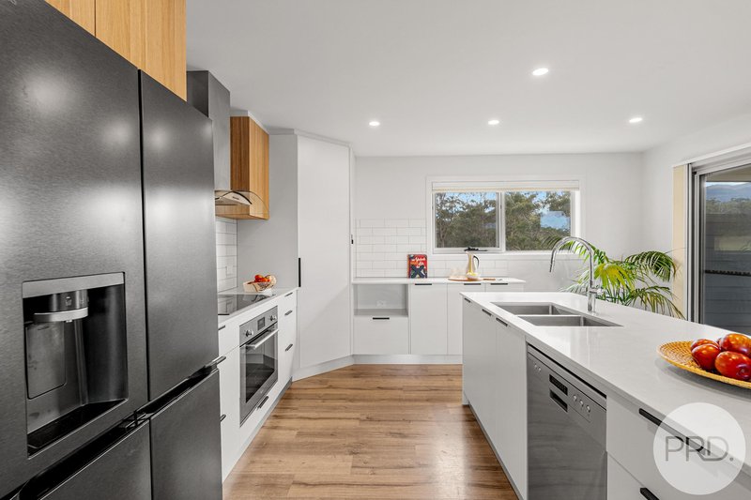
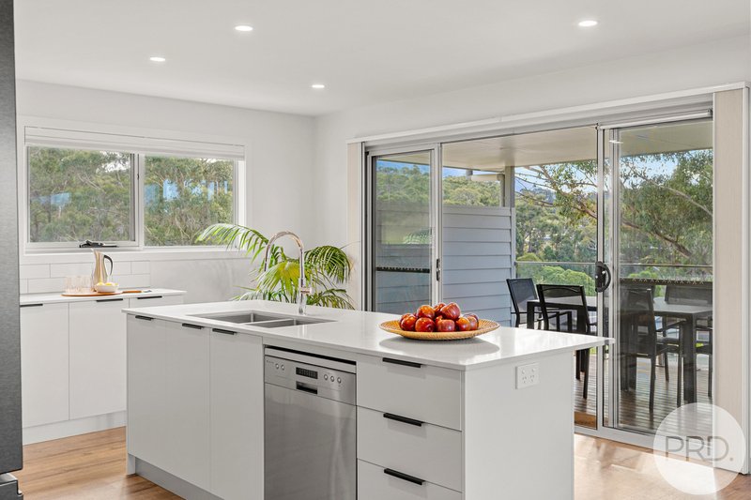
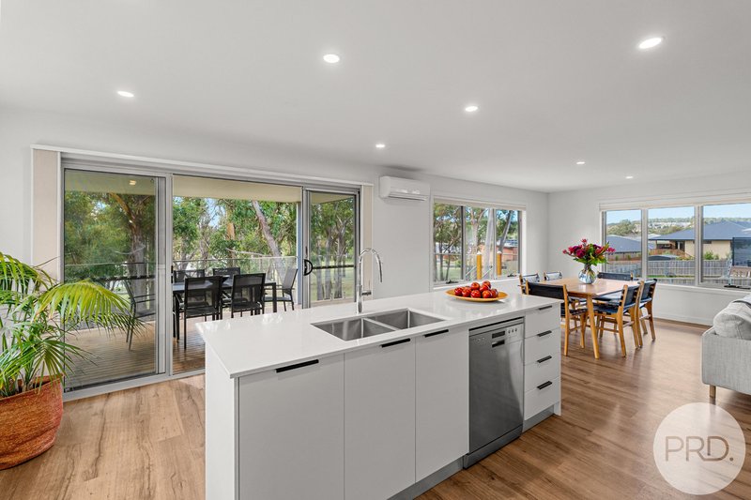
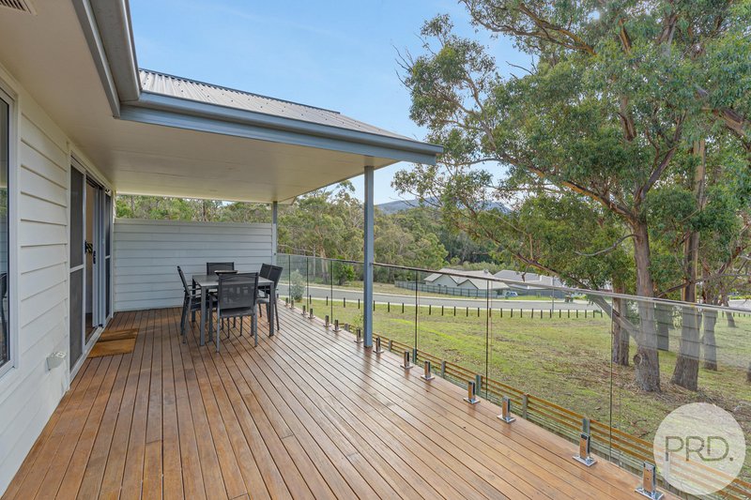
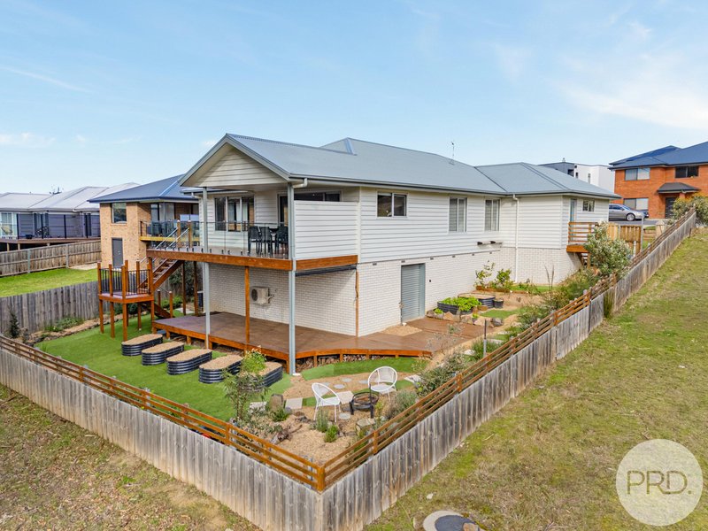
The light-filled open plan living, dining and kitchen area forms the heart of the home, creating an inviting space for both everyday living and entertaining. The contemporary kitchen features a stylish stone benchtop, while a split system air conditioner keeps the living area comfortable throughout the seasons. From the dining area, step out onto the partially covered rear balcony, where you can enjoy your morning coffee, entertain friends, or simply take in the peaceful outlook.
Quality features continue throughout the home, including double-glazed windows for enhanced comfort and energy efficiency, along with the convenience of remote-controlled blinds throughout most of the home.
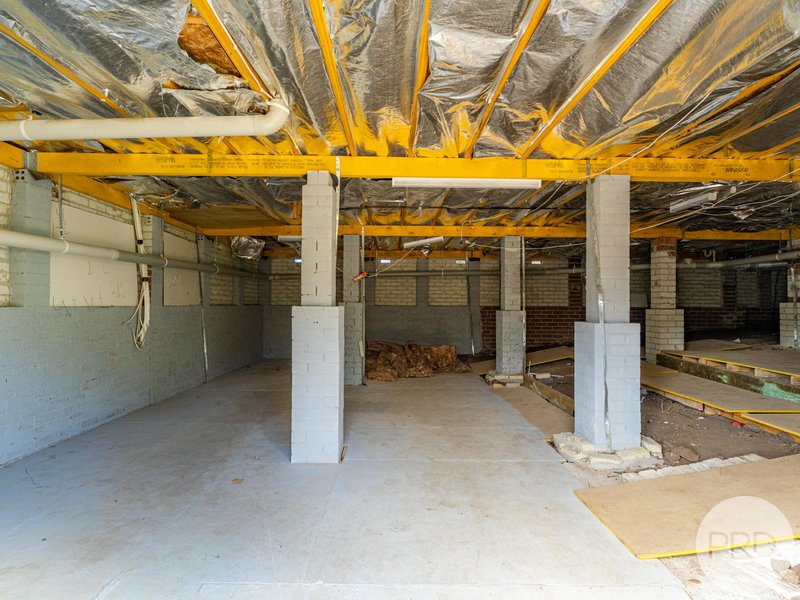
The double garage offers secure parking with internal access, while a substantial under-house area provides exceptional versatility as a workshop, hobby space or additional storage.
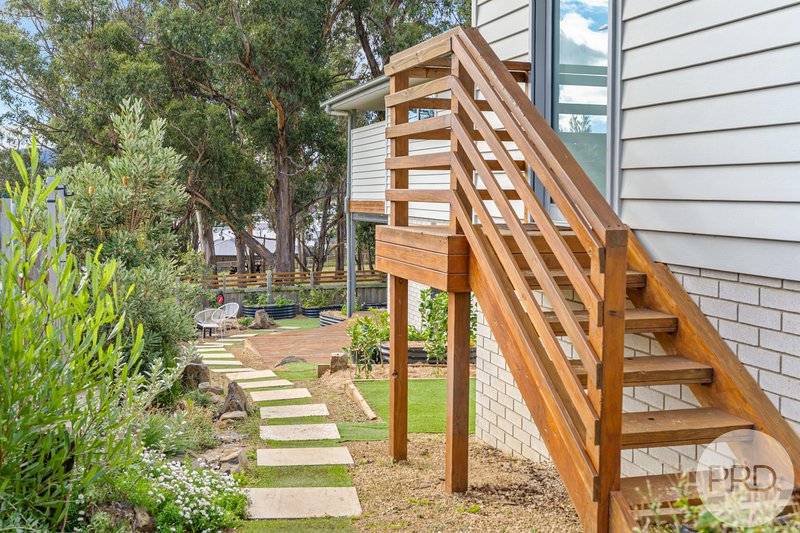
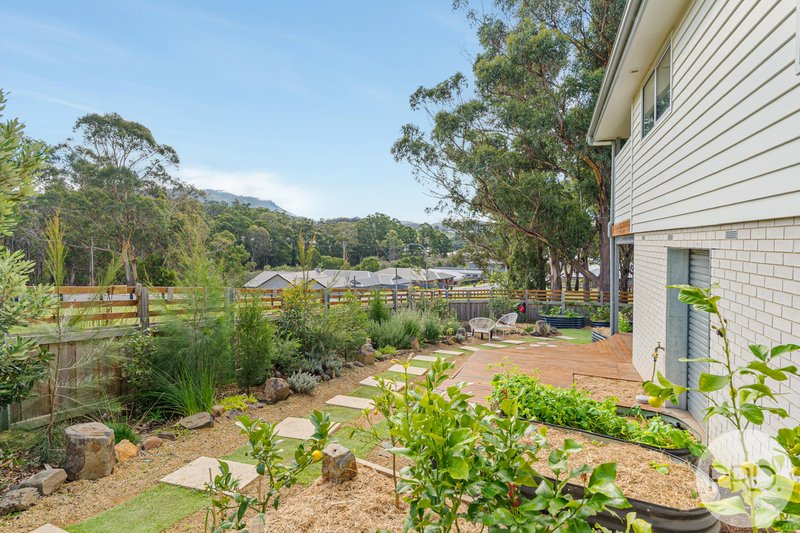
Outside, the native, low-maintenance gardens and raised vegetable beds create an attractive setting that's easy to care for, allowing you to spend more time enjoying your home and its surroundings.
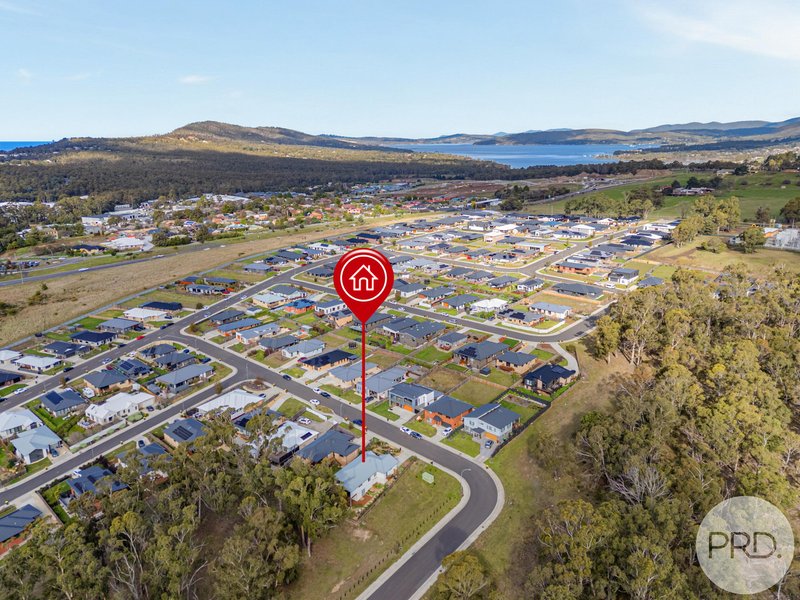
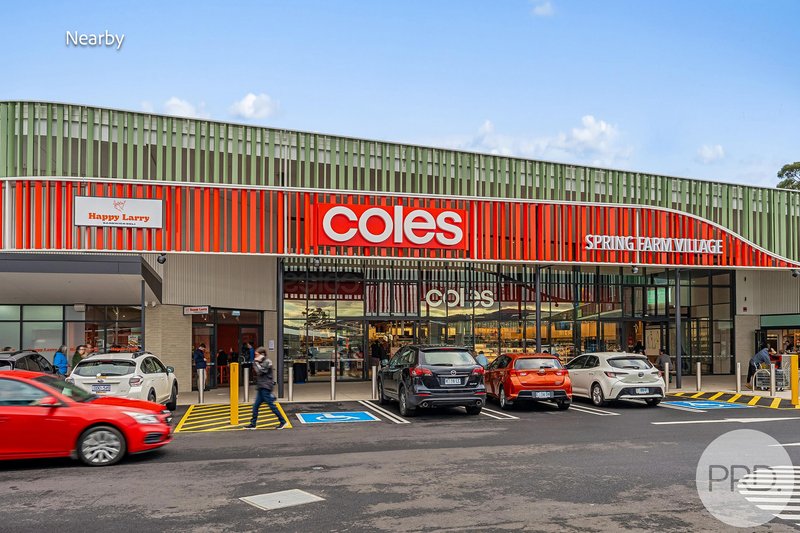
Conveniently located just minutes from Spring Farm Shopping Centre, the home also enjoys easy access to several private primary and secondary schools, as well as government primary and secondary schools, all within approximately a 5 to 10-minute drive. Two large nationally recognised hardware stores are also located less than 700 metres away (as the crow flies), adding even more everyday convenience. Hobart's CBD is approximately 15 minutes away, making commuting simple while allowing you to enjoy a relaxed suburban lifestyle.
Beyond the convenience, this sought-after location offers an enviable lifestyle, with beautiful beaches, scenic nature walks, popular cafés and restaurants all close by. As the gateway to many of Southern Tasmania's renowned tourist destinations, you'll have endless opportunities to explore the region's spectacular coastline, historic attractions and natural beauty.
Combining modern comfort, everyday convenience and an exceptional lifestyle in a picturesque setting, this is an outstanding opportunity to secure a move-in-ready home in one of the area's most desirable locations.

26 Cambridge Rd, Bellerive TAS 7018
Call Julian Stepik on
0411249898
Call Barry Wheeler on
0410939186


House in Kingston, Unit in Kingston, Townhouse in Kingston, Villa in Kingston, Apartment in Kingston, Flat in Kingston, Studio in Kingston, Warehouse in Kingston, Duplex/Semi-detached in Kingston, Alpine in Kingston, Acreage/Semi-rural in Kingston, Block Of Units in Kingston, Terrace in Kingston, Retirement in Kingston, Serviced Apartment in Kingston, Other in Kingston
House in Blackmans Bay, House in Bonnet Hill, House in Fern Tree, House in Huntingfield, House in Kingston Beach, House in Leslie Vale, House in Margate, House in Mount Nelson, House in Neika, House in Ridgeway