Want to save your favourite properties and searches?
Sign up below to access all the awesome features.
Already have an account? Sign in


Inspections
$885,000 - $935,000


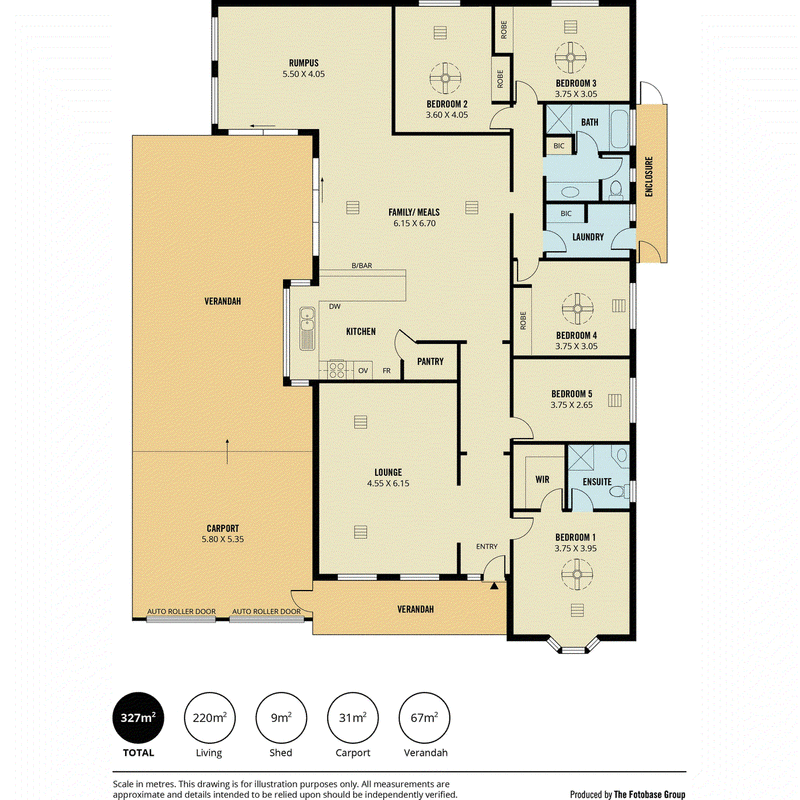
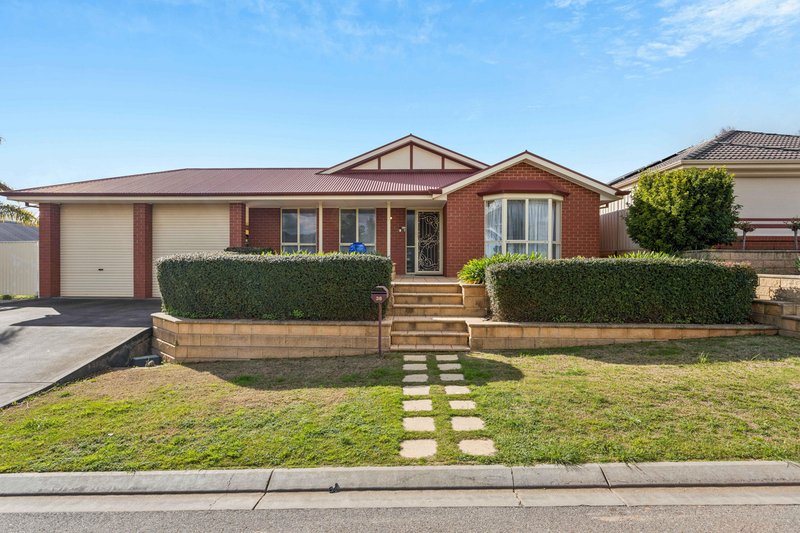
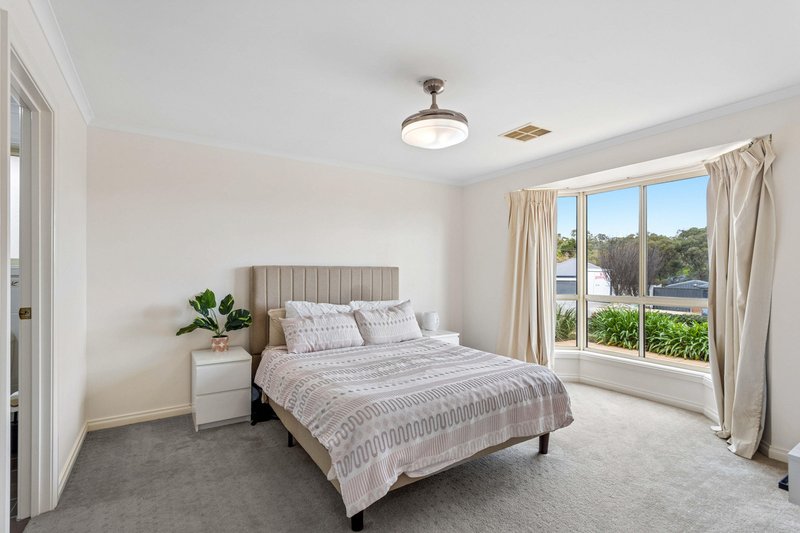
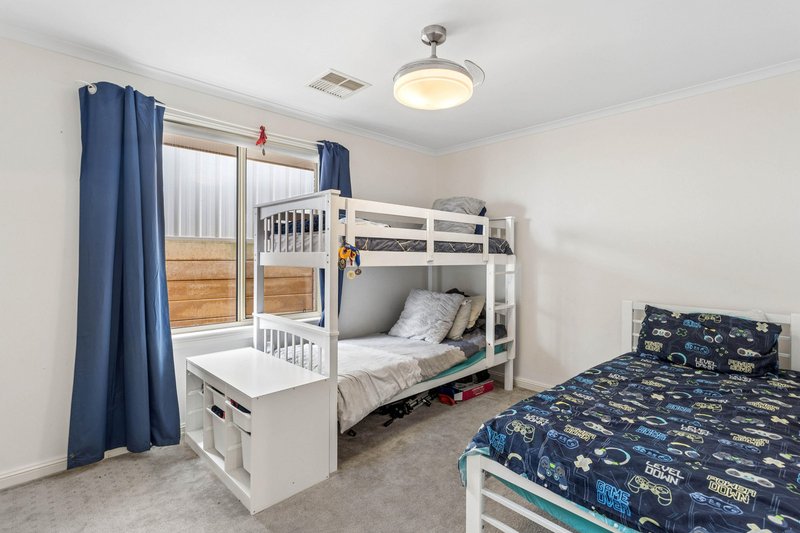
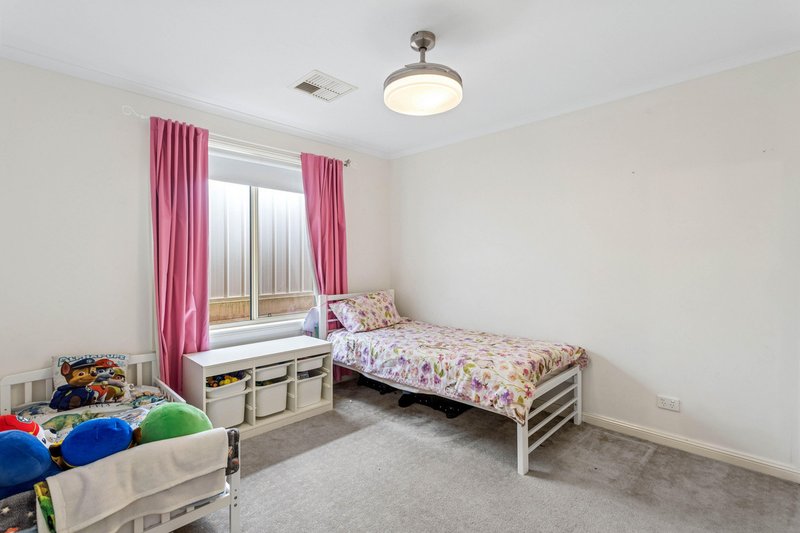
Perfectly positioned in one of Evanston Park's most desirable pockets, this impressive 2006-built family residence offers an exceptional combination of space, comfort and versatility. Boasting an expansive 238sqm (approx.) floorplan, five generous bedrooms and multiple living zones, this home has been thoughtfully designed to accommodate growing families while providing effortless indoor-outdoor entertaining. With its generous proportions, versatile floorplan and desirable location, this is a rare opportunity to secure a home that will continue to deliver for years to come.
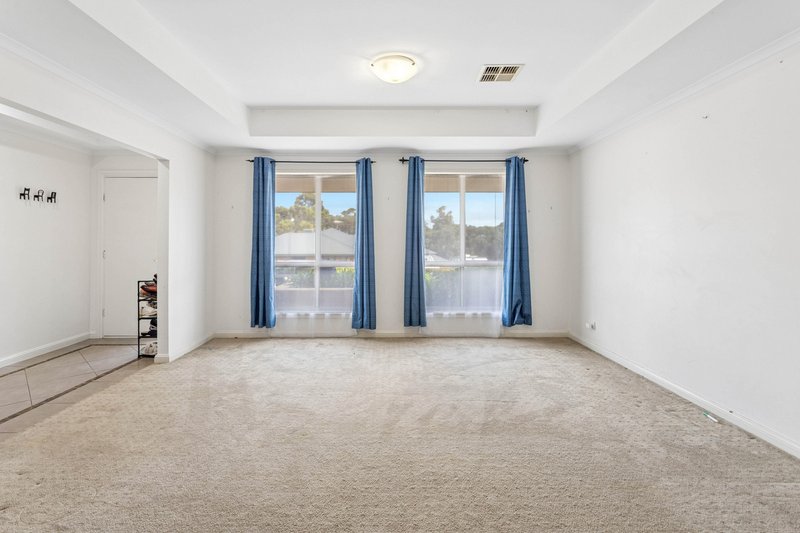
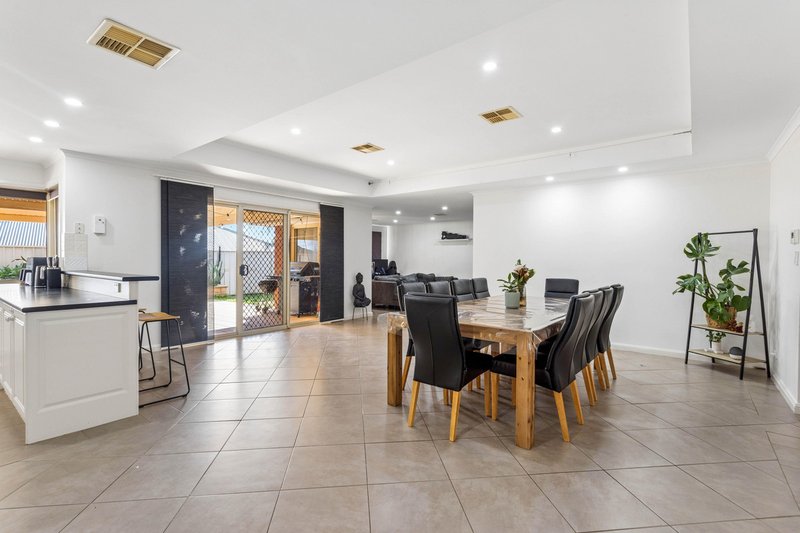
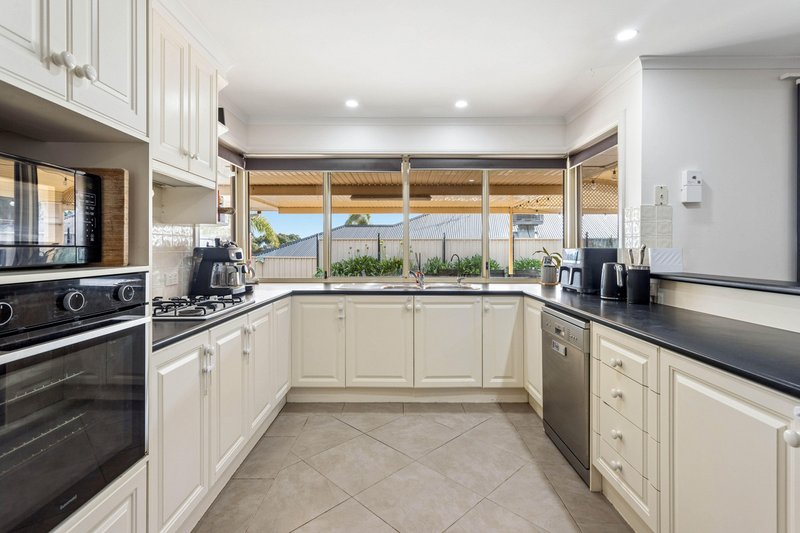
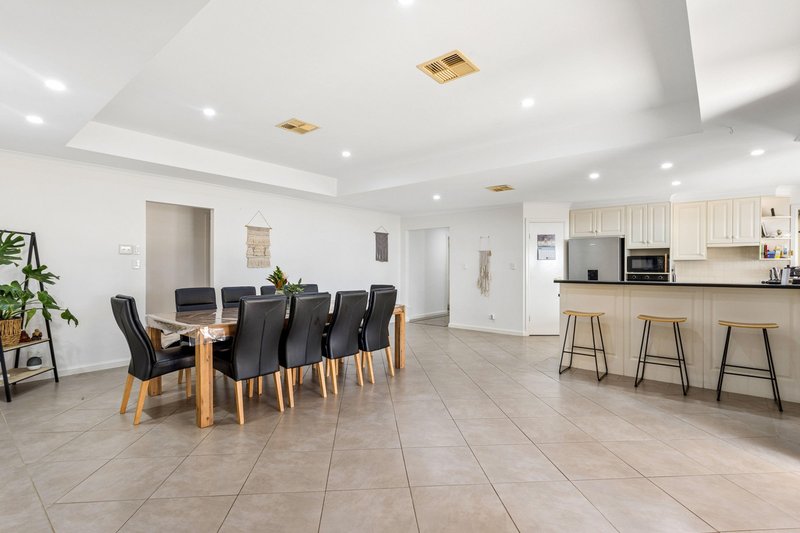
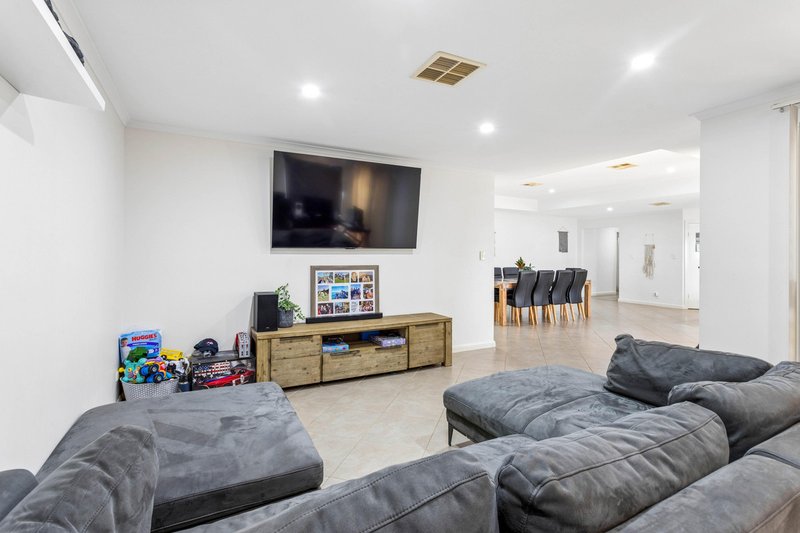
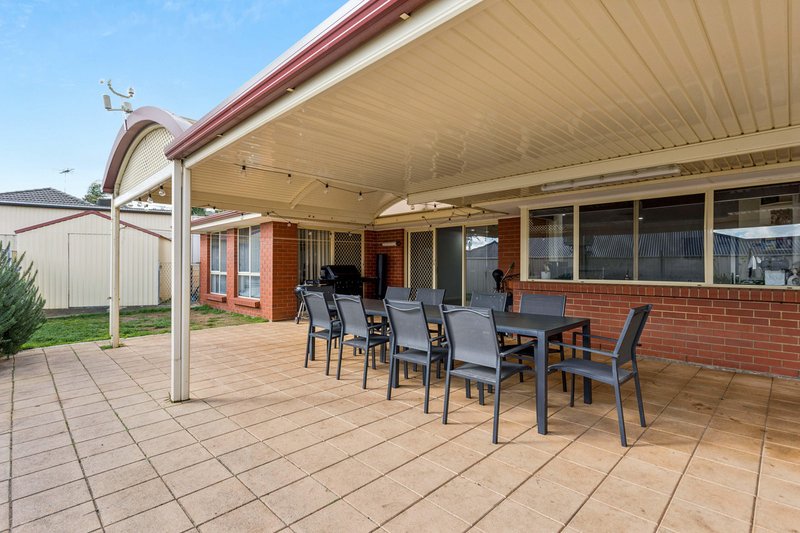
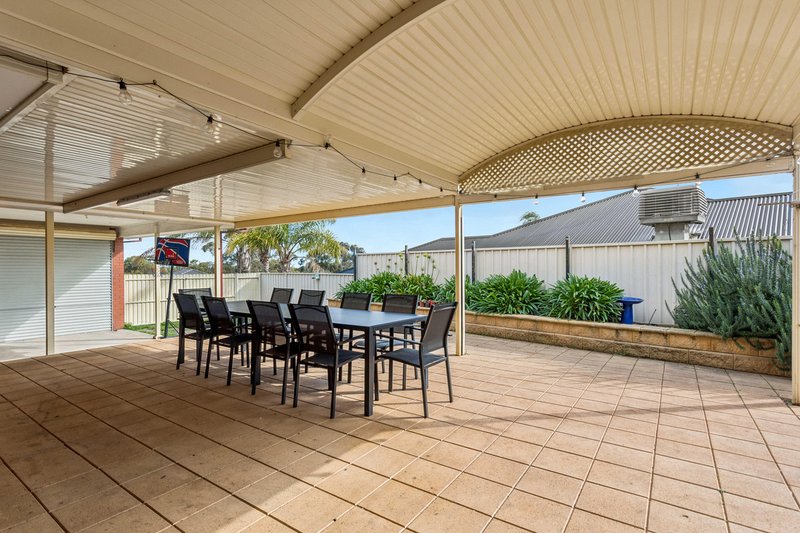
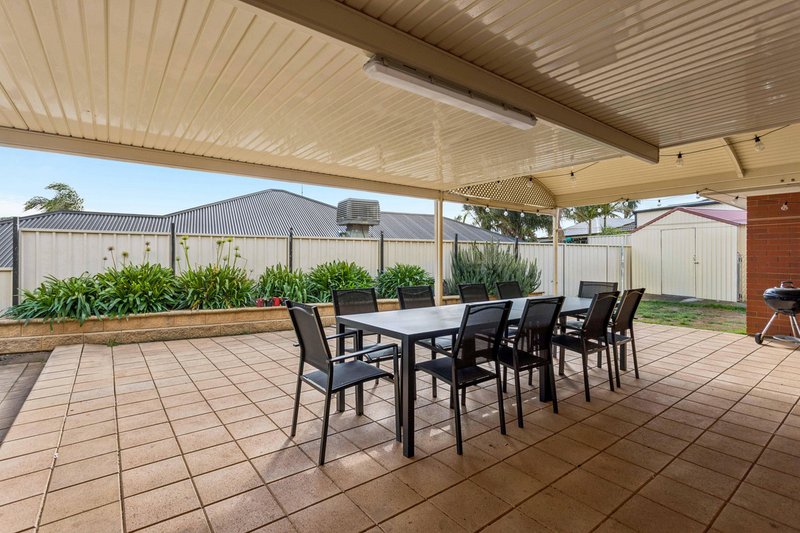
From the moment you step inside, you'll appreciate the flexible layout and abundance of living space. A formal lounge welcomes you at the front of the home, while the light-filled open plan kitchen, family and meals area forms the heart of the residence before flowing seamlessly through to a spacious rumpus room at the rear. Sliding glass doors extend the living outdoors to a generous paved undercover entertaining area overlooking the low-maintenance backyard, creating the perfect setting for entertaining family and friends all year round.
Key Features:
* Expansive 238sqm (approx.) floorplan designed for comfortable family living
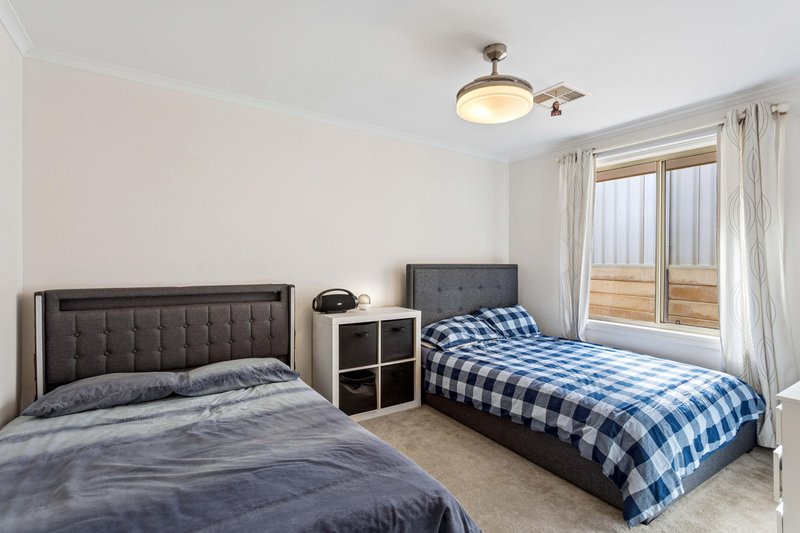
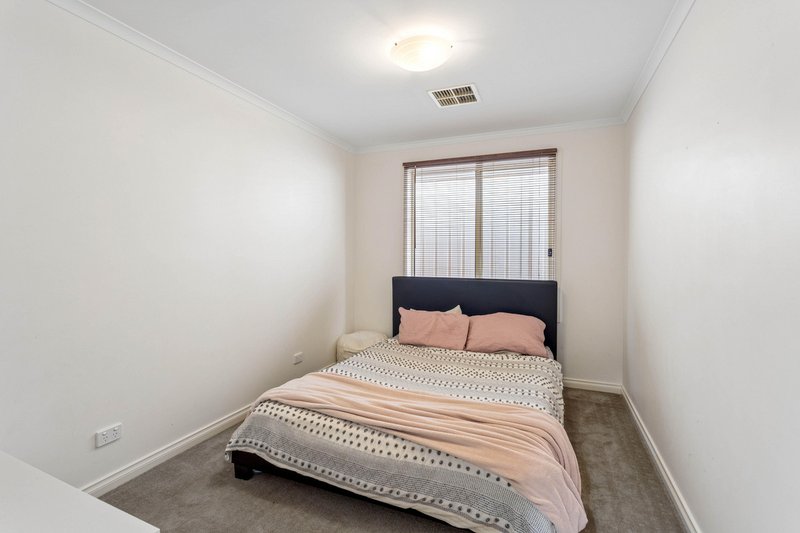
* Five generous bedrooms offering outstanding flexibility for growing families
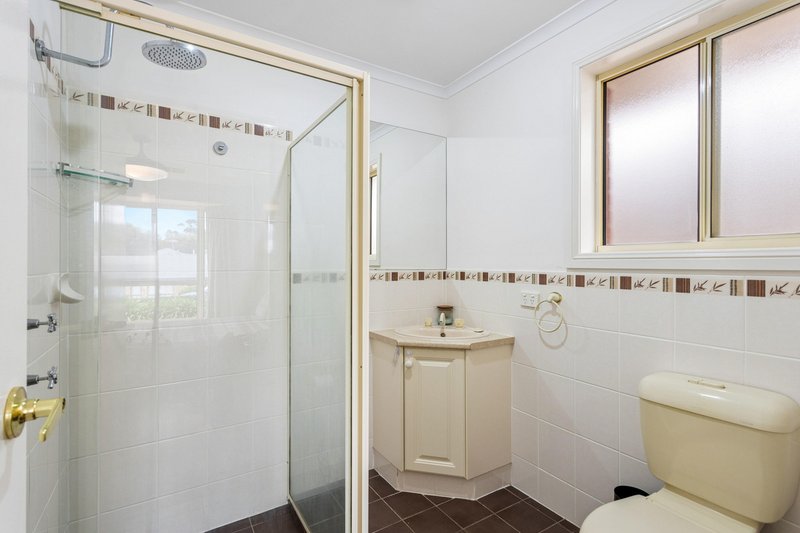
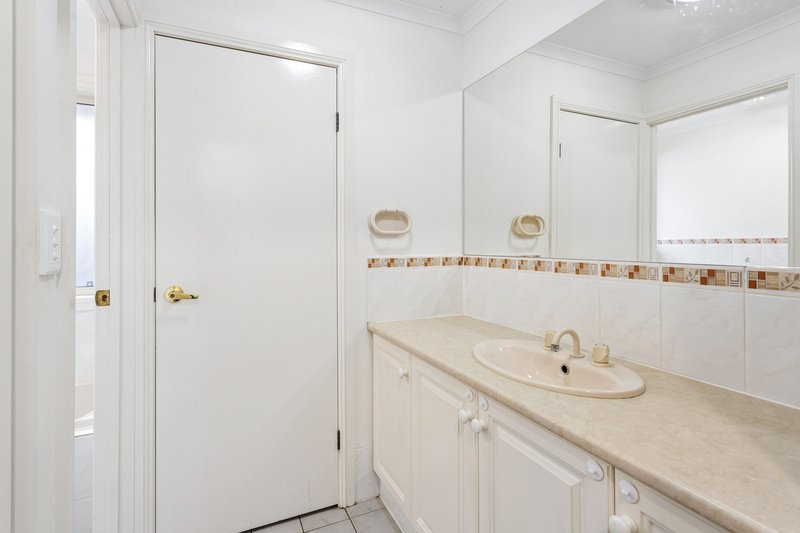
* Spacious master suite complete with a walk-in wardrobe and private ensuite
* Bedrooms 2, 3 and 4 all include built-in wardrobes
* Versatile fifth bedroom, ideal as a guest room, nursery or home office
* Formal lounge positioned at the front of the home, providing an additional living space
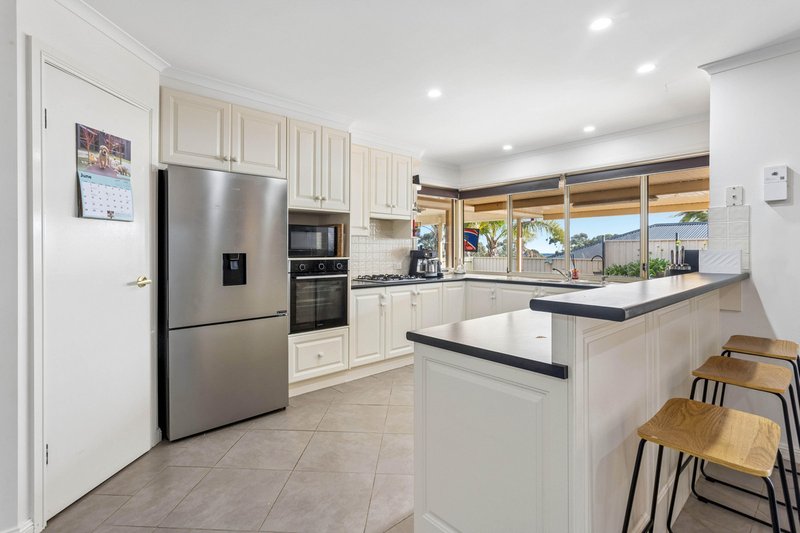
* Light-filled open plan kitchen featuring generous bench space, ample cabinetry, walk-in pantry and dishwasher
* Spacious family and meals area
* Large rumpus room providing the perfect children's retreat, games room or home theatre
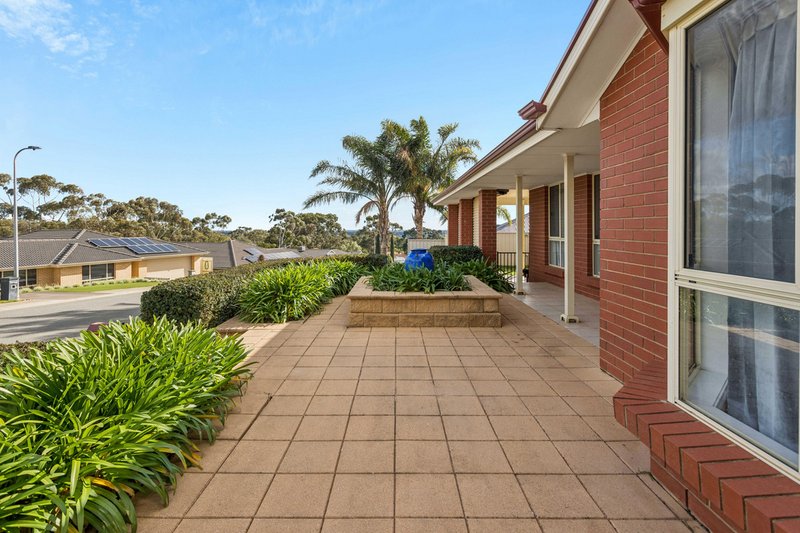
* Seamless indoor-outdoor connection through to the paved undercover entertaining area
* Easy-care rear yard designed for low-maintenance living
* Secure double undercover parking with remote roller door, additional side access ideal for a trailer, boat or small caravan, plus additional off-street parking for approximately six vehicles
* 6.0kW (approx.) solar system
* Commercial-grade 16kW (approx.) ducted reverse cycle air conditioning
* Currently tenanted until 16 October 2026 at $680.00 per week
Conveniently located within easy reach of quality public and private schools, local childcare centres, parks and playgrounds, this exceptional home also enjoys close proximity to Evanston Shopping Centre, Gawler Green Shopping Centre, caf�s, restaurants and all the everyday conveniences a growing family could need. Families will appreciate the choice of quality schooling options including Gawler and District College B-12, Trinity College Gawler, Xavier College Evanston and St Brigid's Catholic School, while commuters will enjoy nearby Evanston and Gawler Central Railway Stations together with easy access to the Northern Expressway for a straightforward commute to the Adelaide CBD.
Offering generous family living, outstanding versatility and an enviable lifestyle in one of Evanston Park's most desirable locations, this is an opportunity not to be missed.
All information provided has been obtained from sources we believe to be accurate; however, we cannot guarantee the information is accurate and we accept no liability for any errors or omissions (including but not limited to a property's land size, floor plans and size, building age and condition). Interested parties should make their own enquiries and obtain their own legal and financial advice. Should this property be scheduled for auction, the Vendor's Statement may be inspected at our LJ Hooker Property Specialists Real Estate office for 3 consecutive business days immediately preceding the auction and at the auction for 30 minutes before it starts.
RLA 208516

None
Call Peter Brown on
0474 027 256


House in Evanston Park, Unit in Evanston Park, Townhouse in Evanston Park, Villa in Evanston Park, Apartment in Evanston Park, Flat in Evanston Park, Studio in Evanston Park, Warehouse in Evanston Park, Duplex/Semi-detached in Evanston Park, Alpine in Evanston Park, Acreage/Semi-rural in Evanston Park, Block Of Units in Evanston Park, Terrace in Evanston Park, Retirement in Evanston Park, Serviced Apartment in Evanston Park, Other in Evanston Park
House in Bibaringa, House in Evanston South, House in Evanston, House in Gawler South