Want to save your favourite properties and searches?
Sign up below to access all the awesome features.
Already have an account? Sign in







Inspections
$605,000


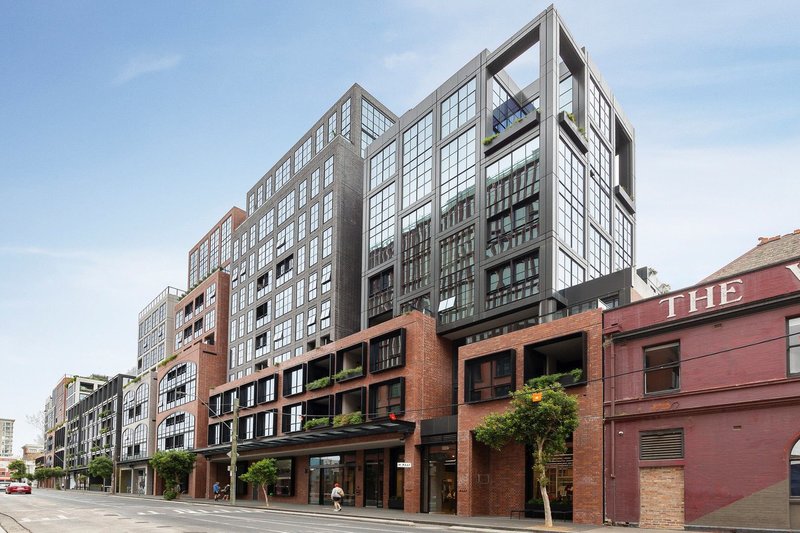
Level four of Victoria & Vine, the Village that GURNER™ built between Victoria Parade and Derby Street to a Cox Architecture design. The reference was New York's Meatpacking District, and the building holds it - dark masonry, steel-framed glazing, the retained shell of the former Sir John Hotel anchoring the Victoria Parade corner.
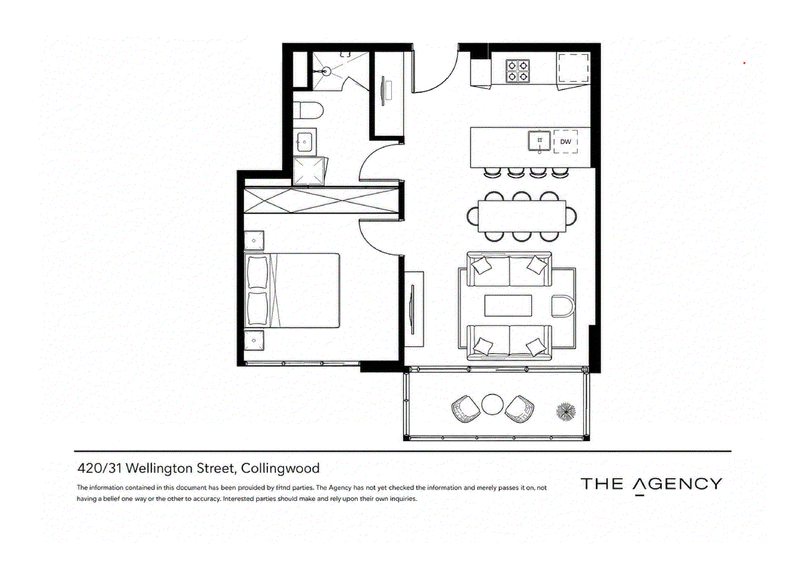
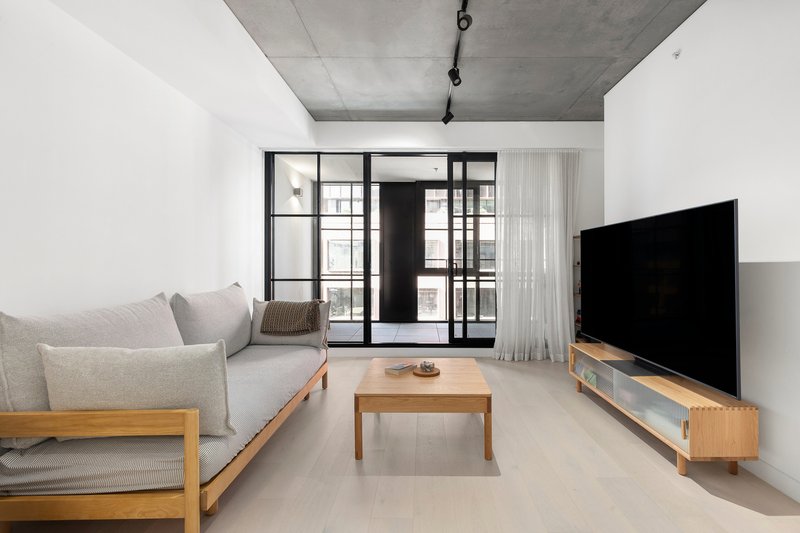
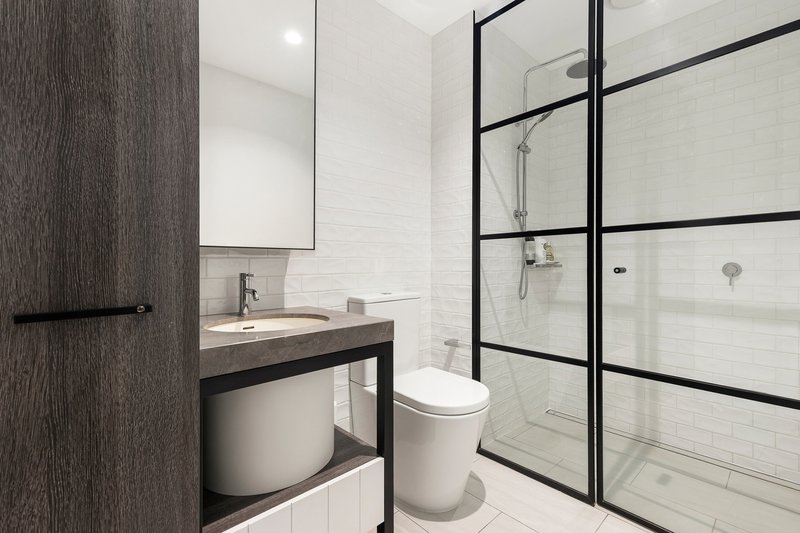
The plan is a single east-facing volume. Kitchen at the entry end, stone benchtops and an island with seating for four, gas cooking and appliances set behind full-height joinery. Living and dining share the length of the room rather than competing for it, and the bedroom sits behind the living area, creating a well-defined and private sleeping zone. A study nook is built into the return. Bathroom and European laundry are stacked at the entry, which keeps the wet services clear of the living plan.
The balcony runs off the living room with an eastern aspect - morning light over the low Collingwood rooftops, and the building's own heritage frontage below.
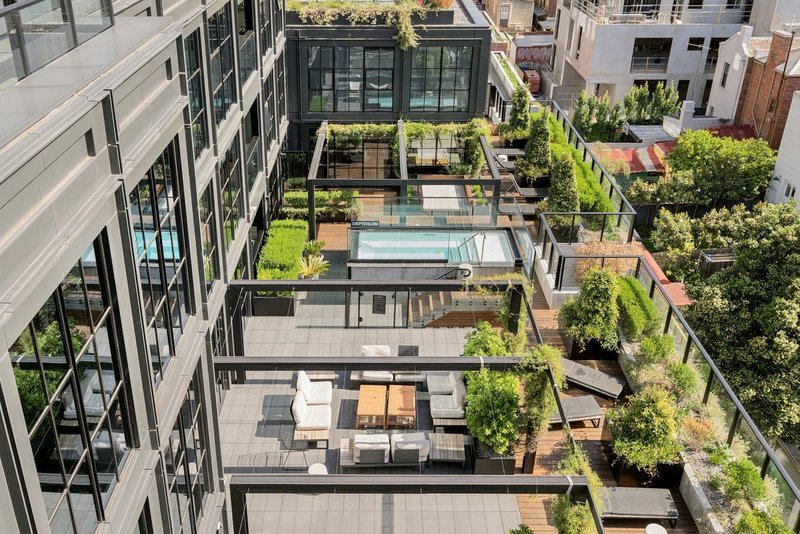
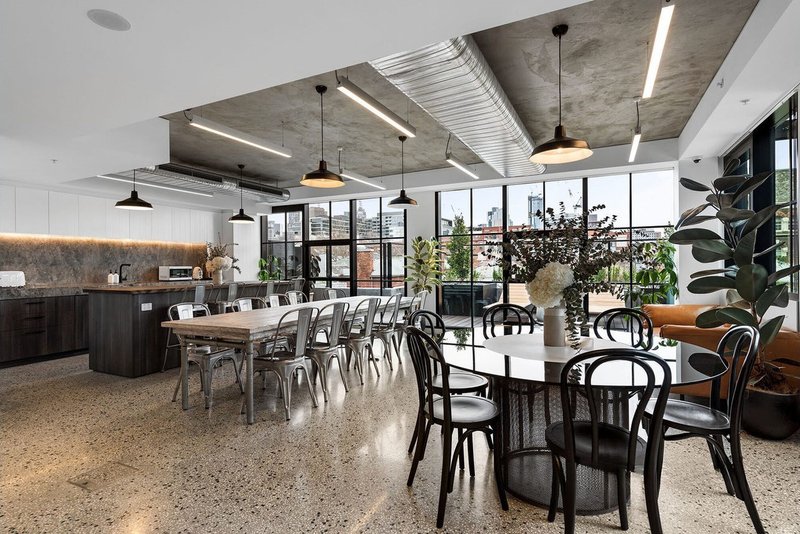
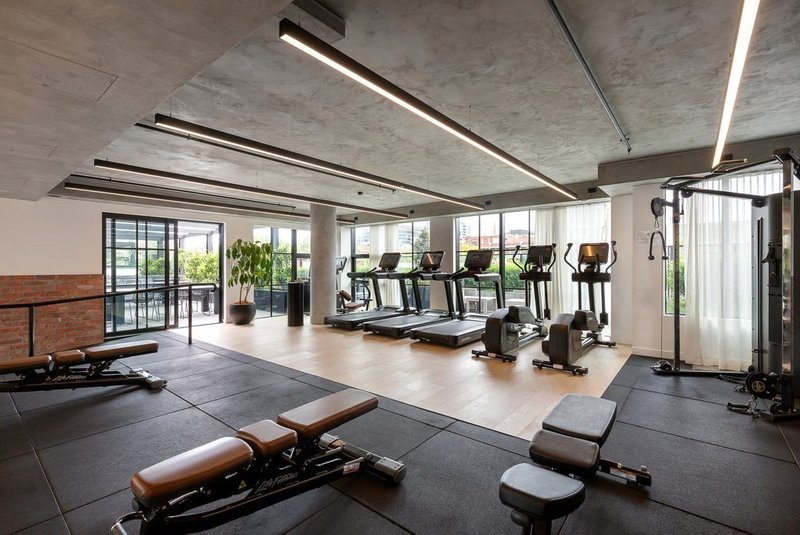
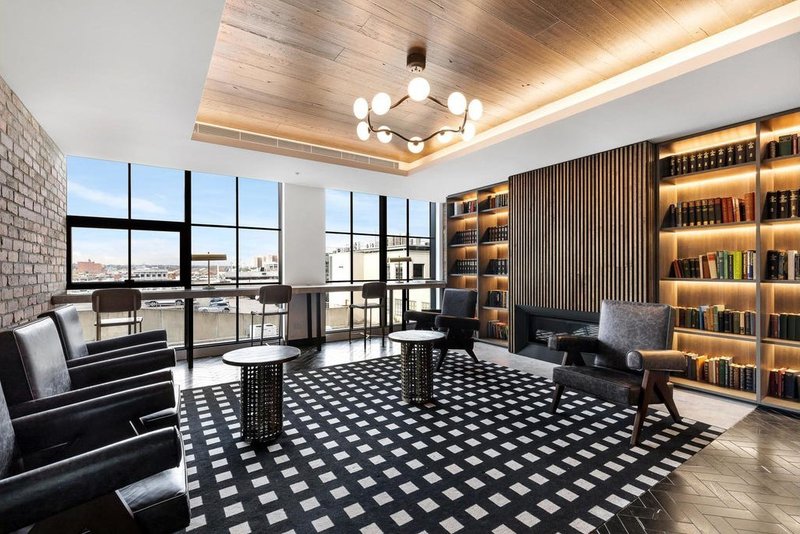
Amenity is on the roof and it is the reason people stay in this building. A heated pool, three spas, a gym, a residents' co-working room, a library and bar, two private dining rooms, and outdoor lounge and dining terraces with barbecues and a teppanyaki grill. Concierge at ground level.
Smith Street is a short walk west for coffee, Gertrude Street a little further; Collingwood Yards sits on Johnston Street. The 12 and 109 trams run along Victoria Parade at the door, Fitzroy Gardens is across the Parade into East Melbourne, and the city is a little over two kilometres southwest.
Level 3/489 Toorak Road, Toorak VIC 3142
Call Michael Paproth on
0488 300 800


House in Collingwood, Unit in Collingwood, Townhouse in Collingwood, Villa in Collingwood, Apartment in Collingwood, Flat in Collingwood, Studio in Collingwood, Warehouse in Collingwood, Duplex/Semi-detached in Collingwood, Alpine in Collingwood, Acreage/Semi-rural in Collingwood, Block Of Units in Collingwood, Terrace in Collingwood, Retirement in Collingwood, Serviced Apartment in Collingwood, Other in Collingwood
Apartment in Abbotsford, Apartment in Clifton Hill, Apartment in East Melbourne, Apartment in Fitzroy North, Apartment in Fitzroy, Apartment in Richmond