
Want to save your favourite properties and searches?
Sign up below to access all the awesome features.
Already have an account? Sign in


All Offers Presented!


All offers will be presented on 18th August 2026, unless sold prior.
The sellers reserve the right to accept an offer before this date.
Please direct all enquiries to NicolaStacey@theagency.com.au
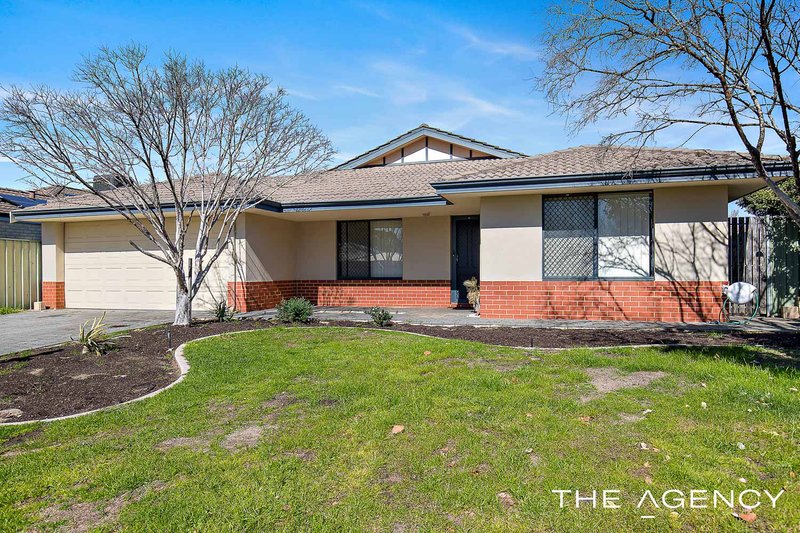
Positioned in one of Atwell's most convenient locations, this spacious four-bedroom, two-bathroom family home offers comfortable living today, while providing plenty of opportunity to make it your own over time.
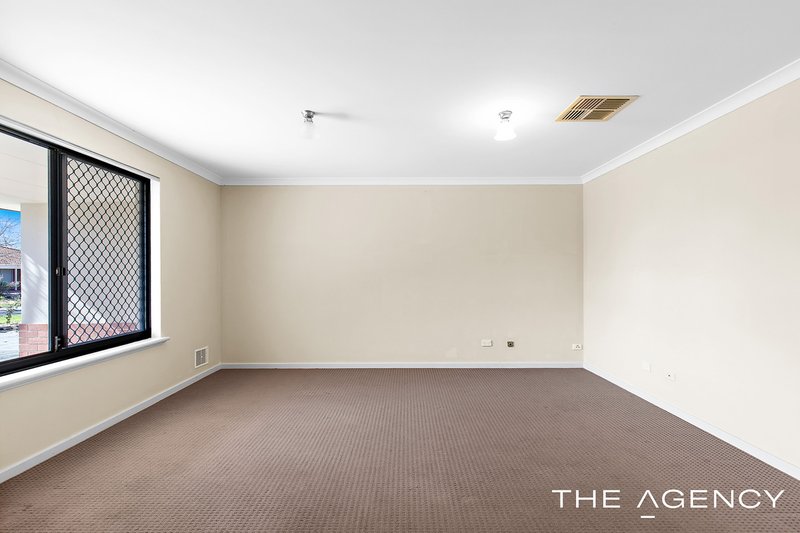
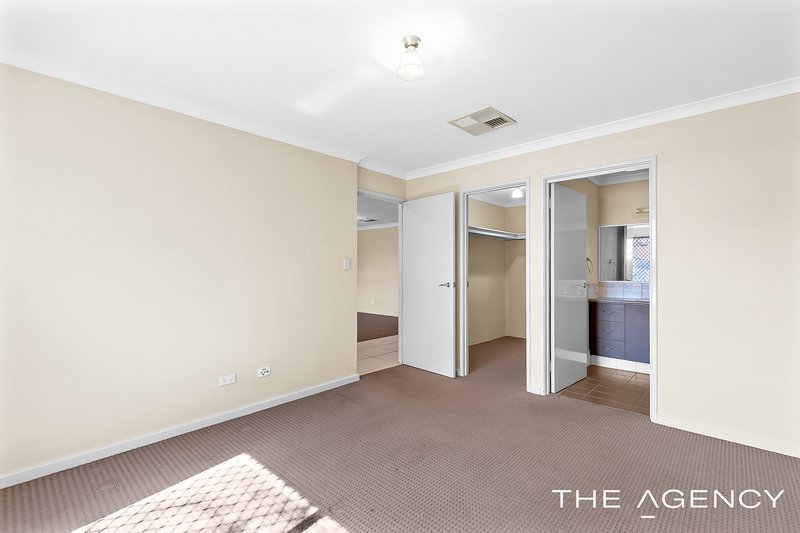
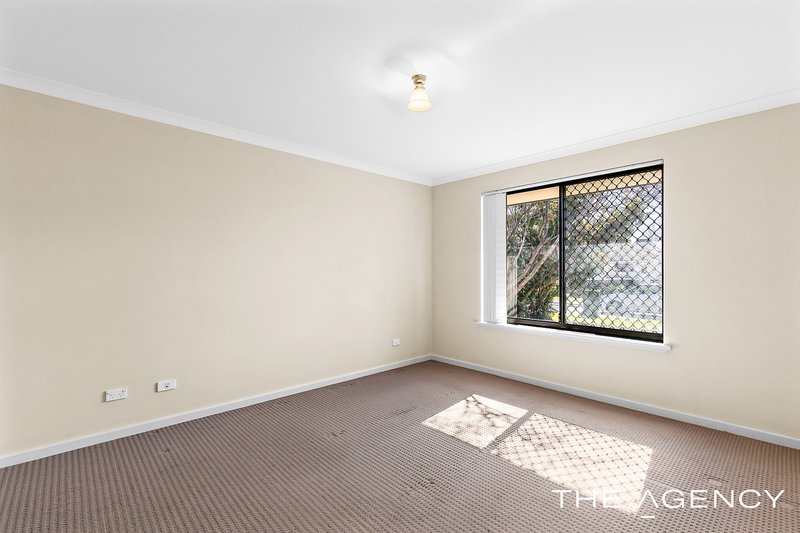
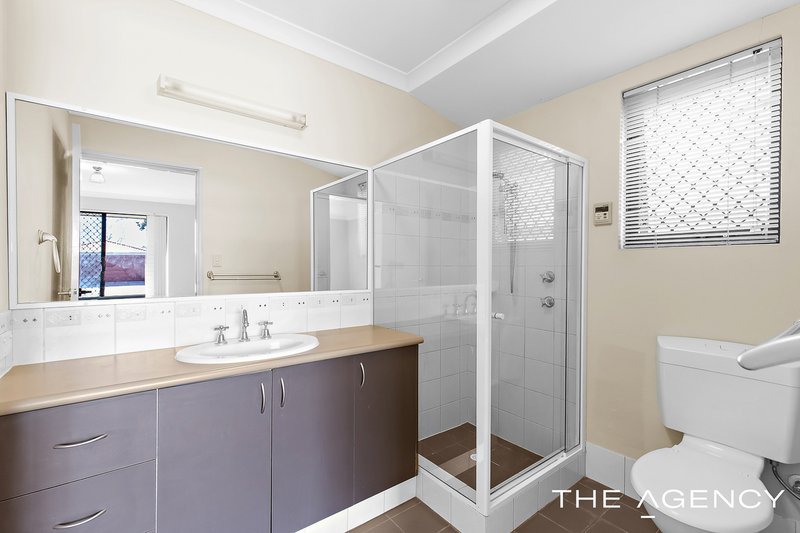
The thoughtfully designed floorplan begins with a generous master suite positioned at the front of the home, complete with a walk-in robe and private ensuite. Directly opposite is a separate lounge, creating the perfect parents' retreat or a quiet space to relax away from the main living areas.
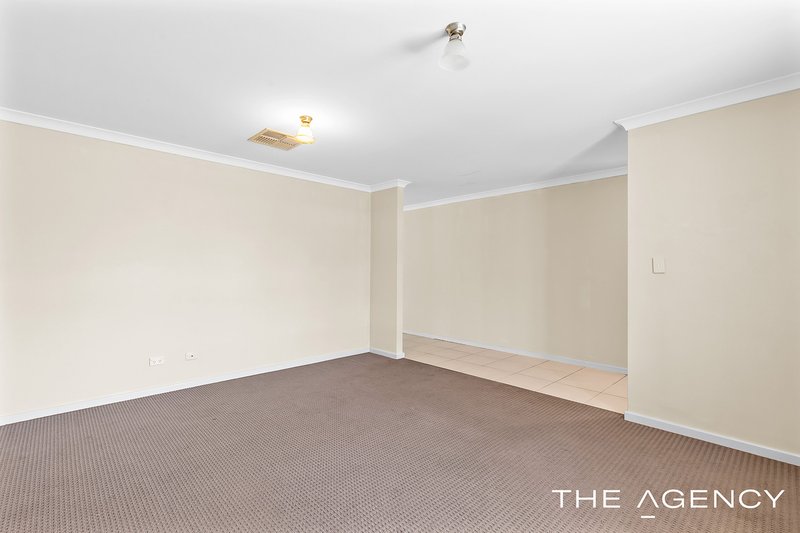
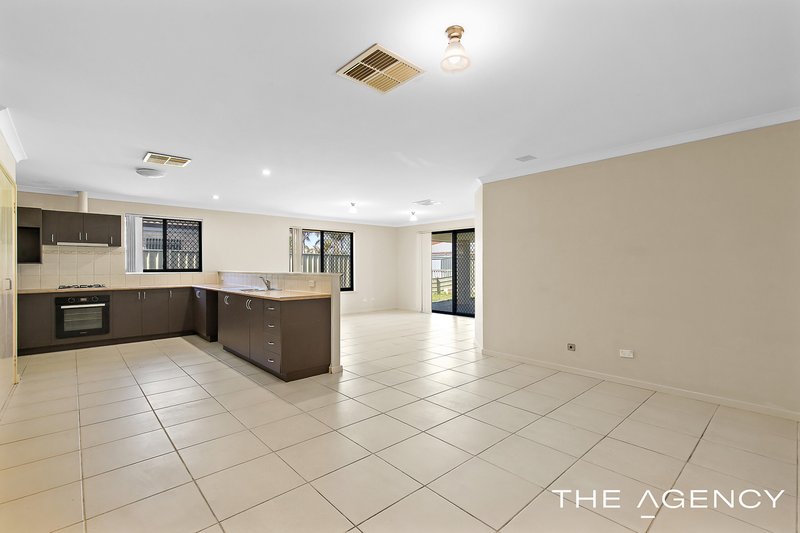
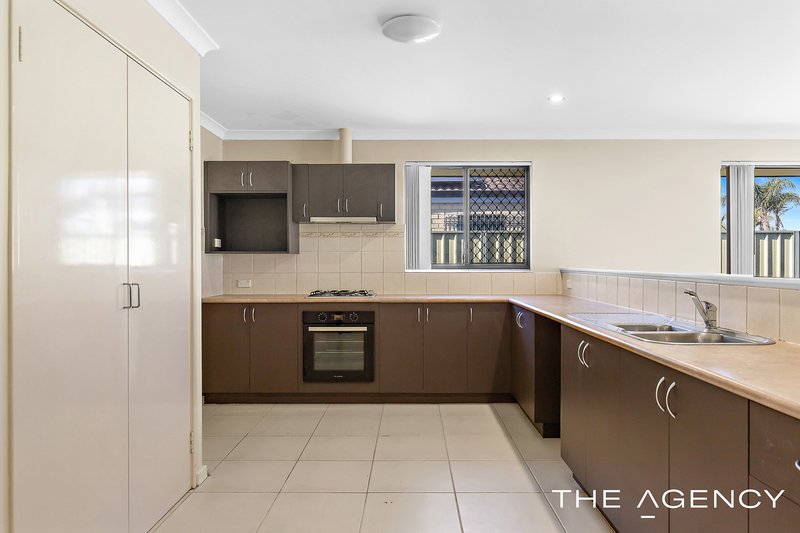
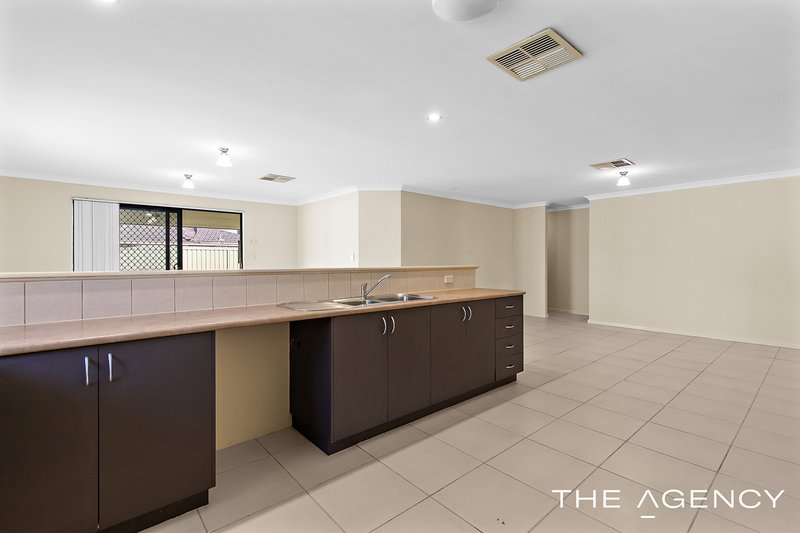
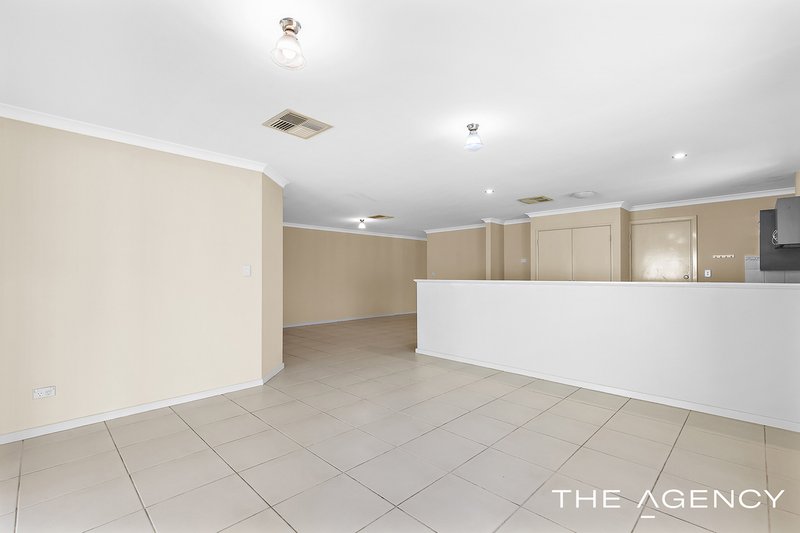
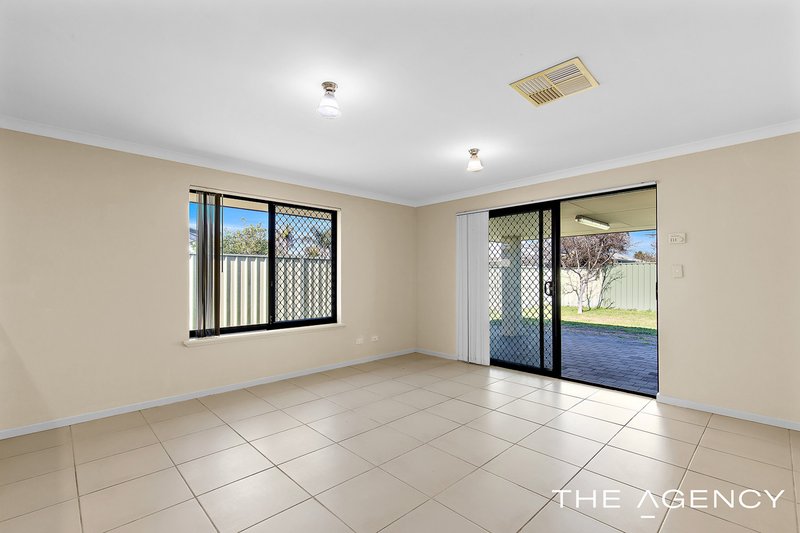
The heart of the home is the expansive open plan living and dining area, where the practical kitchen overlooks the family room and backyard. Featuring ample bench space, a shopper's entrance from the double garage and excellent functionality, it's a space designed for busy family life. Ducted evaporative air conditioning throughout ensures summer comfort.
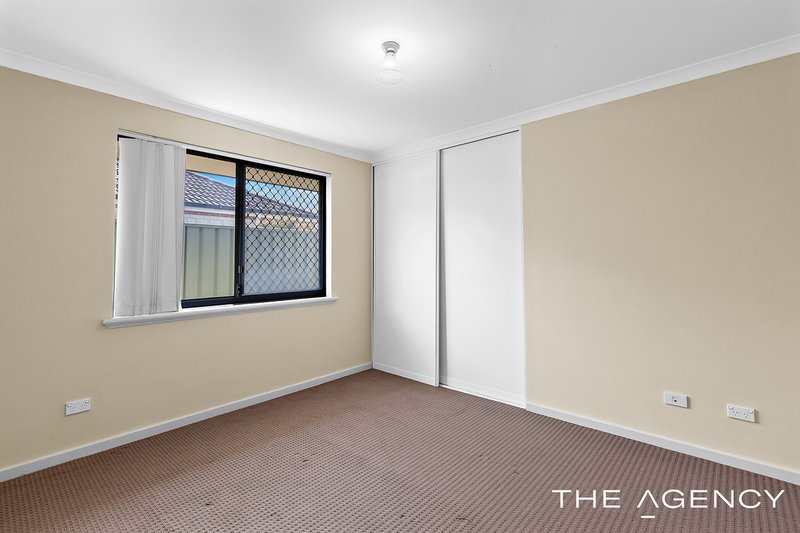
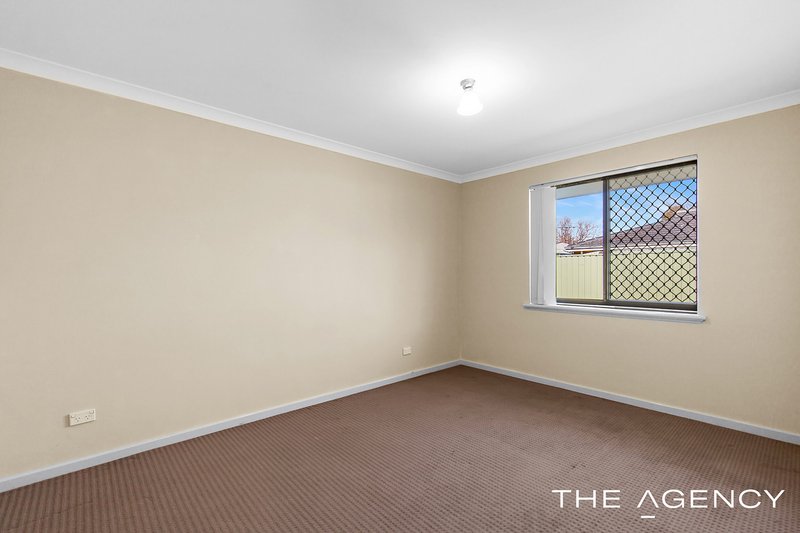
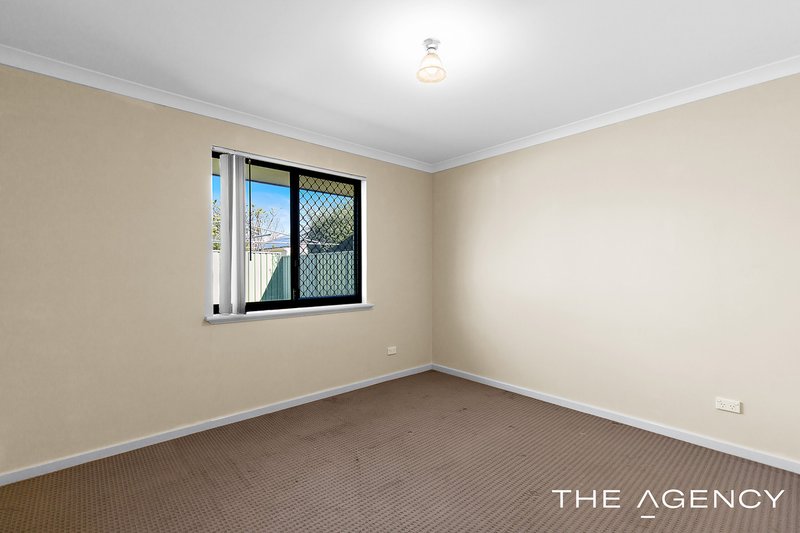
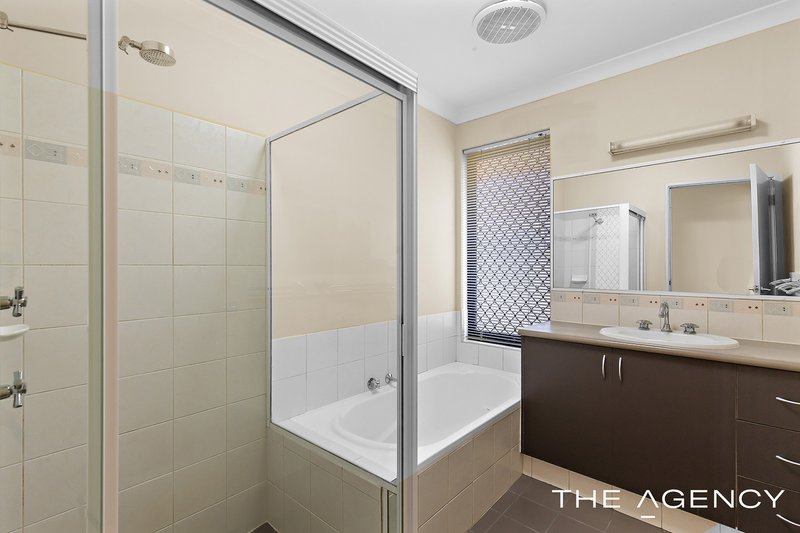
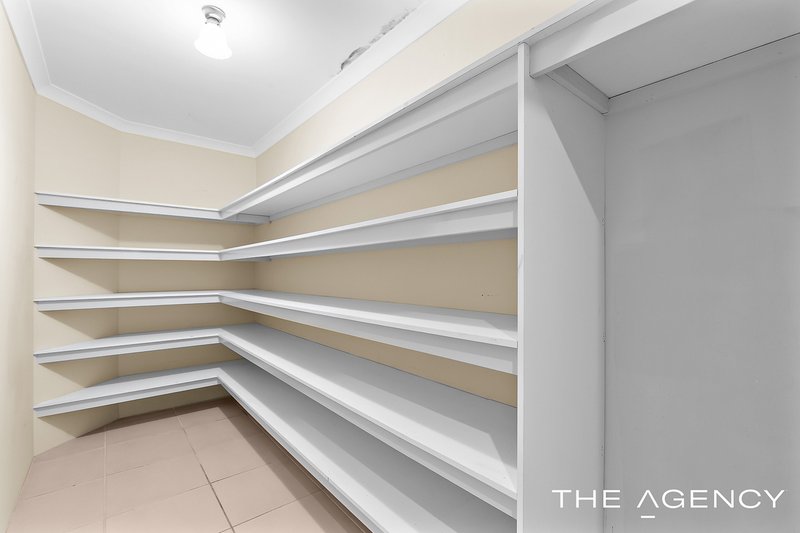
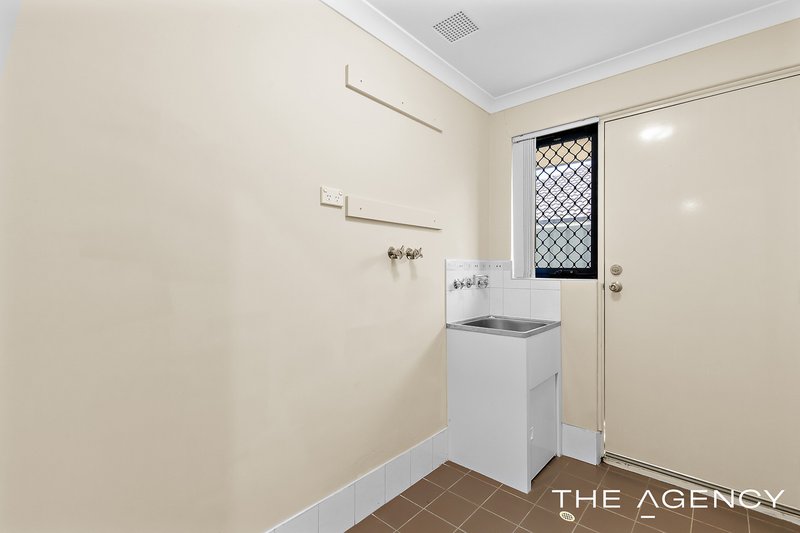
Three additional bedrooms are all generously proportioned and are serviced by the family bathroom, separate laundry and an impressive walk-in linen and storage room that provides an abundance of practical storage rarely found in modern homes.
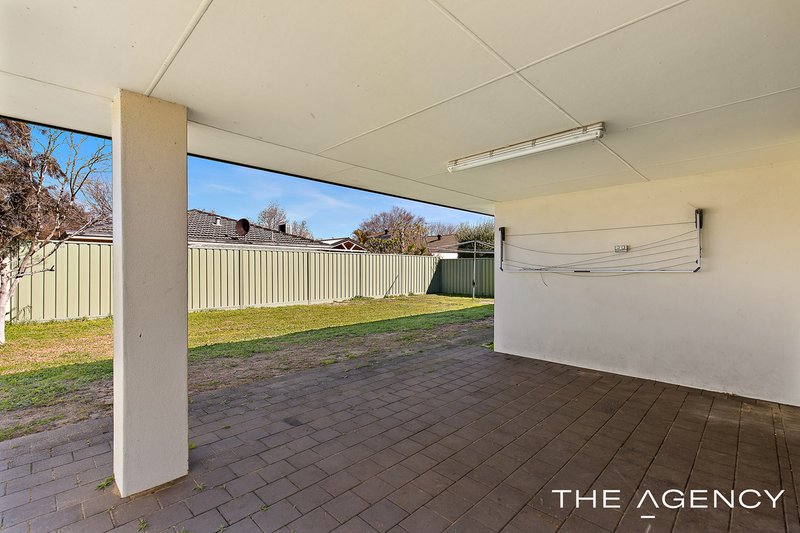
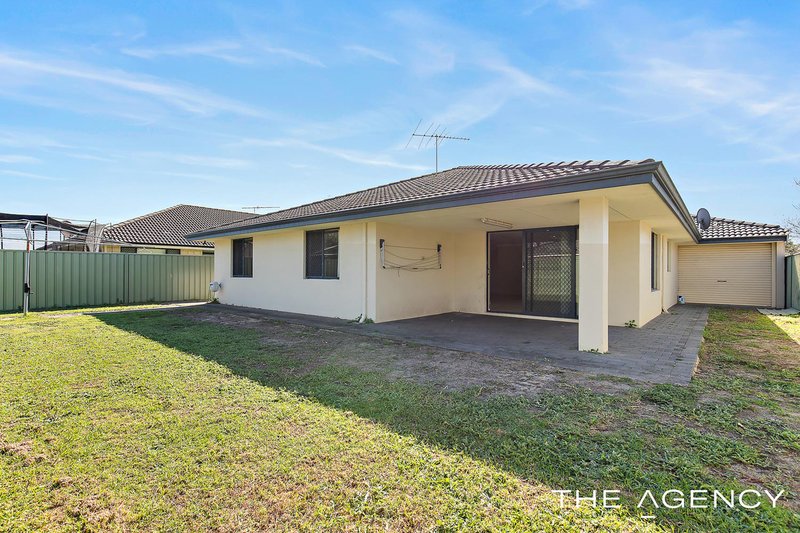
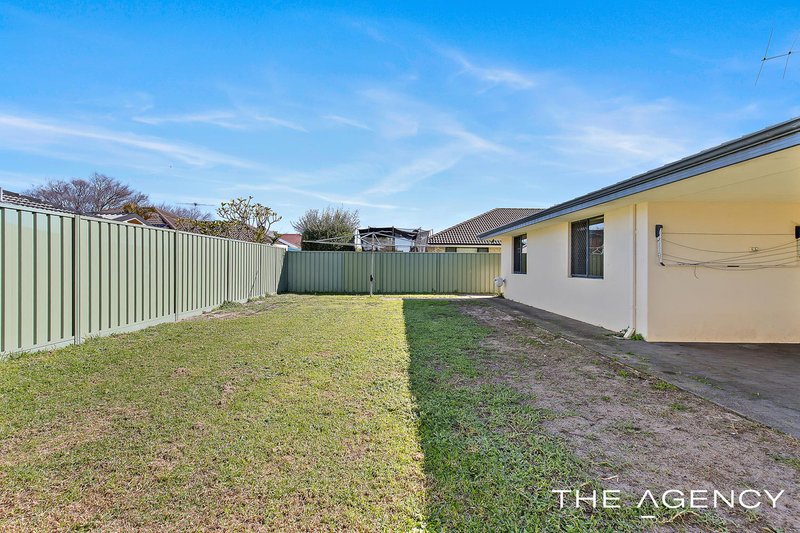
Stepping outside, you'll discover one of the home's biggest drawcards. The expansive backyard offers endless possibilities, with ample room to create the ultimate outdoor lifestyle. Whether you've always dreamed of installing a swimming pool, building a substantial workshop with convenient rear access through the double garage, or designing a stunning entertaining area, there's space here to bring those ideas to life while enjoying the outlook from both the living area and alfresco.
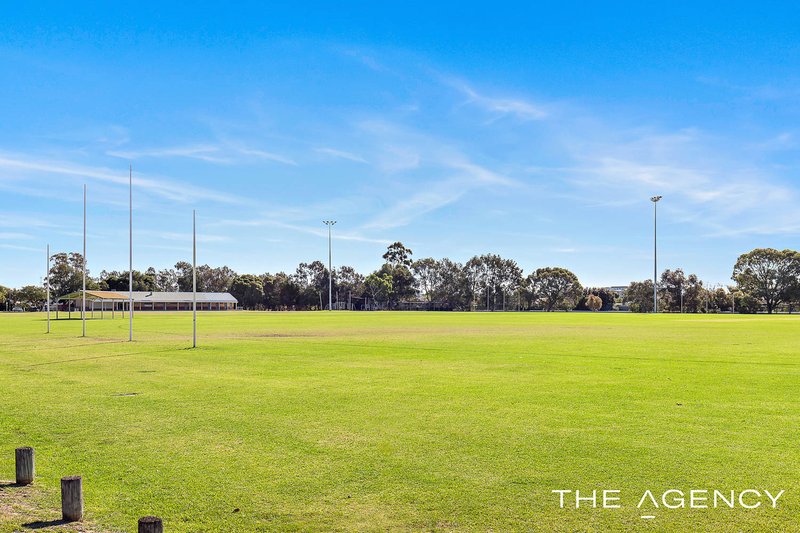
Location is another standout feature. Atwell Reserve is approximately 250 metres away, providing plenty of open green space for the family to enjoy, while Atwell College is only around 160 metres from your doorstep. Atwell Primary School is approximately 980 metres away via the convenient rear access pathway, and public transport is also within easy reach, making everyday life that little bit easier.
Offering generous proportions, practical family living and exciting potential to personalise, this is a home that will appeal to growing families, first home buyers and investors alike.
* Measurements are taken from Google maps and are approximate only *
** Home open times are subject to change without notification. Please check the web for the inspection schedule on the day of the home open **
Disclaimer:
This information is provided for general information purposes only and is based on information provided by the Seller and may be subject to change. No warranty or representation is made as to its accuracy and interested parties should place no reliance on it and should make their own independent enquiries.
68 Milligan Street, Perth WA 6000
Call Nicola Stacey on
0407 772 206


House in Atwell, Unit in Atwell, Townhouse in Atwell, Villa in Atwell, Apartment in Atwell, Flat in Atwell, Studio in Atwell, Warehouse in Atwell, Duplex/Semi-detached in Atwell, Alpine in Atwell, Acreage/Semi-rural in Atwell, Block Of Units in Atwell, Terrace in Atwell, Retirement in Atwell, Serviced Apartment in Atwell, Other in Atwell
House in Aubin Grove, House in Banjup, House in Cockburn Central, House in Hammond Park, House in Jandakot, House in Success
