
Want to save your favourite properties and searches?
Sign up below to access all the awesome features.
Already have an account? Sign in


Call before it's SOLD !!


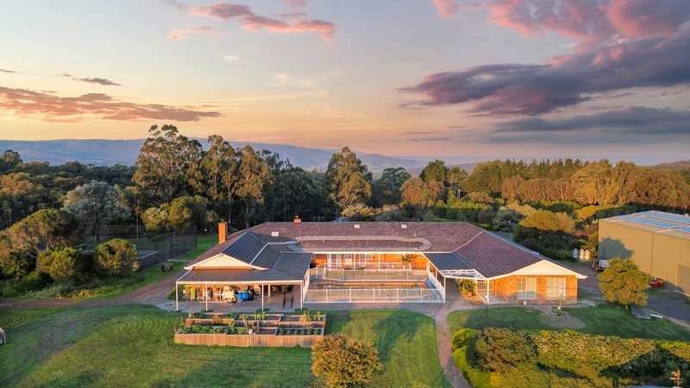
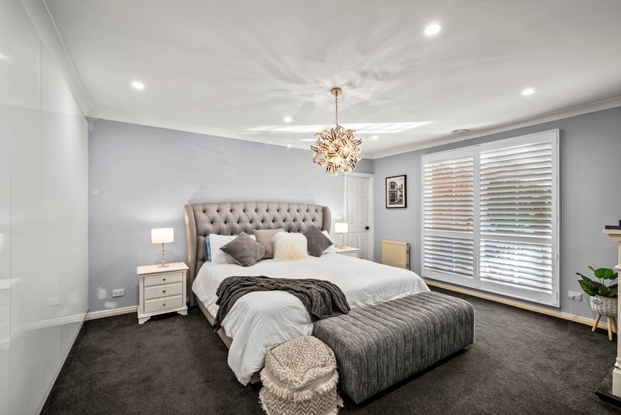
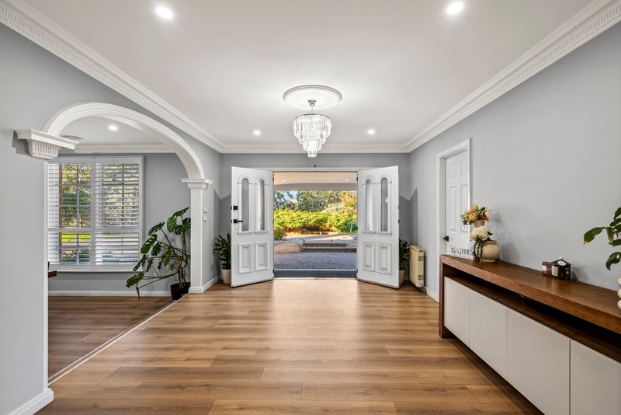
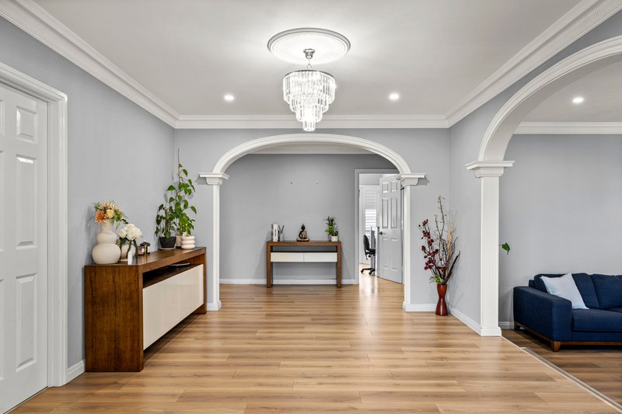
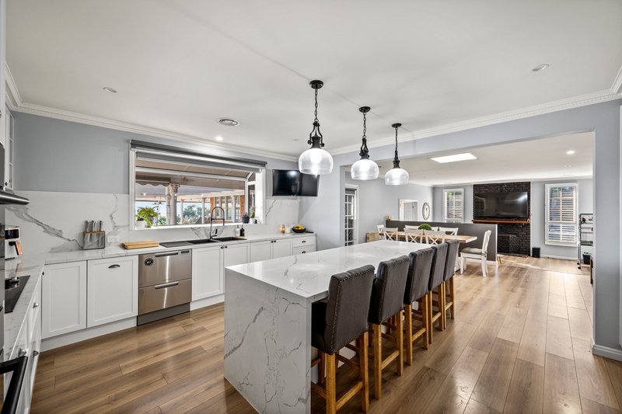
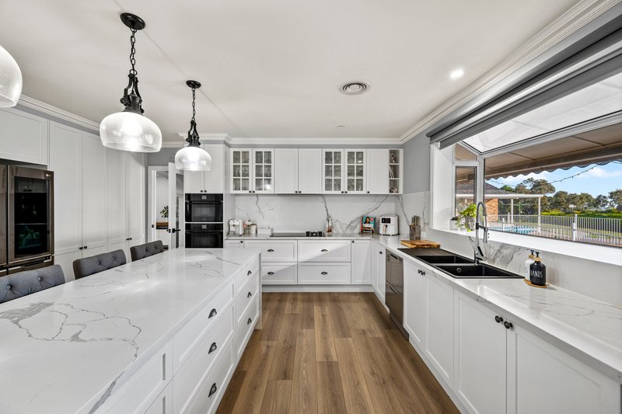
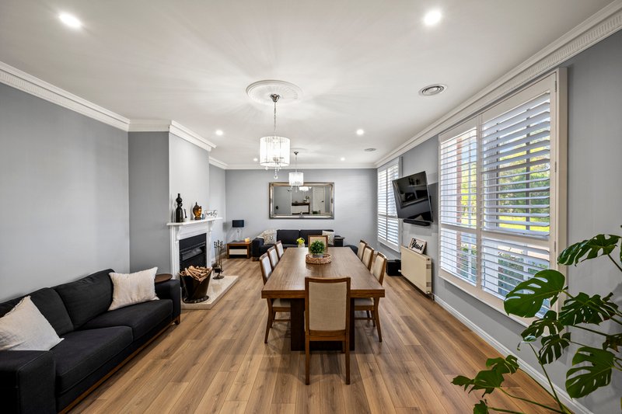
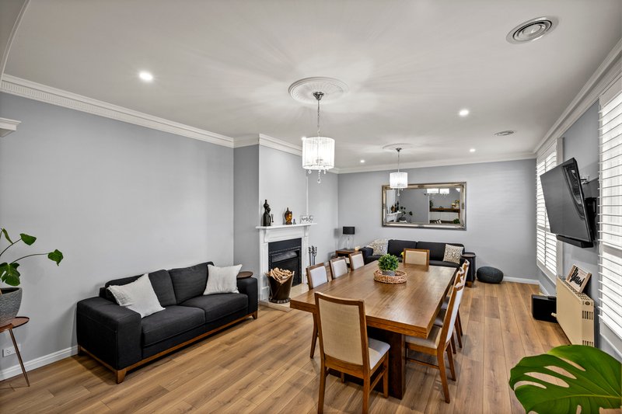
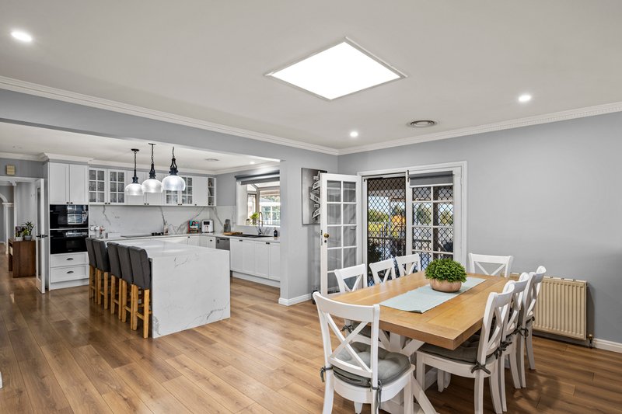
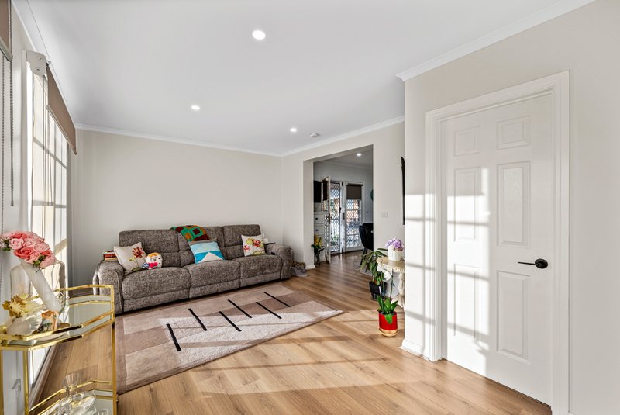
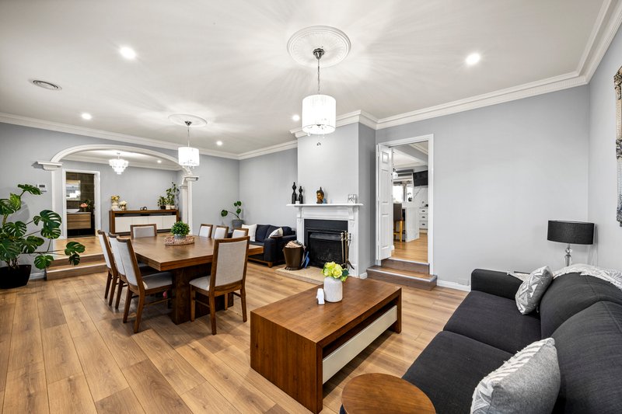
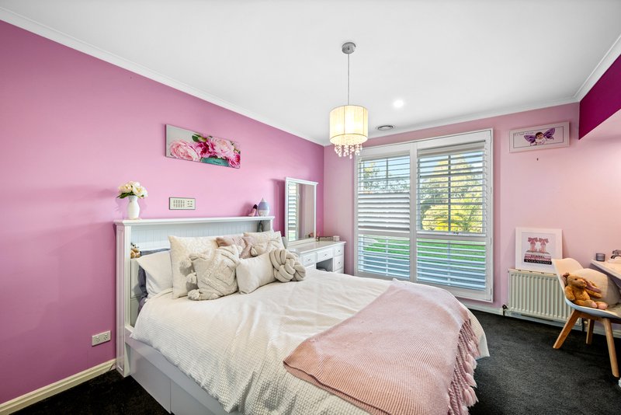
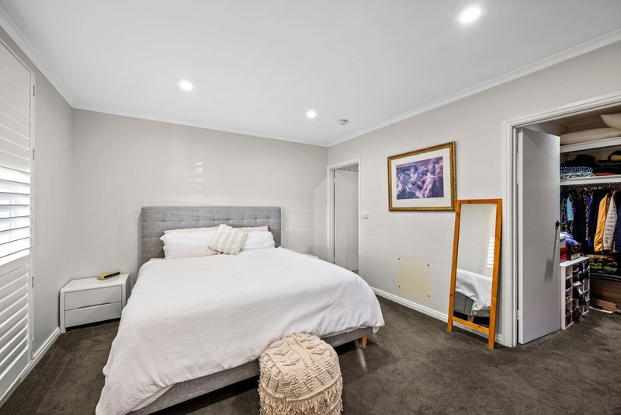
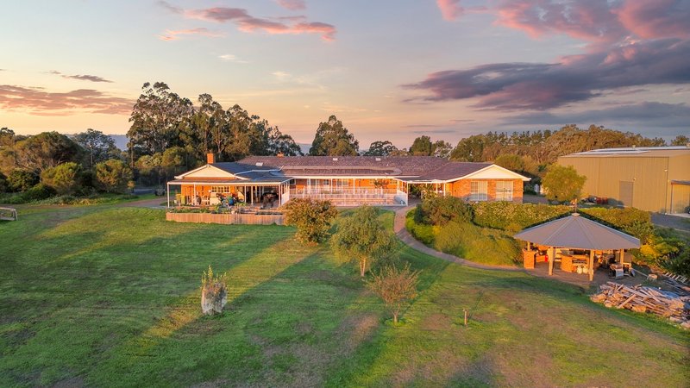
Experience the ultimate blend of luxury living and peaceful country lifestyle with this magnificent fully renovated property set on approximately 20 acres of beautifully maintained land. Designed for large families, multi-generational living, entertaining, or lifestyle buyers seeking space and versatility, this impressive estate offers unmatched comfort and functionality.
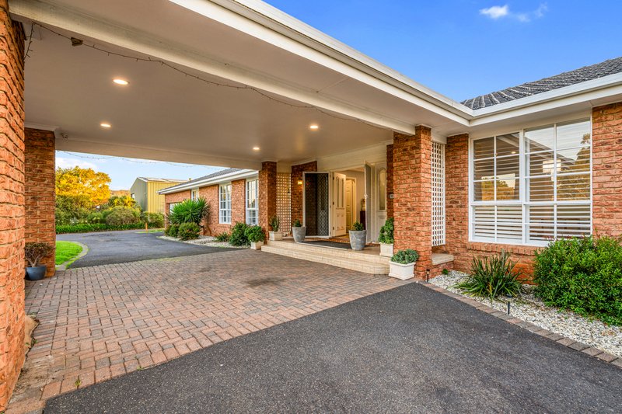
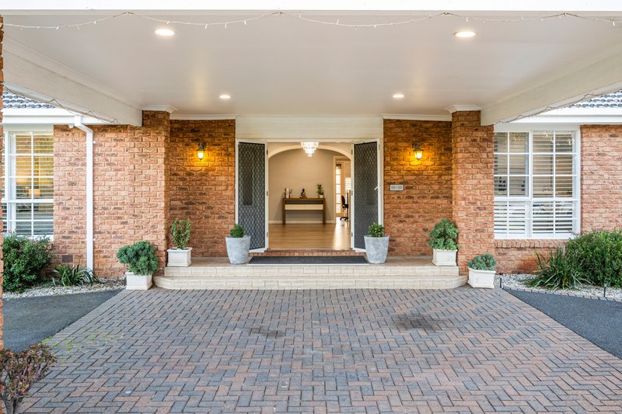
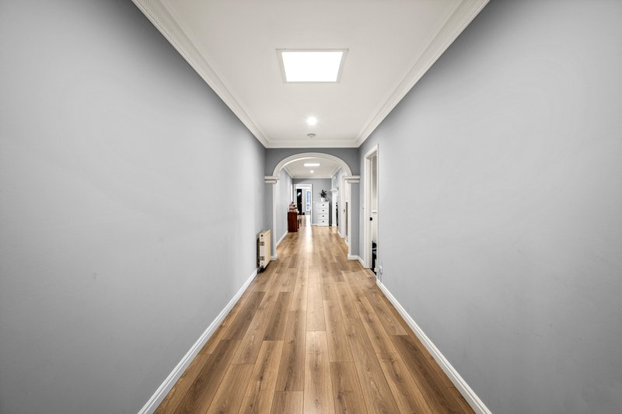
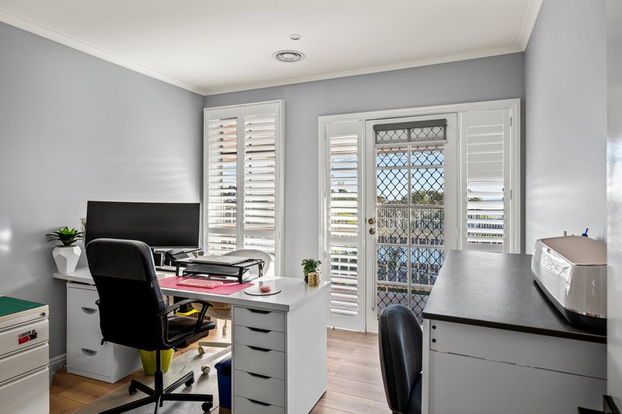
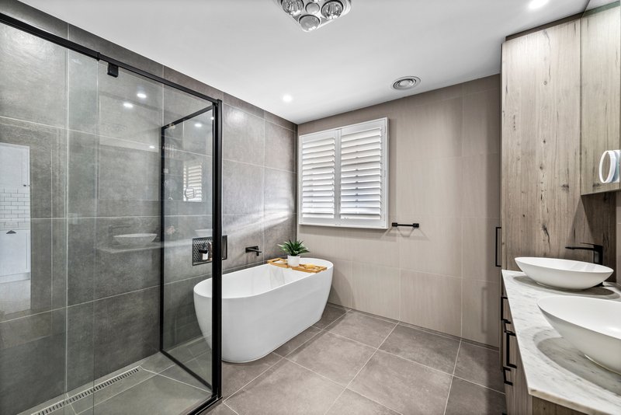
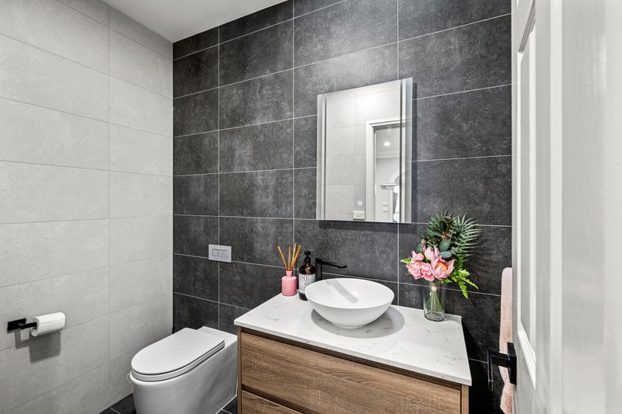
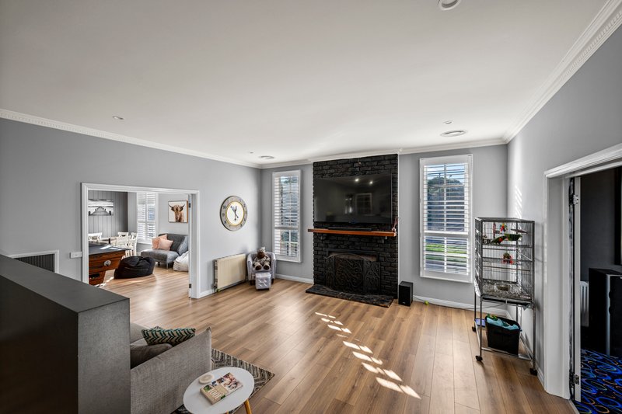
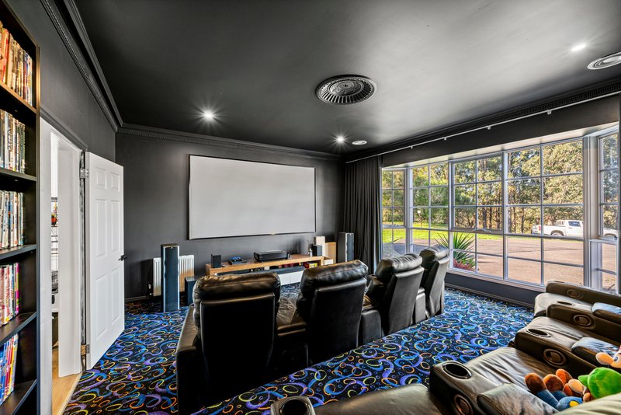
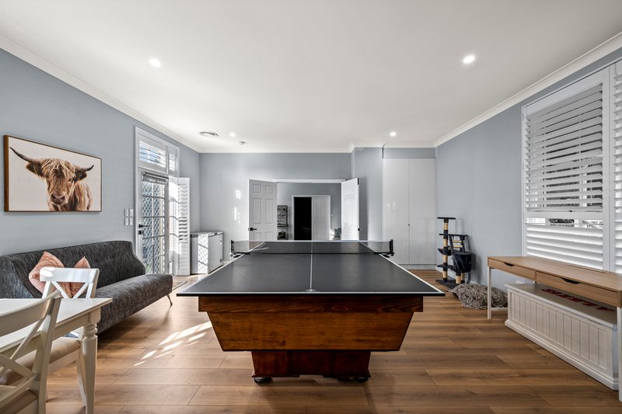
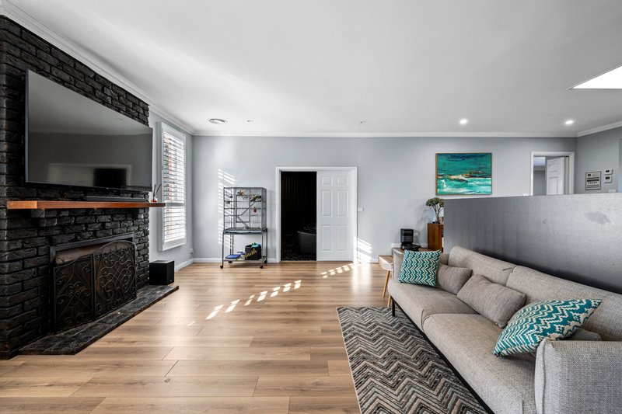
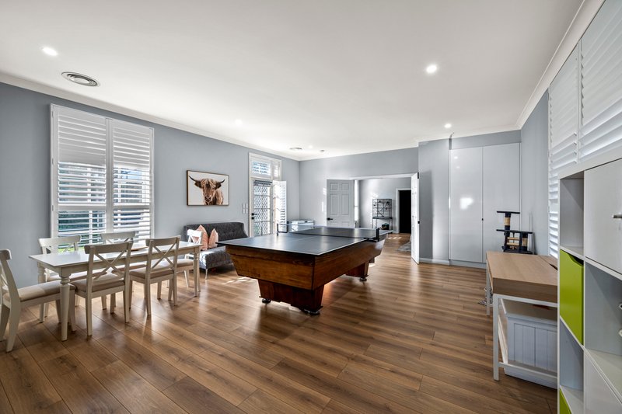
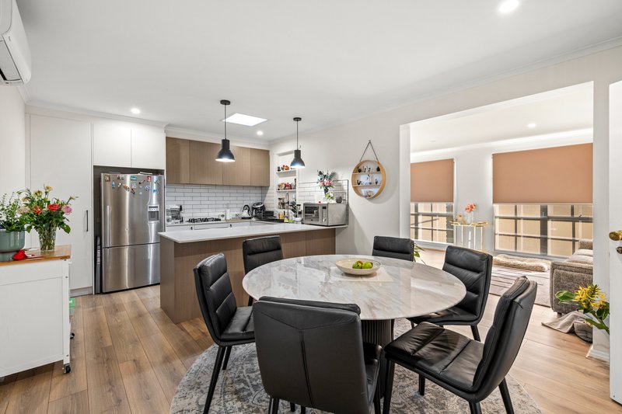
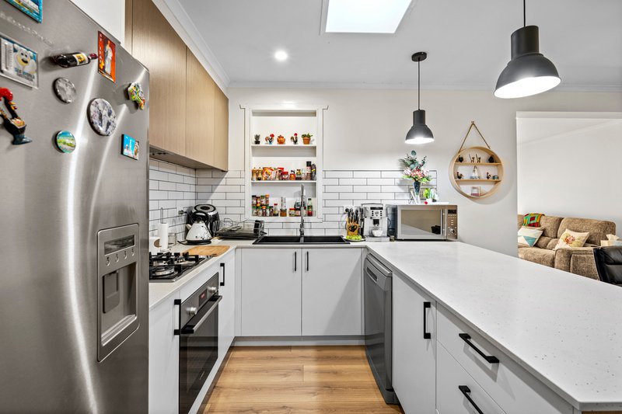
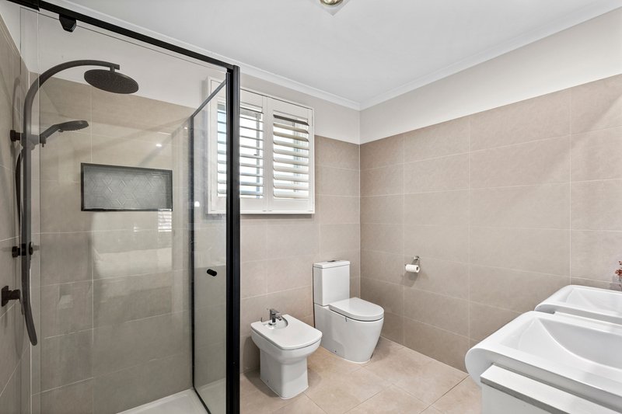
The main residence showcases quality renovations throughout and features 4 spacious bedrooms plus a study, 4 modern bathrooms, a dedicated theatre room, and a separate gaming/rumpus room. Stylish new flooring throughout enhances the fresh contemporary feel, while generous living spaces create the perfect family environment.
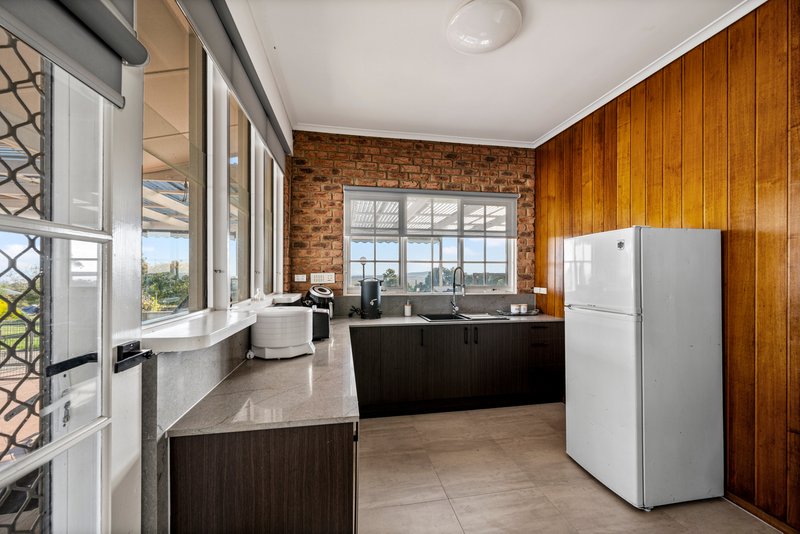
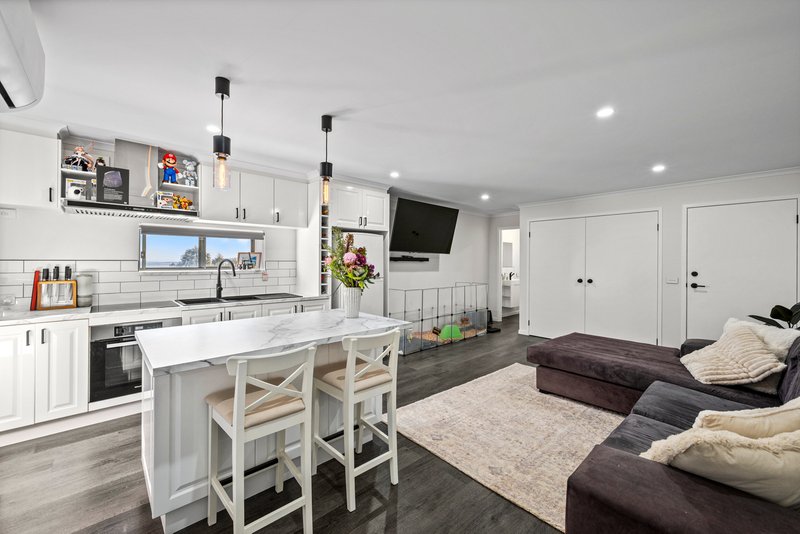
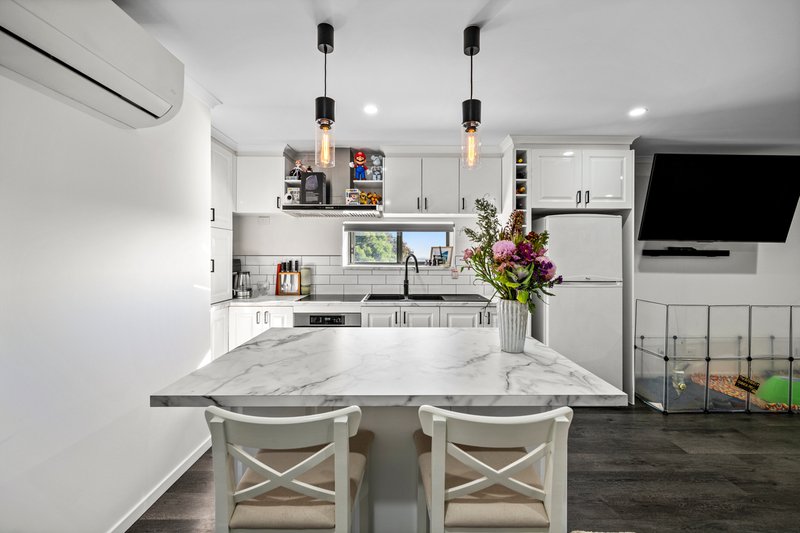
A fully self-contained second section of the home provides excellent accommodation flexibility, complete with 1 bedroom with full ensuite, kitchen, laundry, and family living area - ideal for extended family, guests, or potential rental income.
Adding further value is an enormous approximately 25m x 15m shed featuring its own separate 1-bedroom apartment, offering endless possibilities for business use, storage, workshop space, or additional accommodation.
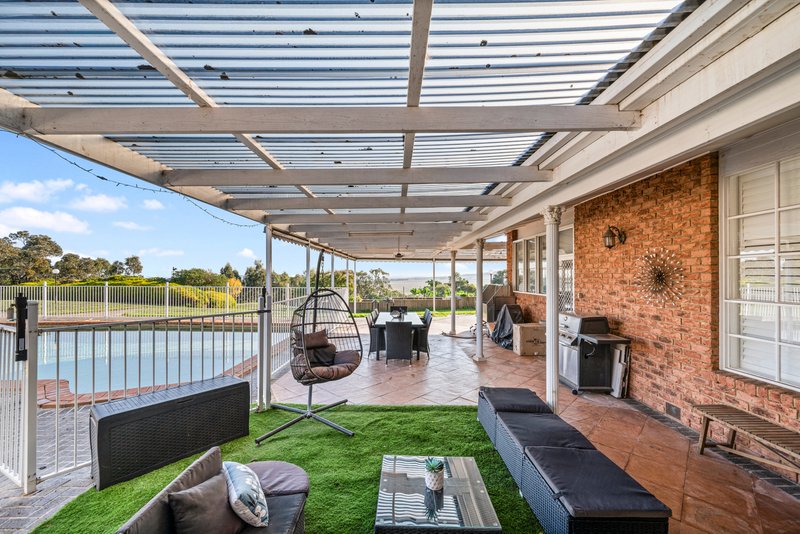
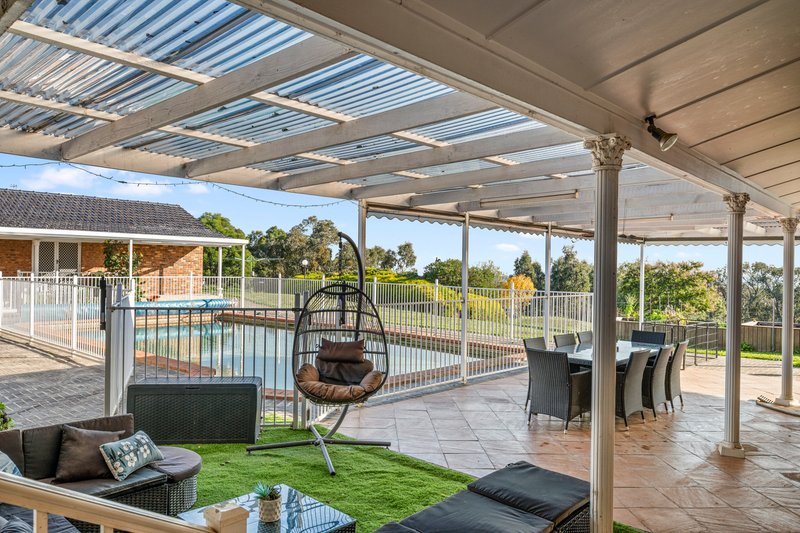
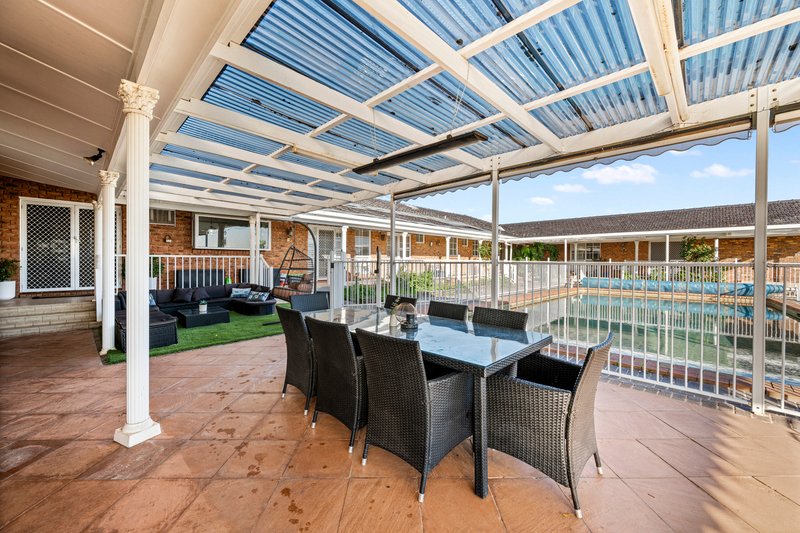
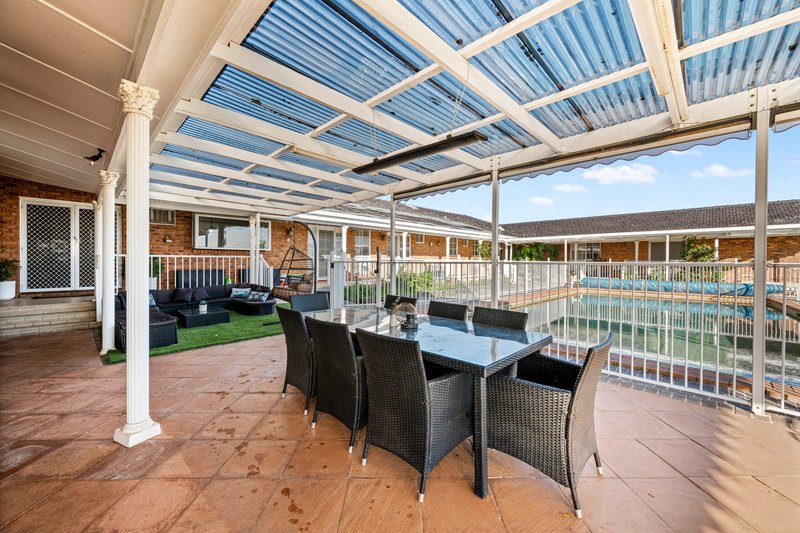
Outside, the property continues to impress with a separate BBQ and entertaining area, sparkling swimming pool, relaxing sauna room, 10kW solar panel system, plus two additional sheds providing abundant storage and utility space. The entire property is exceptionally well maintained and ready for immediate enjoyment.
Perfectly positioned within one of Melbourne's fastest growing northern corridors, this outstanding property offers convenient access to major future infrastructure and lifestyle amenities. Located close to the future Beveridge Intermodal Freight Terminal & Logistics Interchange, the property is ideally placed to benefit from significant future growth, employment opportunities, and increasing demand in the region.
Property Features:
-Approx. 20 acres lifestyle property
-Fully renovated family residence
-4 bedrooms plus study
-4 modern bathrooms
-Theatre room & gaming/rumpus room
-New flooring throughout
-Self-contained second living area with:
-1 bedroom with full ensuite
-Kitchen
-Laundry
-Family living area
-Massive approx. 25m x 15m shed
-Separate 1-bedroom apartment within shed
-Swimming pool & sauna room
-Separate BBQ/entertaining area
-10kW solar panel system
Two additional sheds
-Beautifully maintained grounds
-Ideal for large families, business use, or multi-generational living
Location Highlights:
-Close to the future Beveridge Intermodal Freight Terminal & Logistics Interchange
-Easy access to the Hume Freeway
-Positioned within Melbourne's rapidly growing northern growth corridor
-Minutes to Beveridge township and local amenities
-Close proximity to schools, childcare, cafes, and shopping centres
-Convenient access to Wallan, Kalkallo and Donnybrook
-Strong future investment and development potential (STCA)
Due diligence checklist - for home and residential property buyers - http://www.consumer.vic.gov.au/duediligencechecklist.
This document has been prepared to assist solely in the marketing of this property. While all care has been taken to ensure the information provided herein is correct, we do not take responsibility for any inaccuracies. Accordingly all interested parties should make their own enquiries to verify the information.
177 High Street, Thomastown VIC 3074
Call Harminder Singh on
0430220520
Call Dave Singh on
0430327172


House in Beveridge, Unit in Beveridge, Townhouse in Beveridge, Villa in Beveridge, Apartment in Beveridge, Flat in Beveridge, Studio in Beveridge, Warehouse in Beveridge, Duplex/Semi-detached in Beveridge, Alpine in Beveridge, Acreage/Semi-rural in Beveridge, Block Of Units in Beveridge, Terrace in Beveridge, Retirement in Beveridge, Serviced Apartment in Beveridge, Other in Beveridge
House in Clarkefield, House in Darraweit Guim, House in Donnybrook, House in Eden Park, House in Kalkallo, House in Mickleham, House in Upper Plenty, House in Wallan, House in Woodstock
