Want to save your favourite properties and searches?
Sign up below to access all the awesome features.
Already have an account? Sign in


All Offers Presented


Proudly Presented by Navpreet Singh
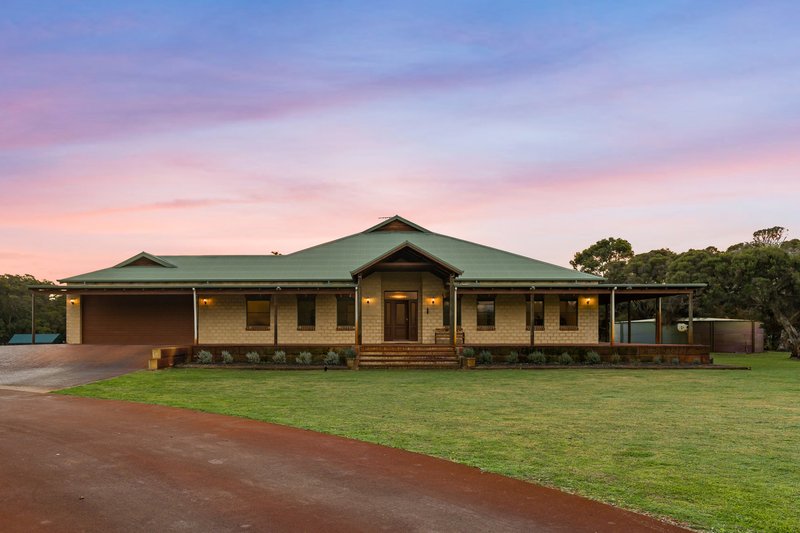
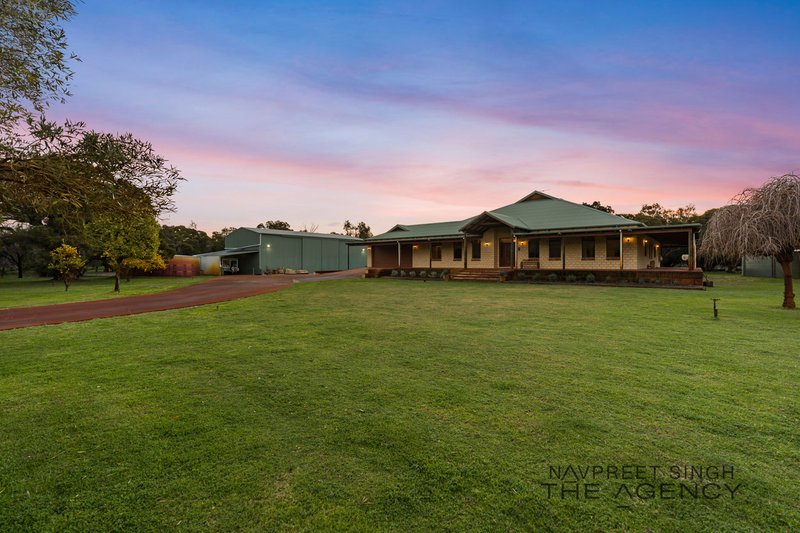
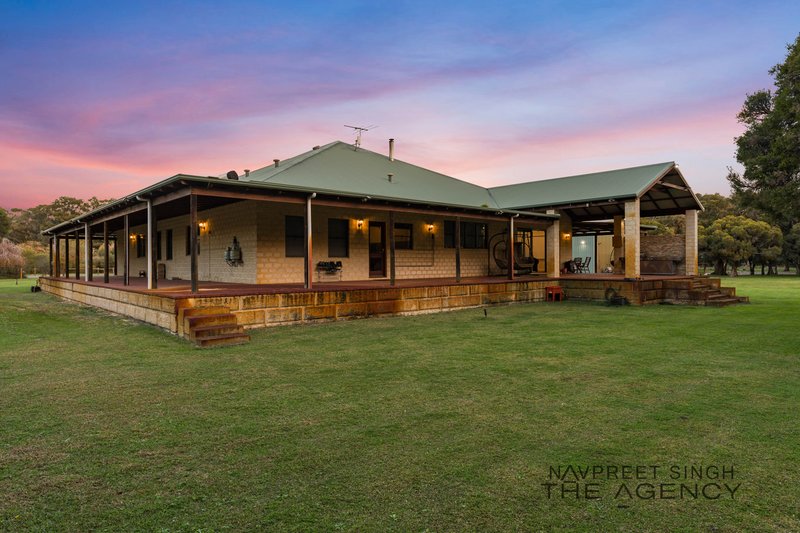
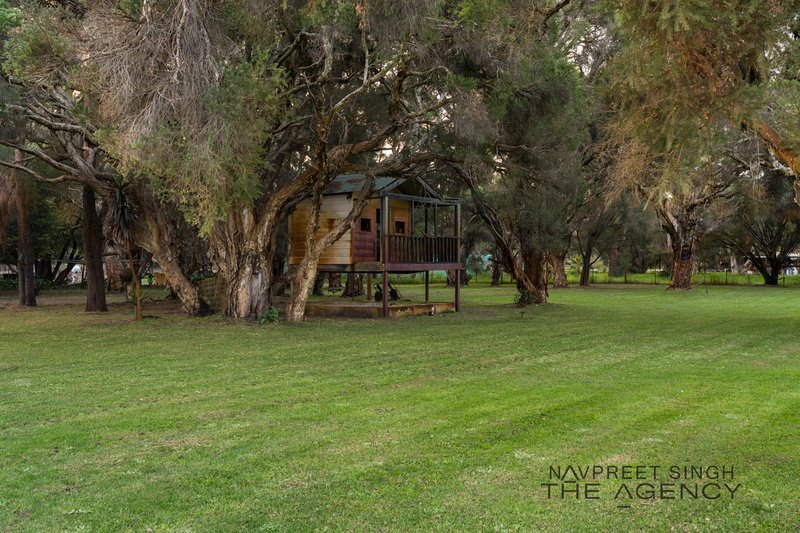
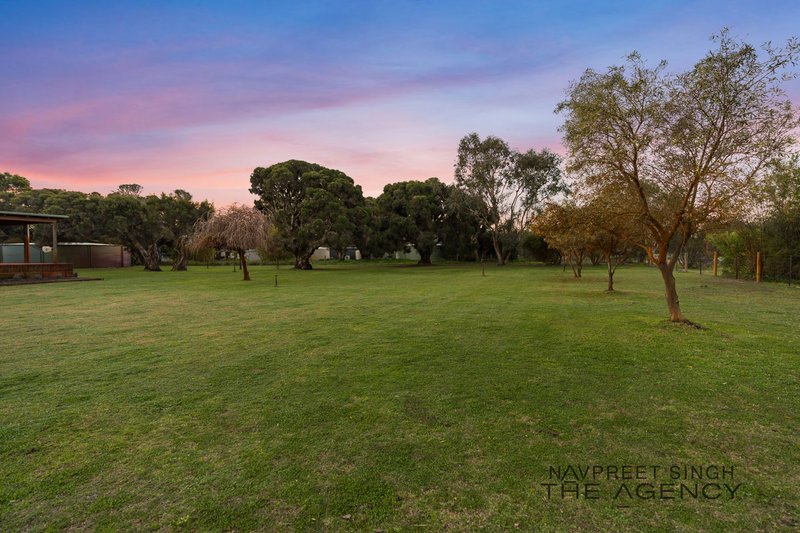
Set amidst 7.2 acres of beautifully established grounds, this exceptional owner-built residence delivers the ultimate rural lifestyle, combining timeless country charm with outstanding family functionality. Surrounded by lush manicured lawns, mature Banksia and Gum trees, and picturesque gardens, this is a property that offers peace, privacy, and an unparalleled sense of space.
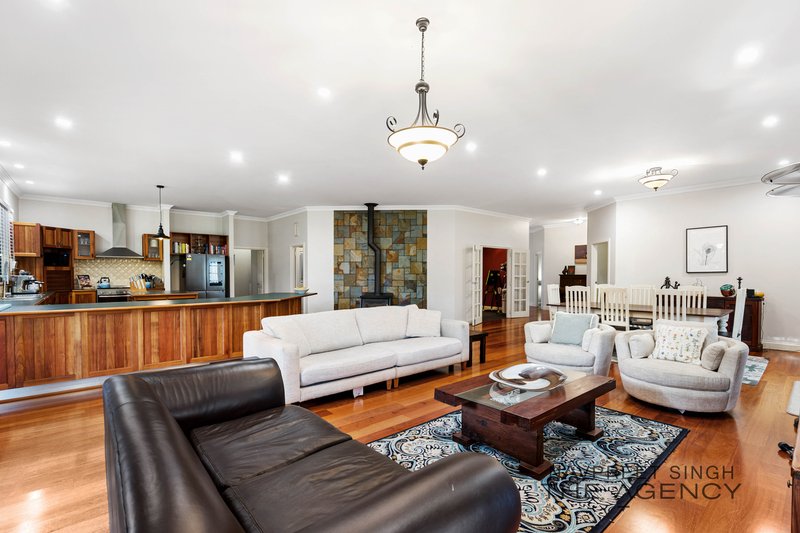
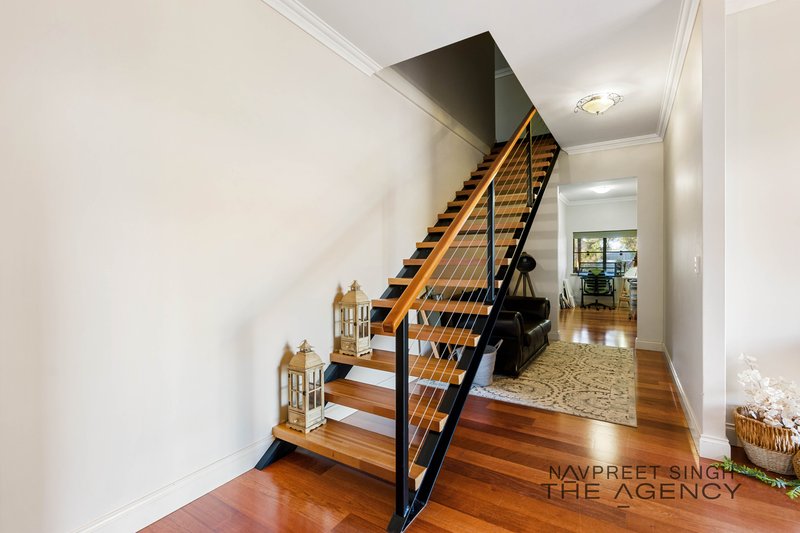
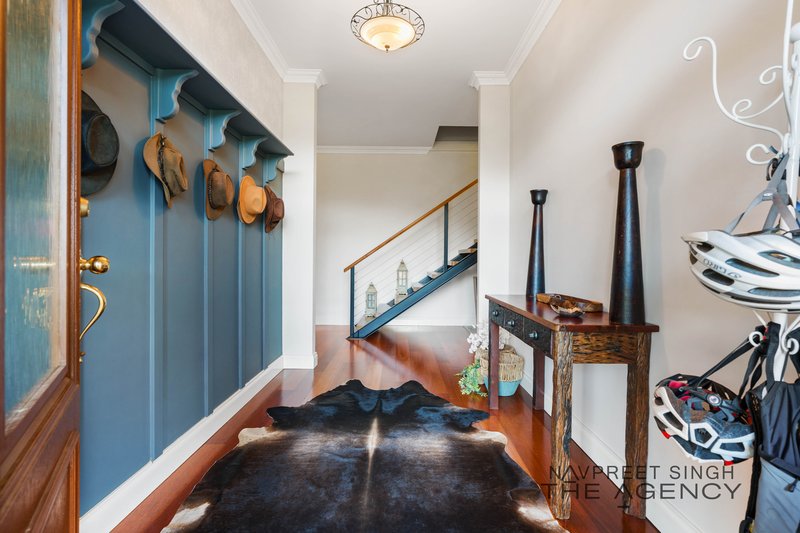
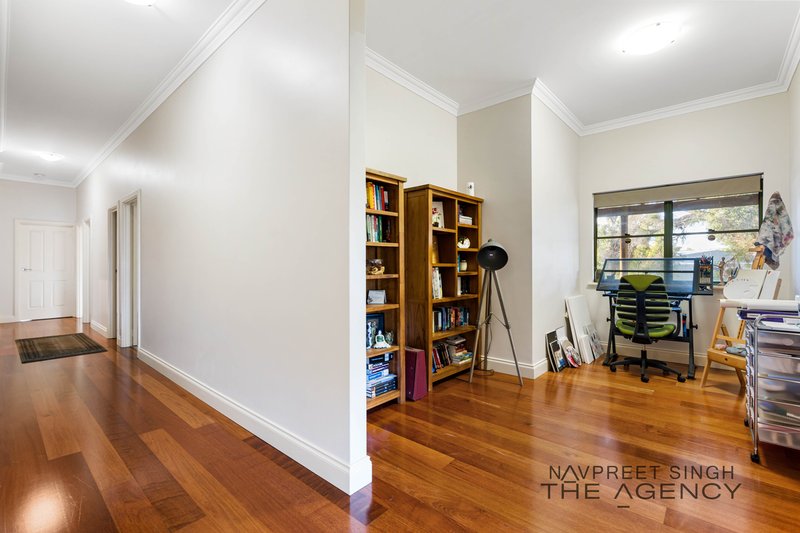
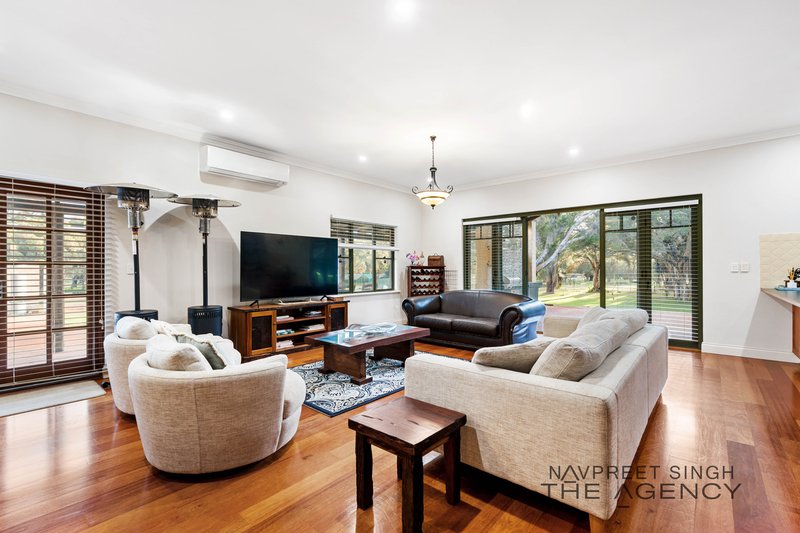
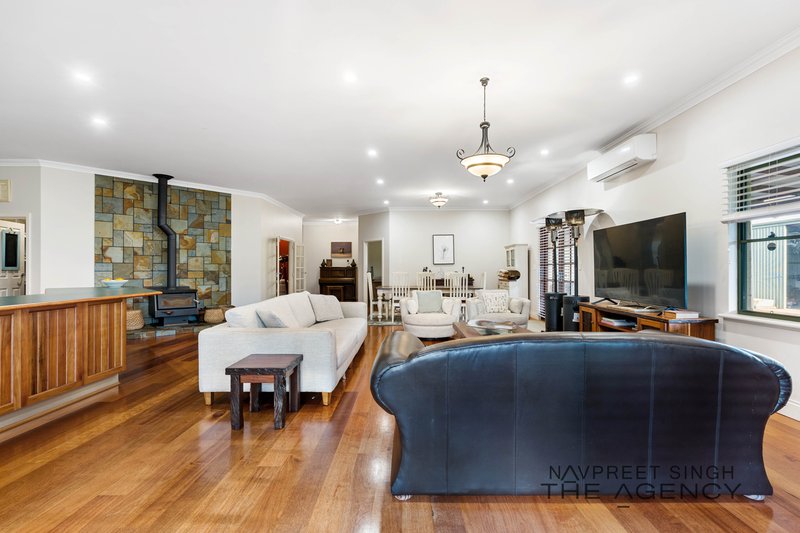
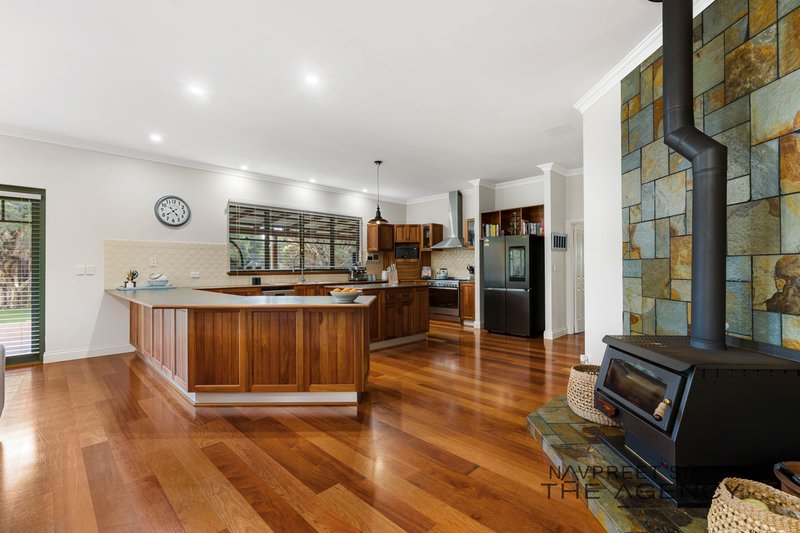
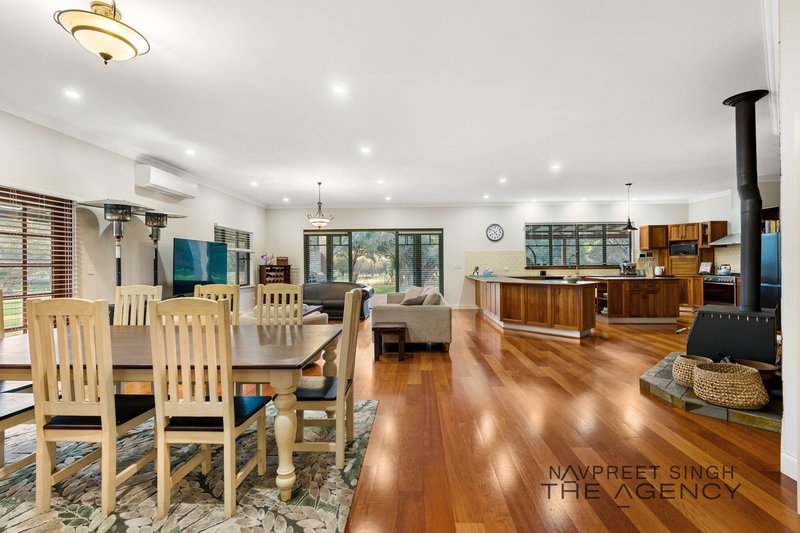
From the moment you step inside, you'll be captivated by the grand proportions and quality craftsmanship. Soaring 35-course ceilings, rich Merbau timber flooring, and expansive living spaces create a warm and inviting atmosphere throughout this remarkable home.
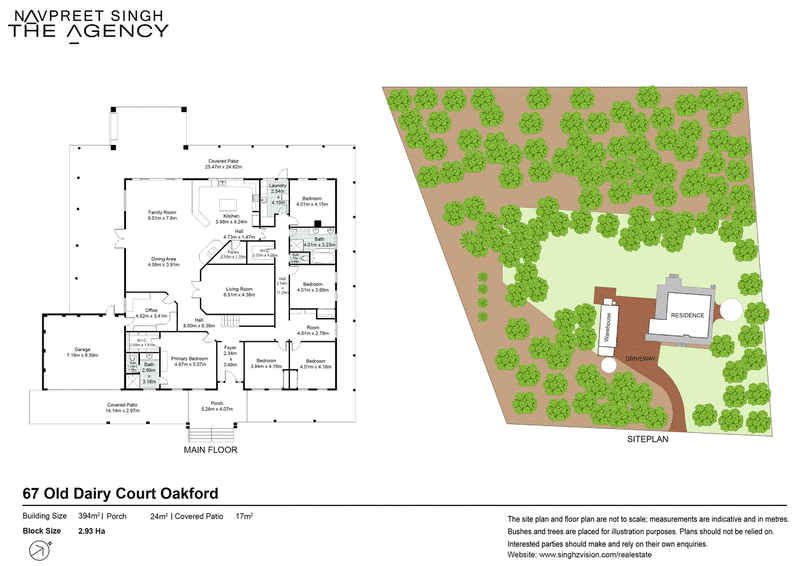
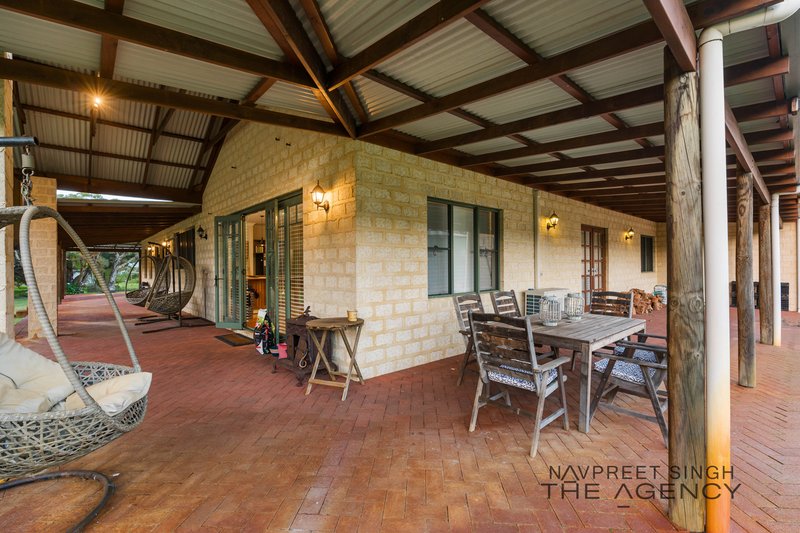
Designed with large families in mind, the home boasts over 400sqm of internal living and approximately 310sqm of wraparound verandahs, offering multiple living zones that provide comfort, flexibility, and room for everyone to enjoy.
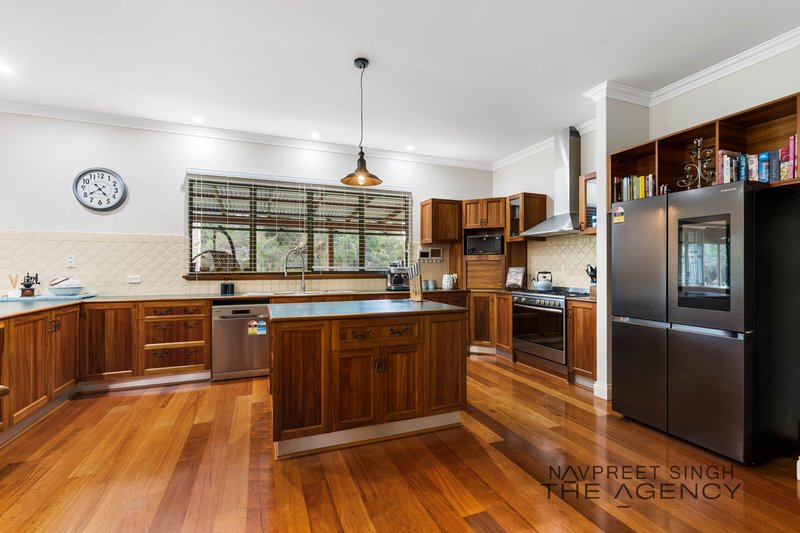
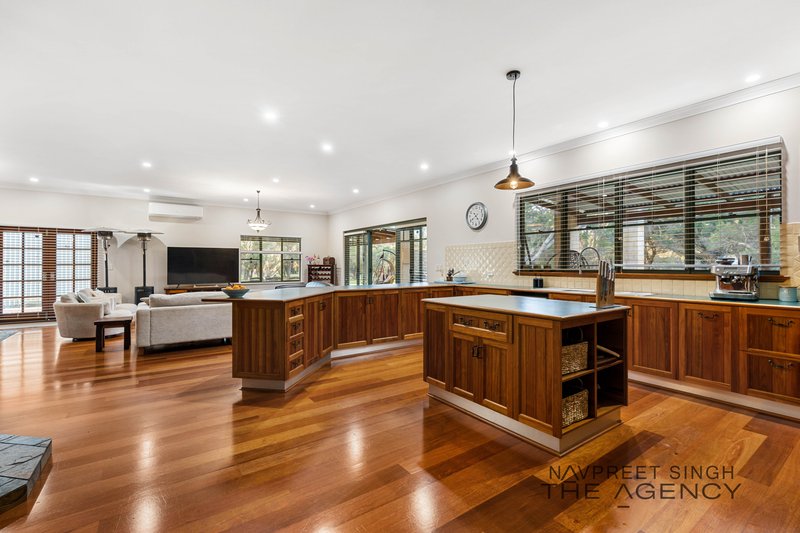
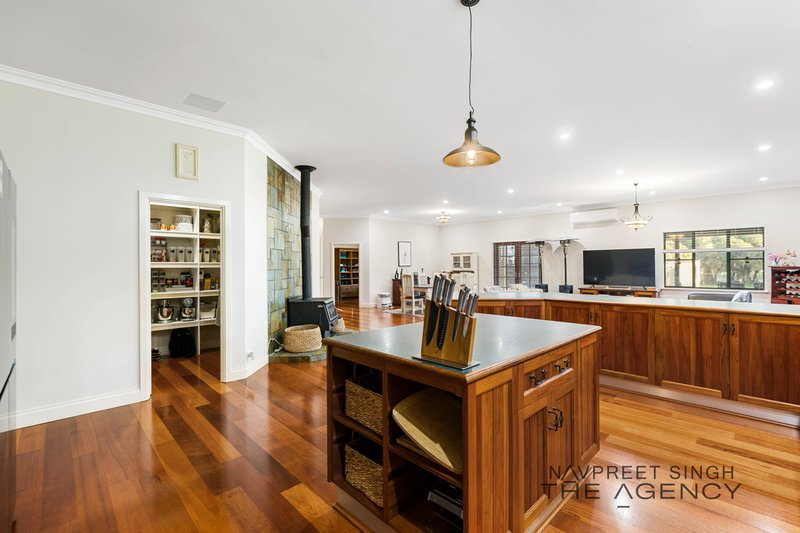
At the heart of the home lies a stunning country-style kitchen that will delight any home chef. Featuring solid Blackbutt cabinetry, a freestanding cooker, dishwasher, double sink, oversized fridge recess, and a generous walk-in pantry, it seamlessly overlooks the spacious open-plan family and dining areas. A feature wood fireplace provides warmth and ambience during the cooler months while framing breathtaking views across the property.
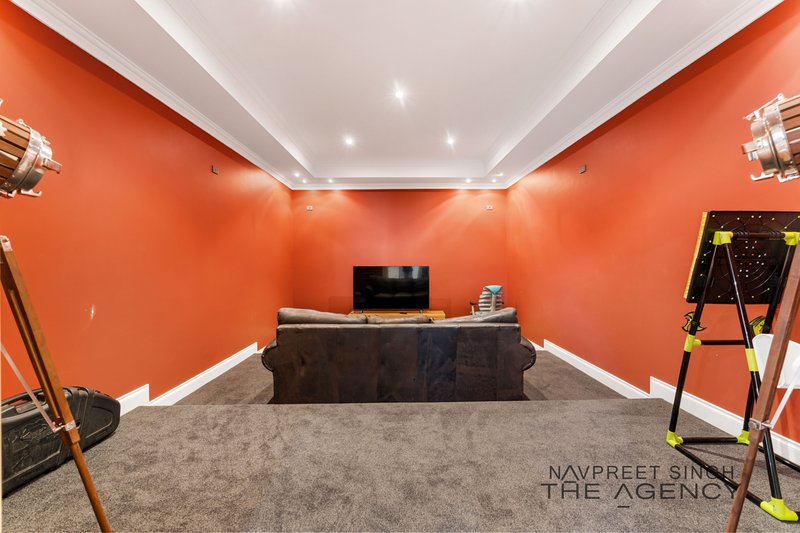
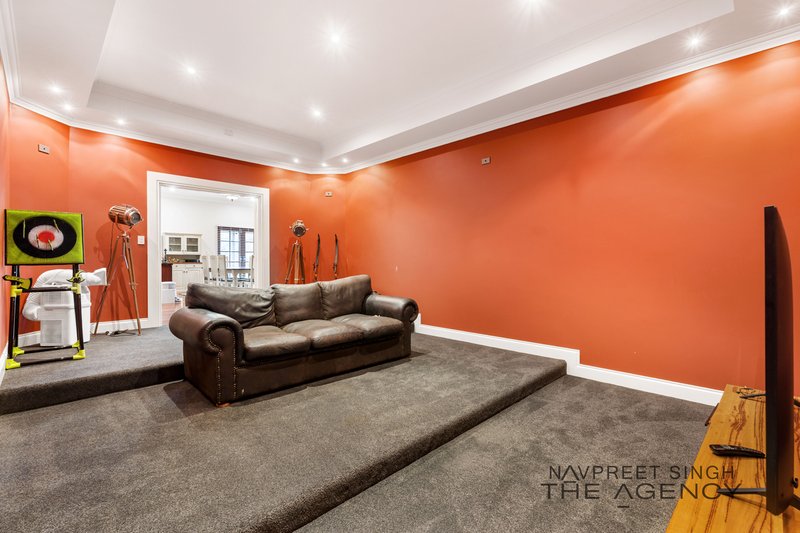
Movie nights will never be the same in the dedicated home theatre, complete with a three-tiered platform for the ultimate cinematic experience.
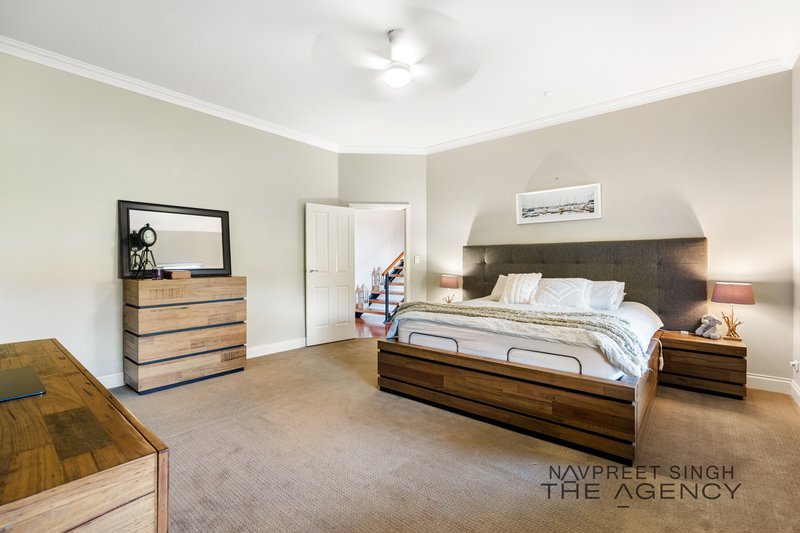
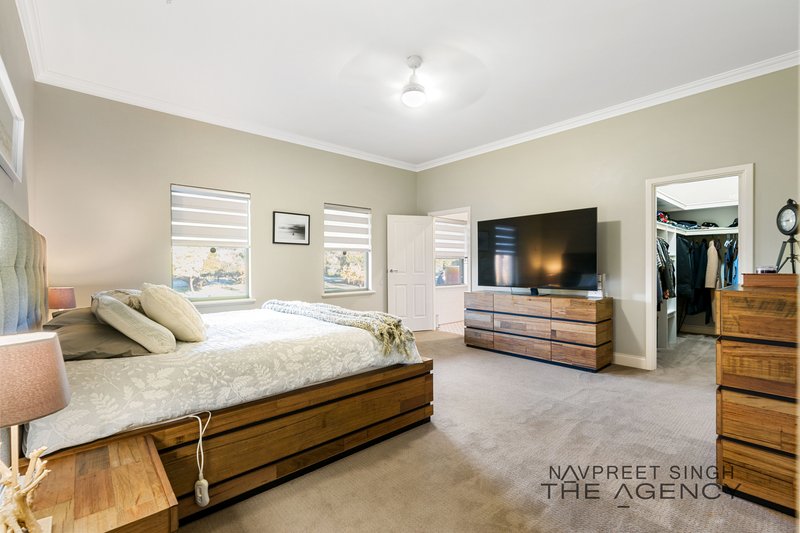
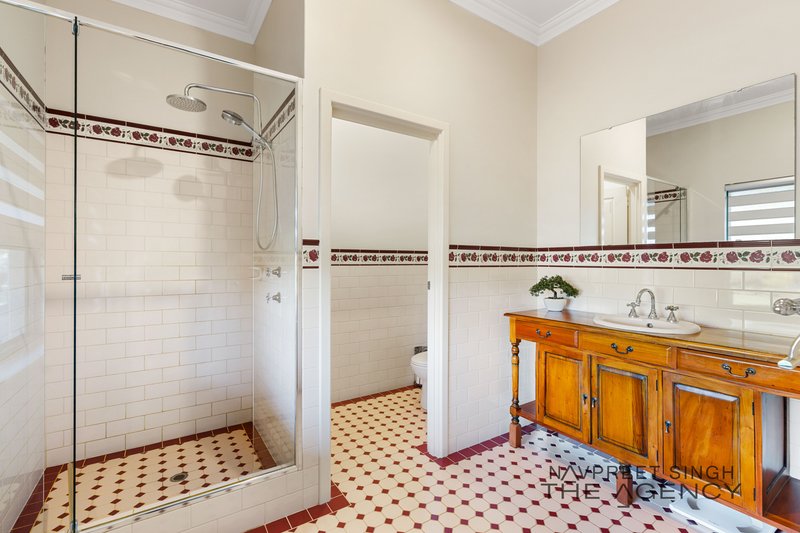
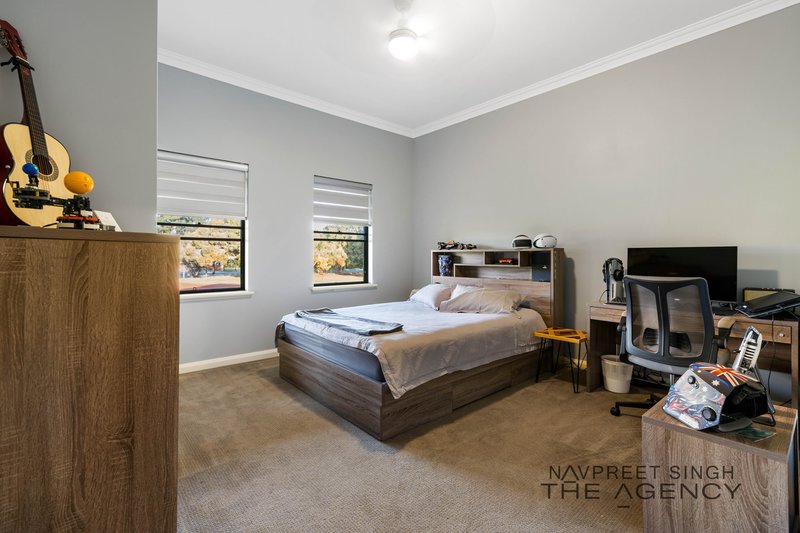
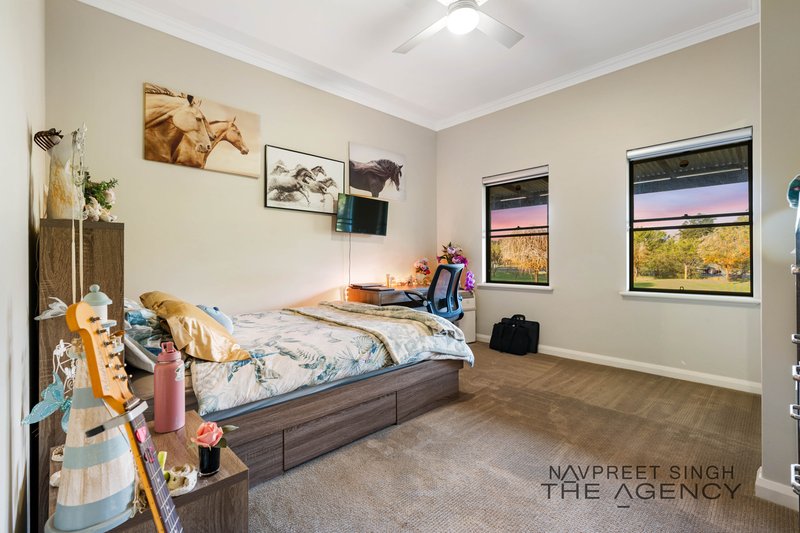
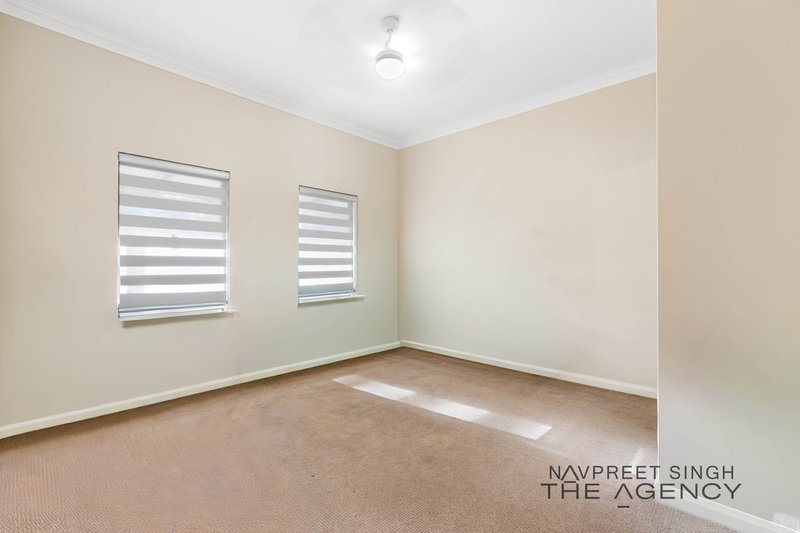
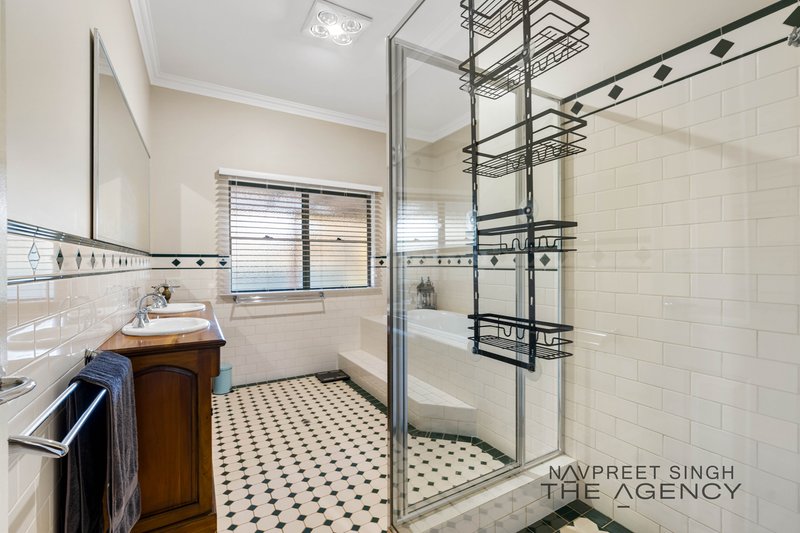
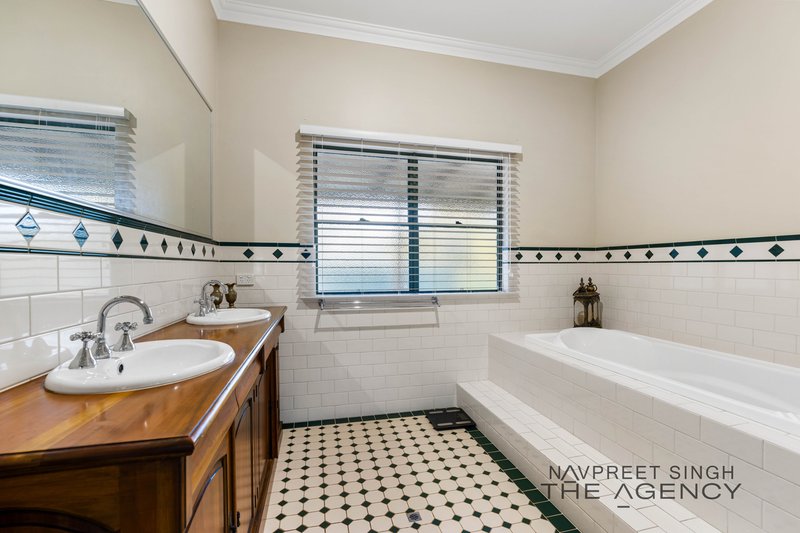
The luxurious king-sized master suite is a true parents' retreat, offering an expansive walk-in robe and a beautifully appointed country-style ensuite. The separate children's wing includes generously sized bedrooms, each with full-height mirrored built-in robes, a dedicated activity or study area, a spacious family bathroom, and a separate powder room.
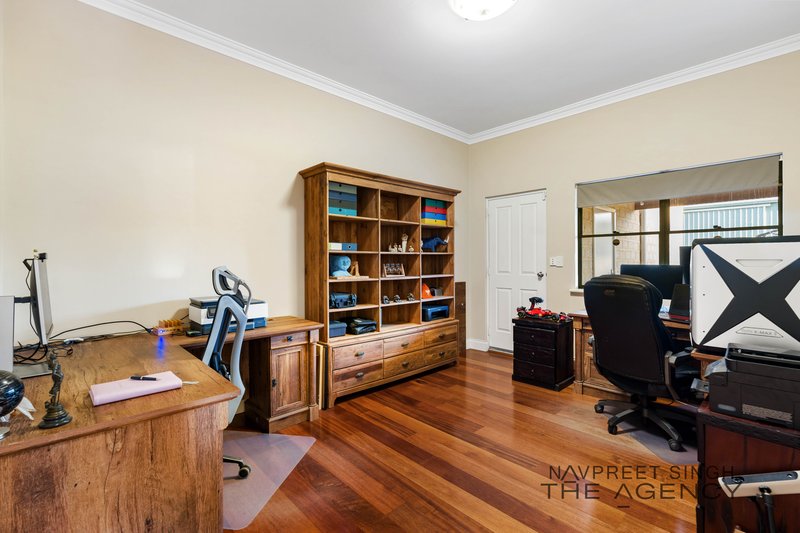
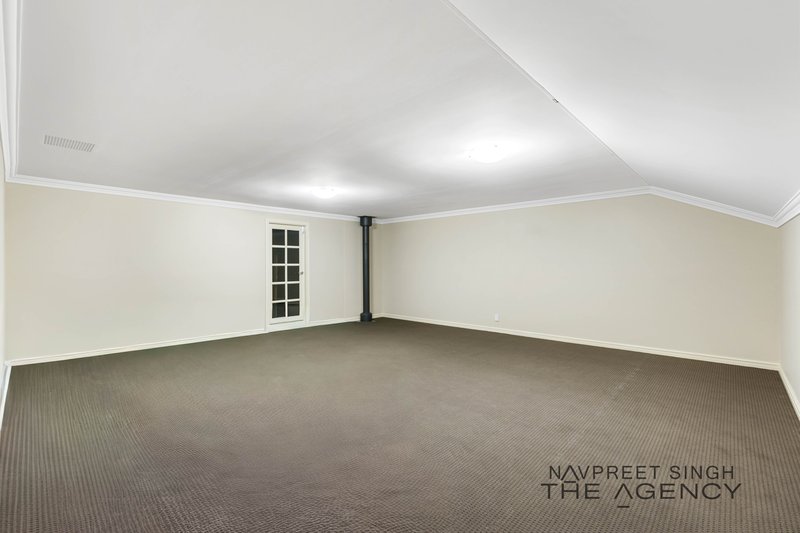
Working from home is effortless with a private home office featuring internal access from the double lock-up garage, while the versatile upstairs loft provides the perfect guest retreat, games room, or quiet escape.
Step outside and experience true country living. The expansive alfresco and verandahs provide the perfect setting to entertain family and friends while enjoying tranquil views and the sounds of native birdlife.
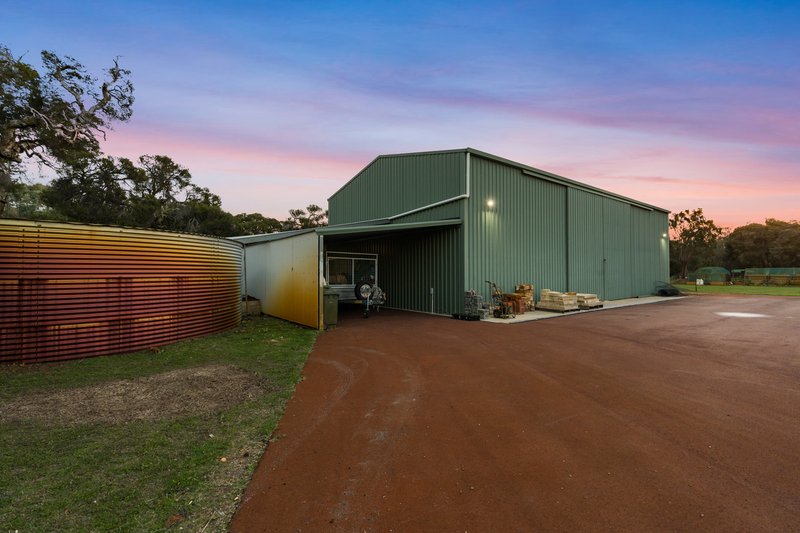
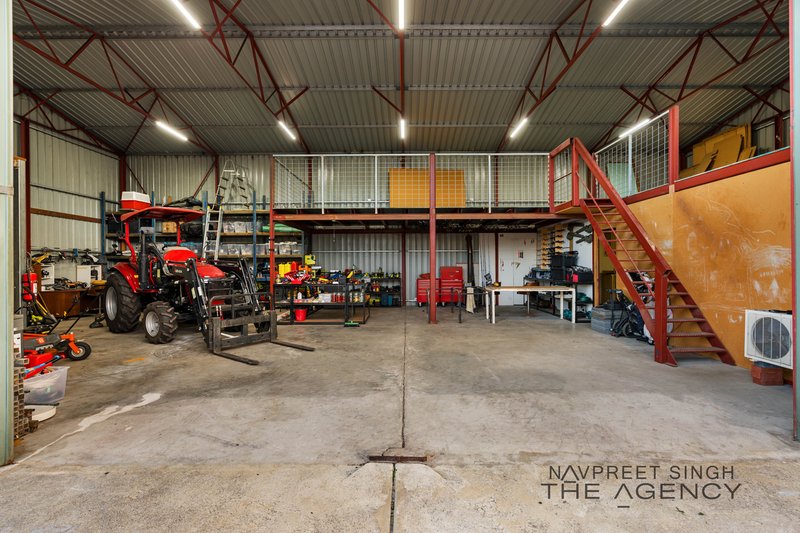
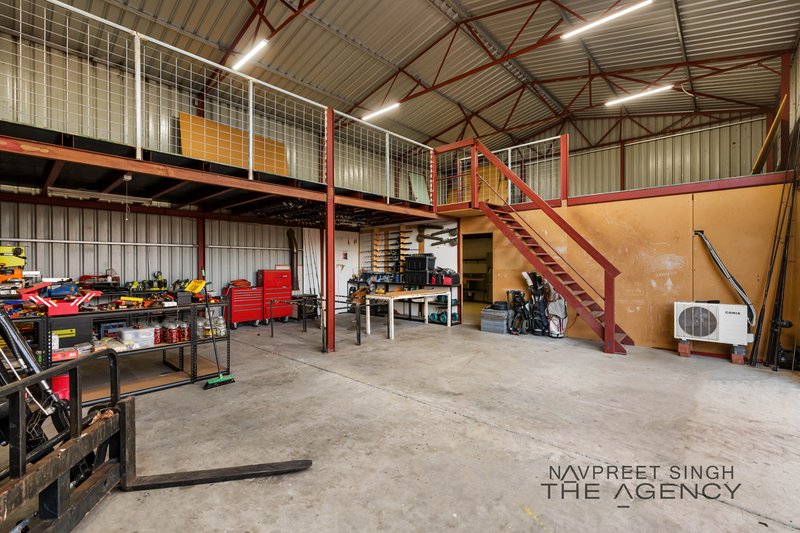
For those needing exceptional storage and workspace, the impressive 18m x 9m x 6.3m powered shed is sure to impress, complemented by a large open-sided carport ideal for a caravan, boat, machinery, or additional vehicles.
This is a rare opportunity to secure a truly outstanding lifestyle property where luxury, practicality, and nature exist in perfect harmony.
Contact Navpreet today to arrange your private inspection and discover everything this extraordinary rural estate has to offer Call at 0416377765
Disclaimer:
This information is provided for general information purposes only and is based on information provided by the Seller and may be subject to change. No warranty or representation is made as to its accuracy and interested parties should place no reliance on it and should make their own independent enquiries.
68 Milligan Street, Perth WA 6000
Call Navpreet Singh on
0416377765


House in Oakford, Unit in Oakford, Townhouse in Oakford, Villa in Oakford, Apartment in Oakford, Flat in Oakford, Studio in Oakford, Warehouse in Oakford, Duplex/Semi-detached in Oakford, Alpine in Oakford, Acreage/Semi-rural in Oakford, Block Of Units in Oakford, Terrace in Oakford, Retirement in Oakford, Serviced Apartment in Oakford, Other in Oakford
House in Anketell, House in Banjup, House in Byford, House in Cardup, House in Casuarina, House in Darling Downs, House in Forrestdale, House in Hilbert, House in Oldbury, House in Wandi