Want to save your favourite properties and searches?
Sign up below to access all the awesome features.
Already have an account? Sign in


$675,000 - $725,000


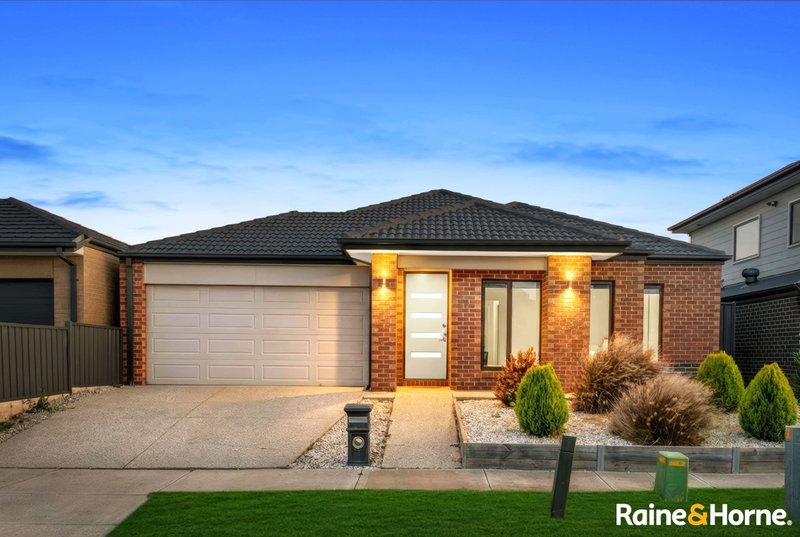
Discover the perfect combination of comfort, space, and contemporary family living at 10 Yellowstone Road, Tarneit. Built in 2021 by Metricon, this beautifully maintained home is ideal for growing families, first-home buyers, or savvy investors seeking a quality property in a thriving community.
Designed to impress, it provides the perfect setting for relaxed family life and effortless entertaining. With its thoughtful layout, bright interiors, multiple living zones, and seamless flow throughout, this residence delivers a lifestyle of ease and enjoyment in a location loved for its strong community appeal. This is your chance to secure a standout home where comfort, quality, and lifestyle come together perfectly.
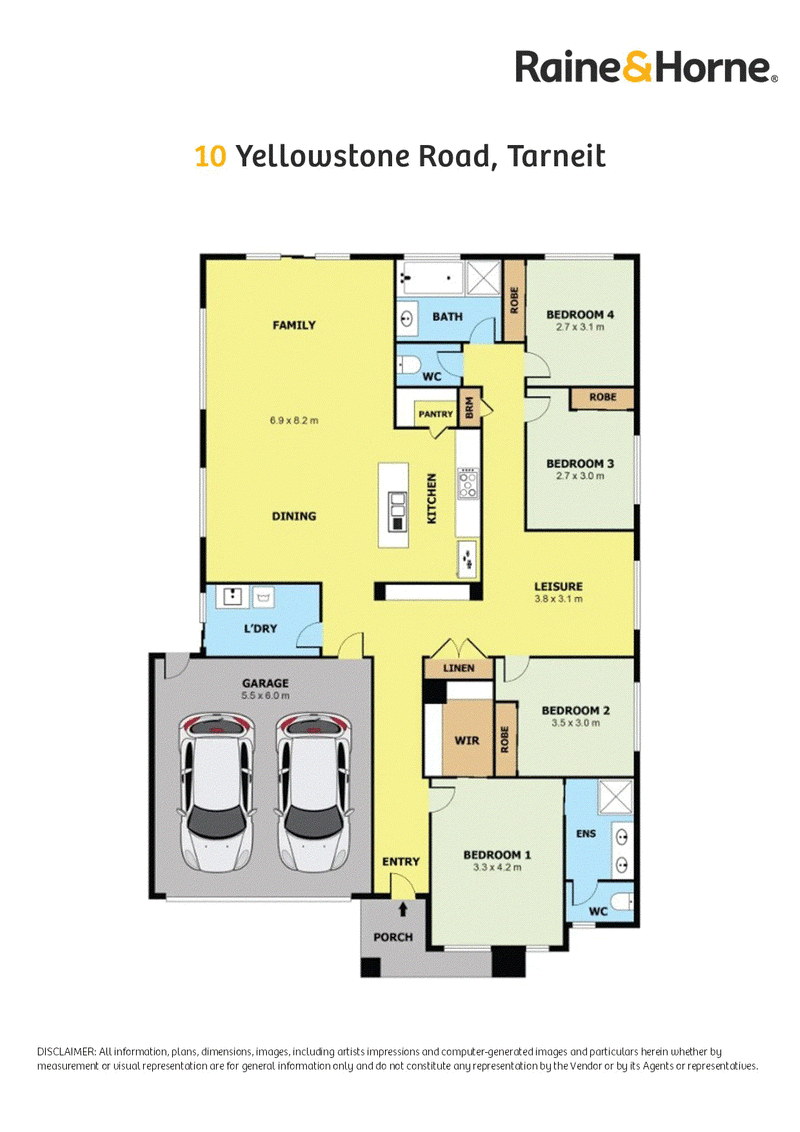
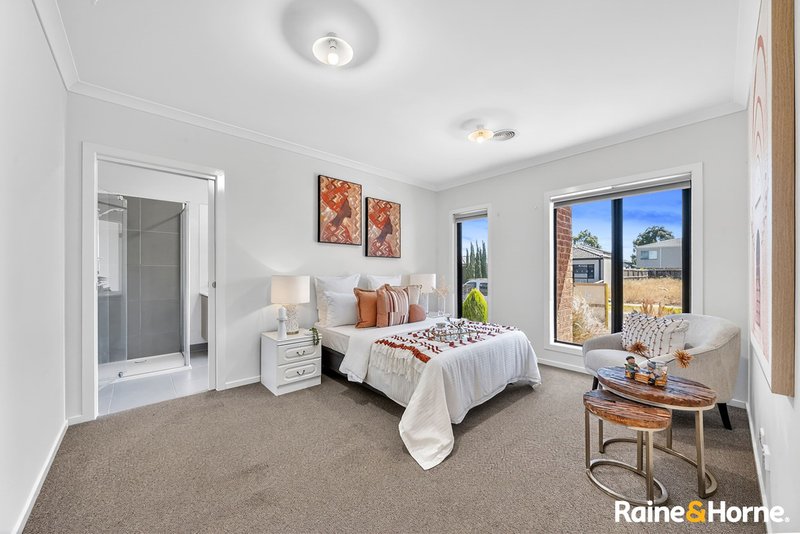
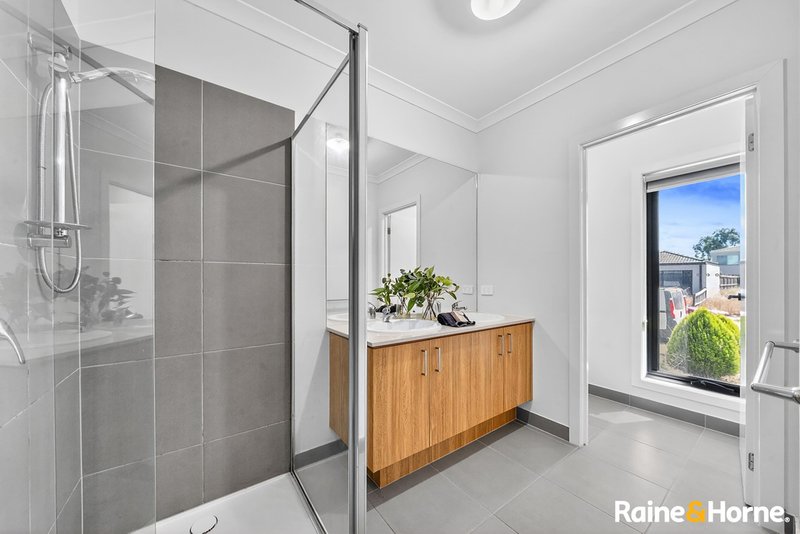
• Master bedroom complete with a walk-in robe and private ensuite
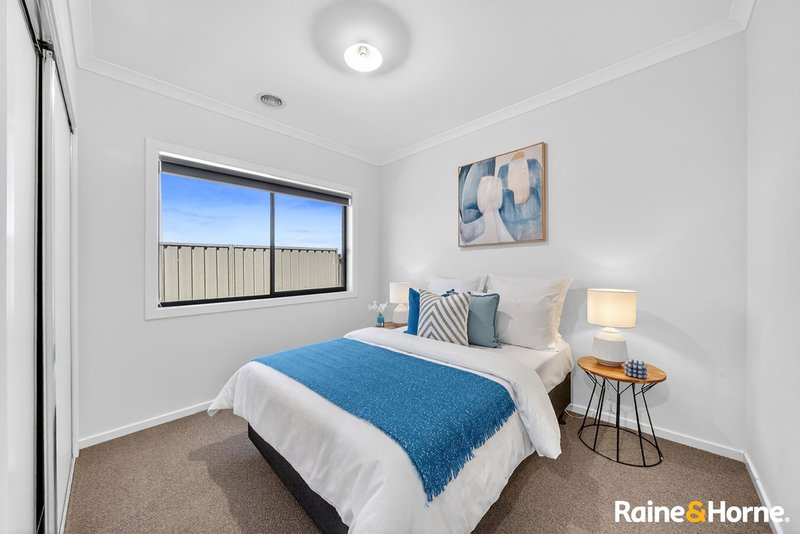
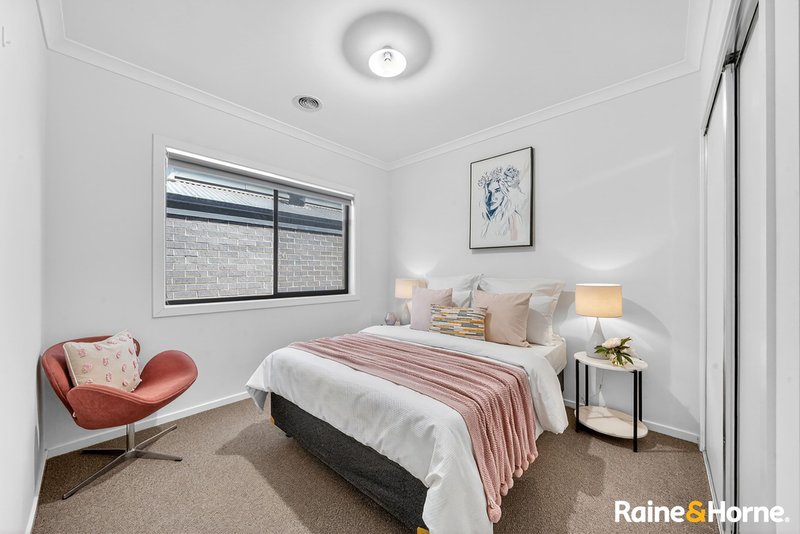
• Three additional bedrooms fitted with built-in robes
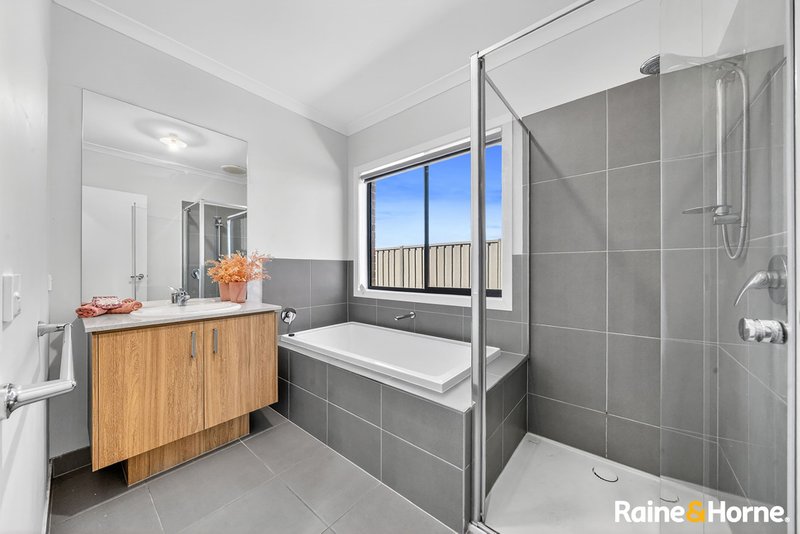
• Main bathroom featuring a shower, bathtub, and a separate toilet
• Stylish floorboards throughout with soft carpet to all bedrooms
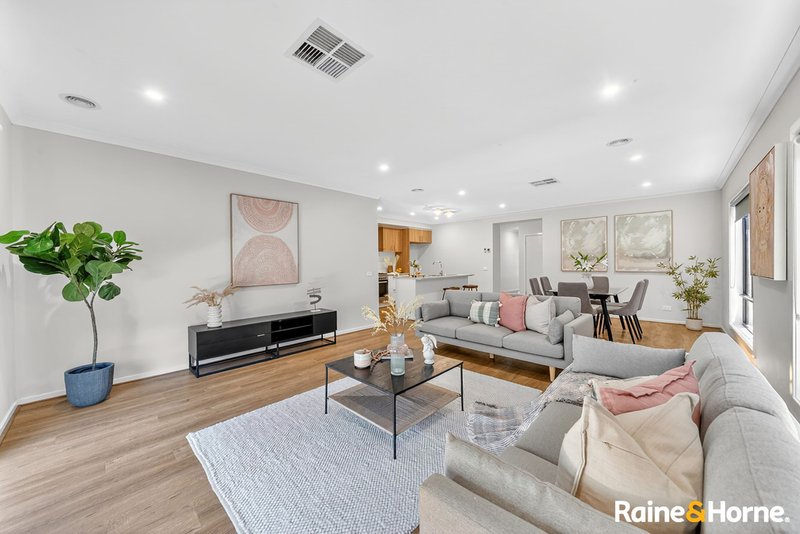
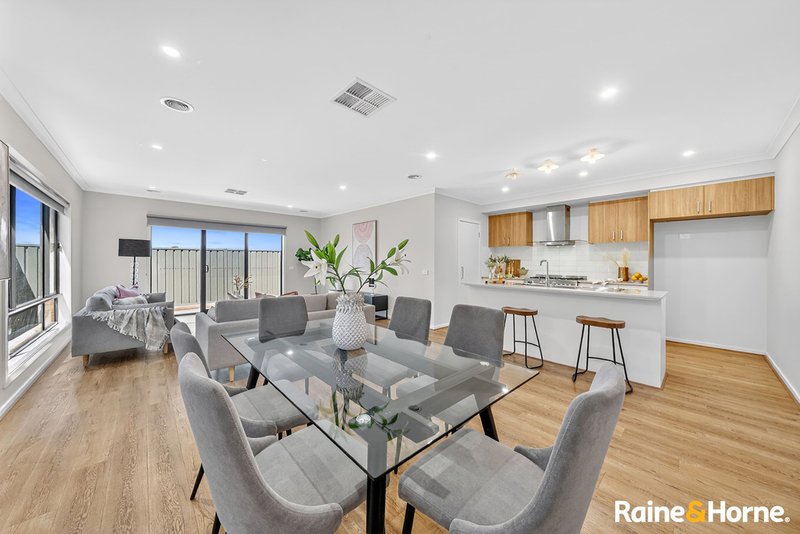
• Light-filled open-plan kitchen, meals, and living area
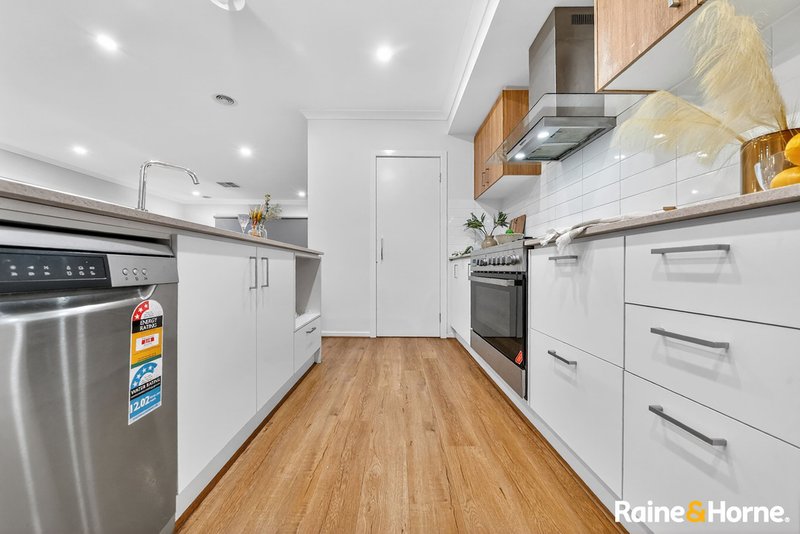
• Designer kitchen boasting stainless steel appliances, sleek stone benchtops and walk-in pantry
• LED downlights throughout the entire home
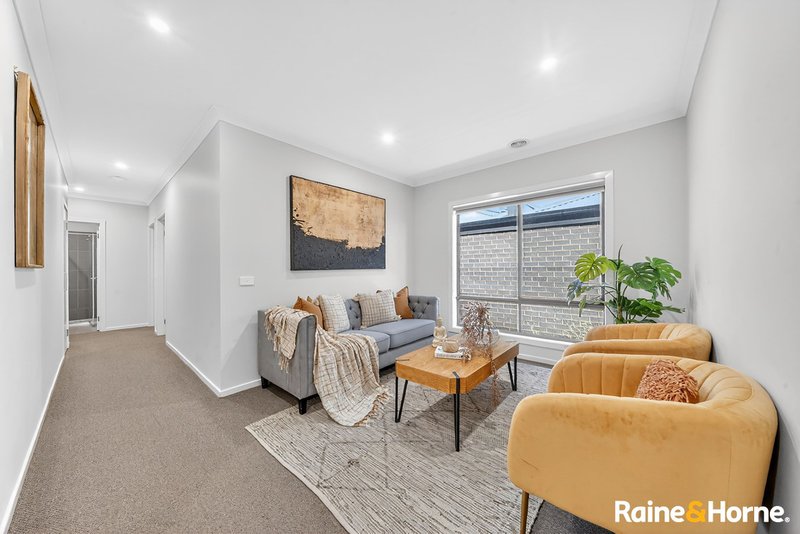
• Separate lounge for relaxation
• Ducted heating and evaporative cooling
• Double remote-control garage offering both internal and external access
• Quality roller blinds fitted throughout
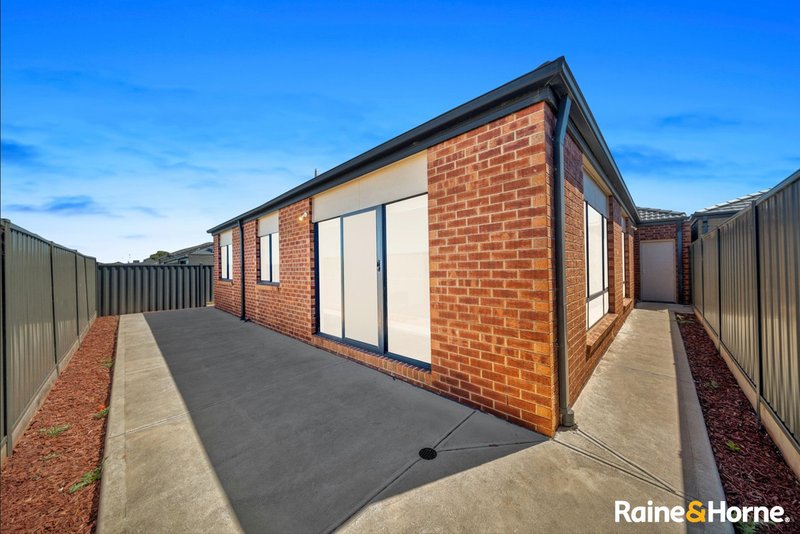
• Low-maintenance backyard with concrete pathways on both sides
Positioned in the highly sought-after Parkview Estate, known for its family-friendly atmosphere and only minutes to Tarneit Garden Shopping Centre, Riverdale Village Shopping Centre, and Tarneit Central for all your daily conveniences. This is an outstanding opportunity to secure a spacious family home in one of Tarneit's most desirable locations. Don't miss your chance to make 10 Yellowstone Road your next address.
Don't delay and enquire today!
While the Information is considered to be true and correct at the date of publication, changes in circumstances after the time of publication may impact on the accuracy of the Information. The Information may change without notice and Sterling Realty Pty Ltd is not in any way liable for the accuracy of any information printed and stored or in any way interpreted and used by a user.
Property Code: 1155

3/40B Wallace Ave, Point Cook VIC 3030
Call Scott Perry on
0439595461
Call Danielle Ferguson on
0484546381


House in Tarneit, Unit in Tarneit, Townhouse in Tarneit, Villa in Tarneit, Apartment in Tarneit, Flat in Tarneit, Studio in Tarneit, Warehouse in Tarneit, Duplex/Semi-detached in Tarneit, Alpine in Tarneit, Acreage/Semi-rural in Tarneit, Block Of Units in Tarneit, Terrace in Tarneit, Retirement in Tarneit, Serviced Apartment in Tarneit, Other in Tarneit
House in Hoppers Crossing, House in Mount Cottrell, House in Truganina, House in Werribee, House in Wyndham Vale