Want to save your favourite properties and searches?
Sign up below to access all the awesome features.
Already have an account? Sign in


Auction
Inspections
$975,000-$1,065,000 | Auction Unless Sold Prior


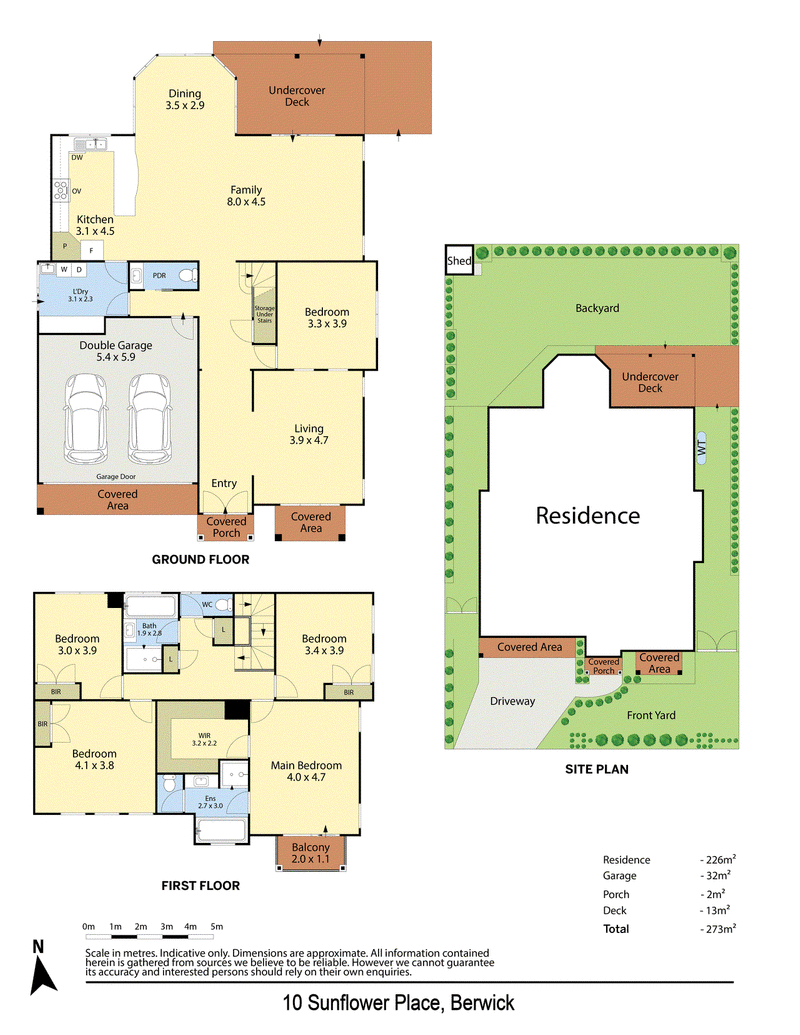
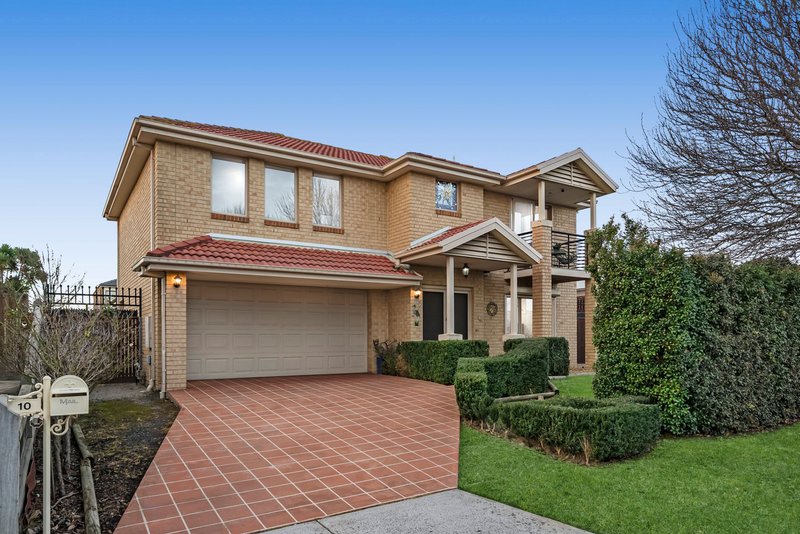
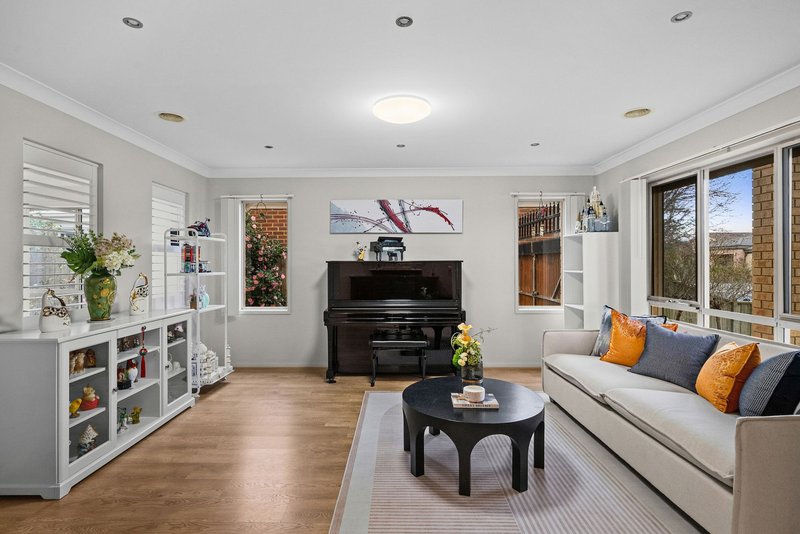
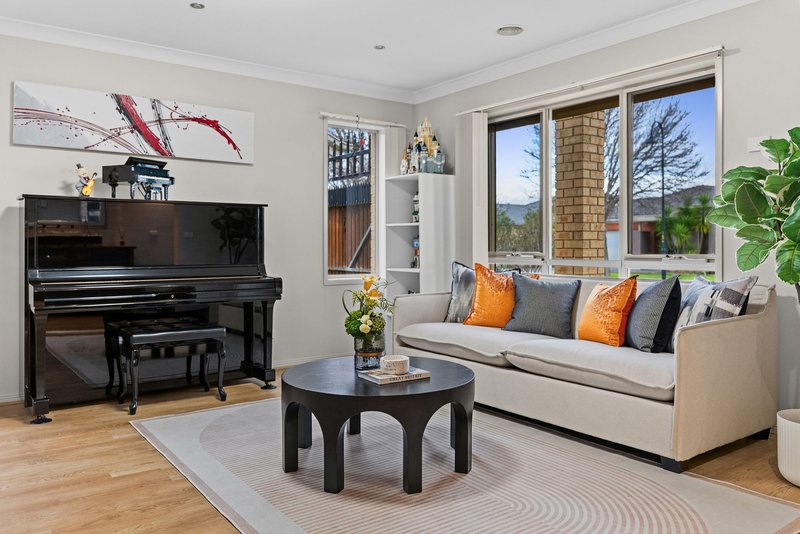
Generous proportions, a flexible five-bedroom floorplan and an exceptionally convenient Berwick court location set the tone for this inviting double-storey home, offering three separate living areas and space for every stage of family life.
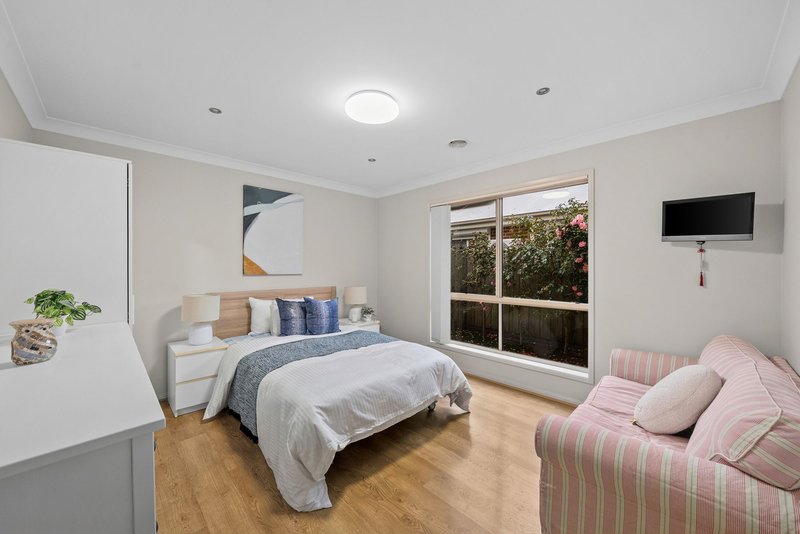
A wide entrance hall and high ceilings create an inviting first impression, leading through to a welcoming formal lounge at the front of the home. Positioned alongside, a ground-floor bedroom is serviced by the nearby powder room and offers valuable flexibility as guest accommodation, a home office or a private space for extended family.
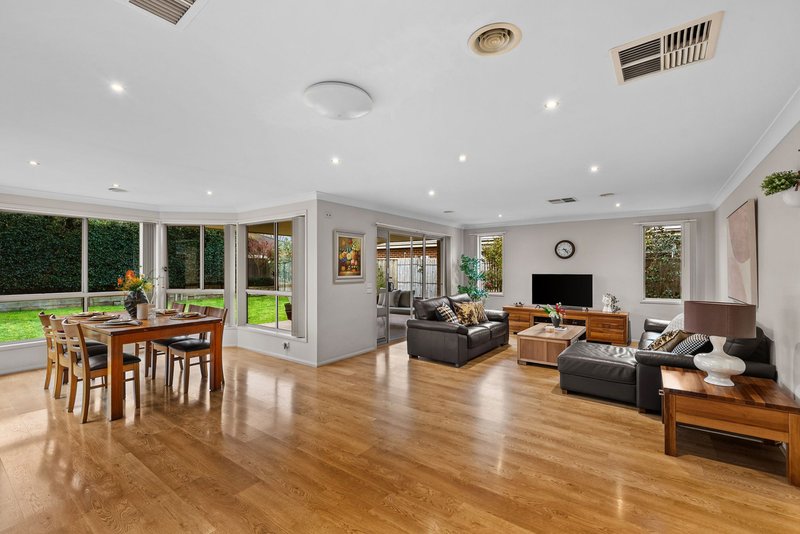
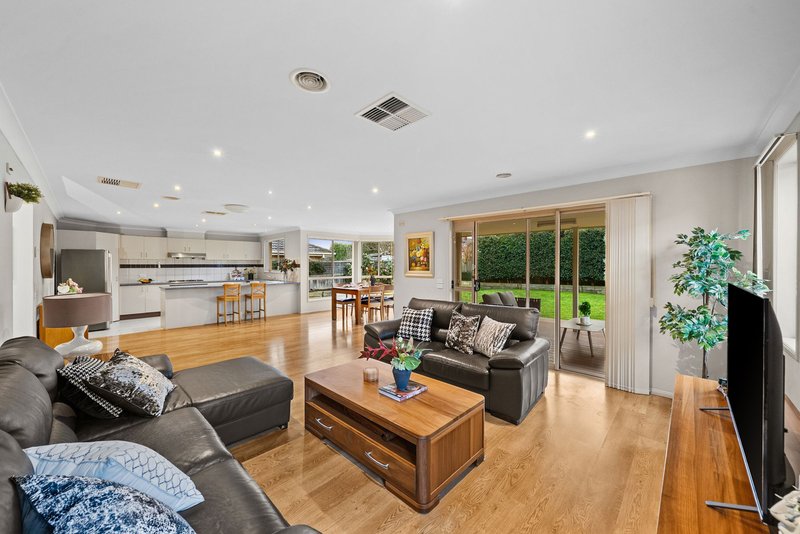
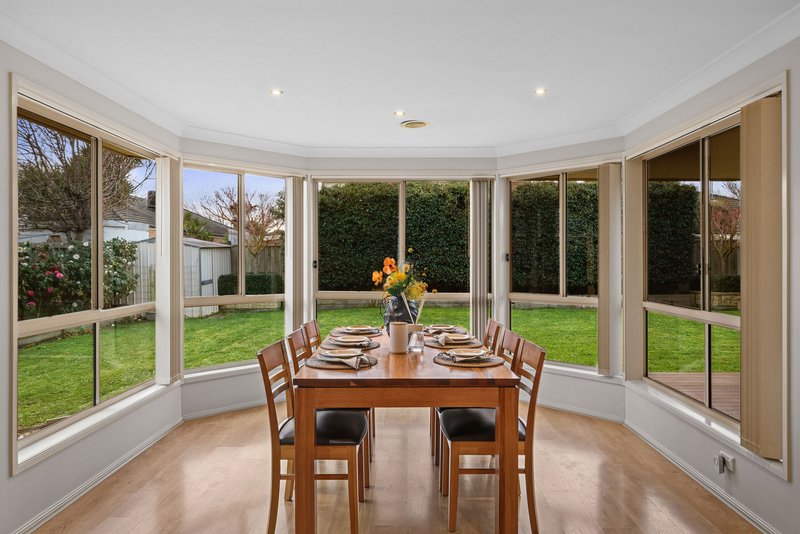

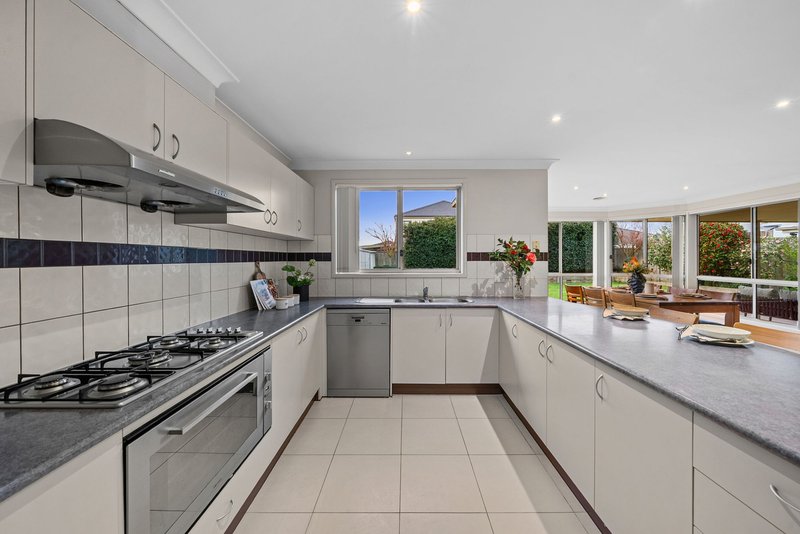
The rear of the home is dedicated to relaxed everyday living, where the open-plan kitchen, meals and family room come together in one spacious, light-filled space. Finished with stainless steel appliances, a breakfast bar, ample bench space and excellent storage, the kitchen is well equipped for busy households, while the adjoining dining area is framed by expansive windows that draw in natural light while enjoying a lovely outlook across the north-facing backyard.
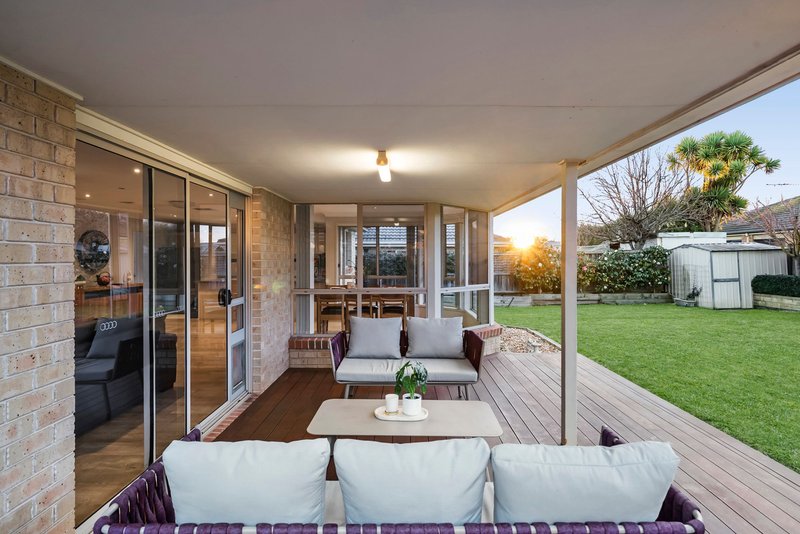

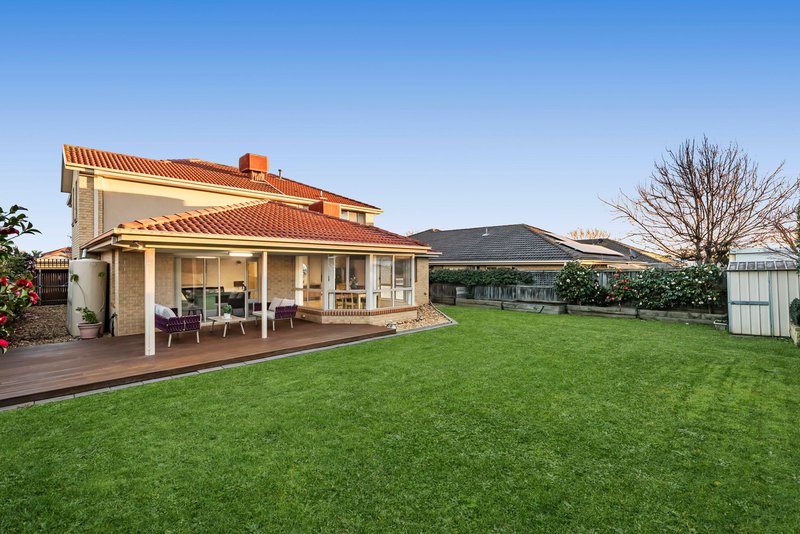
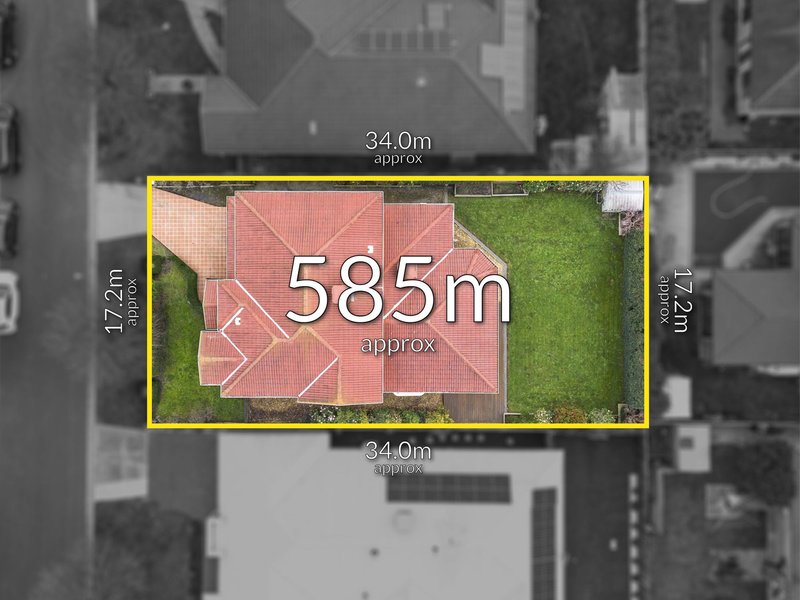
Sliding doors open to the covered alfresco, creating an inviting space to entertain or enjoy family meals outdoors. Beyond, the generous backyard provides plenty of room to play, with established gardens and a garden shed adding further practicality.
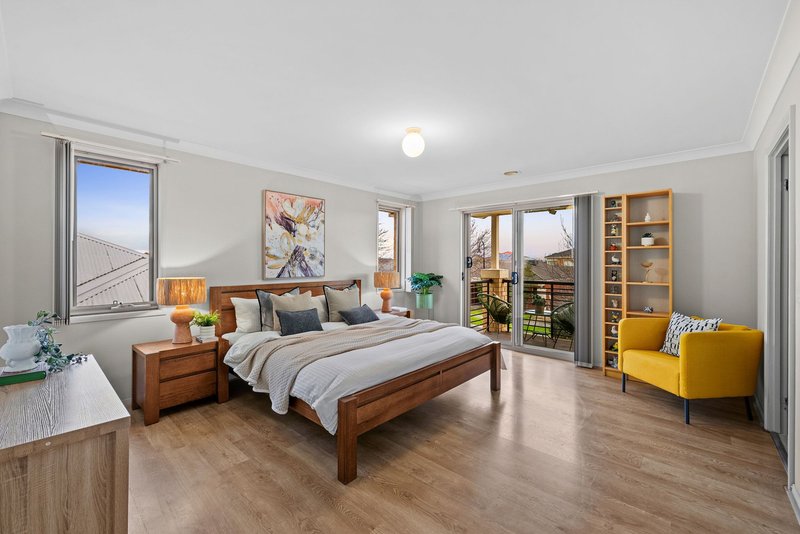
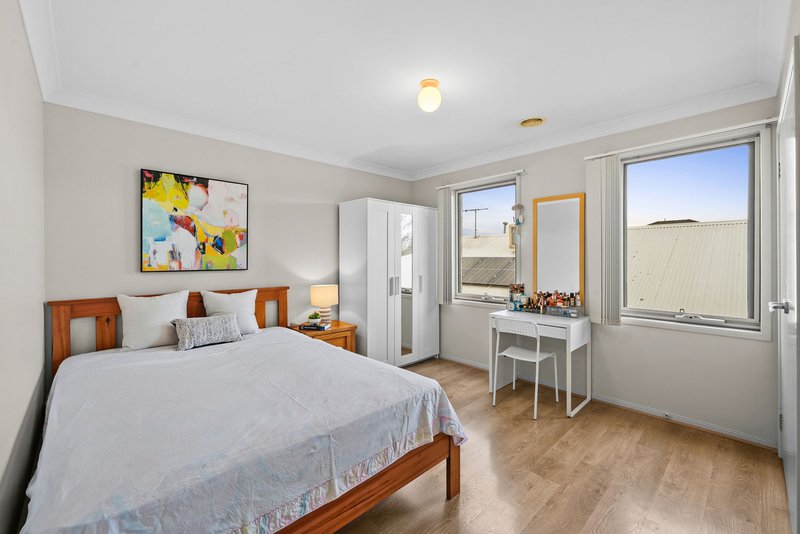
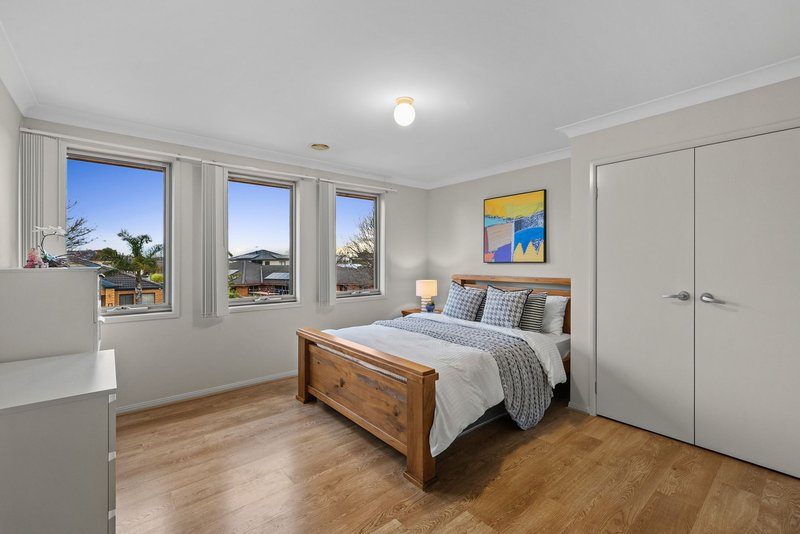
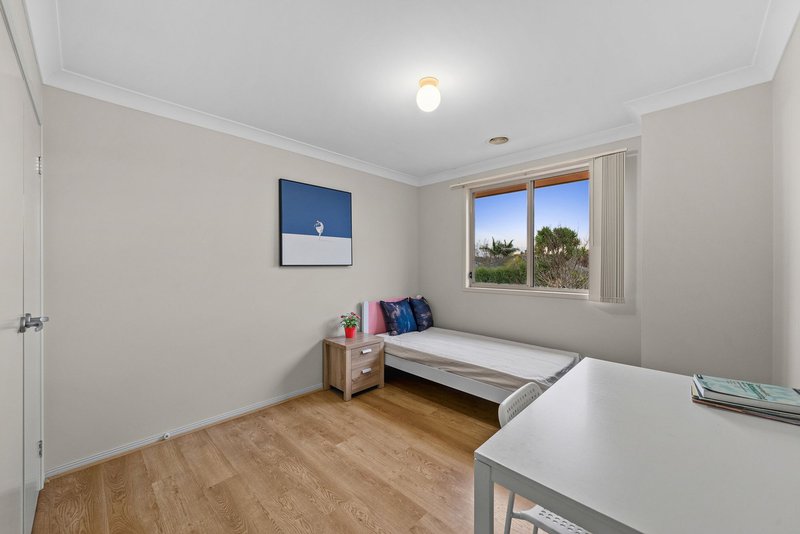
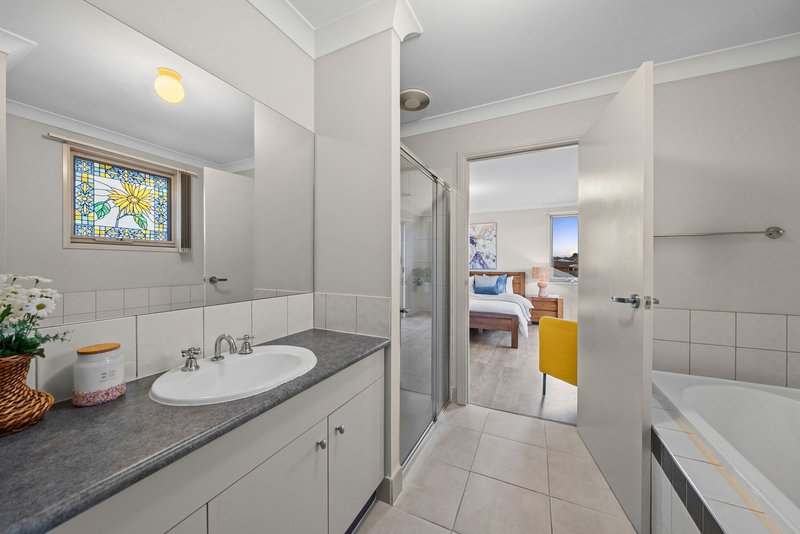
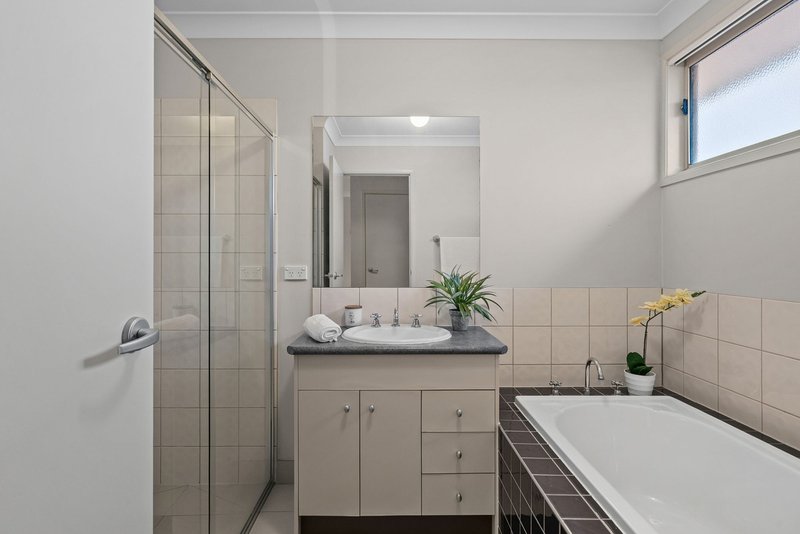
Upstairs, four additional bedrooms provide excellent accommodation, including a spacious master suite complete with a walk-in robe, private ensuite and balcony overlooking the peaceful court below. The remaining bedrooms are serviced by the central family bathroom, offering a functional layout that gives everyone their own space.
Further highlights include ducted heating and cooling, a double remote garage with internal access, high ceilings and a practical floorplan that offers both shared living spaces and quieter areas to retreat.
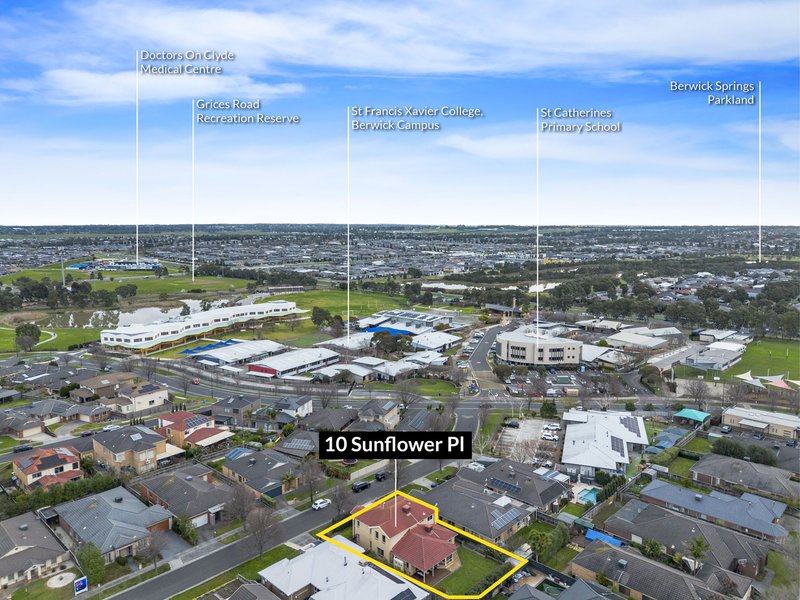
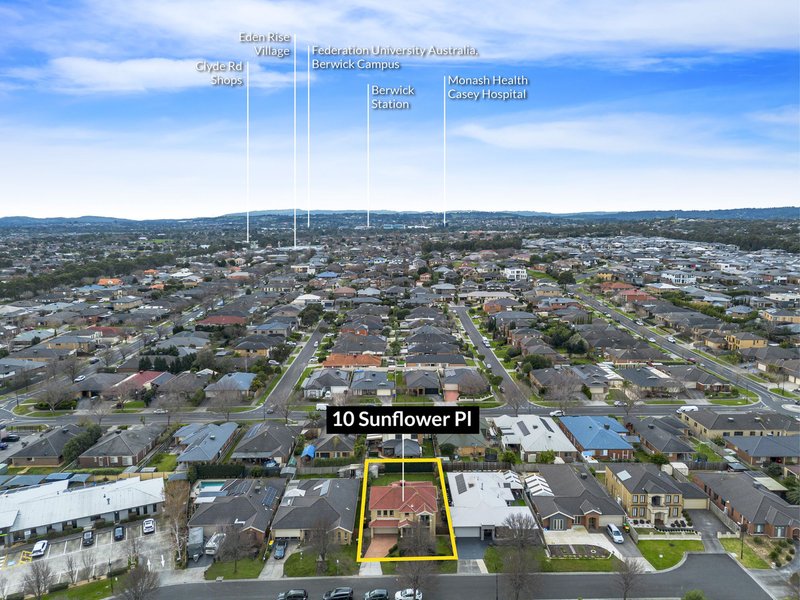
Enjoying a quiet court position, this exceptional location places St Catherine's Primary School, St Francis Xavier College, the local kindergarten and Eden Rise Village all just a short walk from your front door. Berwick Village, Kambrya College, Casey Hospital, St John of God Hospital, Berwick Station and freeway access are all just minutes away, while many of the region's leading public and private schools, including Haileybury, St Margaret's and Nossal High School, are all within an easy drive.
With the space to grow into and a location that's always in demand, this is a home you'll enjoy for many years to come.
Please note:
*Every precaution has been taken to establish the accuracy of the information within but does not constitute any representation by the vendor or agent - we encourage every buyer to do their own due diligence
*Photo I.D is required at all open inspections

42 High Street, Berwick VIC 3806
Call Debbie Brettoner on
0458628085
Call James Haupt on
0432410812


House in Berwick, Unit in Berwick, Townhouse in Berwick, Villa in Berwick, Apartment in Berwick, Flat in Berwick, Studio in Berwick, Warehouse in Berwick, Duplex/Semi-detached in Berwick, Alpine in Berwick, Acreage/Semi-rural in Berwick, Block Of Units in Berwick, Terrace in Berwick, Retirement in Berwick, Serviced Apartment in Berwick, Other in Berwick
House in Beaconsfield, House in Clyde North, House in Guys Hill, House in Harkaway, House in Narre Warren South, House in Narre Warren, House in Officer