Want to save your favourite properties and searches?
Sign up below to access all the awesome features.
Already have an account? Sign in


Inspections
Best Offer By 18th August @ 1:30PM (USP)


MARZ HARKOTSIKAS
Best offers By 18 Aug @130pm Unless Sold Prior
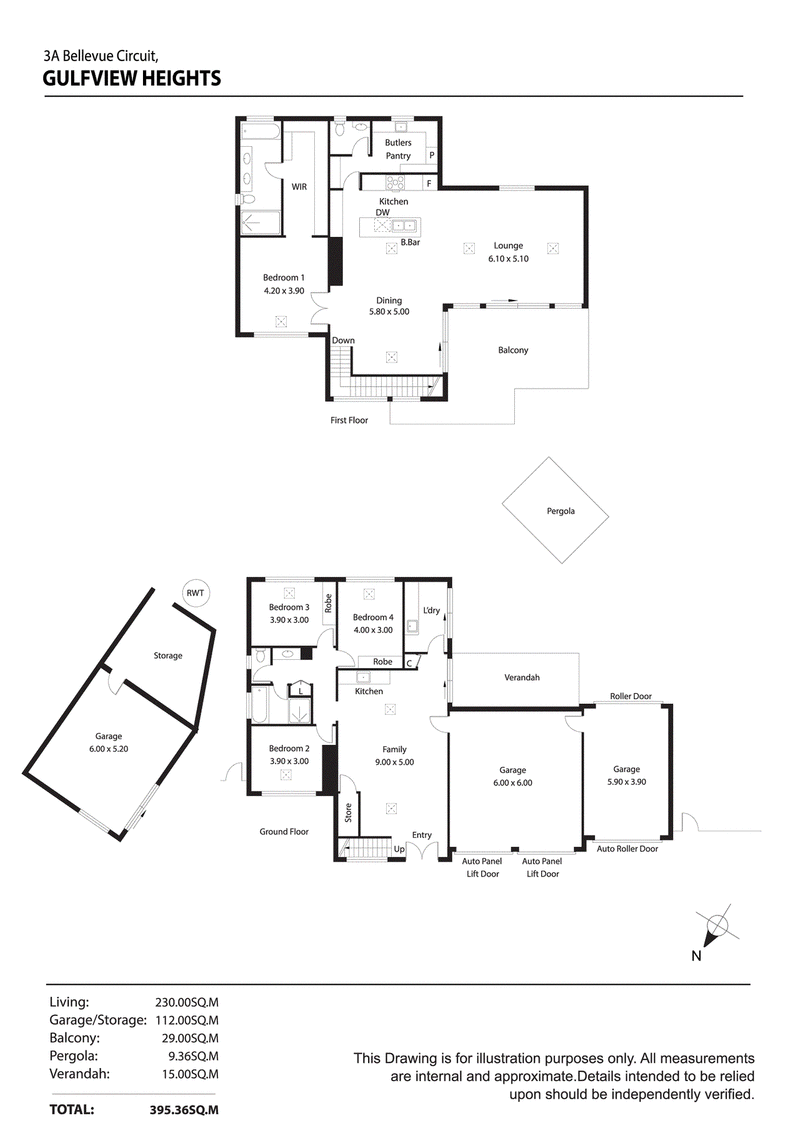
Designed as 2 Houses in 1, Allowing Peace of Mind for the Parents and Growing Children as well as room for Live in Grandparents.
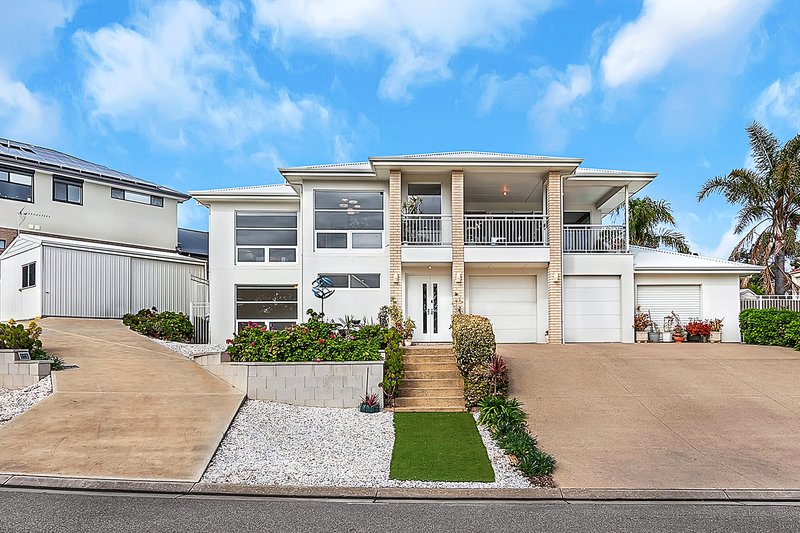
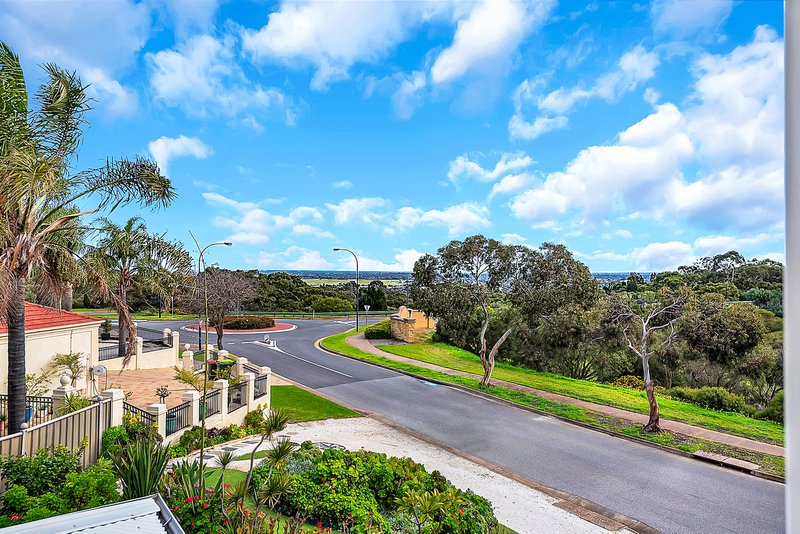
Near 50m Frontage. Triple Width Garage plus Extra Garage with Separate Driveway. Sweeping Views from Hills to Horizon.
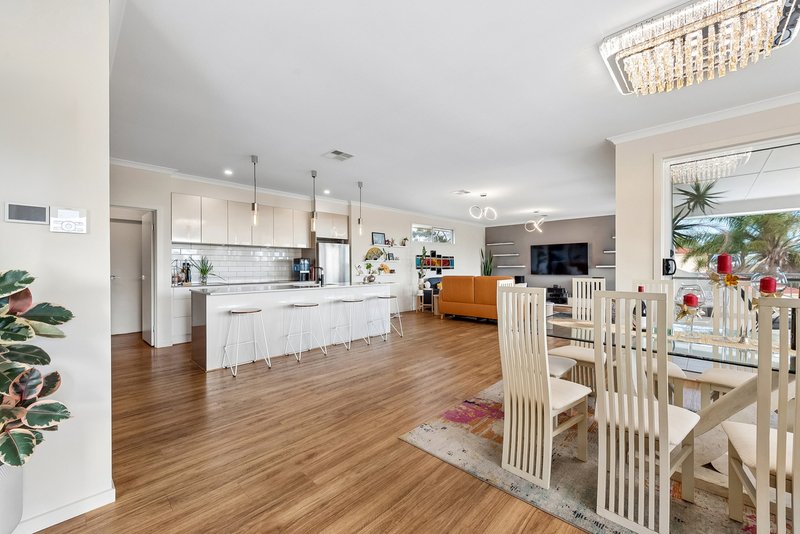
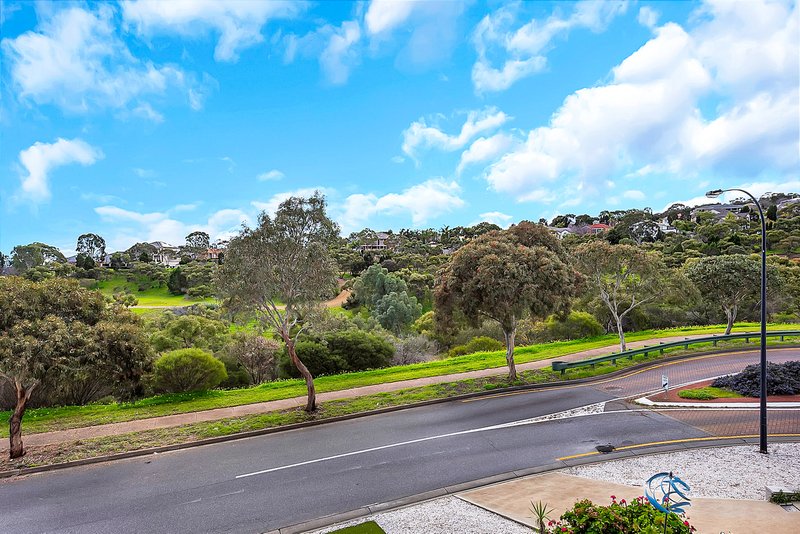
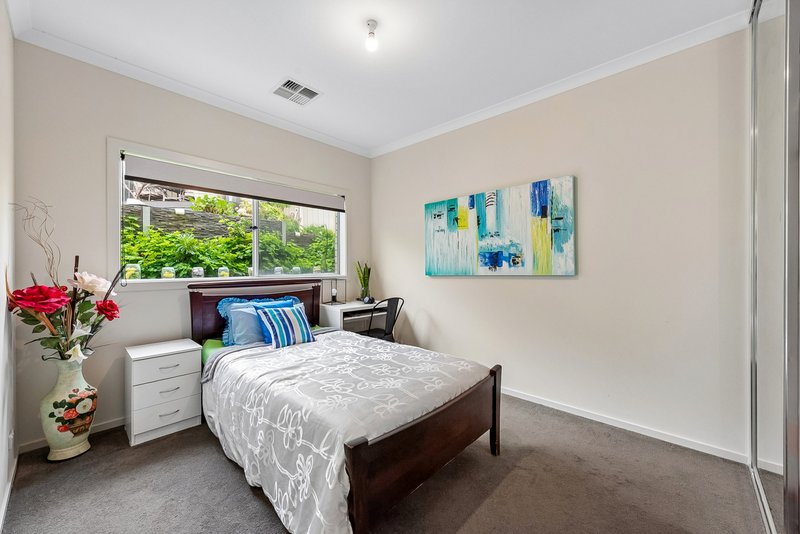
Commanding an elevated position with panoramic views that stretch from sunrise to sunset, this beautifully executed modern contemporary residence blends striking scale with effortless family comfort. Unfolding across a sweeping dual-level design that delivers four bedrooms, multiple living zones and the luxury of simply moving in and enjoying every thoughtful finish- Leading with a ground-floor family retreat featuring built-in wet bar, three generous bedrooms then wrap a sparkling bathroom, before seamless extension to the alfresco and manicured backyard delivers indoor-outdoor flow-
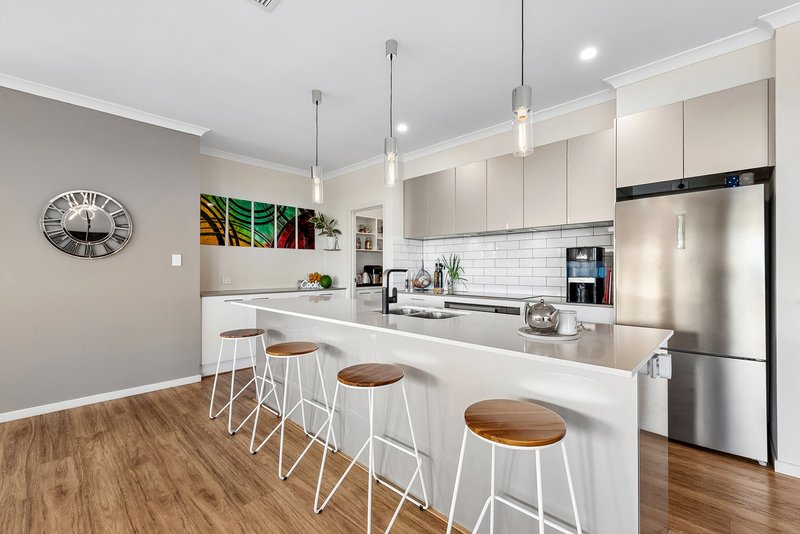
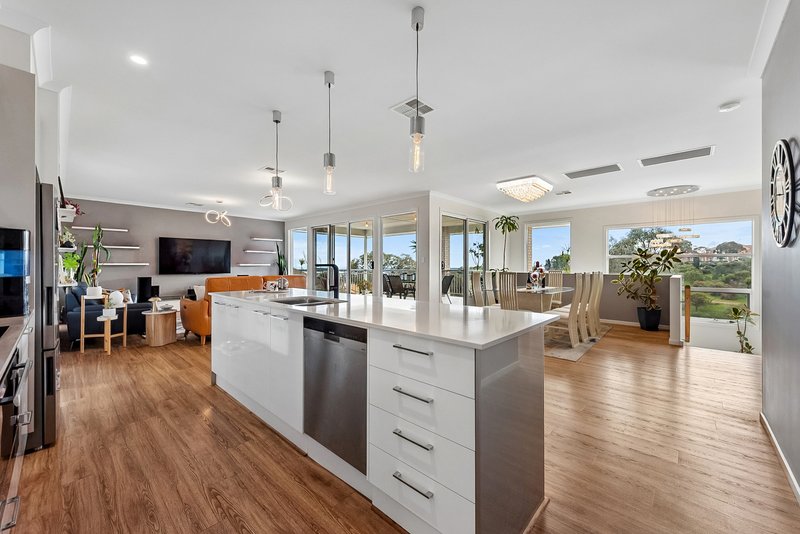
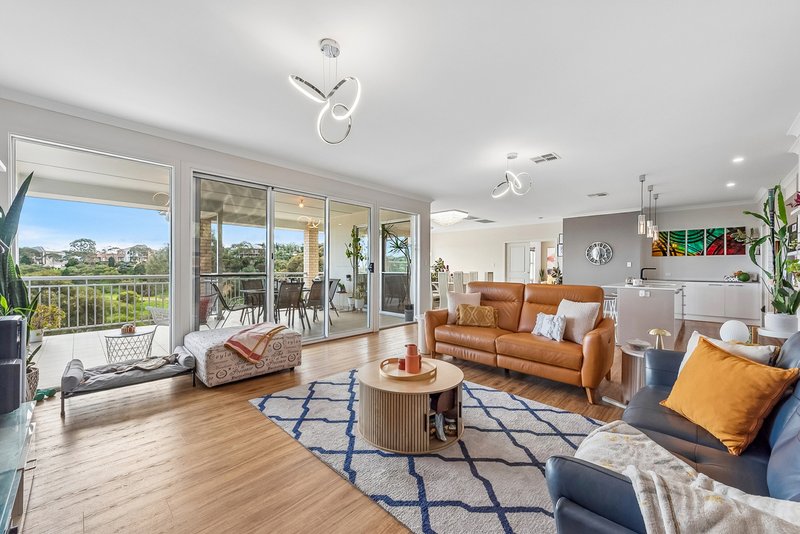
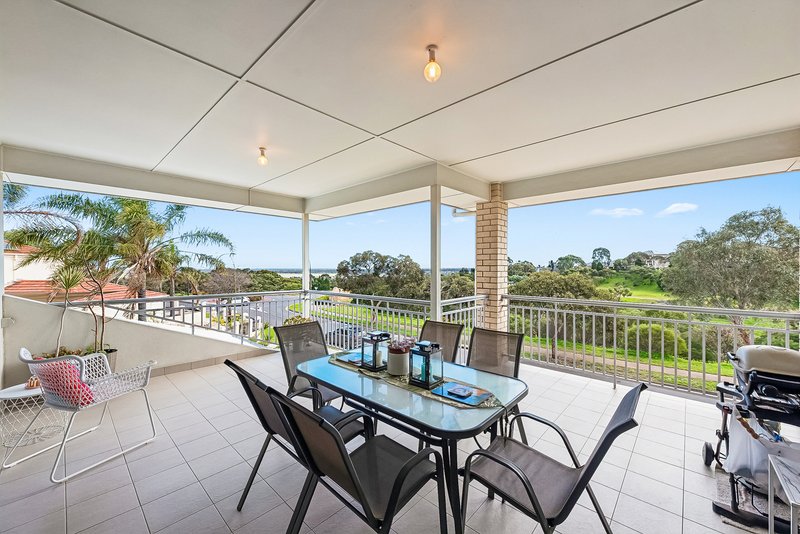
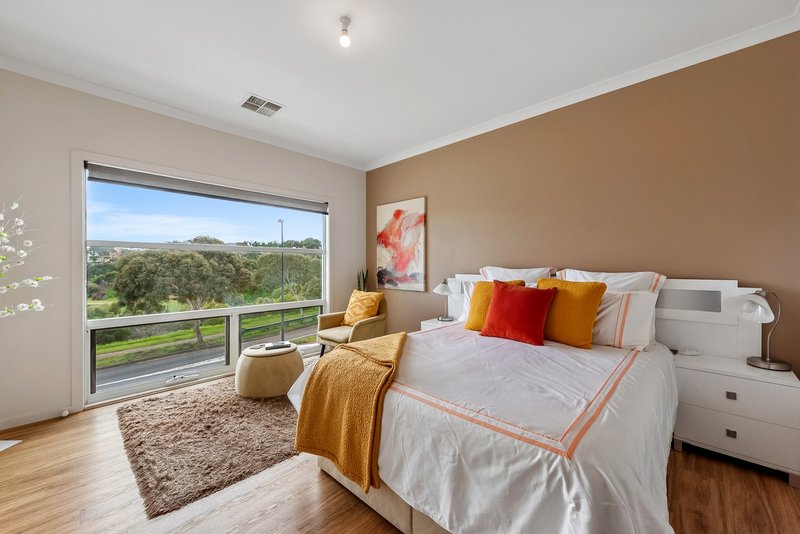
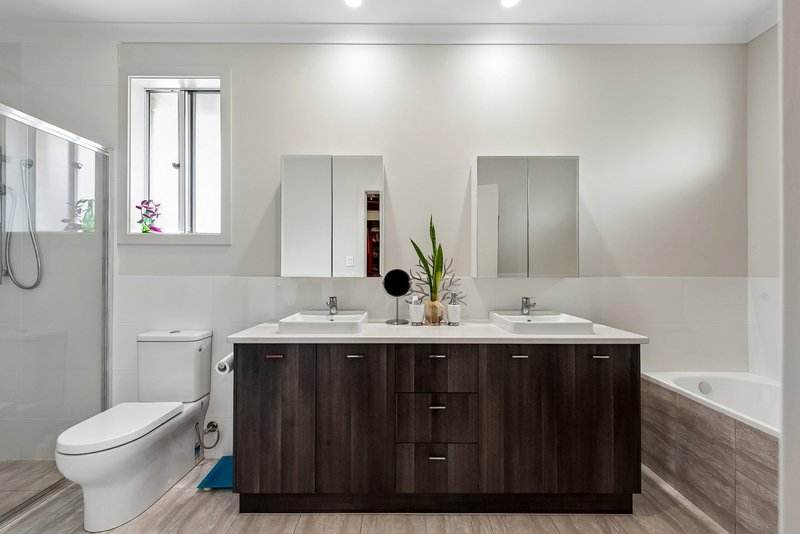
Upstairs, walls of glass frame the spectacular outlook as the light-filled open-plan living, dining and kitchen become the undeniable heart of the home- Anchored by the gourmet chef's zone with all the room for helping hands, expansive stone bench tops, premium appliances, and full Butler's pantry pack premium feature into this foodie's haven- The terrace balcony brings more effortless alfresco living into view, where blue skies turn into star-studded nights all while you sit back savour delicious food and better company- You'll find the master wing well-hidden here too, opening through double doors, enjoying a huge walk-in robe and luxe dual-vanity bathroom with separate shower and bath ready for relaxing wind downs-
Twin driveways, extensive garaging and exceptional flexibility for extra vehicles, a caravan, boat or weekend hobbies add yet another layer of lifestyle appeal- And beyond the front door, quality public and private schools, Para Hills Shopping Centre, Golden Grove Village and Westfield Tea Tree Plaza are all moments away, while nearby parks and reserves reinforce why Gulfview Heights remains one of Adelaide's most sought-after north-east postcodes- Here, breath-taking outlooks and outstanding everyday liveability come together in one unforgettable address-
FEATURES YOU'LL LOVE:
Stunning modern contemporary residence capturing incredible panoramic views
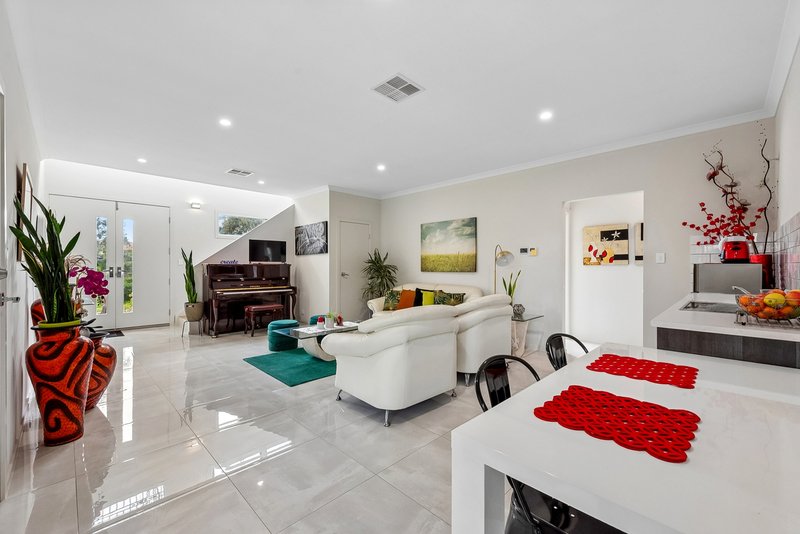
Light-filled open-plan living + dining creating one superb entertaining hub
Designer kitchen featuring sweeping stone benchtops, abundant cabinetry + cupboards, generous island breakfast bar, coffee station + Butler's pantry
Spectacular alfresco balcony soaking up sweeping sunrise-to-sunset views
Indulgent master retreat enjoying huge WIR + sparkling ensuite with dual-vanities, separate shower/bath
Excellent ground-floor second living complete with built-in wet bar + understairs storage
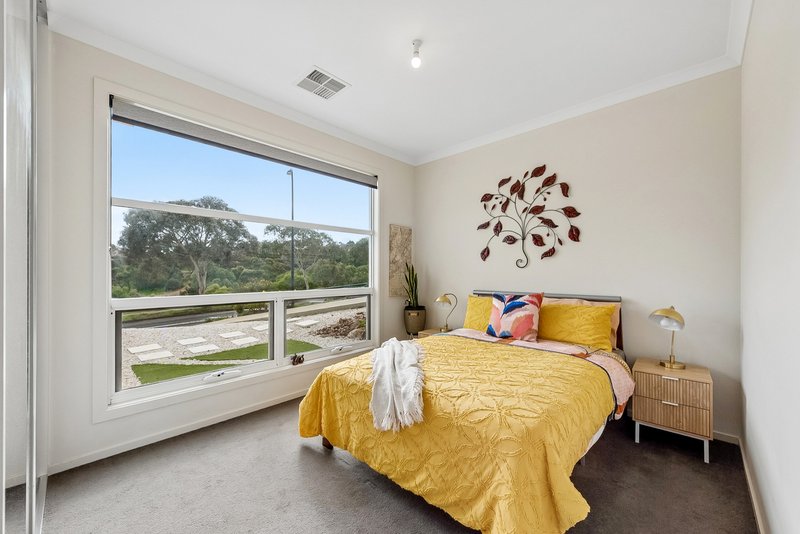
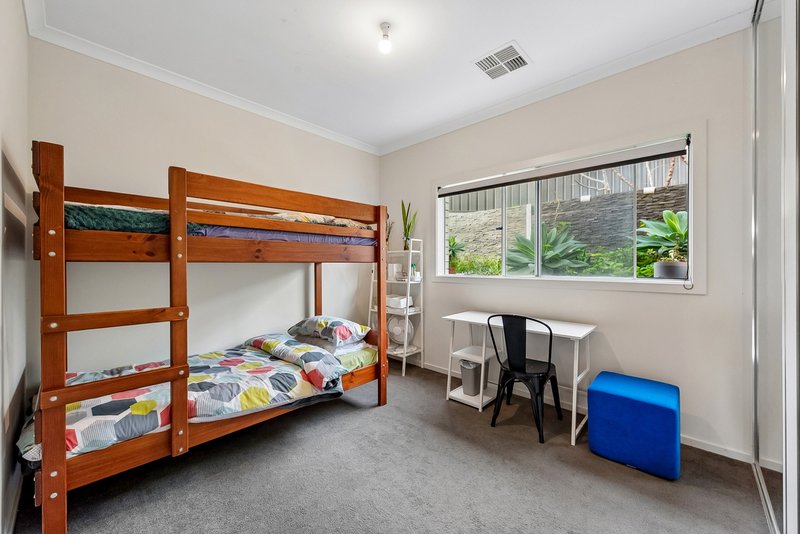
3 generous bedrooms, all featuring BIRs
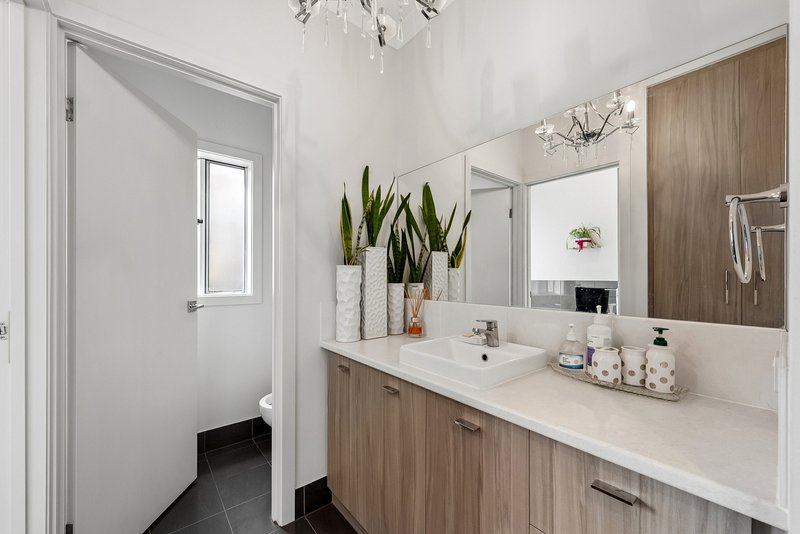
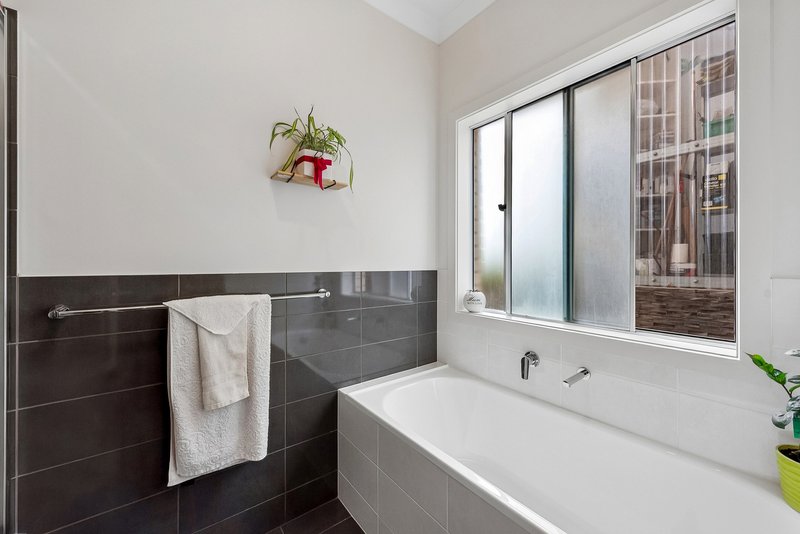
Fresh family bathroom, guest powder room + generous laundry
Ducted reverse-cycle AC + bill-busting solar delivering year-round comfort + energy efficiency
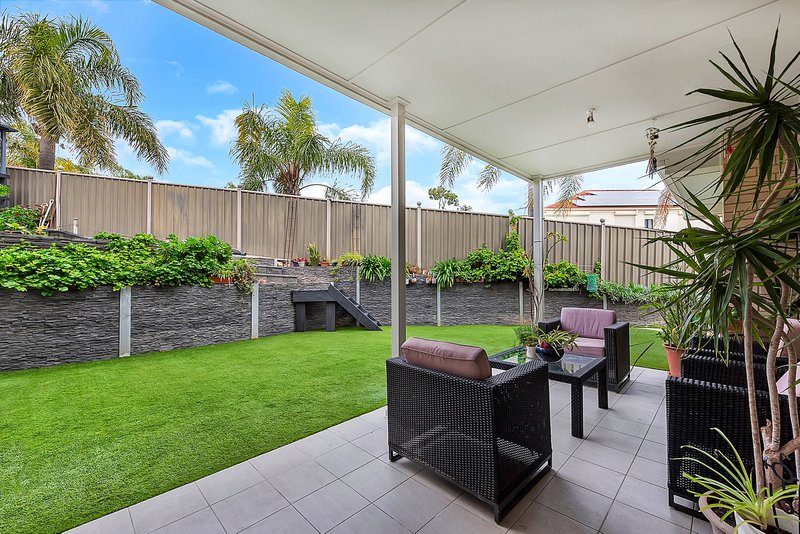
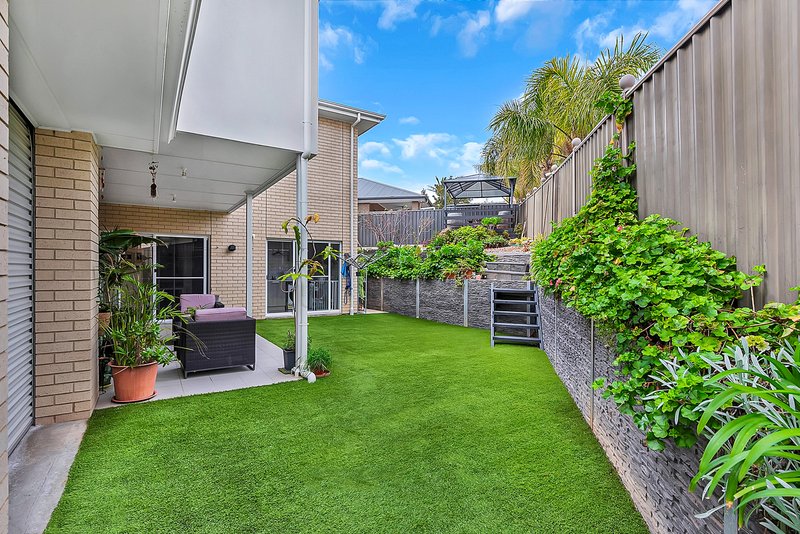
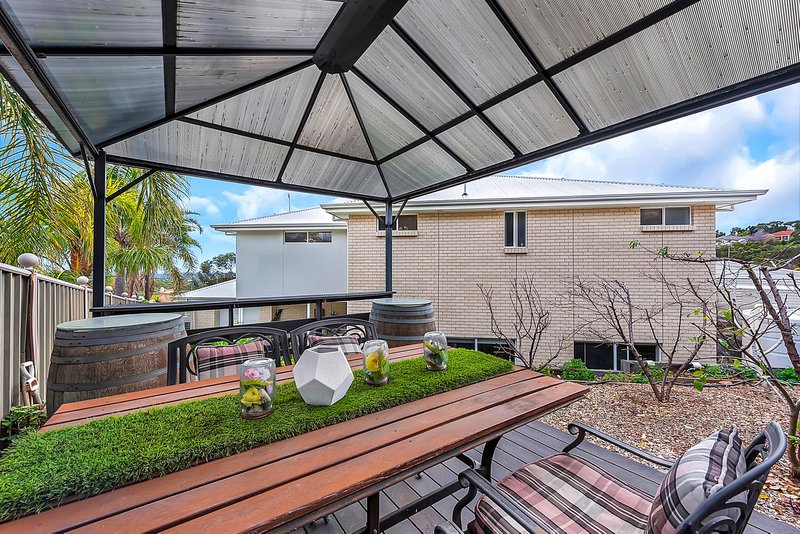
Outdoor alfresco overlooking no-mow lawns, tiered gardens/retaining walls + lovely undercover gazebo
Twin driveways, extensive garaging + outstanding storage for additional vehicles, caravan, boat or workshop hobbies
LOCATION:
Wonderful access to local parks + reserves, as well as nature trails
Moments to Gulfview Heights Primary, Para Hills High, while nearby Pedare Christian College + Gleeson College provide private options
Around the corner from local Para Hills shops + popular cafe's/takeaway spots, including the Somerset Hotel
Little more than 5-minutes to The Grove Shopping Centre, same to bustling TTP + a tick over 20-minutes to Adelaide CBD
DETAILS:
Council | City of Salisbury
Council Rates |$881.95
Water Rates |$300
Disclaimer: Every care has been taken to verify the correctness of all details used in this advertisement. However, no warranty or representation is given or made as to the correctness of information supplied and neither the owners nor their agent can accept responsibility for errors or omissions. Prospective purchasers are advised to carry out their own investigations. All inclusions and exclusions must be confirmed in the contract of sale. All images, measurements and floorplan are approximate and for illustration purposes only. The Vendor & the Vendor's Agent reserves the right to refuse entry.

Suite 3/5 Goodall Parade, Mawson Lakes SA 5095
Call Marz Harkotsikas on
+61 421 359 550
Call Ryan Darmenia on
0401961490


House in Gulfview Heights, Unit in Gulfview Heights, Townhouse in Gulfview Heights, Villa in Gulfview Heights, Apartment in Gulfview Heights, Flat in Gulfview Heights, Studio in Gulfview Heights, Warehouse in Gulfview Heights, Duplex/Semi-detached in Gulfview Heights, Alpine in Gulfview Heights, Acreage/Semi-rural in Gulfview Heights, Block Of Units in Gulfview Heights, Terrace in Gulfview Heights, Retirement in Gulfview Heights, Serviced Apartment in Gulfview Heights, Other in Gulfview Heights
House in Golden Grove, House in Modbury Heights, House in Para Hills West, House in Para Hills, House in Salisbury East, House in Wynn Vale